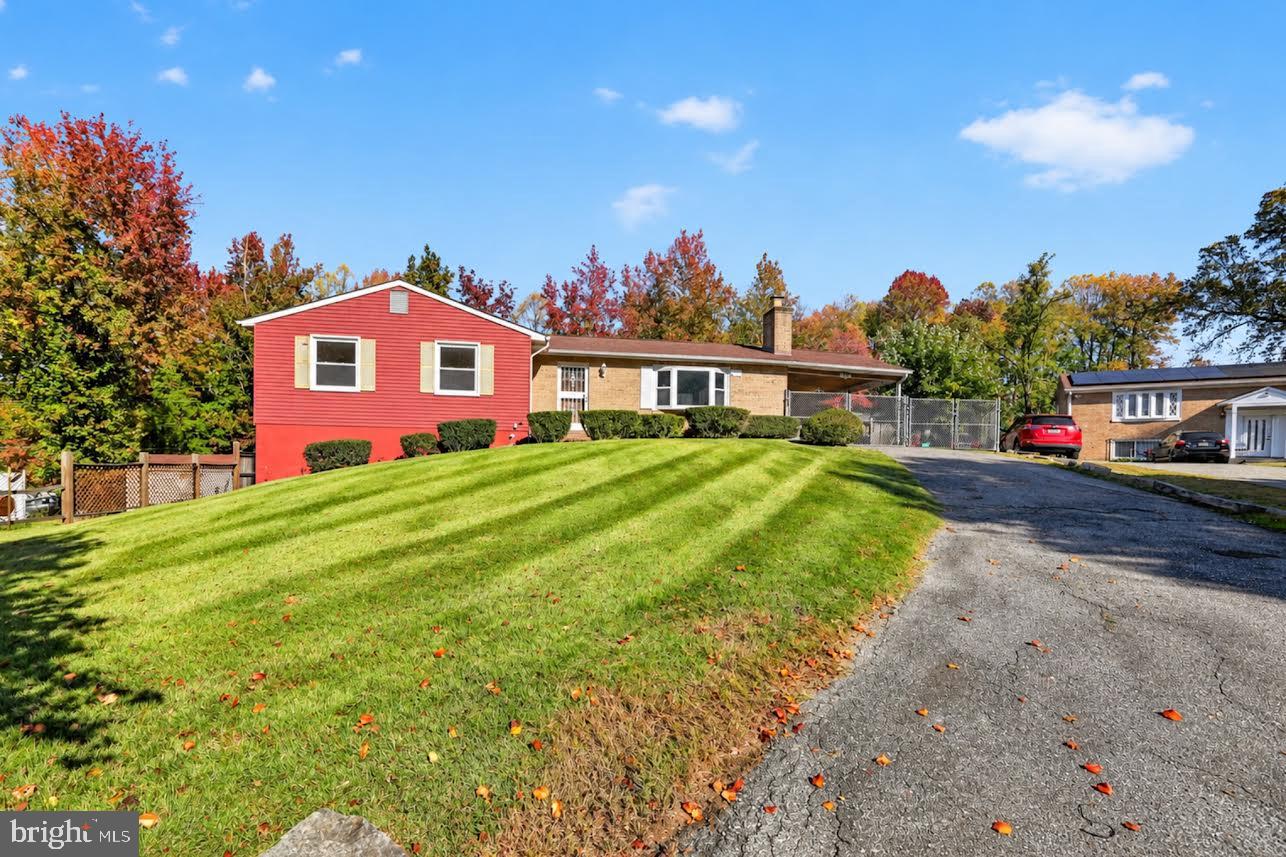
Cul-de-sac setting, generous living spaces, a finished lower level, and convenient access to Washington, D.C., and National Harbor.
Discover the possibilities in this 3-bedroom, 3-bathroom home tucked on a quiet cul-de-sac in Hillcrest Heights. With a spacious interior, a comfortable layout, and room to introduce your own style, this home offers a wonderful opportunity to enjoy its existing features while making thoughtful improvements over time.
Step inside to a welcoming living room where a fireplace creates a cozy focal point. Natural light filters through the windows. A combination of hardwood floors and carpeting brings warmth throughout the interior. The generous living areas give you flexibility to entertain guests or design comfortable spaces for your lifestyle.
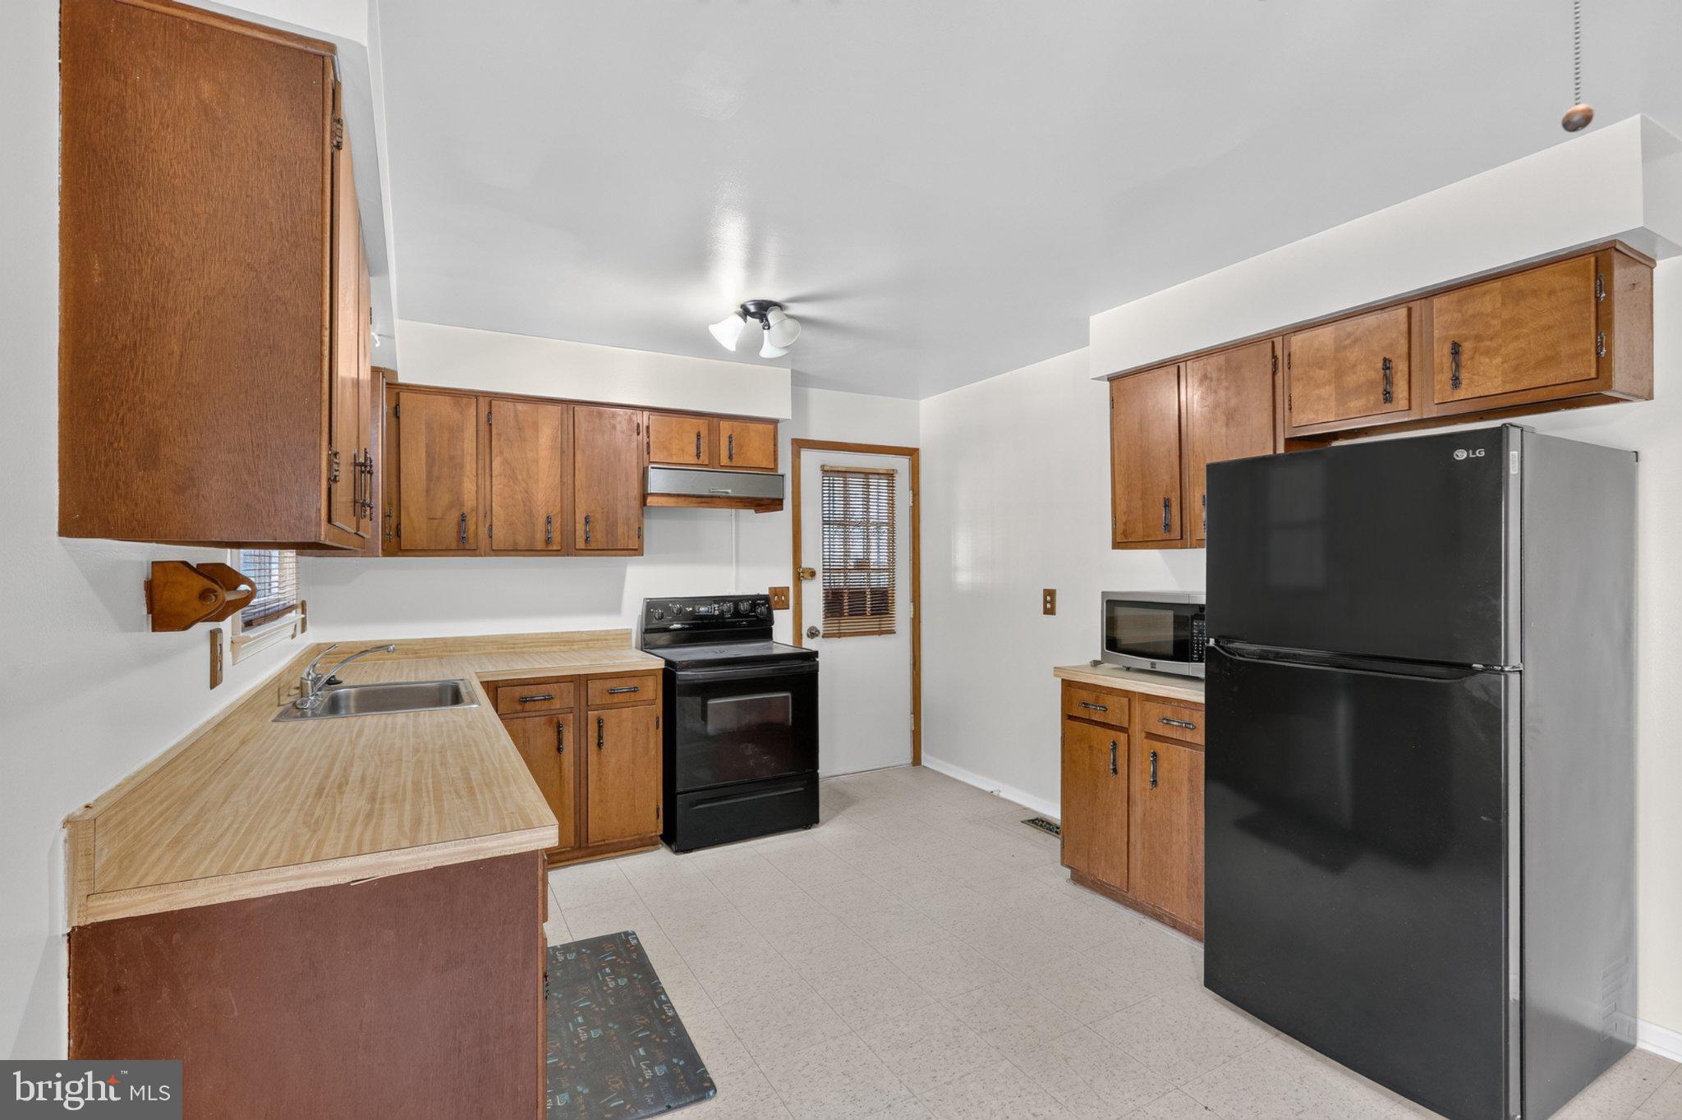
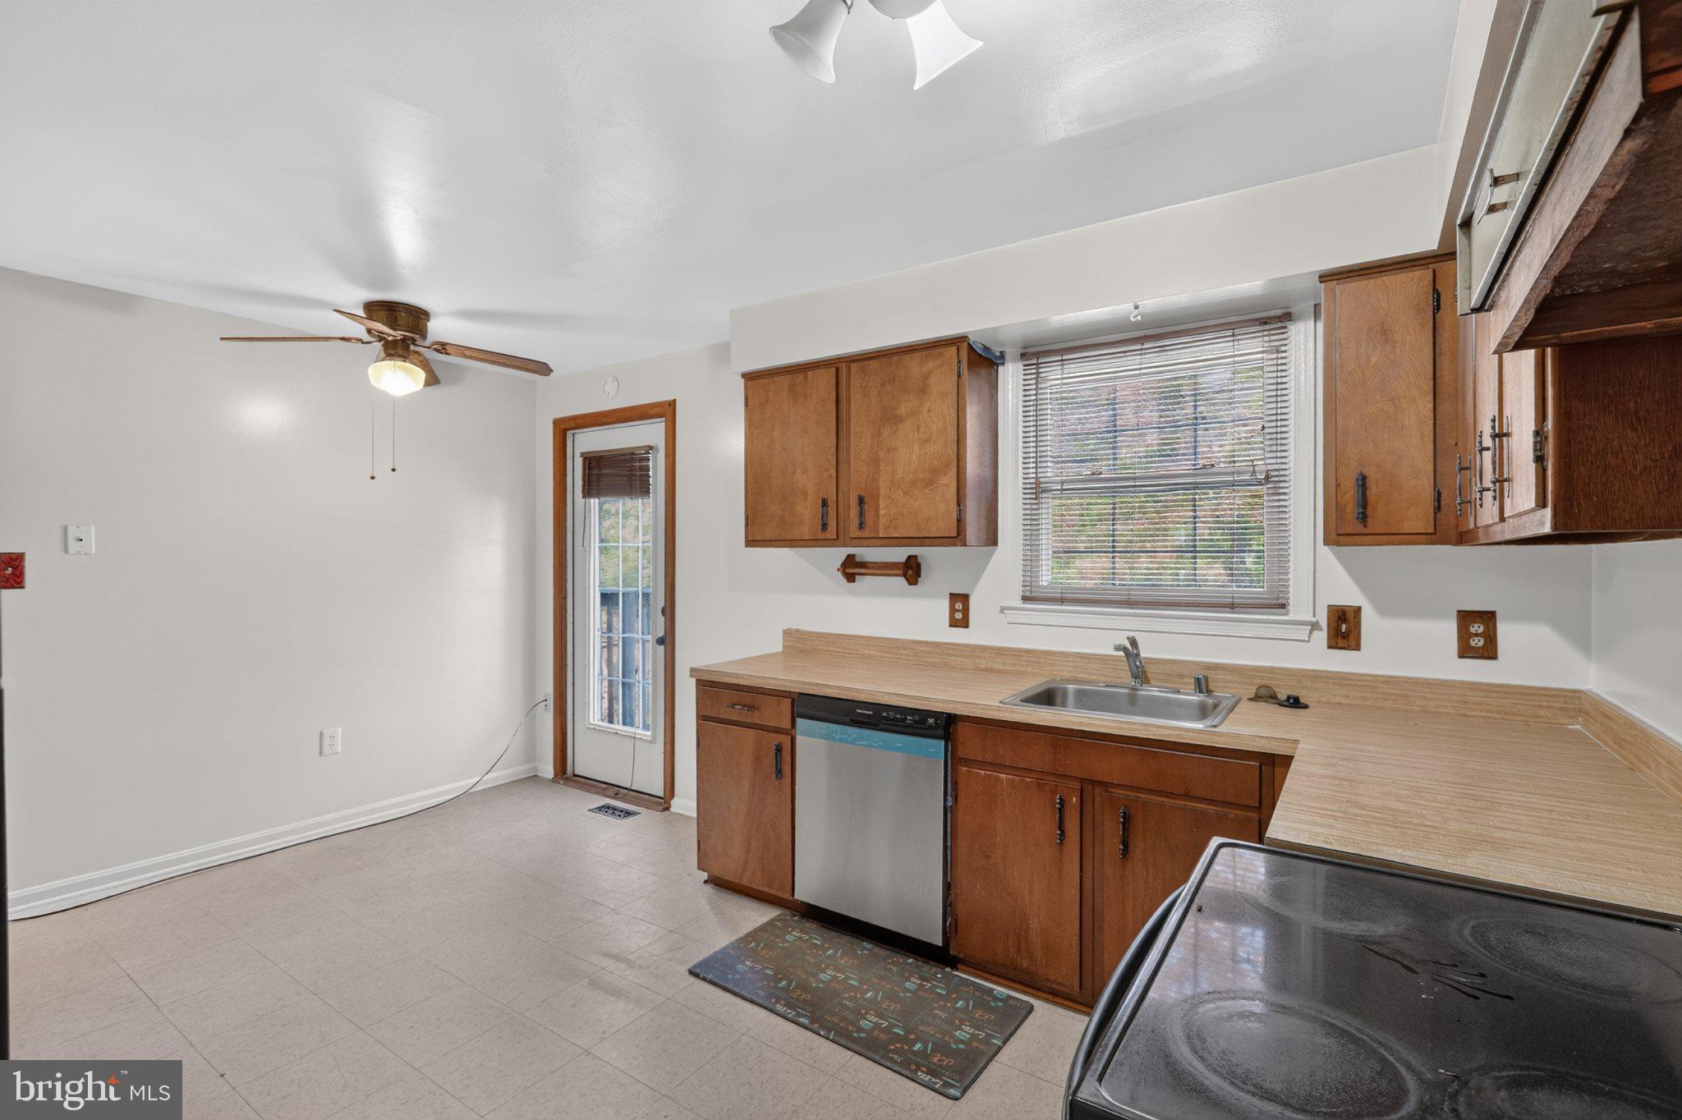
The kitchen offers abundant cabinetry, generous counter space, and a practical layout that makes meal preparation a breeze. With plenty of room to cook, gather, and enjoy, this inviting space is ready to be the heart of your home!
You'll find 3 comfortably sized bedrooms, including a primary suite with its own private bathroom. The other bedrooms are perfect for guests, a home office, or whatever suits your needs. With 2 more full bathrooms, there's added convenience for both daily routines and visiting guests.
Downstairs, the fully finished basement is another level of usable living space. Whether you envision a media room, recreation area, home gym, or a quiet workspace, this floor gives you the freedom to make it your own.
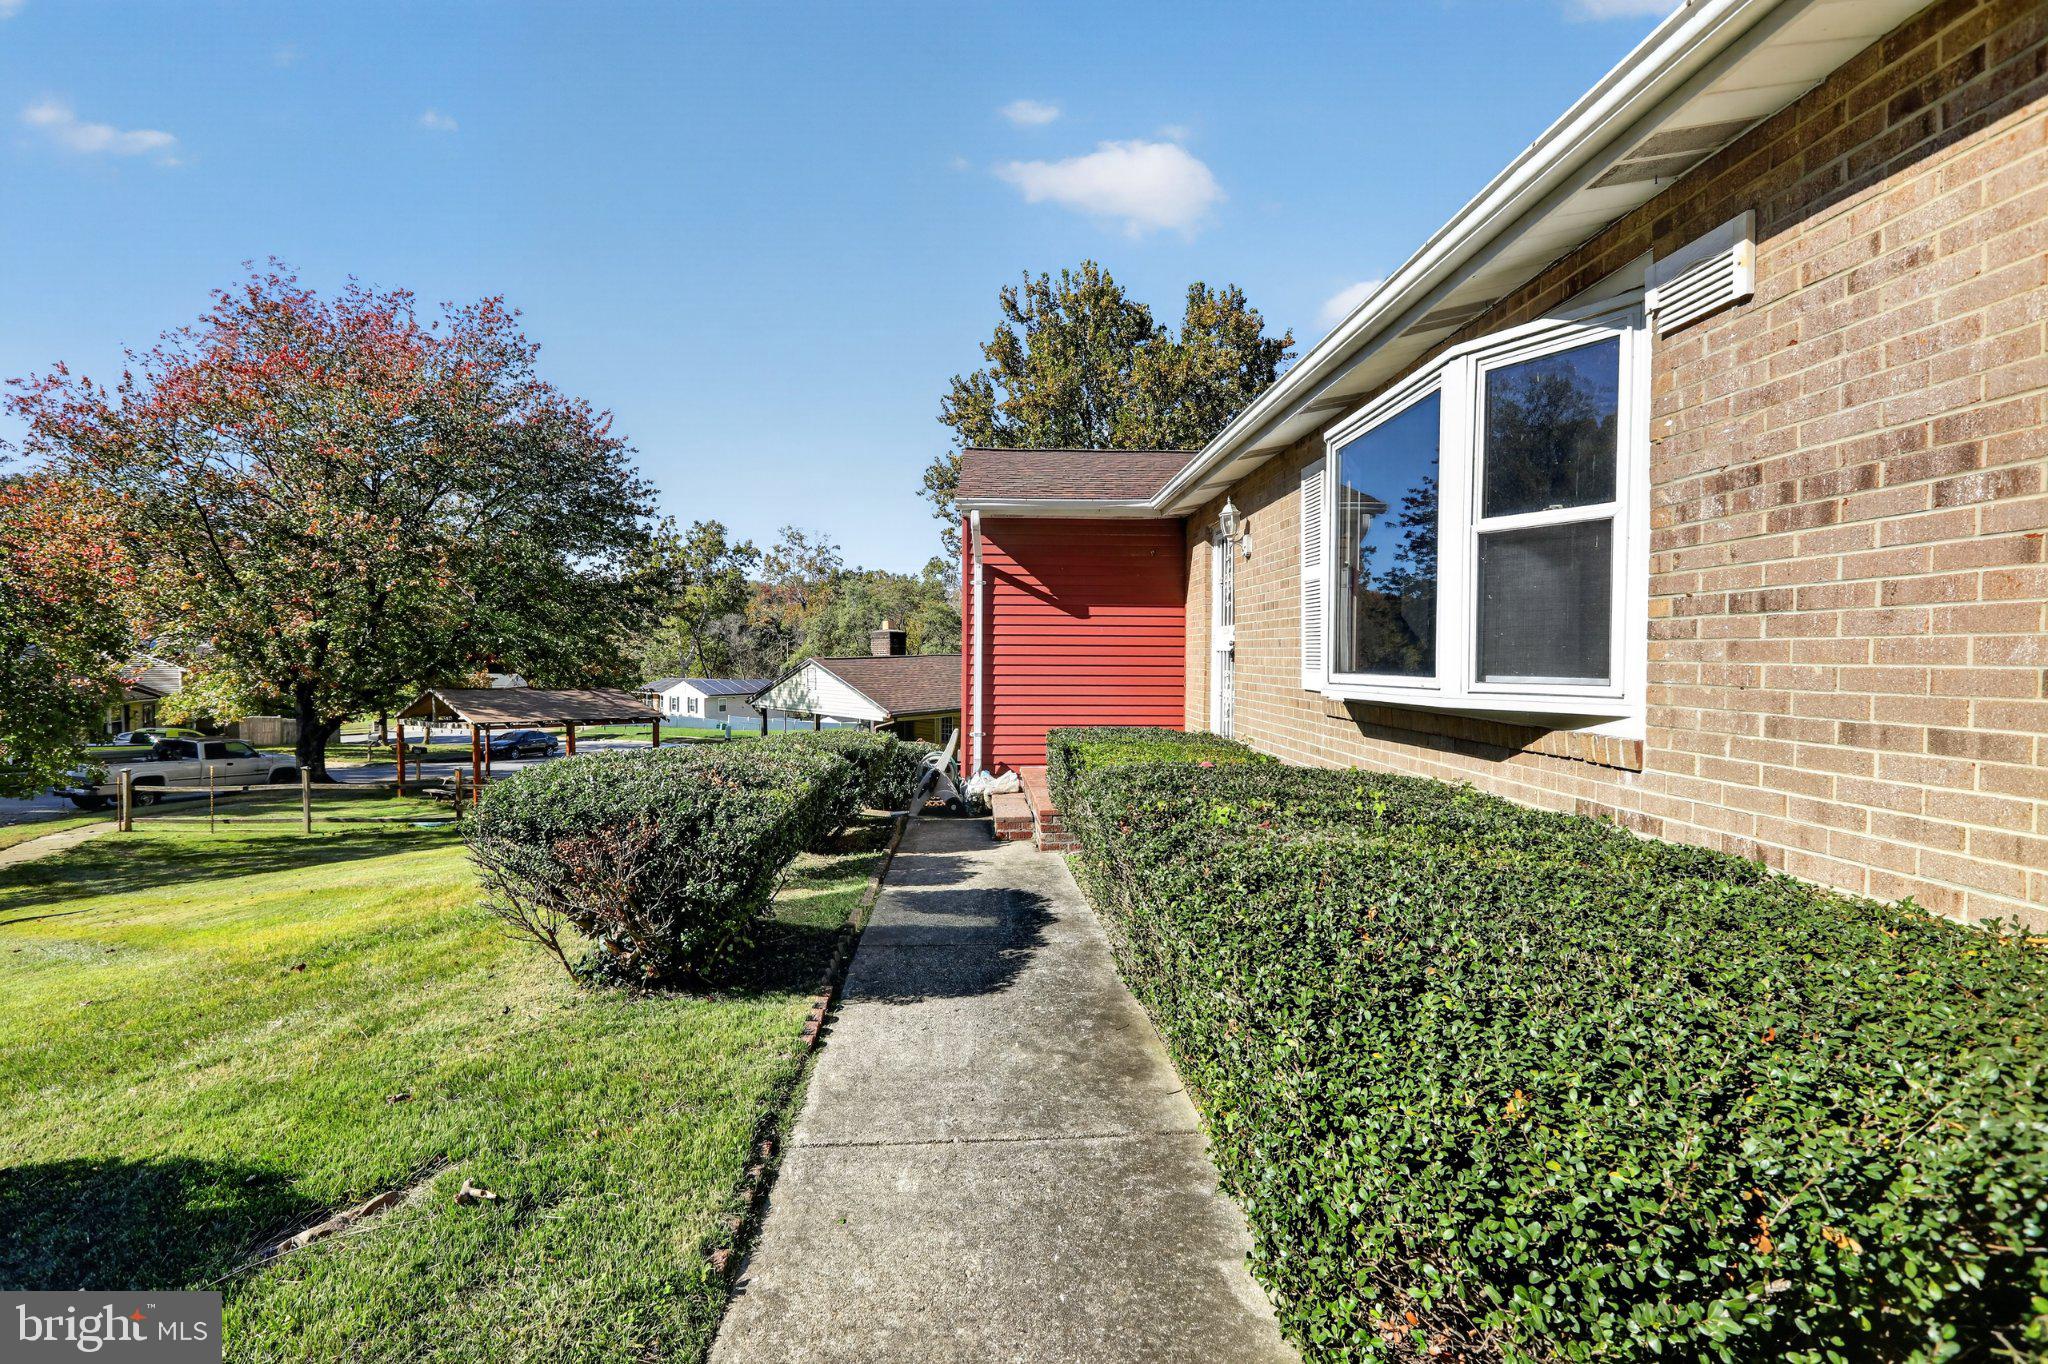
Outside, the spacious front lawn and mature landscaping add to the home's established neighborhood setting. There’s a driveway for off-street parking, while the cul-de-sac location places you away from the bustle of major thoroughfares.
Situated near Wheeler Road and Iverson Street, you'll have easy access to nearby parks and everyday essentials. Barnaby Run Park, Hillcrest Park, and Oxon Run Park are nearby for outdoor recreation. With connections to Southern Avenue, South Capitol Street, and I-495, trips to Washington, D.C., National Harbor, and surrounding communities are more convenient.
With generous interior space, a finished basement, and the freedom to update at your own pace, this home has plenty of potential for its next chapter. Schedule your private showing today and see how you can make it your own! Some images may reflect virtual staging or digital editing, including removal of personal property, to help showcase the home.
Save
Ask
Tour
Hide
Share
Listing Snapshot
Price
$400,000
Days On Site
33 Days
Bedrooms
3
Inside Area (SqFt)
1,488 sqft
Total Baths
3
Full Baths
3
Partial Baths
N/A
Lot Size
0.31 Acres
Year Built
1978
MLS Number
MDPG2222964
Status
Active Under Contract
Property Tax
$5,545
HOA/Condo/Coop Fees
N/A
Sq Ft Source
Assessor
Friends & Family
React
Invite
Recent Activity
5 days ago
Status changed to Active Under Contract
5 days ago
Listing updated with changes from the MLS
a month ago
Listing first seen on site
General Features
Acres
0.31
Carport
1
Foundation
Slab
Levels
Two
Parking
DrivewayAttached CarportAttached
Parking Spaces
3
Property Sub Type
Single Family Residence
Sewer
Public Sewer
Special Circumstances
Standard
SqFt Above
1488
SqFt Total
2976
Style
Traditional
Water Source
Public
Zoning
RSF95
Interior Features
Appliances
CooktopElectric Water HeaterMicrowaveRefrigeratorDishwasherDisposal