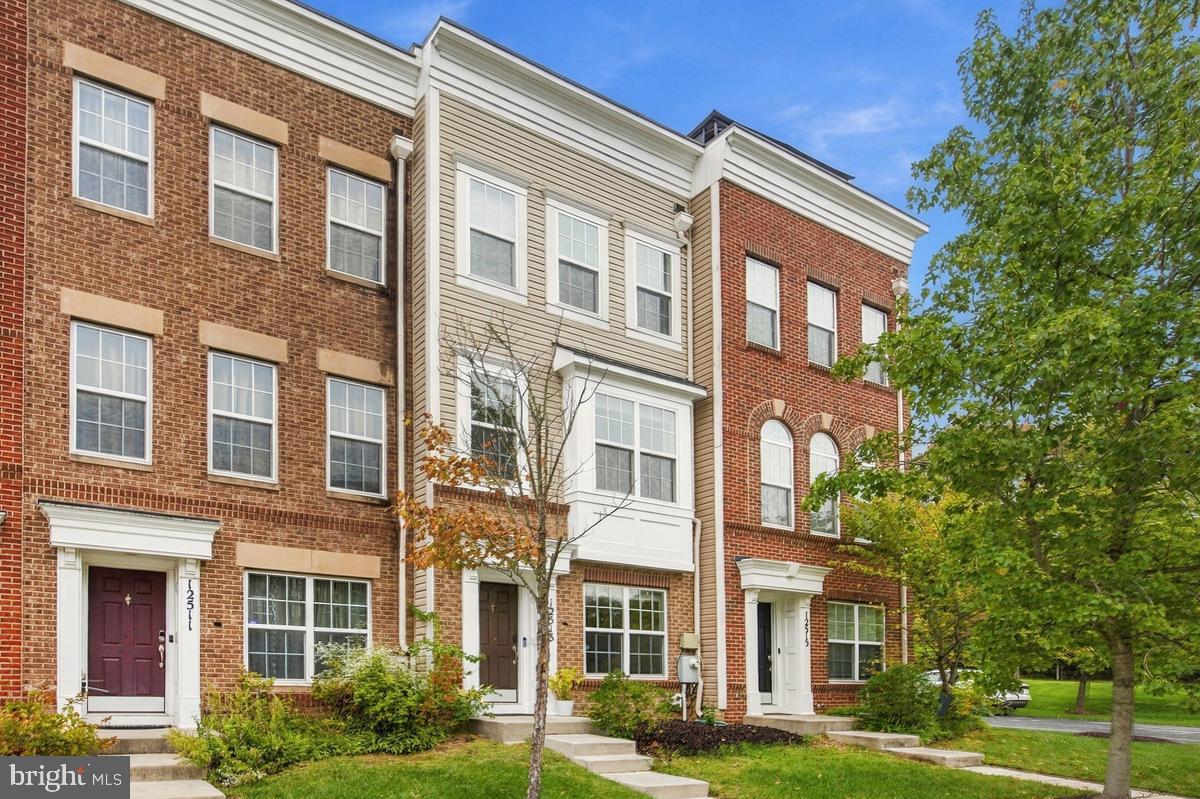
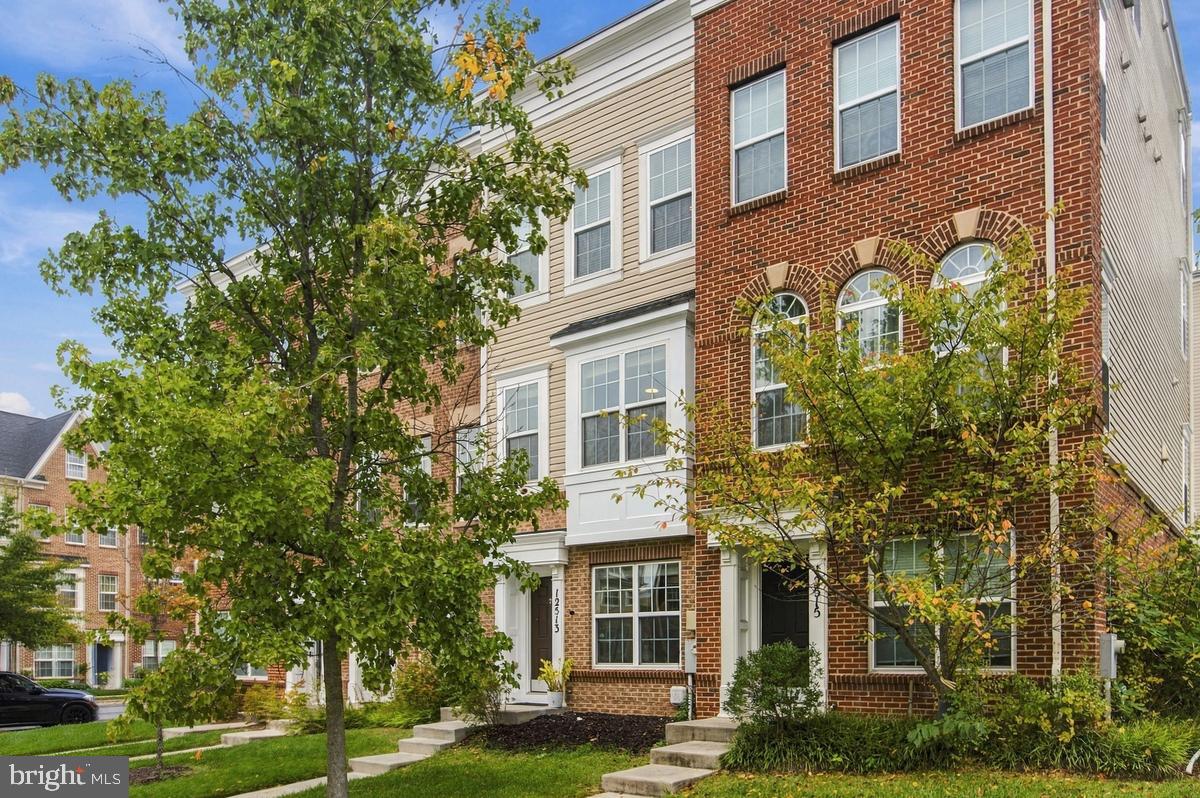
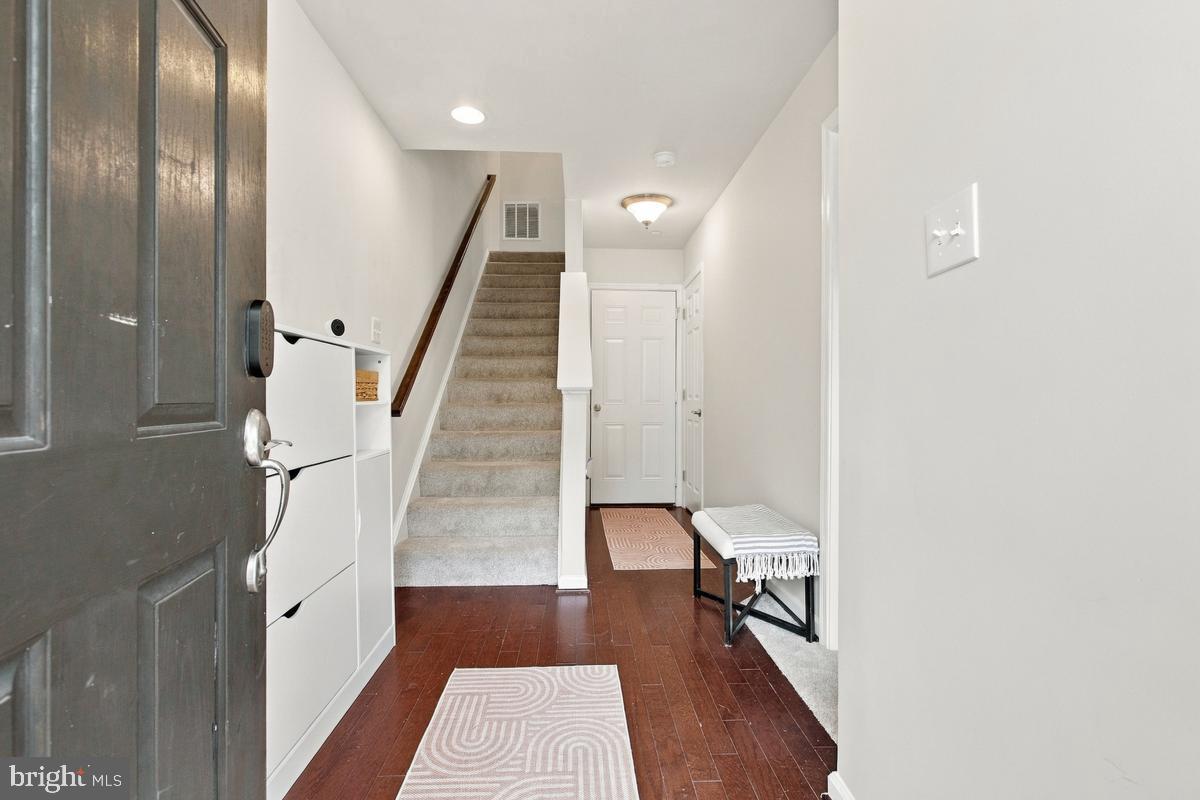
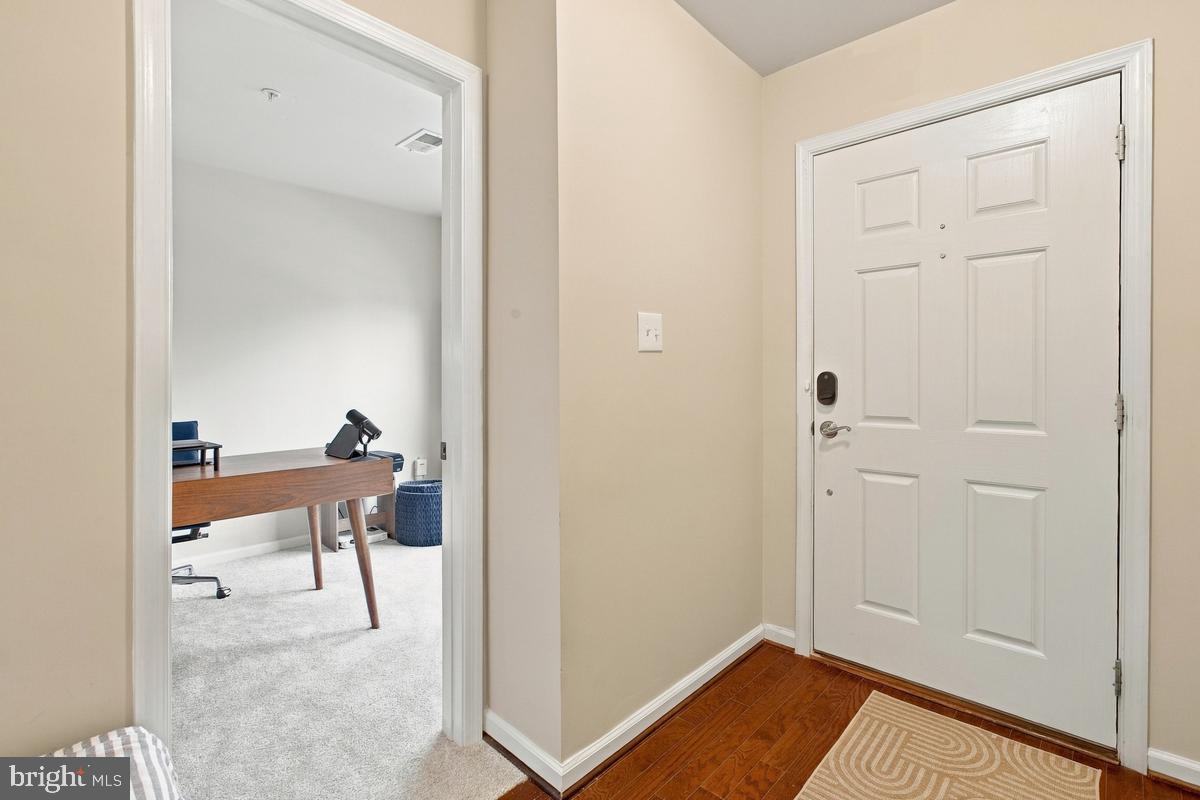
Wonderful townhome featuring 3 bedrooms, 3 full and 1 half baths, and a 1-car garage! The seller is open to including furniture with an acceptable offer for a turn-key experience! The entry level offers an office/flex space and a hallway leading to a fully painted garage equipped with epoxy flooring and an EV charger. The main level boasts an open floor plan perfect for entertaining, featuring a gourmet kitchen with stainless steel appliances, granite countertops, hardwood floors, a half bath, and access to a deck/balcony. On the upper level, you'll find two spacious primary suites, each with its own attached full bathroom for optimal privacy. The top level completes the home with a third bedroom, a full bathroom, a cozy family room, and a rooftop terrace with wonderful views. Community amenities include an outdoor pool, a clubhouse with a fitness center, two playgrounds, a volleyball court, pocket parks, walking trails, and scenic ponds. Ideally located for commuters and families alike, this home offers easy access to I-95, Route 1, and the ICC. The Muirkirk MARC Station is just minutes away, making trips to Washington, D.C., and Baltimore effortless. Enjoy nearby shopping and dining at the Laurel Town Center, IKEA, and Costco, or explore outdoor recreation at Fairland Regional Park and the Paint Branch Trail for hiking and biking. Schedule your private tour today!
Save
Ask
Tour
Hide
Share
Listing Snapshot
Price
$480,000
Days On Site
106 Days
Bedrooms
3
Inside Area (SqFt)
1,736 sqft
Total Baths
4
Full Baths
3
Partial Baths
1
Lot Size
0.02 Acres
Year Built
2016
MLS Number
MDPG2222976
Status
Active
Property Tax
$6,264
HOA/Condo/Coop Fees
$140 monthly
Sq Ft Source
Assessor
Friends & Family
React
Comment
Invite
No Comments Yet
Did you know? You can invite friends and family to your search. They can join your search, rate and discuss listings with you.
Recent Activity
5 days ago
Listing updated with changes from the MLS
6 days ago
Status changed to Active
3 months ago
Listing first seen on site
General Features
Acres
0.02
Attached Garage
Yes
Foundation
Concrete Perimeter
Garage
Yes
Garage Spaces
1
Levels
Three Or More
Parking
On StreetGarageInside EntranceAttached
Parking Spaces
1
Property Sub Type
Townhouse
Sewer
Public Sewer
Special Circumstances
Standard
SqFt Above
1736
SqFt Total
2368
Style
ContemporaryColonial
Water Source
Public
Zoning
NAC
Interior Features
Appliances
OvenGas Water HeaterCooktopDishwasherDryerRefrigeratorStainless Steel Appliance(s)WasherExhaust FanMicrowave
Cooling
Ceiling Fan(s)OtherGas
Flooring
CarpetWoodHardwood
Furnished
Unfurnished
Heating
Exhaust FanNatural GasForced Air
Interior
Eat-in KitchenKitchen IslandCeiling Fan(s)Built-in Features



Did you know? You can invite friends and family to your search. They can join your search, rate and discuss listings with you.