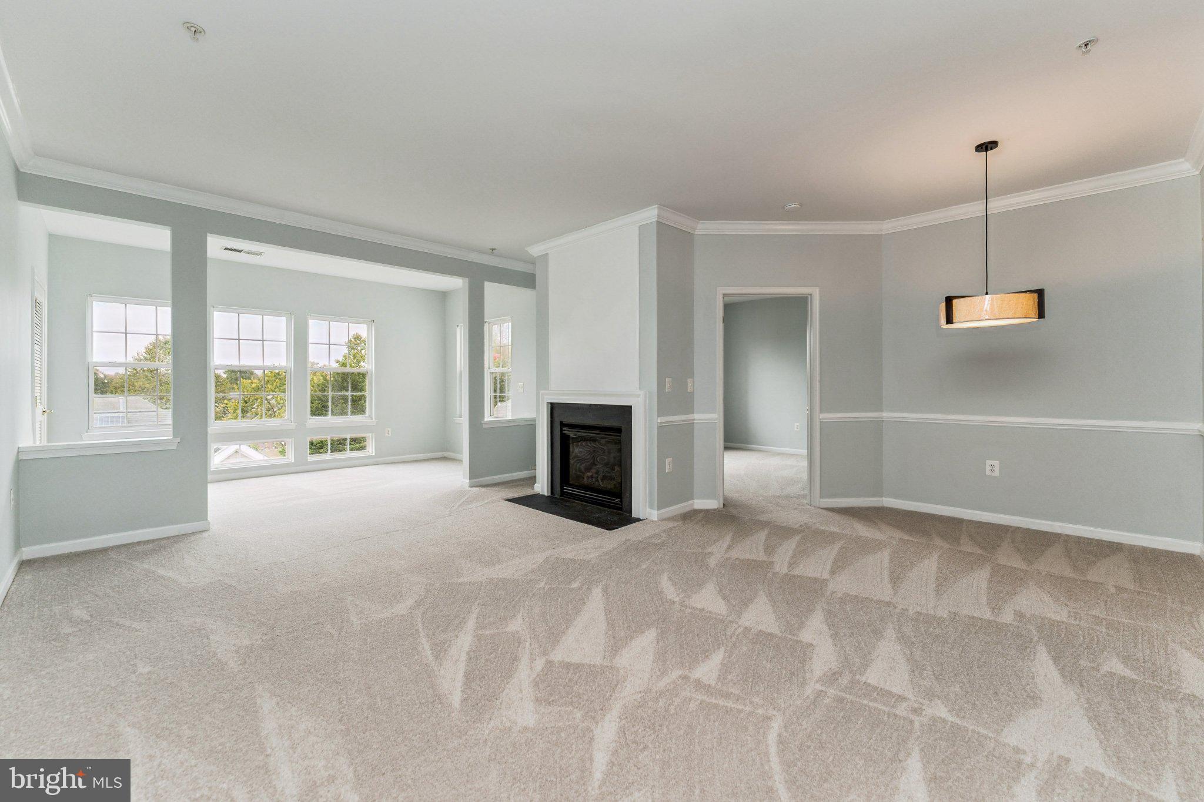
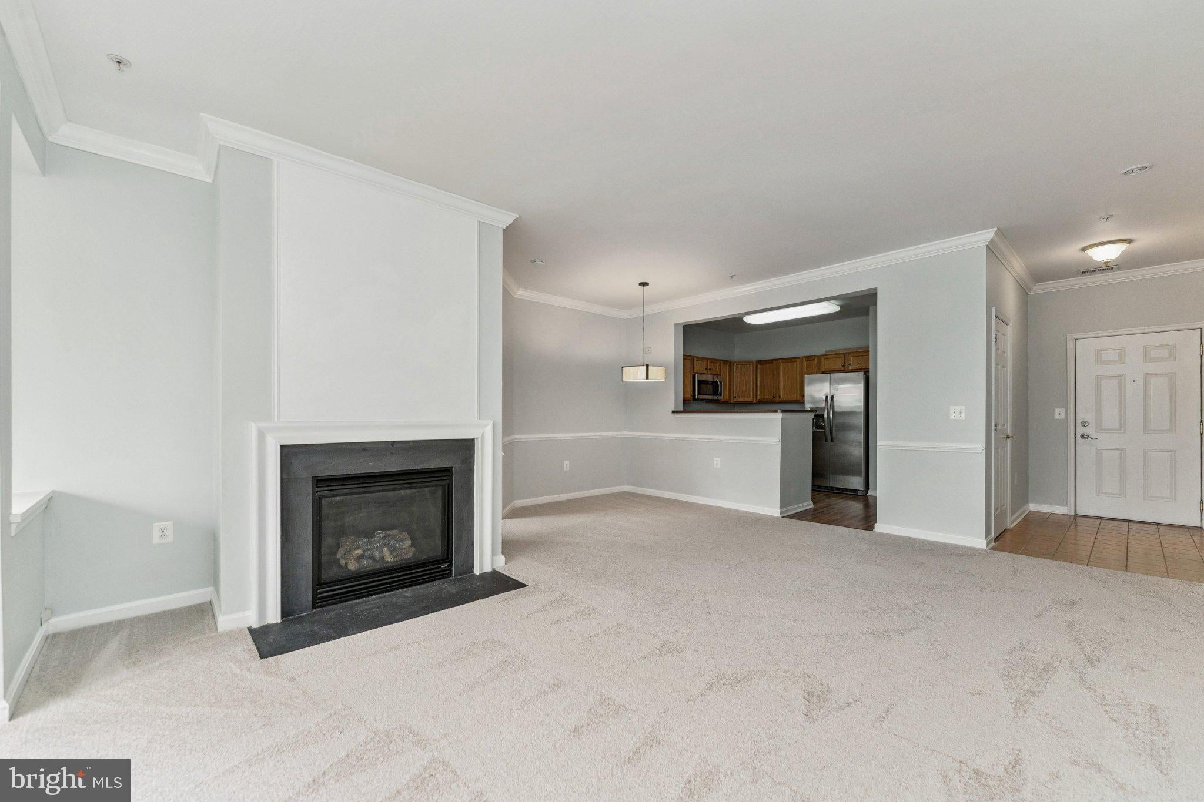
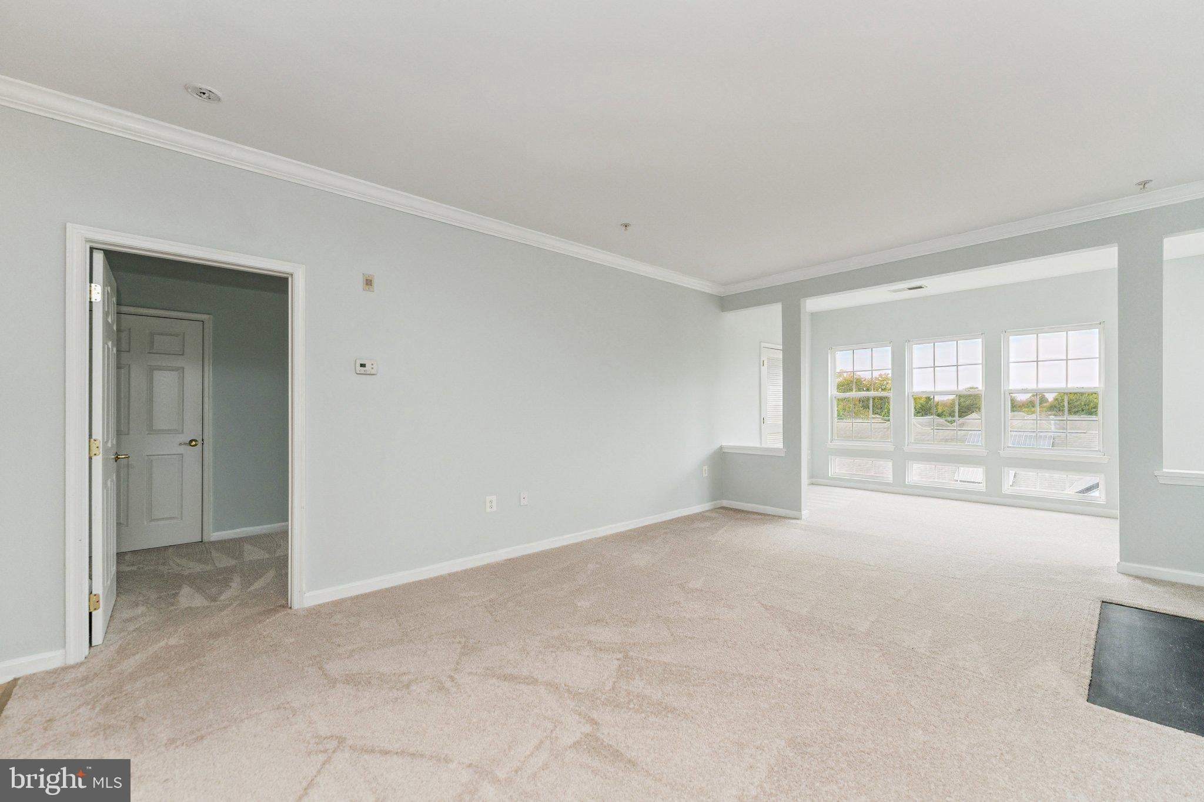
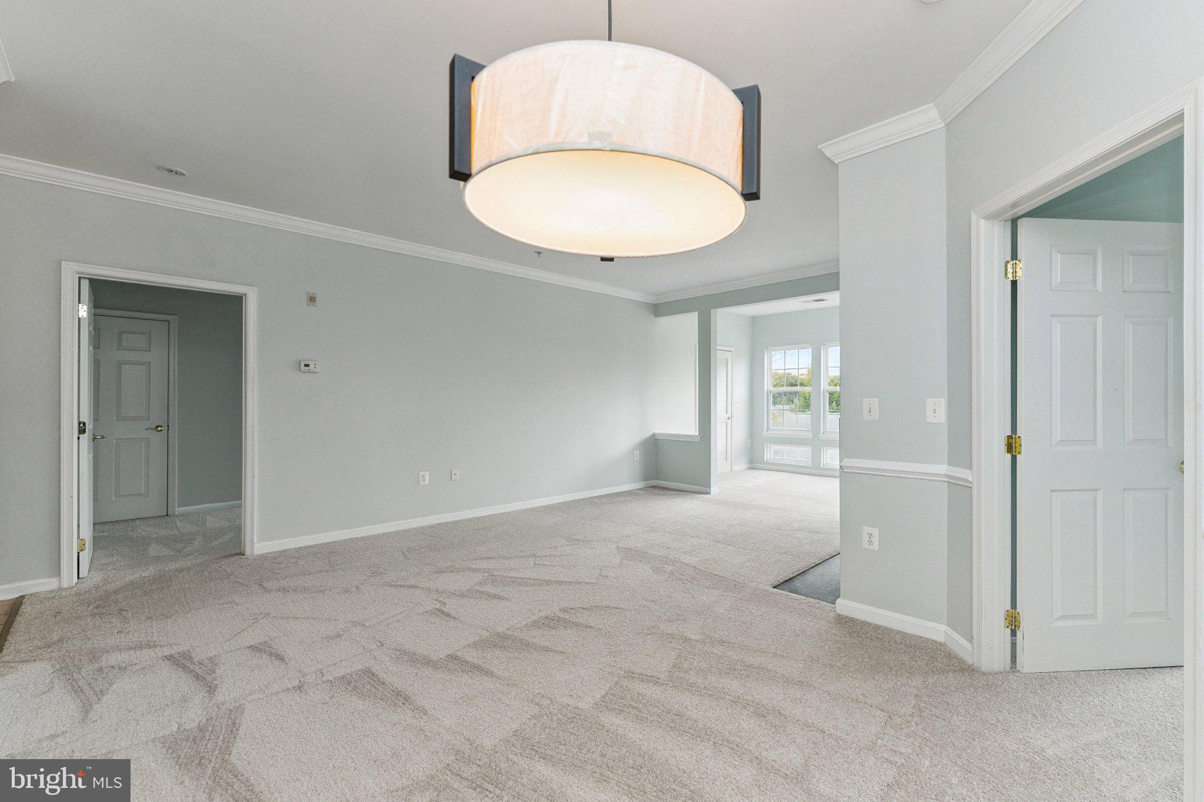
Welcome to 13216 Fox Bow Dr, Unit #305 located in the highly sought-after Cameron Grove, one of Prince George’s County’s most desirable 55+ resort-style communities. This meticulously maintained 2-bedroom, 2-bath residence offers privacy, comfort, and more. The home features two true primary suites, each with a private full bathroom, ideal for guests or flexible living. The main primary suite includes a walk-in closet, double vanities, and a standing shower. Wall to wall carpeting anchors the main living areas, complemented by a gas fireplace, perfect for cozy evenings. The kitchen is thoughtfully designed with 42-inch white cabinetry, upgraded silver hardware, pantry storage, a desk/landing area, and decorative mosaic tile backsplash and trim, creating both function and visual appeal. Decorative lighting and four ceiling fans enhance comfort throughout the home. A light-filled sunroom off the living area provides the perfect space for a home office, reading nook, or relaxation area, adding versatility and natural light. Residents of Cameron Grove enjoy an active resort lifestyle, featuring: Clubhouse with social activities Outdoor swimming pool Fitness center Walking trails Tennis & pickleball courts Community events and clubs | Conveniently located in Upper Marlboro, with easy access to Washington, DC, Annapolis, shopping, dining, Metro access, and major commuter routes. | This move-in-ready penthouse offers comfort, community, and convenience—an exceptional opportunity to enjoy low-maintenance living in a vibrant 55+ resort setting.
Save
Ask
Tour
Hide
Share
Listing Snapshot
Price
$319,999
Days On Site
7 Days
Bedrooms
2
Inside Area (SqFt)
1,190 sqft
Total Baths
2
Full Baths
2
Partial Baths
N/A
Lot Size
N/A
Year Built
2007
MLS Number
MDPG2222998
Status
Coming Soon
Property Tax
$4,097
HOA/Condo/Coop Fees
$420 monthly
Sq Ft Source
Assessor
Friends & Family
React
Invite
Recent Activity
3 days ago
Listing updated with changes from the MLS
a week ago
Status changed to Coming Soon
a week ago
Listing first seen on site
General Features
Levels
One
Parking
Parking Lot
Pets
Yes
Property Sub Type
Condominium
Sewer
Public Sewer
Special Circumstances
Standard
SqFt Above
1190
SqFt Total
1190
Style
Other
Water Source
Public
Zoning
R
Interior Features
Appliances
Electric Water Heater
Cooling
Central AirElectric
Heating
ElectricCentral
Laundry Features
Washer Hookup
Main Level Bedrooms
2
Save
Ask
Tour
Hide
Share
Exterior Features
Construction Details
Other
Pool Features
Community
Community Features
Association Fee
$95.0
Association Fee Frequency
Monthly
Additional Association Fee
$325.0
Additional Association Fee Frequency
Monthly
Community Features
Pool
School District
PRINCE GEORGE'S COUNTY PUBLIC SCHOOLS
Senior Community
Yes
Schools
School District
PRINCE GEORGE'S COUNTY PUBLIC SCHOOLS
Elementary School
Unknown
Middle School
Unknown
High School
Unknown
Listing courtesy of Keller Williams Preferred Properties