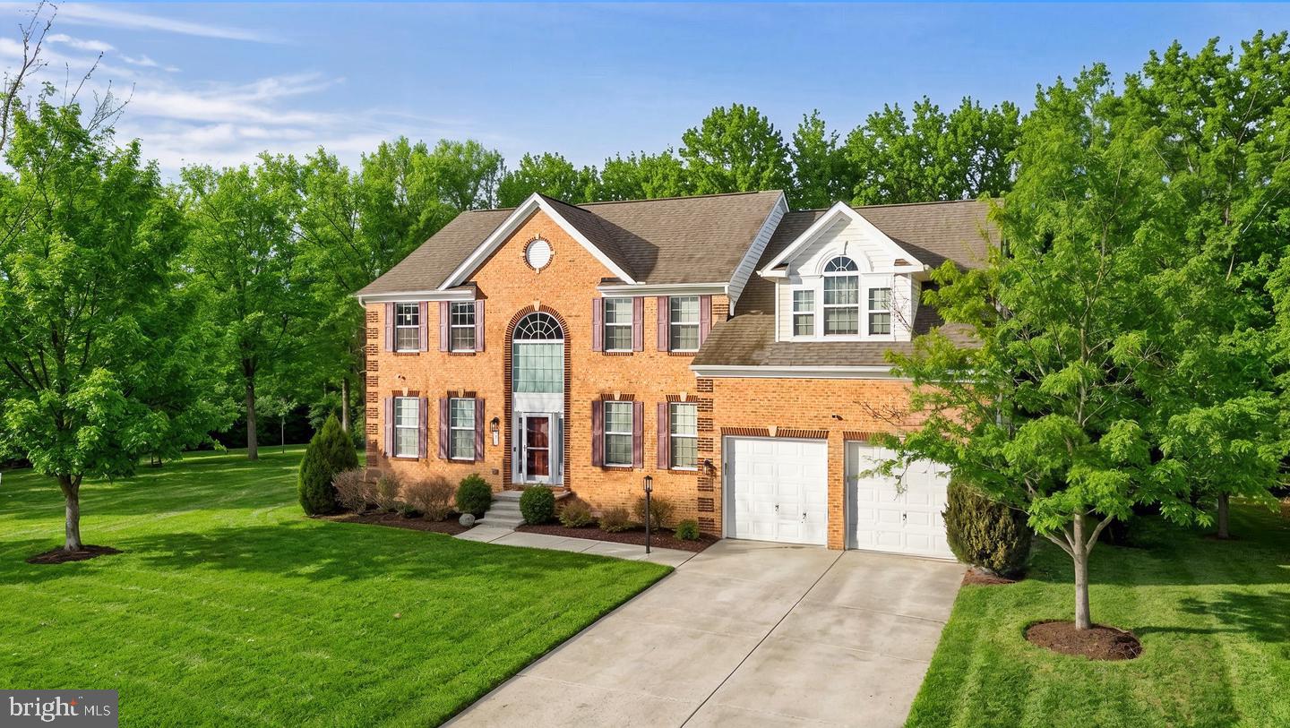
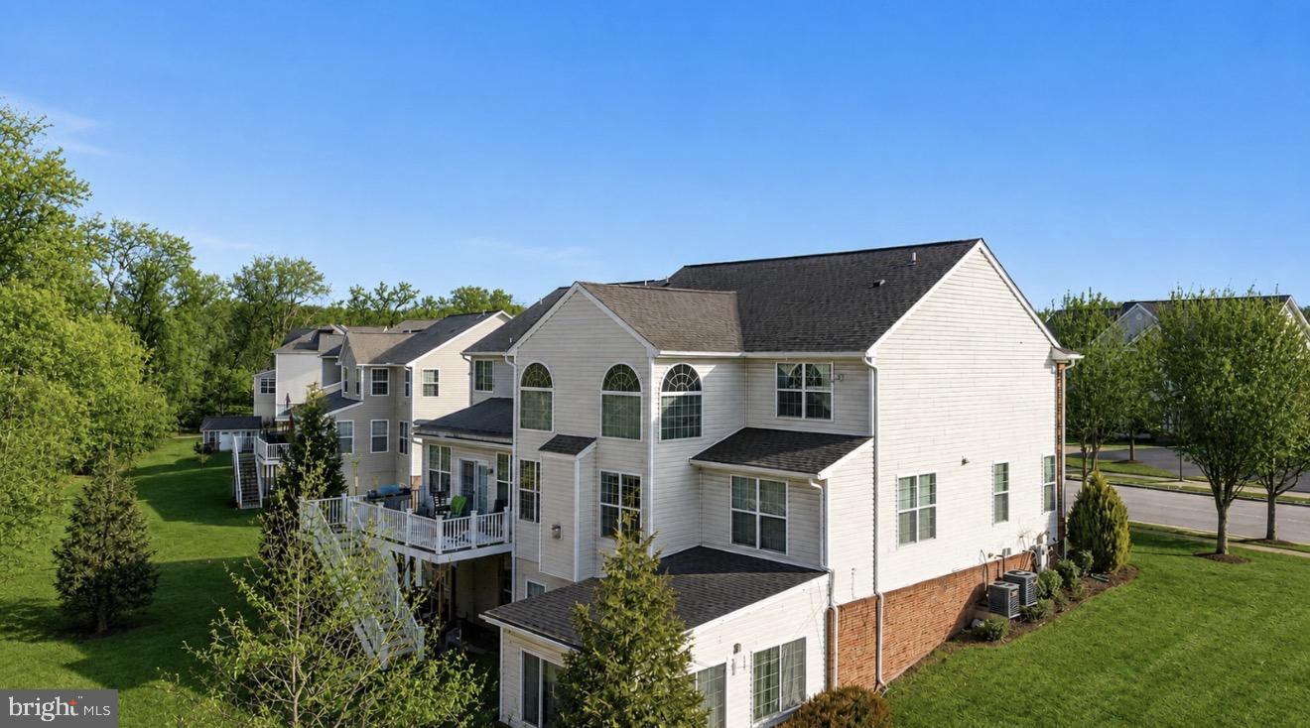
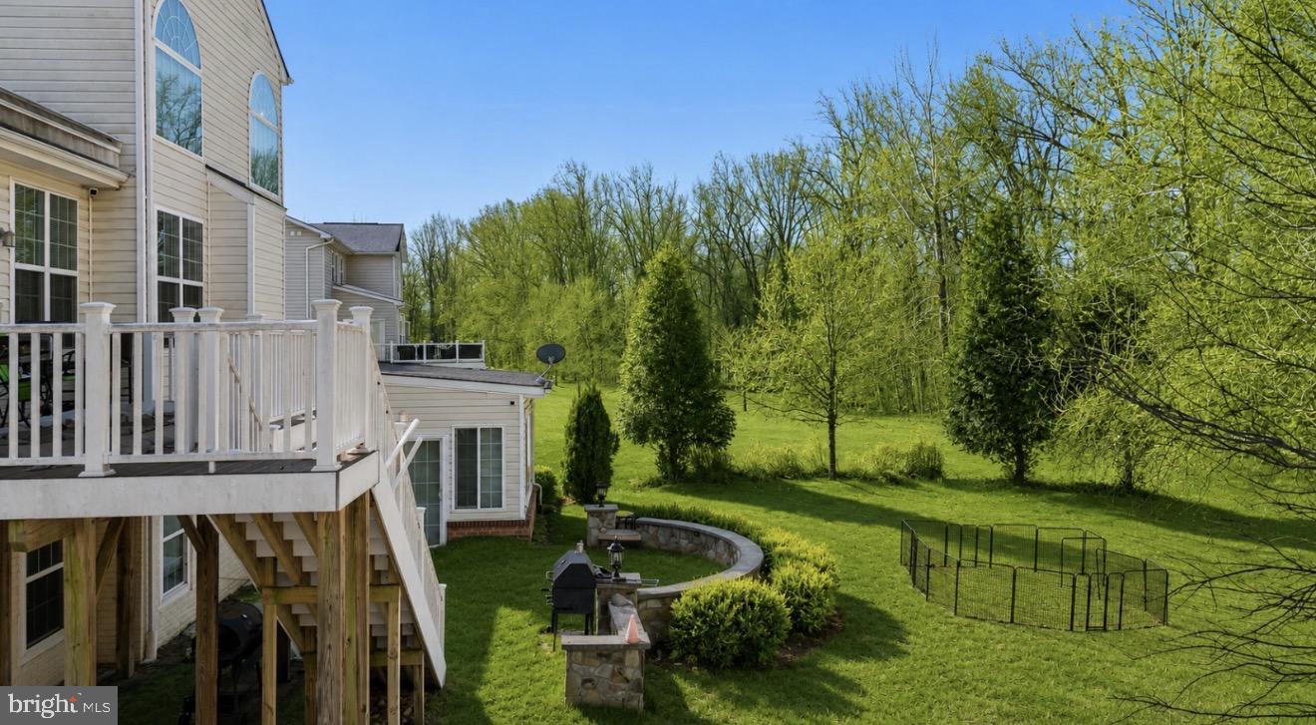
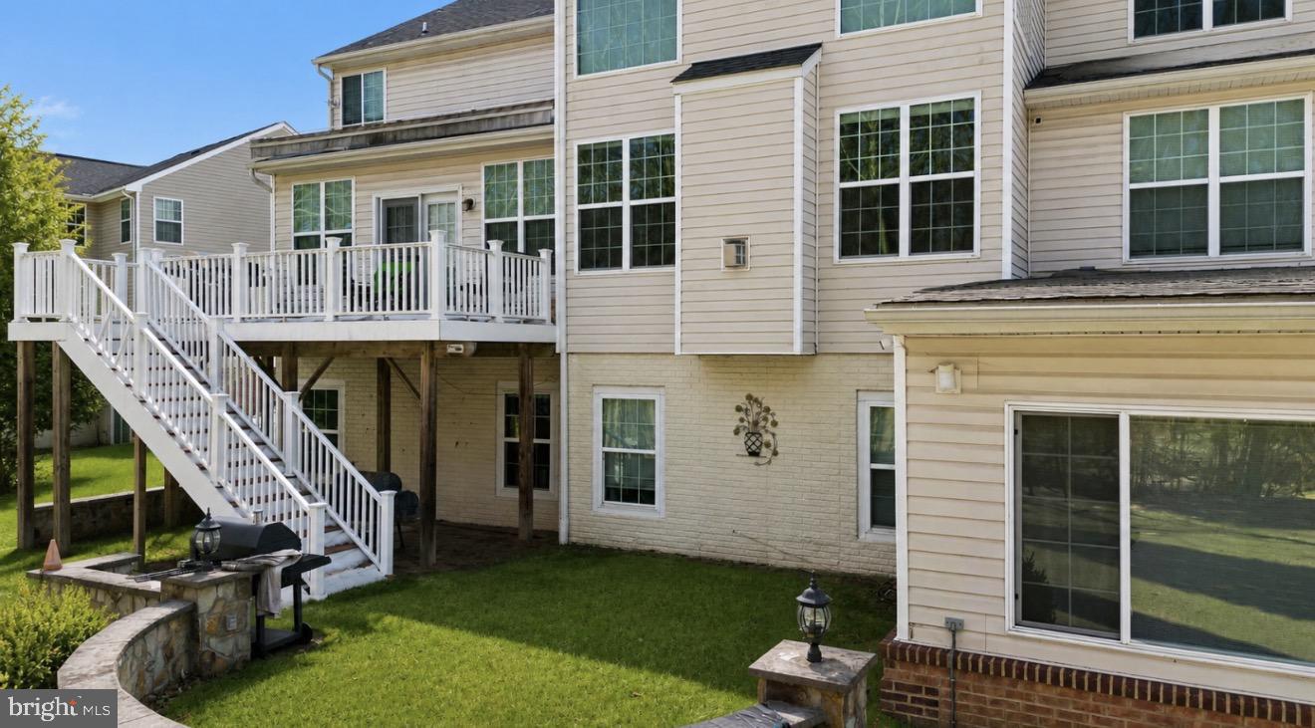
Welcome to approximately 7,000 square feet of exceptional living space in the prestigious Palisades at Oak Creek, one of Upper Marlboro's premier estate-style communities. This impressive residence offers the perfect combination of elegance, comfort, and incredible value! Step inside to a dramatic two-story family room with fireplace an upper-level catwalk, an oversized sun-filled private office that can be used as an additional bedroom, and a gourmet kitchen featuring upgraded granite countertops, an expansive pantry, and a morning room extension leading to the deck. An entertainer's dream! The backyard features a spacious deck with canopy, custom paver patio, and expansive outdoor entertaining space. The fully finished walk-out basement offers a wet bar, full bathroom, recreation area, two versatile bonus rooms, and a dedicated lounge room.
owner's suite, complete with a private wet bar, mini wine cooler, spa-inspired bathroom with soaking tub and separate shower, and an expansive closet.
Conveniently located near shopping, dining, golf, swimming pool, parks, and major commuter routes, this home delivers estate-style living in an exceptional location.
THE VALUE IS UNDENIABLE! With luxury homes by the same builder in nearby communities selling for $1.2 million and above, 321 Radiant Court presents an incredible opportunity to own a spacious luxury residence with room to make it your own.
Imagine celebrating the holidays in your new home! Gather around the fireplace, entertain family and friends, and create lasting memories in a home designed for every occasion.
Don't miss this opportunity! Schedule your private tour today and make 321 Radiant Court your HOME FOR THE HOLIDAYS!
Save
Ask
Tour
Hide
Share
Listing Snapshot
Price
$825,000
Days On Site
14 Days
Bedrooms
5
Inside Area (SqFt)
4,398 sqft
Total Baths
5
Full Baths
4
Partial Baths
1
Lot Size
0.49 Acres
Year Built
2012
MLS Number
MDPG2223012
Status
Active
Property Tax
$12,182
HOA/Condo/Coop Fees
$61.67 monthly
Sq Ft Source
Assessor
Friends & Family
React
Invite
Recent Activity
2 weeks ago
Listing updated with changes from the MLS
2 weeks ago
Listing first seen on site
General Features
Acres
0.49
Attached Garage
Yes
Foundation
Brick/Mortar
Garage
Yes
Garage Spaces
2
Levels
Three Or More
Parking
Garage Door OpenerGarageAttached
Parking Spaces
2
Property Sub Type
Single Family Residence
Sewer
Public Sewer
Special Circumstances
Short Sale
SqFt Above
4398
SqFt Total
6518
Style
Colonial
Utilities
Natural Gas AvailableElectricity Available
Water Source
Public
Zoning
LCD
Interior Features
Appliances
Gas Water Heater
Basement
FinishedWalk-Out Access
Cooling
Central AirCeiling Fan(s)Gas
Fireplace
Yes
Fireplaces
1
Heating
Natural GasForced Air
Save
Ask
Tour
Hide
Share
Exterior Features
Construction Details
Frame
Pool Features
None
Community Features
Association Fee
$185.0
Association Fee Frequency
Quarterly
School District
PRINCE GEORGE'S COUNTY PUBLIC SCHOOLS
Schools
School District
PRINCE GEORGE'S COUNTY PUBLIC SCHOOLS
Elementary School
Unknown
Middle School
Unknown
High School
Unknown
Listing courtesy of Capital Structures Real Estate, LLC.