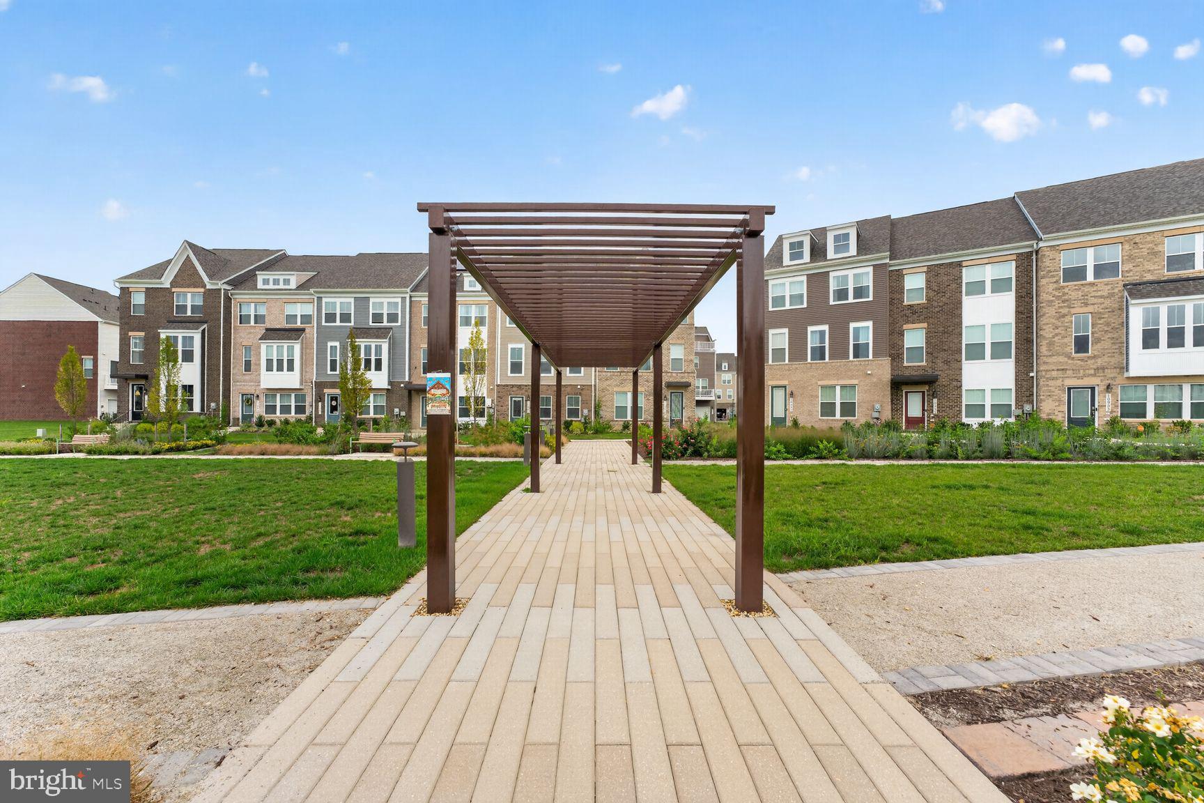
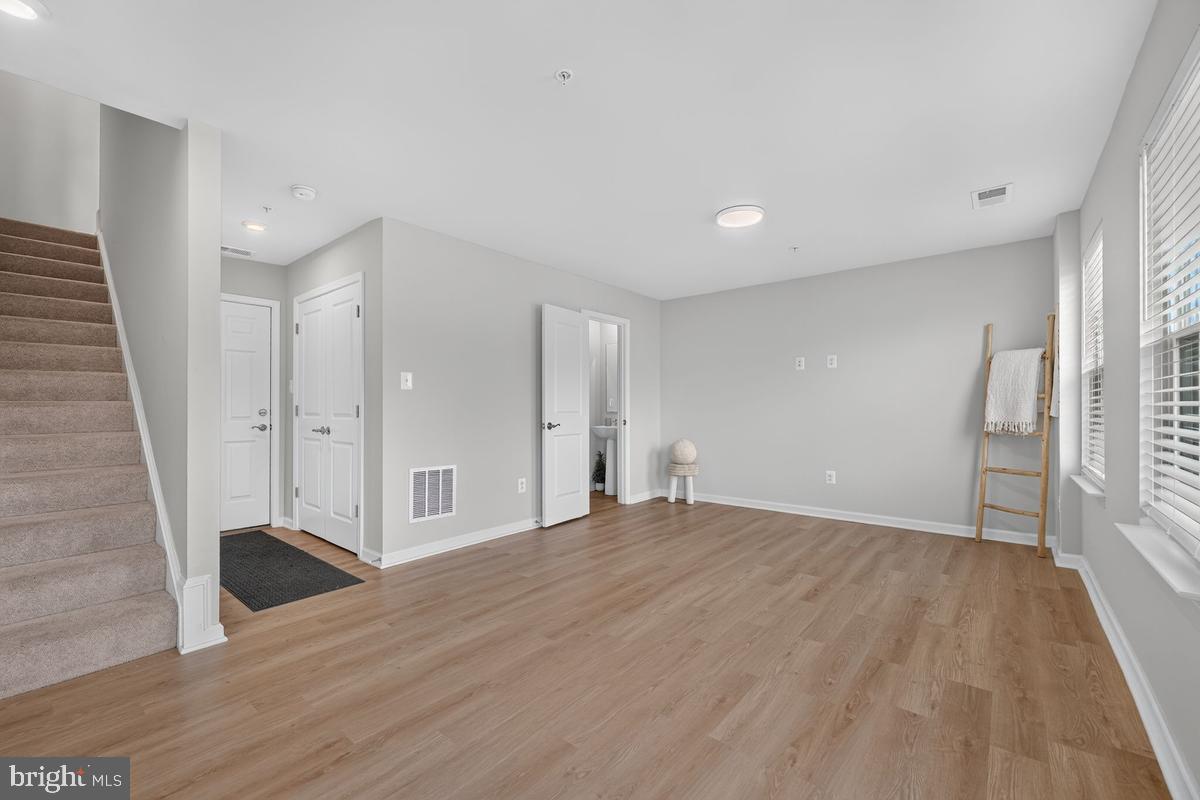
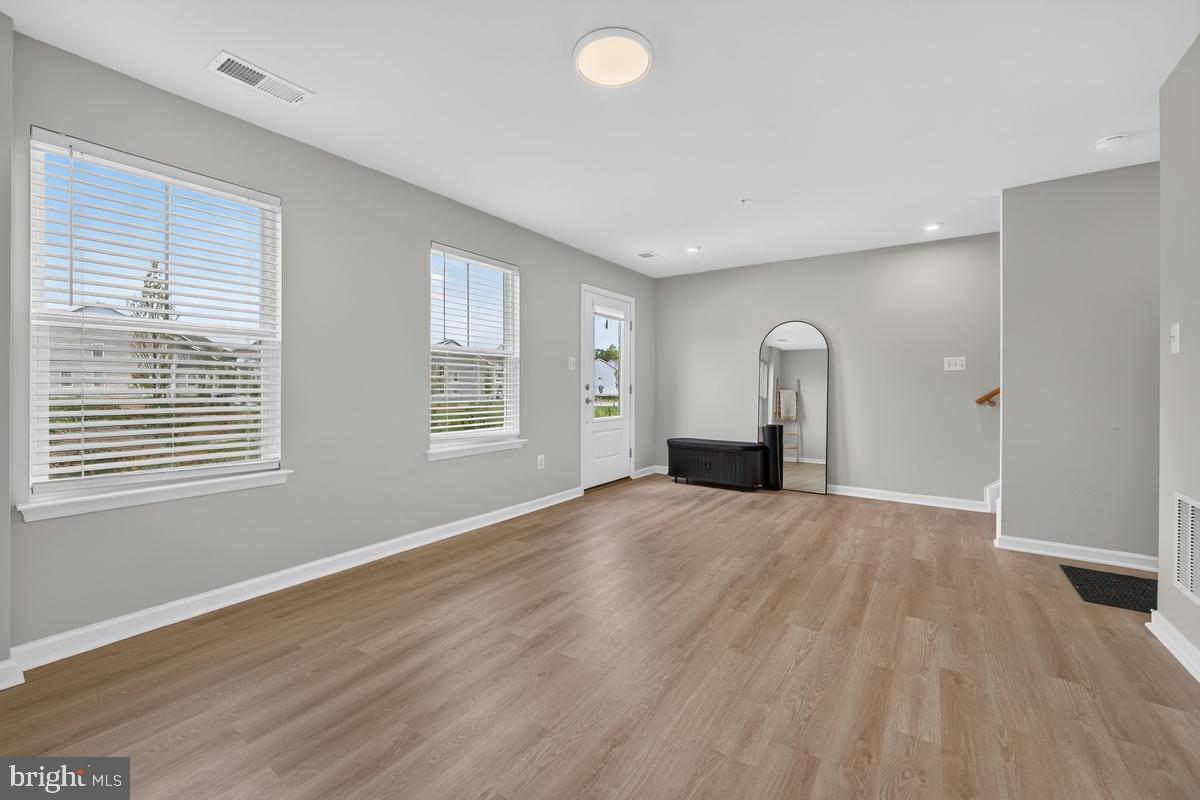
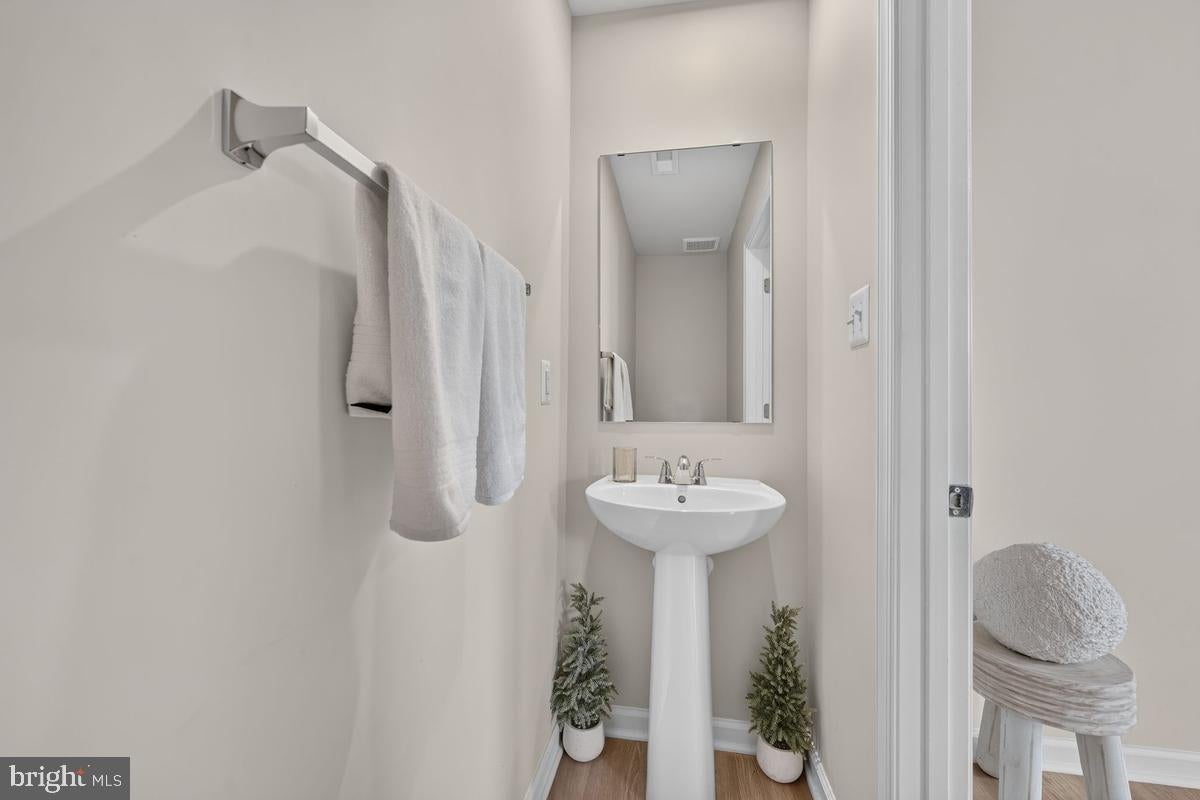
$20,000 SELLER SUBIDY TOWARDS BUYER'S CLOSING COSTS!! Welcome to 11003 Pinnacle Green Road, a nearly new Jenkins Model by Stanley Martin in the desirable Overlook at Westmore community! Just 1 year new, this impressive 3-level home features 3 bedrooms, 2 full and 2 half baths and thousands of dollars of added upgrades. This has Luxury Vinyl Plank (LVP) flooring on the entry and main levels, blinds throughout, ceiling fans with lights in every bedroom and the family room. Enjoy three spacious levels designed for today's lifestyle, including flexible entry-level living space, an open and inviting main level, and a private bedroom level upstairs. With its modern finishes, thoughtful upgrades and nearly new condition, this home offers the benefits of new construction with many of the extras already included. Nearly new. Upgraded. Move-in ready. Don't miss this beautifully appointed Jenkins Model at Overlook at Westmore!
Save
Ask
Tour
Hide
Share
Listing Snapshot
Price
$479,000
Days On Site
9 Days
Bedrooms
3
Inside Area (SqFt)
2,300 sqft
Total Baths
4
Full Baths
2
Partial Baths
2
Lot Size
0.03 Acres
Year Built
2025
MLS Number
MDPG2223048
Status
Active
Property Tax
$6,899
HOA/Condo/Coop Fees
$175 monthly
Sq Ft Source
Estimated
Friends & Family
React
Invite
Recent Activity
5 days ago
Listing updated with changes from the MLS
6 days ago
Status changed to Active
a week ago
Listing first seen on site
General Features
Acres
0.03
Attached Garage
Yes
Cross Street
Golden Glow Avenue
Foundation
Slab
Garage
Yes
Garage Spaces
2
Levels
Three Or More
Parking
Garage Door OpenerOn StreetGarageAttached
Parking Spaces
2
Property Sub Type
Townhouse
Sewer
Public Sewer
Special Circumstances
Standard
SqFt Above
1950
SqFt Below
350
SqFt Total
2300
Style
Federal
Utilities
Cable AvailableNatural Gas AvailablePhone AvailableSewer AvailableWater AvailableElectricity Available
Water Source
Public
Zoning
LCD
Interior Features
Appliances
Gas RangeGas OvenCooktopGas Water HeaterDishwasherDisposalExhaust FanIce MakerRefrigeratorStainless Steel Appliance(s)Water HeaterMicrowave
Basement
DaylightFull
Cooling
Central AirCeiling Fan(s)Electric
Flooring
CarpetVinyl
Heating
Exhaust FanNatural GasForced Air
Interior
High Ceilings
Laundry Features
Upper Level
Window Features
Double Pane Windows
Bedroom 2
Bedroom 3
Breakfast Room
Level - Main
Family Room
Level - Main
Kitchen
Level - Main
Primary Bedroom
Recreation Room
Save
Ask
Tour
Hide
Share
Exterior Features
Construction Details
Frame
Patio And Porch
Deck
Pool Features
None
Windows/Doors
Double Pane Windows
Community Features
Association Amenities
Picnic Area
Association Fee
$175.0
Association Fee Frequency
Monthly
School District
PRINCE GEORGE'S COUNTY PUBLIC SCHOOLS
Schools
School District
PRINCE GEORGE'S COUNTY PUBLIC SCHOOLS
Elementary School
CALL SCHOOL BOARD
Middle School
CALL SCHOOL BOARD
High School
CALL SCHOOL BOARD
Listing courtesy of Long & Foster Real Estate, Inc.