Luxury Living in Oak Creek | Gated Golf Community | Premium Wooded Lot & Expansive Primary Retreat
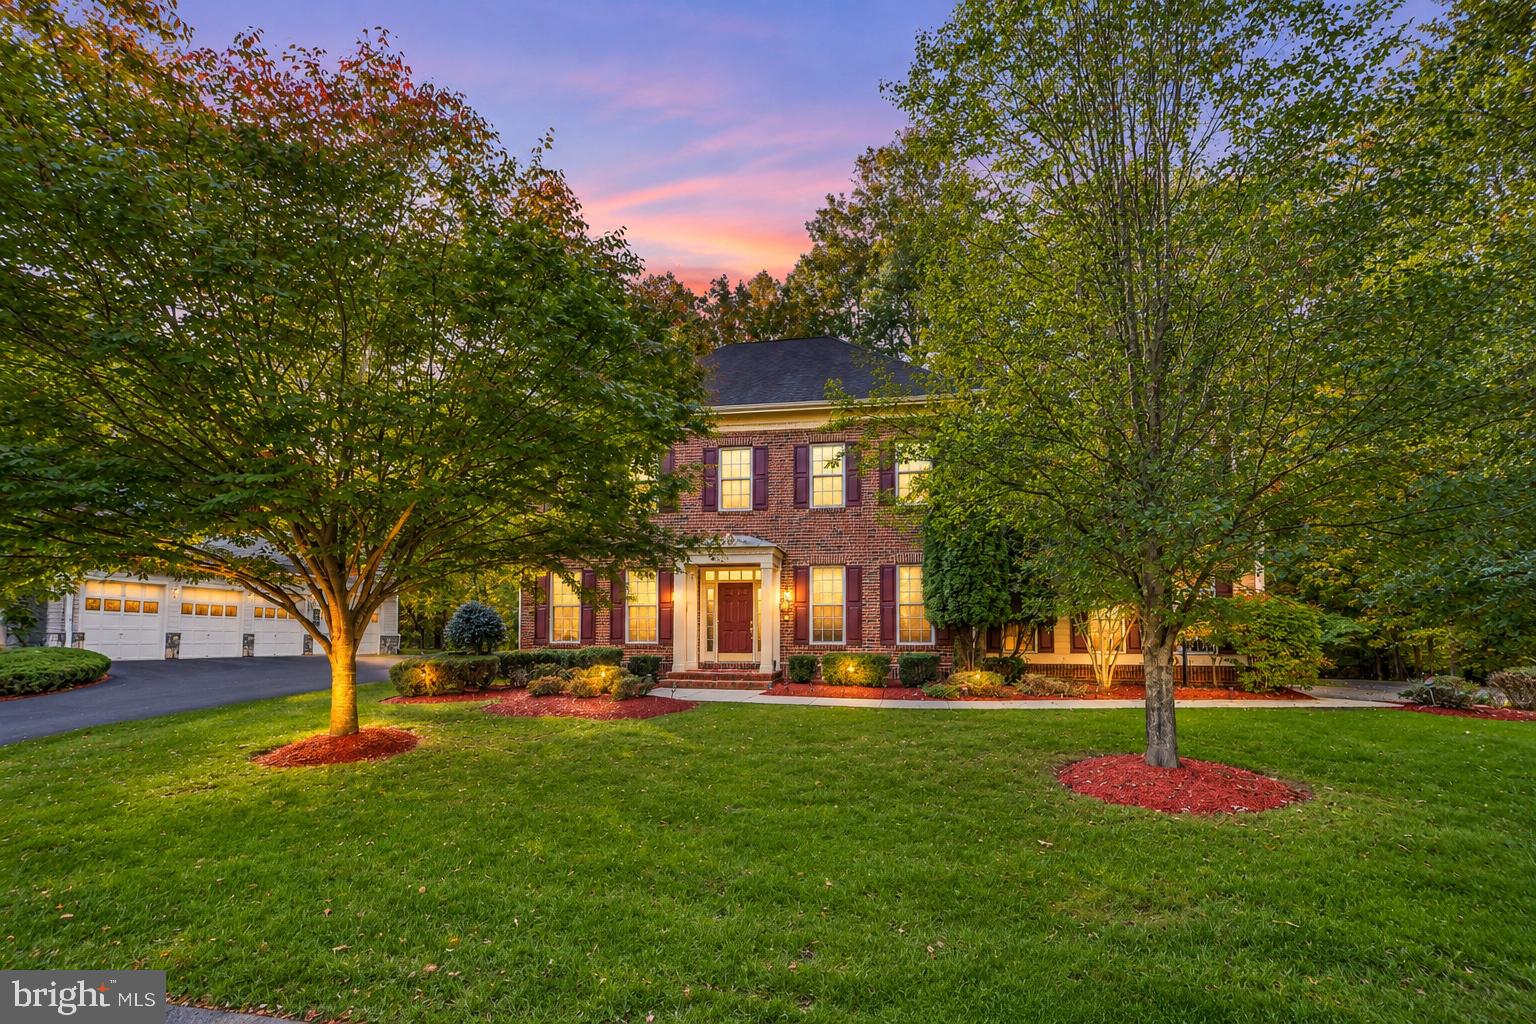
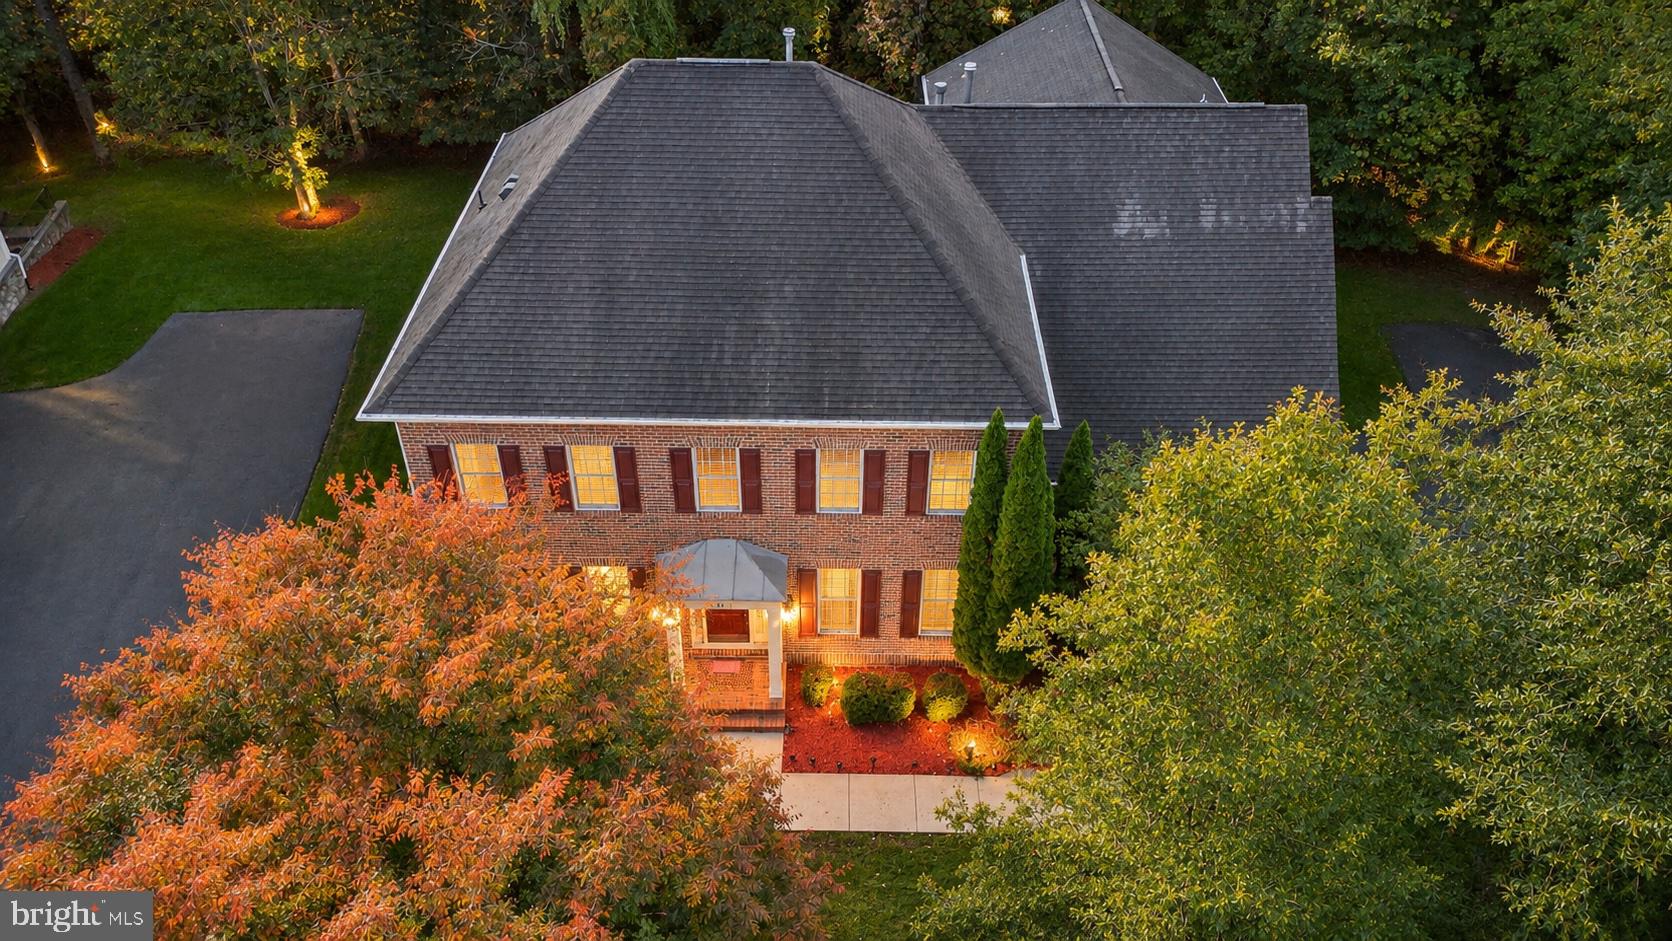
Experience the arrival. Imagine the lifestyle. Discover 14403 Dormansville Blvd., a four-bedroom, three-and-a-half-bath luxury home for sale in Upper Marlboro, MD 20774, nestled within the gated golf course community of Oak Creek Estates. With a premium wooded lot, distinctive architecture, and expansive entertaining spaces, this estate-style residence offers a beautiful setting for the life you have worked to create.
An exceptionally long driveway introduces the home’s stately presence, leading to a two-car garage and a retreat bordered by woods along the rear and one side. Picture the pleasure of returning to this peaceful backdrop, welcoming guests for a special evening, or simply enjoying the feeling of having room to breathe.
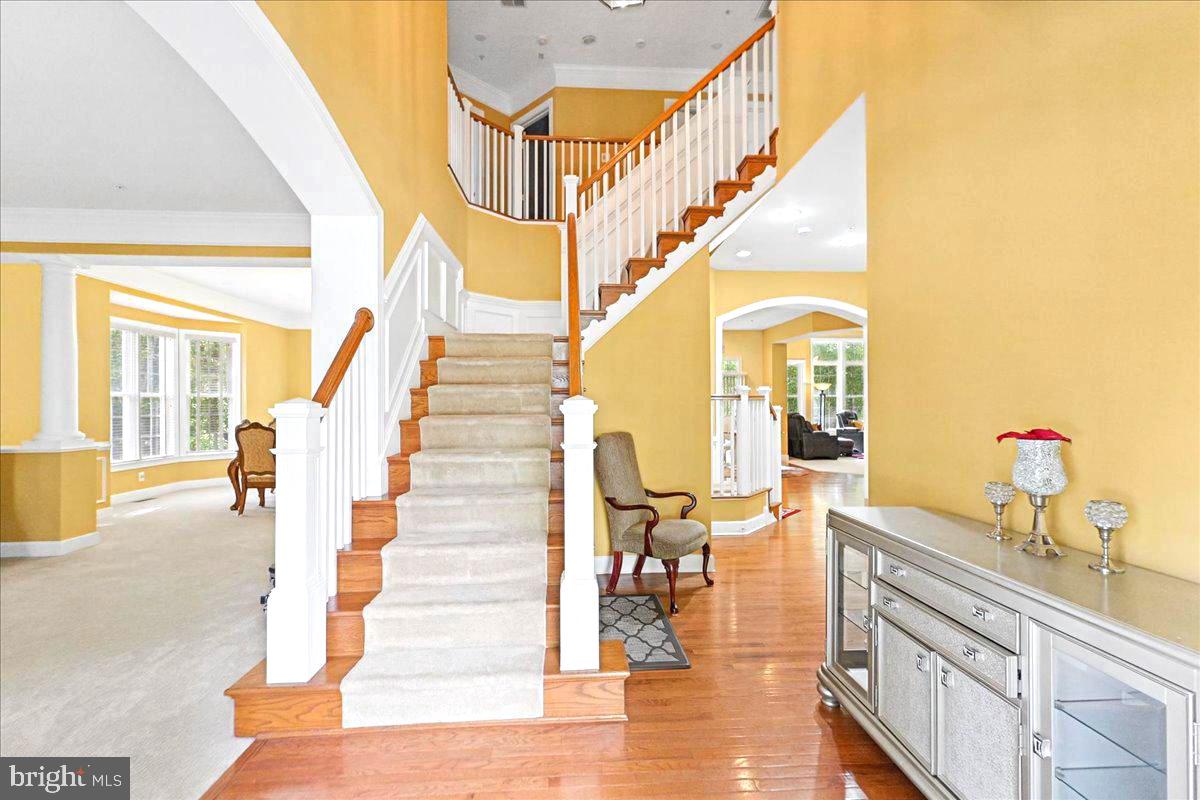
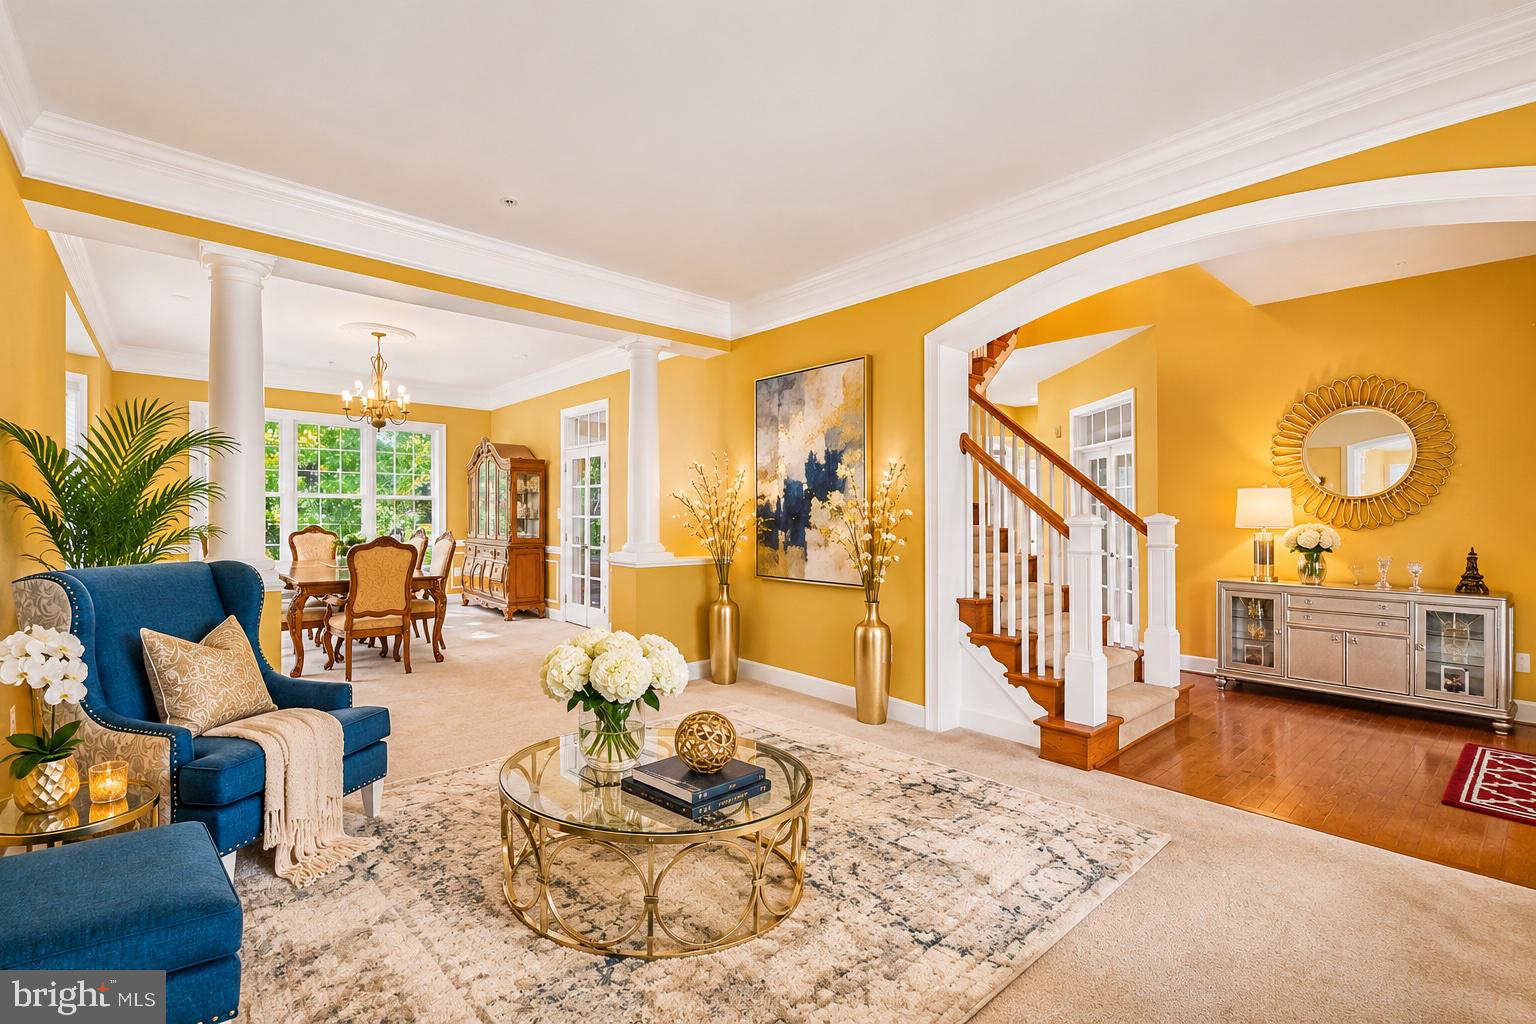
Step inside to soaring 10-foot main-level ceilings, a dramatic dual staircase with front and rear access, and an open floor plan filled with natural light. Wainscoting, crown molding, graceful archways, architectural columns, and bay windows give the generously proportioned rooms enduring character. Hardwood floors enrich the foyer and kitchen, while carpeting brings comfort to the remaining living spaces. Each room invites you to envision your own furnishings, traditions, and celebrations.
The expanded kitchen is the gathering place every memorable home deserves. An extended, oversized kitchen island anchors the space, complemented by marble countertops, high-end cabinetry, and a six-burner cooktop. From morning coffee to beautifully hosted dinners, there is room to prepare, serve, and stay connected. Extended dining and family room spaces make entertaining effortless, with a welcoming fireplace adding warmth to evenings at home. Archways connect the kitchen, family room, and living room, while twin columns frame the dining room entrance from the living room. French doors accent the office, kitchen, and dining room, and the dedicated main-level home office provides an inviting place for work, reading, or quiet reflection.
Upstairs, your resort-style primary suite offers a reason to slow down. Relax in the spacious sitting area, pour a favorite beverage at the refreshment nook with refrigerator, and enjoy the glow of the peninsula fireplace. Dual walk-in closets provide generous storage, while the spa-inspired primary bathroom features marble countertops, a soaking tub, and a separate shower. It is a setting made for peaceful mornings and restorative evenings. Three additional bedrooms feature double-door closets, complemented by marble countertops in the secondary baths and a nine-foot upper hallway ceiling.
Beyond your door, enjoy the appeal of Maryland golf course community living. Oak Creek Estates offers controlled entrance and exit access, an 18-hole golf course winding through the neighborhood, a clubhouse, bar and grill, tennis courts, an expansive community swimming pool, and plentiful walking and biking trails. Start the day with a walk, make time for a round of golf, or meet for a relaxed meal at the clubhouse.
For buyers seeking a luxury estate-style home in Upper Marlboro, a gated community, and a premium lot with wooded surroundings, 14403 Dormansville Blvd. brings together space, elegance, and a rewarding everyday lifestyle. Come experience the grand arrival, explore the expanded living spaces, and linger in the primary retreat. Schedule your private tour today—and imagine the next chapter you could call home.
Save
Ask
Tour
Hide
Share
Listing Snapshot
Price
$910,000
Days On Site
28 Days
Bedrooms
4
Inside Area (SqFt)
4,069 sqft
Total Baths
4
Full Baths
3
Partial Baths
1
Lot Size
0.31 Acres
Year Built
2007
MLS Number
MDPG2223132
Status
Active
Property Tax
$9,052
HOA/Condo/Coop Fees
$250 monthly
Sq Ft Source
Estimated
Friends & Family
React
Invite
Recent Activity
6 days ago
Listing updated with changes from the MLS
a week ago
Status changed to Active
4 weeks ago
Listing first seen on site
General Features
Acres
0.31
Attached Garage
Yes
Foundation
Permanent
Garage
Yes
Garage Spaces
2
Levels
Three Or More
Parking
GarageDrivewayAttached
Parking Spaces
2
Pets
Yes
Property Sub Type
Single Family Residence
Sewer
Public Sewer
Special Circumstances
Standard
SqFt Above
4069
SqFt Total
5885
Style
Colonial
Water Source
Public
Zoning
LCD
Interior Features
Appliances
Gas Water HeaterWasherDryer
Basement
Exterior EntryDaylightFullInterior Entry
Cooling
Ceiling Fan(s)OtherElectric
Fireplace
Yes
Fireplaces
2
Flooring
CarpetWoodHardwood
Heating
Natural GasForced Air
Interior
Ceiling Fan(s)Kitchen IslandPantryRecessed LightingWalk-In Closet(s)Crown MoldingOpen FloorplanSoaking Tub
Laundry Features
Upper Level
Save
Ask
Tour
Hide
Share
Exterior Features
Construction Details
Frame
Lot Features
Private
Pool Features
Community
Community Features
Association Fee
$250.0
Association Fee Frequency
Monthly
Community Features
Pool
School District
PRINCE GEORGE'S COUNTY PUBLIC SCHOOLS
Schools
School District
PRINCE GEORGE'S COUNTY PUBLIC SCHOOLS
Elementary School
PERRYWOOD
Middle School
KETTERING
High School
DR. HENRY A. WISE JR.
Listing courtesy of Porter House International Realty Group