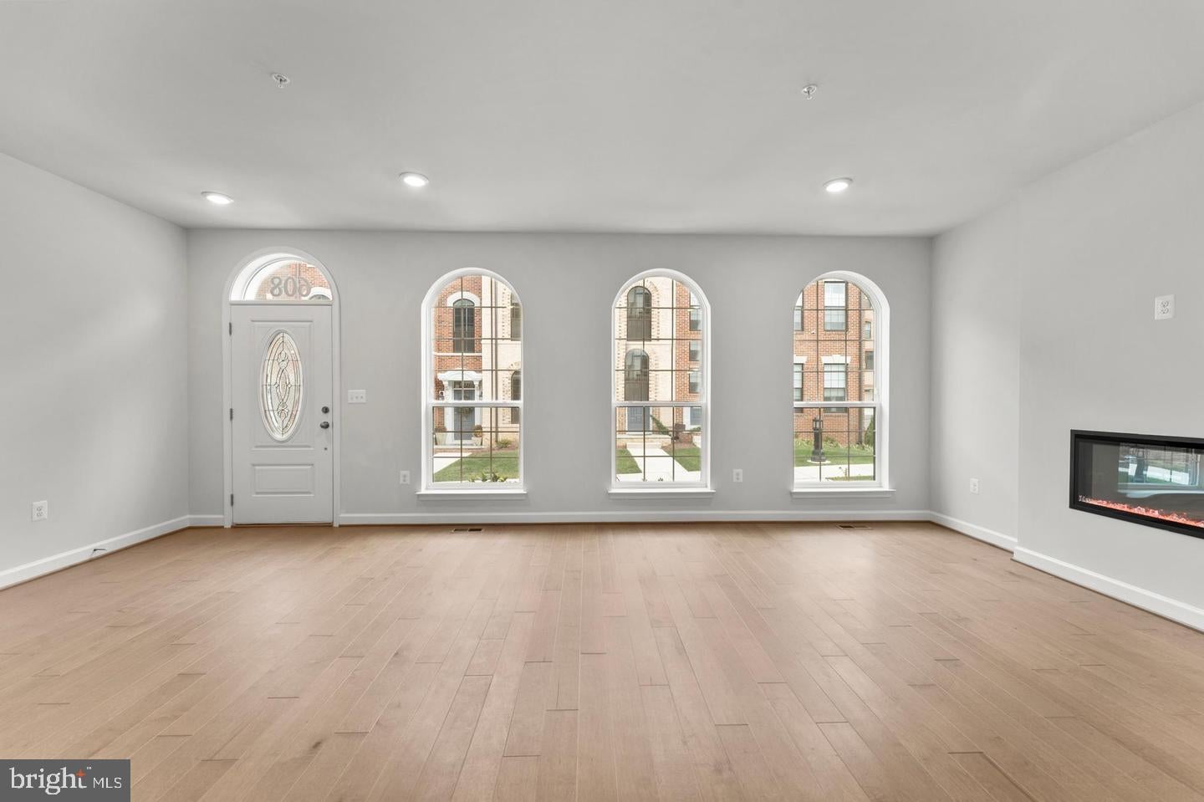
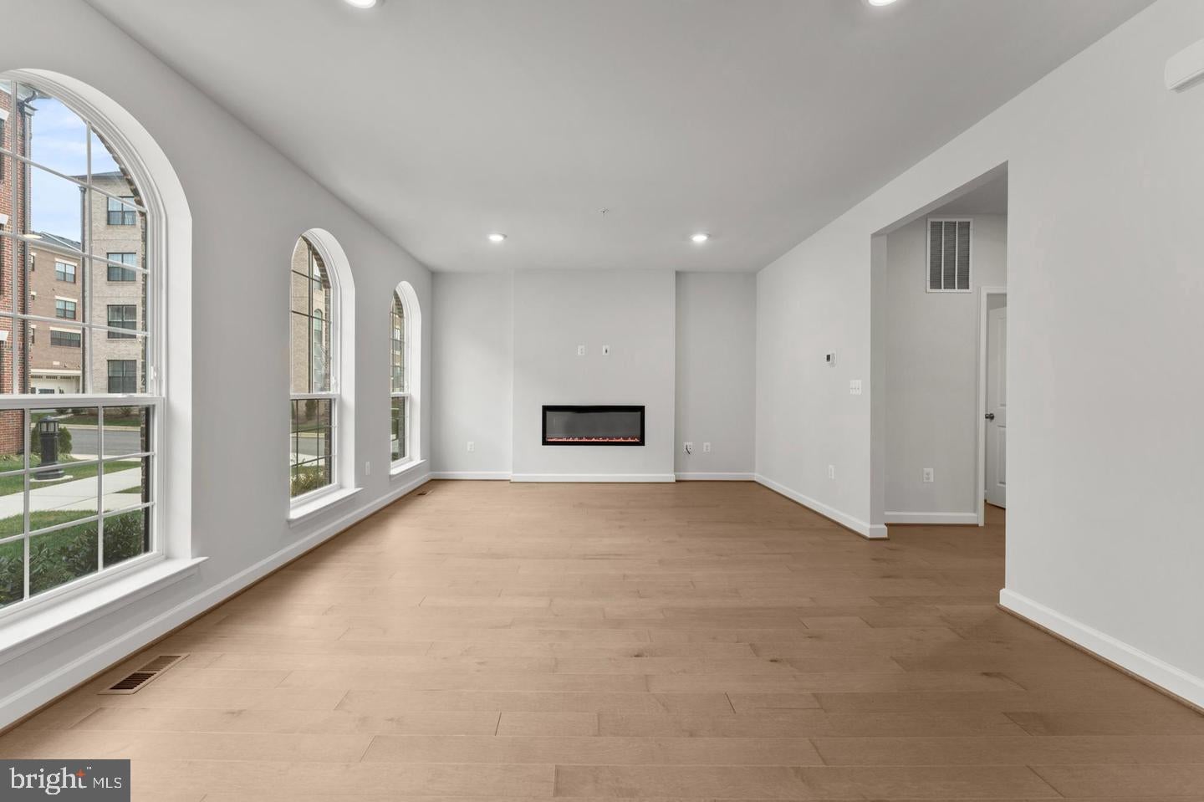
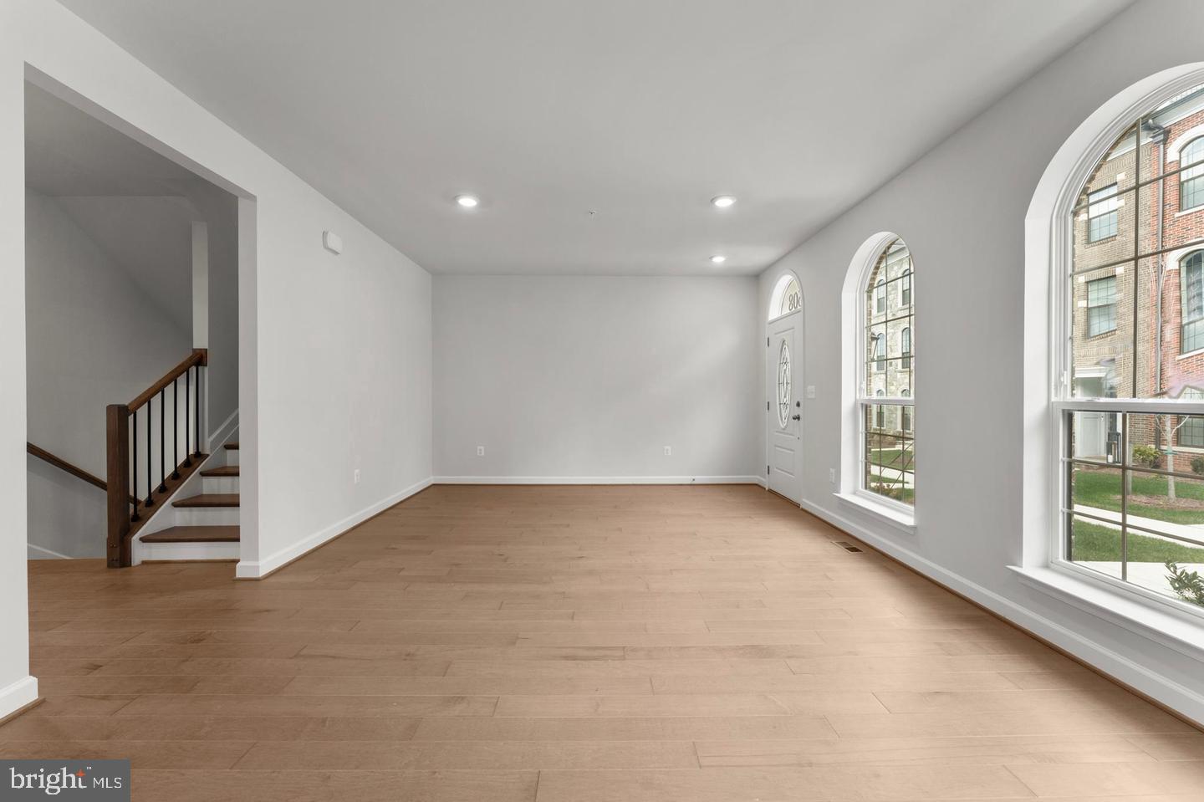
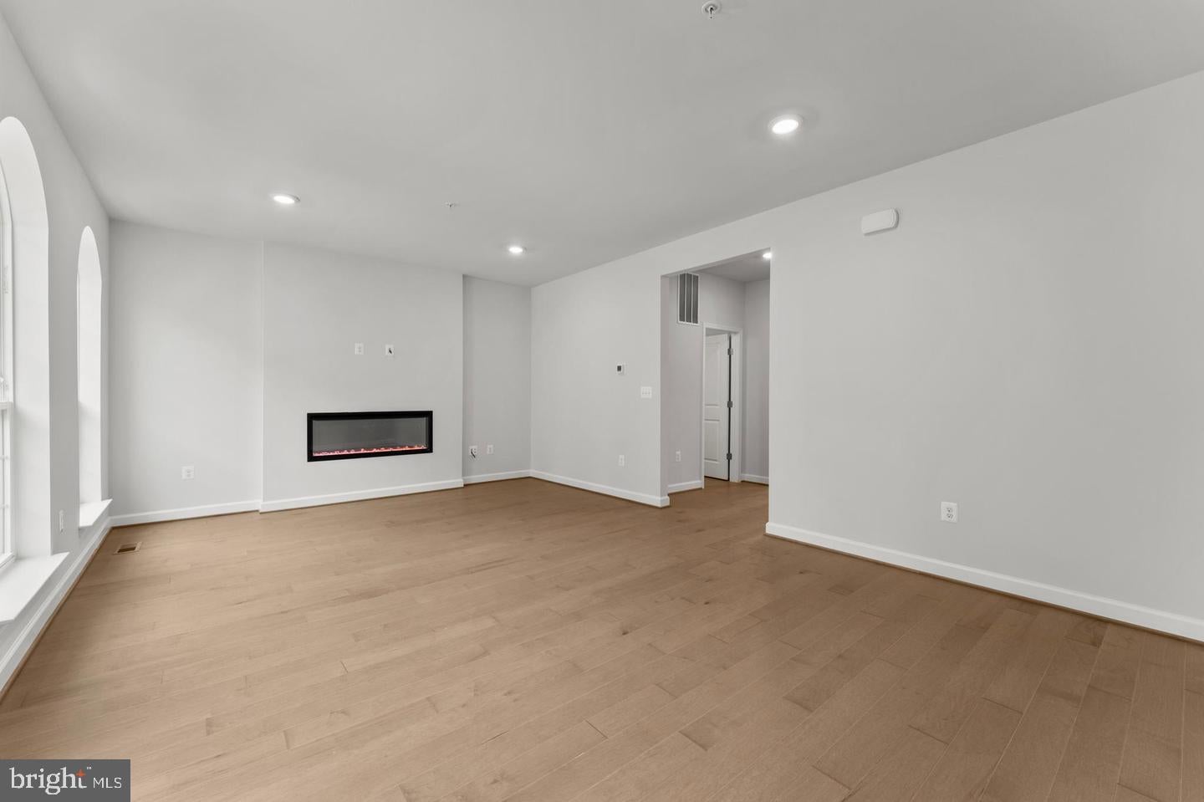
Stunning Adams floorplan in the heart of National Harbor, offering luxury living just steps from world class dining, entertainment, and waterfront experiences. This 24 foot wide townhome delivers an impressive sense of space, natural light, and modern design that is perfect for buyers seeking upscale convenience with a true lock and leave lifestyle.
The home features a gourmet kitchen designed for both everyday cooking and entertaining. Premium cabinetry, a large center island, upgraded appliances, and elegant finishes create a beautiful focal point that elevates the entire main level. The open concept layout flows seamlessly into the dining and living areas, creating an inviting environment for gatherings or quiet evenings at home.
Upstairs, the spacious bedrooms and thoughtfully designed baths provide comfort and privacy. The luxurious owners suite offers a retreat like feel with generous closet space and refined details throughout. The upper level loft and outdoor terrace showcase beautiful river views, giving you a front row seat to the energy and ambiance of the Potomac.
With its unbeatable location at Potomac Overlook, residents enjoy walkability to National Harbor restaurants, shops, waterfront trails, The Capital Wheel, MGM, and easy access to DC, Old Town Alexandria, and major commuter routes. This community offers an elevated lifestyle, modern luxury, and exceptional design.
Save
Ask
Tour
Hide
Share
Listing Snapshot
Price
$839,990
Days On Site
11 Days
Bedrooms
3
Inside Area (SqFt)
3,053 sqft
Total Baths
4
Full Baths
4
Partial Baths
N/A
Lot Size
N/A
Year Built
2025
MLS Number
MDPG2223194
Status
Active
Property Tax
N/A
HOA/Condo/Coop Fees
$401 monthly
Sq Ft Source
Estimated
Friends & Family
React
Comment
Invite
No Comments Yet
Did you know? You can invite friends and family to your search. They can join your search, rate and discuss listings with you.
Recent Activity
5 days ago
Listing updated with changes from the MLS
5 days ago
Status changed to Active
2 weeks ago
Listing first seen on site
General Features
Attached Garage
Yes
Cross Street
Cutter Place
Direction Faces
Southeast
Foundation
Slab
Garage
Yes
Garage Spaces
2
Levels
Three Or More
Number Of Stories
4
Parking
ConcreteGarageDrivewayAttached
Parking Spaces
2
Pets
Yes
Property Condition
New Construction
Property Sub Type
Townhouse
Security
Smoke Detector(s)Carbon Monoxide Detector(s)
Sewer
Public Sewer
Special Circumstances
Standard
SqFt Above
3053
SqFt Total
3053
Style
Contemporary
Utilities
Cable AvailableNatural Gas AvailableSewer AvailableWater AvailableElectricity Available
Water Source
Public
Zoning
0
Interior Features
Appliances
Gas RangeGas OvenGas Water HeaterDishwasherDisposalMicrowaveRange HoodRefrigeratorStainless Steel Appliance(s)Water HeaterENERGY STAR Qualified Appliances



Did you know? You can invite friends and family to your search. They can join your search, rate and discuss listings with you.