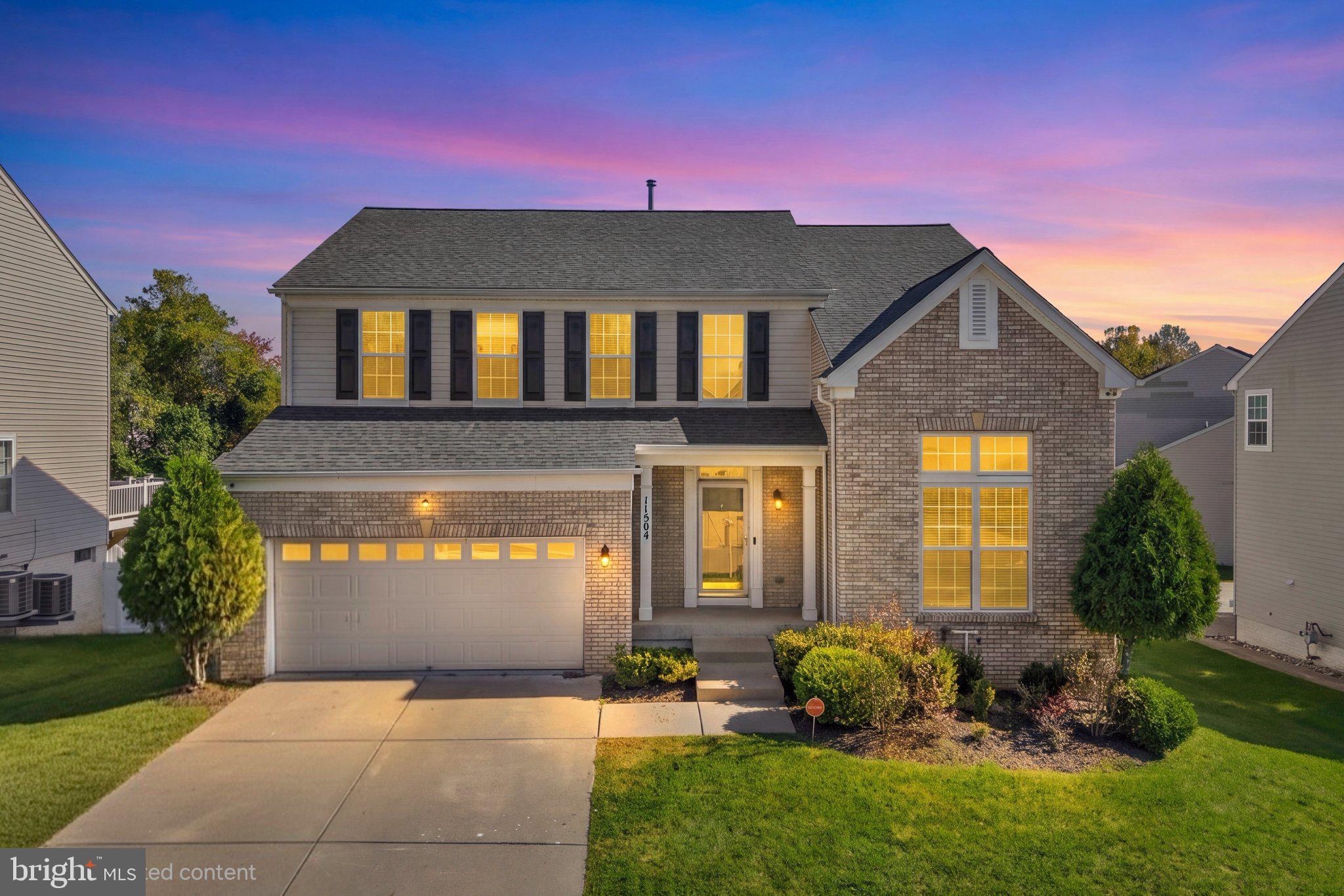
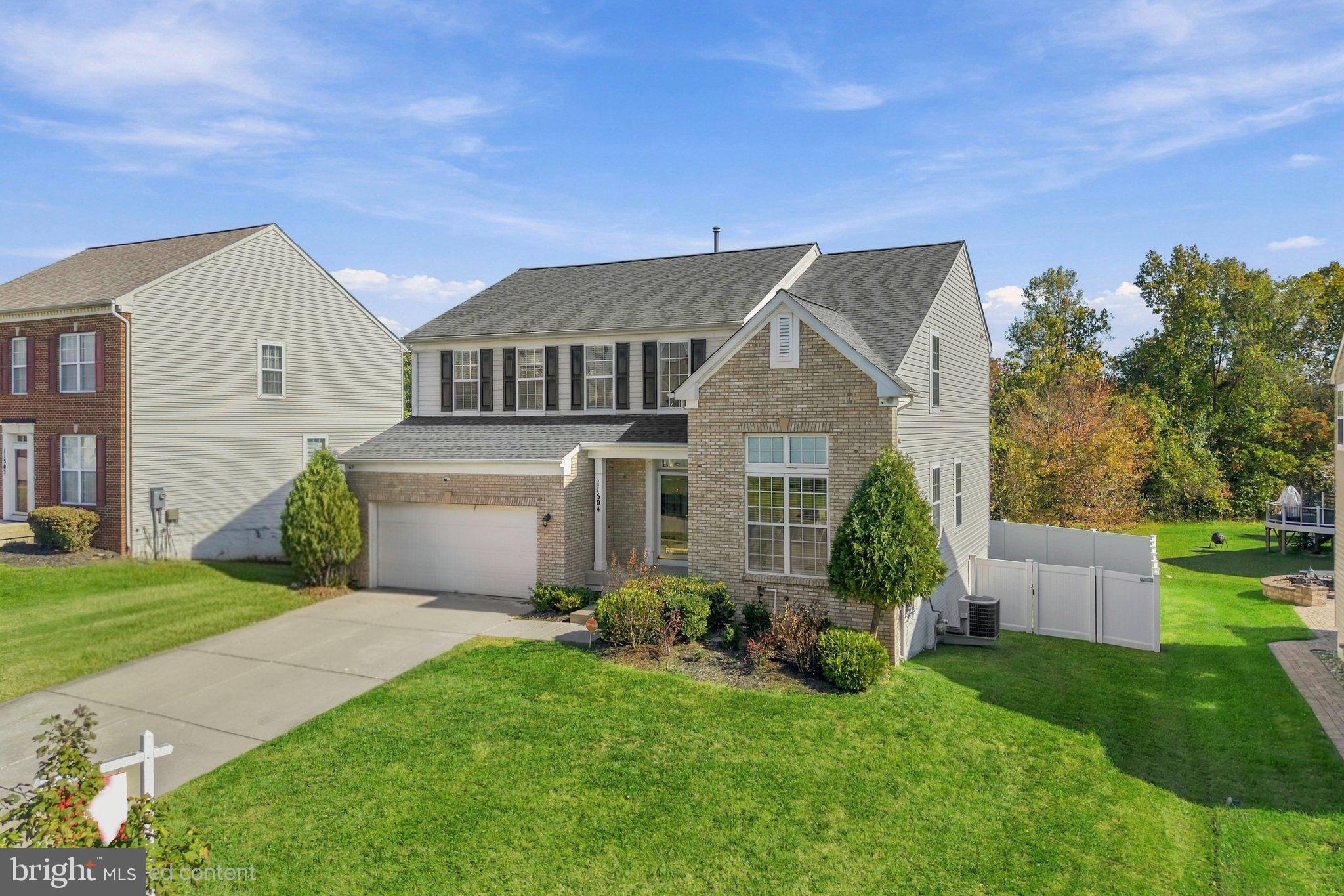
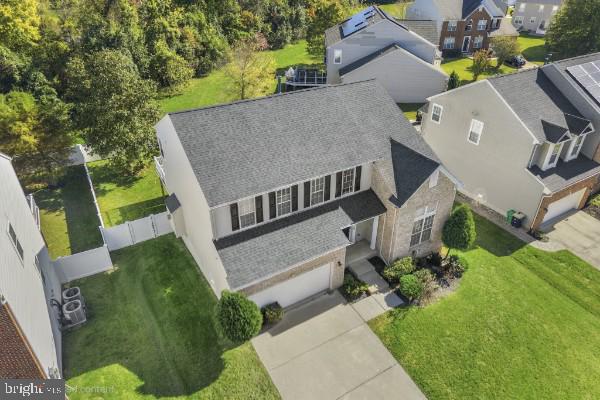
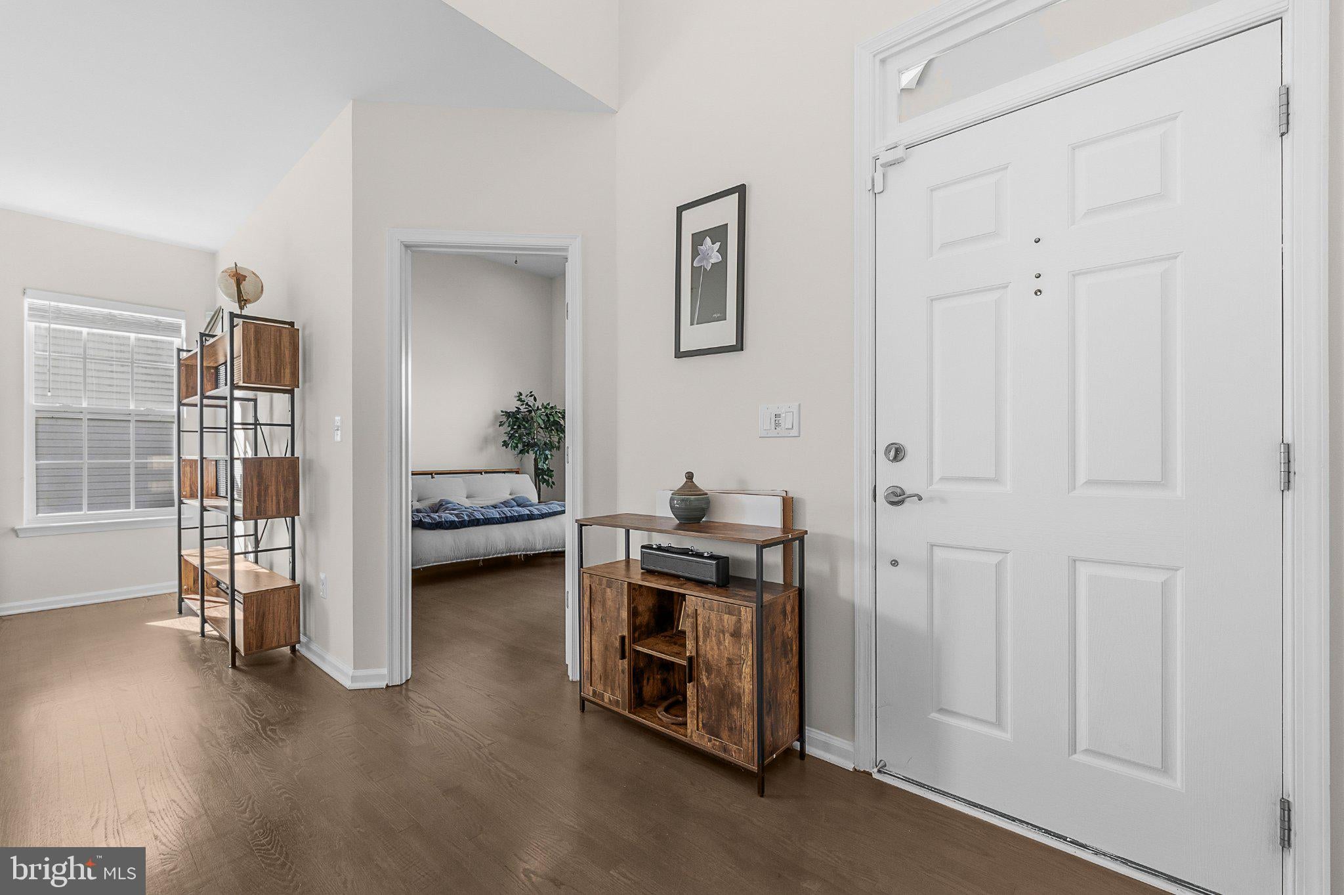
Welcome to 11504 Eastern Red Cedar Ave, a beautifully refreshed Clinton home offering five bedrooms, three full baths, a powder room, and inviting spaces designed for both everyday living and entertaining. Refurbished floors, refreshed stairways and railings, and thoughtful updates bring renewed appeal throughout, while the two-car front-entry garage adds everyday convenience. The main level features gleaming hardwood floors, an open-concept eat-in kitchen, separate formal dining and living rooms, and a dedicated study ideal for working from home. Upstairs, four bedrooms include a spacious primary suite with a generously sized, updated primary bathroom featuring a separate tub and shower, plus a walk-in closet. The upstairs laundry room keeps daily routines convenient. The finished walk-out basement expands the possibilities with a fifth bedroom, a second kitchen, and versatile entertaining space that opens directly to the backyard. Outside, enjoy a newly added patio, an existing deck, and a fenced rear yard backing to trees, creating a welcome setting for outdoor dining, gatherings, or a quiet evening at home. A 2021 roof adds another valuable update. Set in an established Clinton neighborhood, the home offers convenient access to MD-5 (Branch Avenue), MD-223 (Woodyard Road), and the Capital Beltway for regional commuting, with Joint Base Andrews and its military and federal workforce nearby. Shopping, restaurants, and everyday essentials are available around Woodyard Crossing and The Landing at Woodyard. For time outdoors, explore Louise F. Cosca Regional Park, with trails, lake activities, sports facilities, and the Clearwater Nature Center, or visit the Surratt House Museum for a dose of local history. This inviting home combines refreshed interiors, flexible living space, and outdoor enjoyment in a convenient Southern Prince George’s County location.
Mortgage savings may be available for buyers of this listing.
May include Virtually Staged or Rendered photos, Virtual Twilight.
Save
Ask
Tour
Hide
Share
Listing Snapshot
Price
$630,000
Days On Site
37 Days
Bedrooms
5
Inside Area (SqFt)
3,421 sqft
Total Baths
4
Full Baths
3
Partial Baths
1
Lot Size
0.22 Acres
Year Built
2009
MLS Number
MDPG2223210
Status
Active
Property Tax
$8,039
HOA/Condo/Coop Fees
$110 monthly
Sq Ft Source
Estimated
Friends & Family
React
Comment
Invite
No Comments Yet
Did you know? You can invite friends and family to your search. They can join your search, rate and discuss listings with you.
Recent Activity
2 weeks ago
Listing updated with changes from the MLS
2 weeks ago
Status changed to Active
a month ago
Listing first seen on site
General Features
Acres
0.22
Attached Garage
Yes
Foundation
Other
Garage
Yes
Garage Spaces
2
Levels
Three Or More
Parking
GarageDrivewayInside EntranceAttached
Parking Spaces
6
Property Sub Type
Single Family Residence
Sewer
Public Sewer
Special Circumstances
Standard
SqFt Above
2620
SqFt Below
801
SqFt Total
3860
Style
Colonial
Water Source
Public
Zoning
RSF95
Interior Features
Appliances
Double OvenOvenGas Water HeaterCooktopDishwasherDisposalDryerRefrigeratorWasherWater HeaterMicrowave
Basement
FinishedExterior EntryWalk-Out Access
Cooling
Central AirCeiling Fan(s)Electric
Fireplace
Yes
Fireplaces
1
Flooring
WoodHardwoodCarpet
Heating
Natural GasForced Air
Interior
BarWalk-In Closet(s)Ceiling Fan(s)Kitchen IslandRecessed LightingSoaking Tub



Did you know? You can invite friends and family to your search. They can join your search, rate and discuss listings with you.