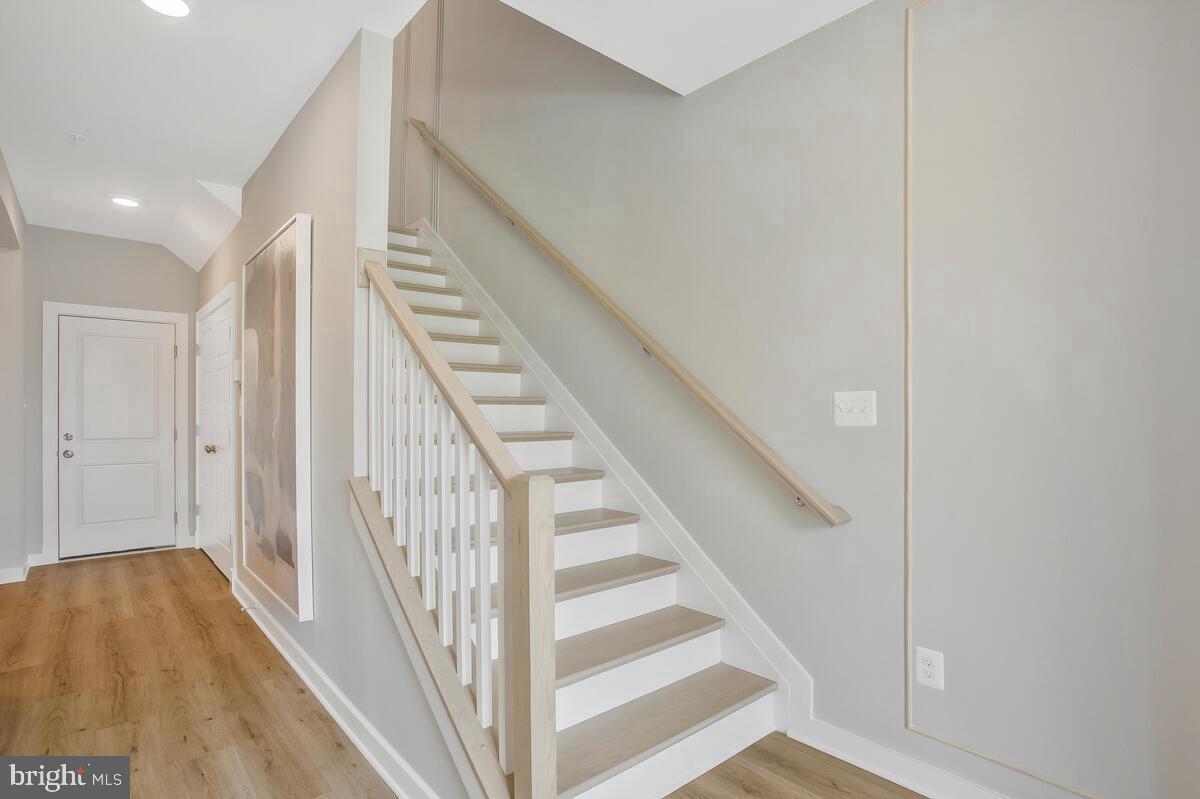
Distinctive finishes, flexible spaces and inviting indoor-outdoor living come together in the Chelsea at Melford. This beautifully appointed three-level home offers four bedrooms, three full baths, a powder room and a two-car garage. A ground-level multi-generational suite with a private bath provides a welcoming retreat for guests or extended household living, while custom foyer cubbies keep everyday essentials organized.
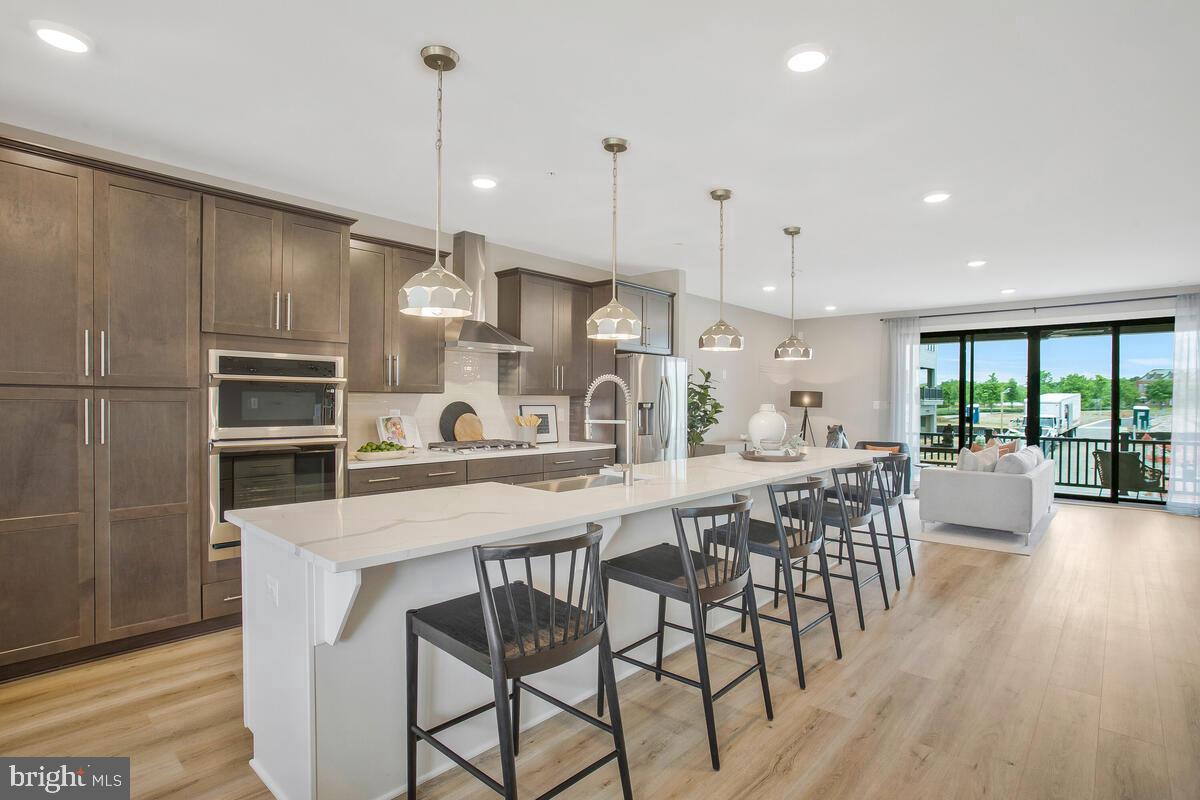
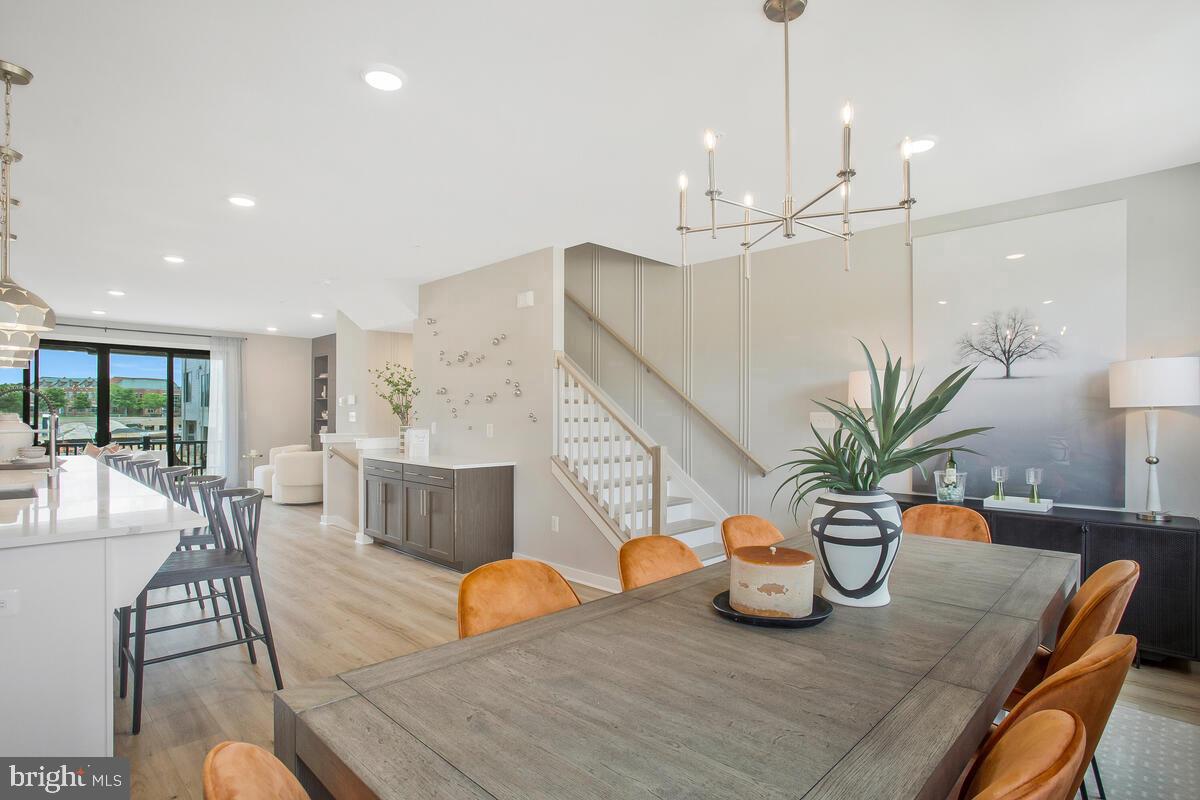
The open main level is designed for gathering, with a spacious dining area and a family room anchored by a sleek electric fireplace. Step onto the generous covered terrace for morning coffee or relaxed evenings outdoors. At the heart of the home, the designer kitchen pairs Painted Linen cabinetry with a contrasting Maple Almond island, upgraded quartz countertops, gold-tone accents and four matte-brass pendants. An extended island, Samsung stainless steel appliances and a custom built-in desk balance style with everyday convenience.
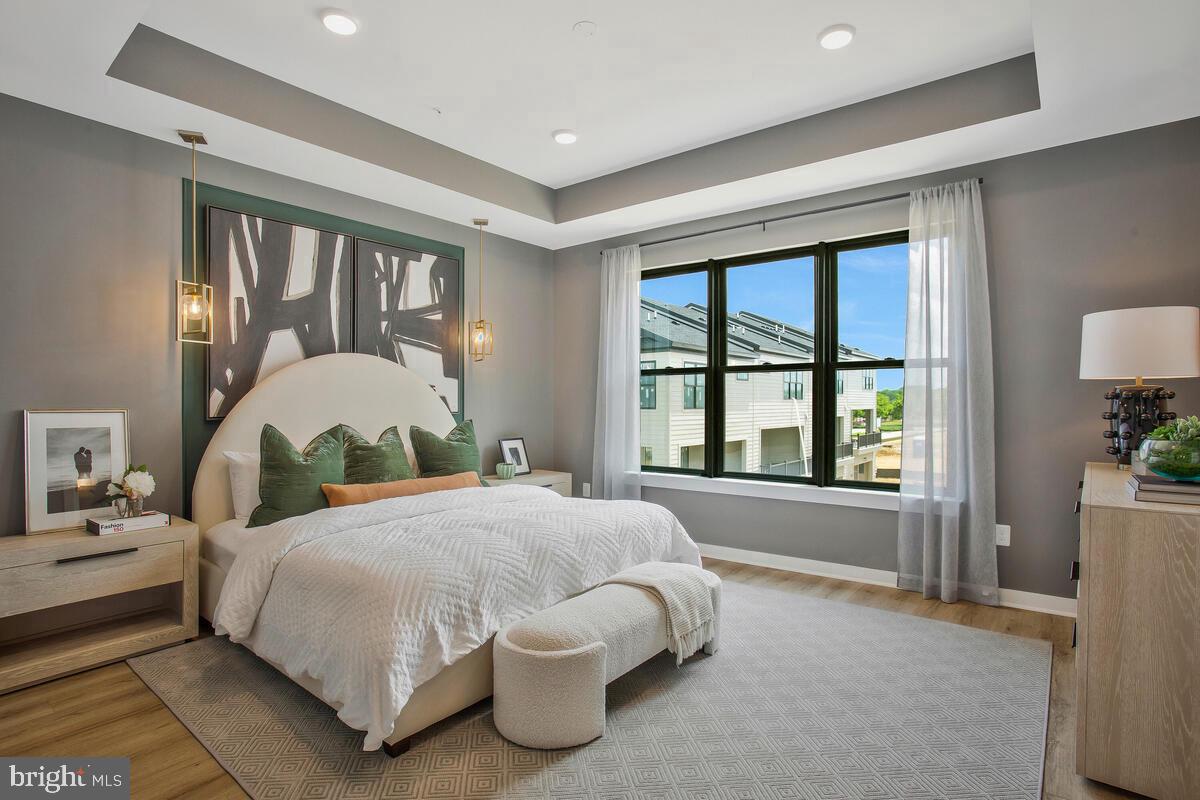
Upstairs, unwind in a primary suite featuring two walk-in closets and a grand shower bath with dual sinks, decorative gold mirrors, distinctive caramel-toned tile and bronzed-gold fixtures. Two additional bedrooms, a dual-sink hall bath and upper-level laundry complete the home. Driftwood Taupe luxury vinyl plank flooring in the main living areas and both private suites, five-panel doors and matte-black hardware add a polished finishing touch.
Save
Ask
Tour
Hide
Share
Listing Snapshot
Price
$712,000
Days On Site
5 Days
Bedrooms
4
Inside Area (SqFt)
2,857 sqft
Total Baths
4
Full Baths
3
Partial Baths
1
Lot Size
0.07 Acres
Year Built
2026
MLS Number
MDPG2223220
Status
Active
Property Tax
$991
HOA/Condo/Coop Fees
$100 monthly
Sq Ft Source
Estimated
Friends & Family
React
Comment
Invite
No Comments Yet
Did you know? You can invite friends and family to your search. They can join your search, rate and discuss listings with you.
Recent Activity
6 days ago
Listing first seen on site
6 days ago
Listing updated with changes from the MLS
General Features
Acres
0.07
Attached Garage
Yes
Foundation
Slab
Garage
Yes
Garage Spaces
2
Levels
Three Or More
Parking
GarageDrivewayAttached
Parking Spaces
4
Property Condition
New Construction
Property Sub Type
Townhouse
Sewer
Public Sewer
Special Circumstances
Standard
SqFt Above
2857
SqFt Total
2857
Style
Transitional
Water Source
Public
Zoning
TACE
Interior Features
Appliances
Gas RangeGas OvenDishwasherDisposalMicrowaveRefrigerator



Did you know? You can invite friends and family to your search. They can join your search, rate and discuss listings with you.