Warm designer finishes and standout architectural details make the Chelsea at Melford a welcoming place to call home. This thoughtfully appointed three-level home offers four bedrooms, three full baths, a powder room, and a two-car garage. A ground-level multi-generational suite, full bath, and separate recreation room provide versatile space for guests, work, or relaxation.
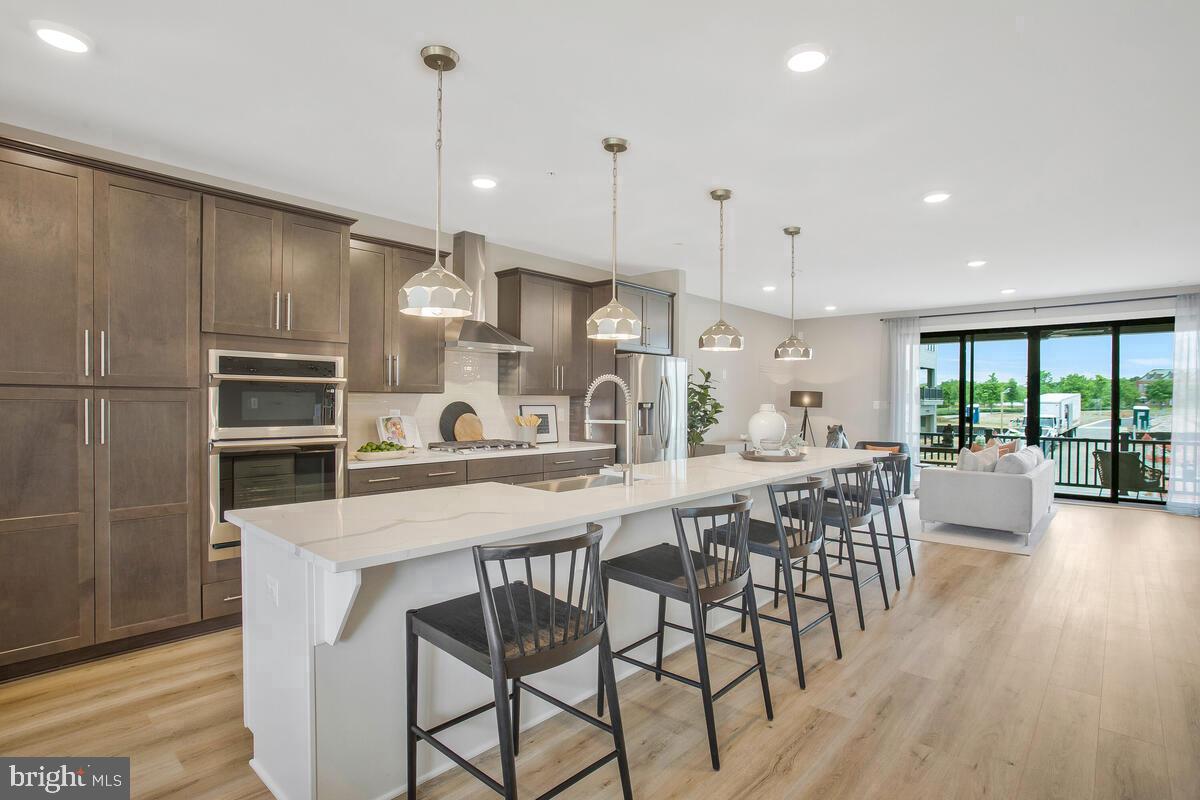
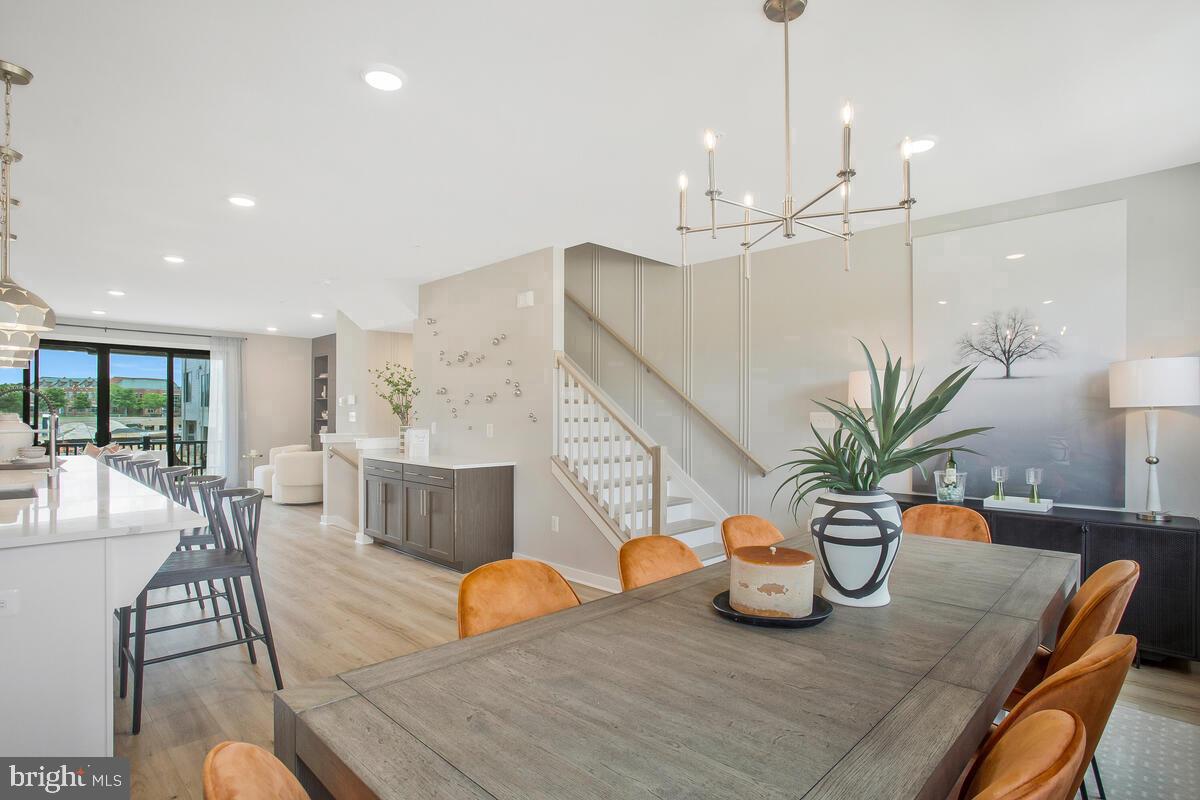
The open main level brings everyone together with a spacious dining area and an inviting family room featuring a sleek 55-inch electric fireplace. An expansive sliding glass door connects the family room to the covered terrace—perfect for morning coffee, outdoor dining or winding down at the end of the day. The designer kitchen pairs Painted Oat cabinetry with a contrasting Maple Almond island and striking Calacatta Miraggio Cove quartz countertops. An extended island, gold-tone hardware, four satin-brass pendants, and a white Kohler undermount sink create an elegant gathering space. Samsung stainless steel appliances, including a gas cooktop and microwave/wall oven combination, complete the kitchen.
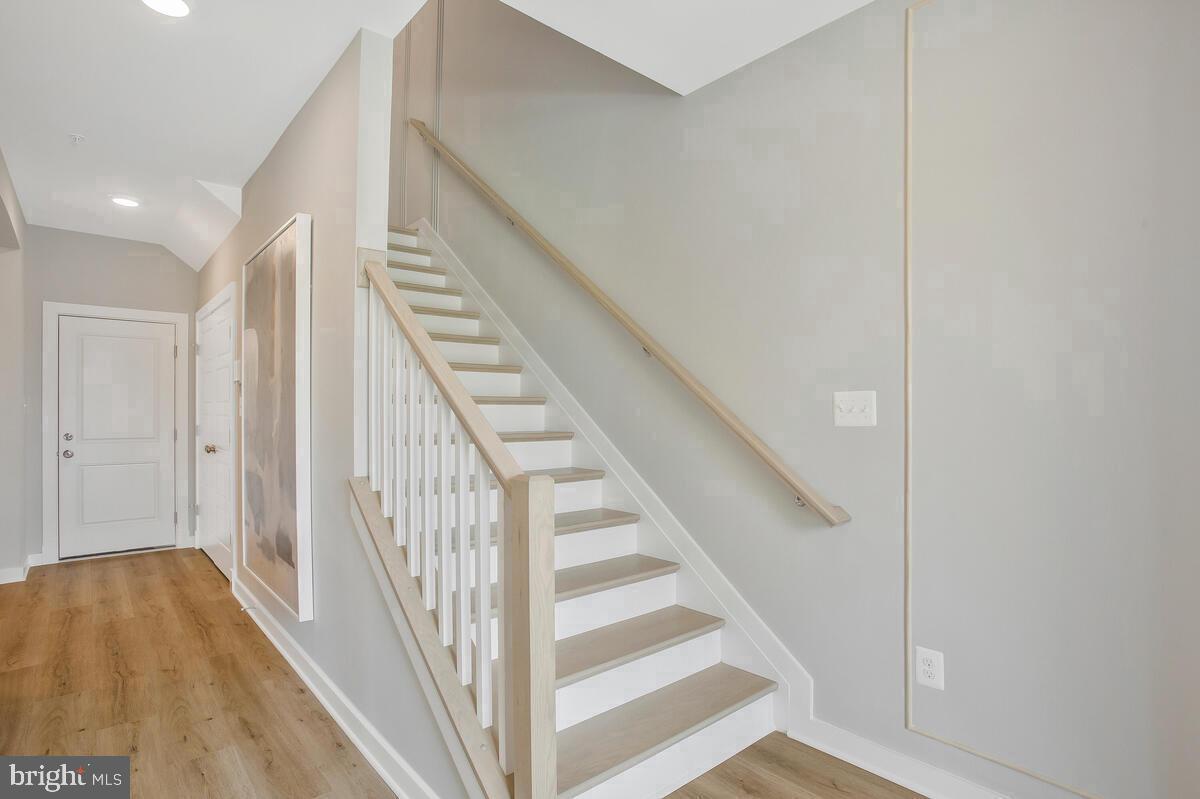
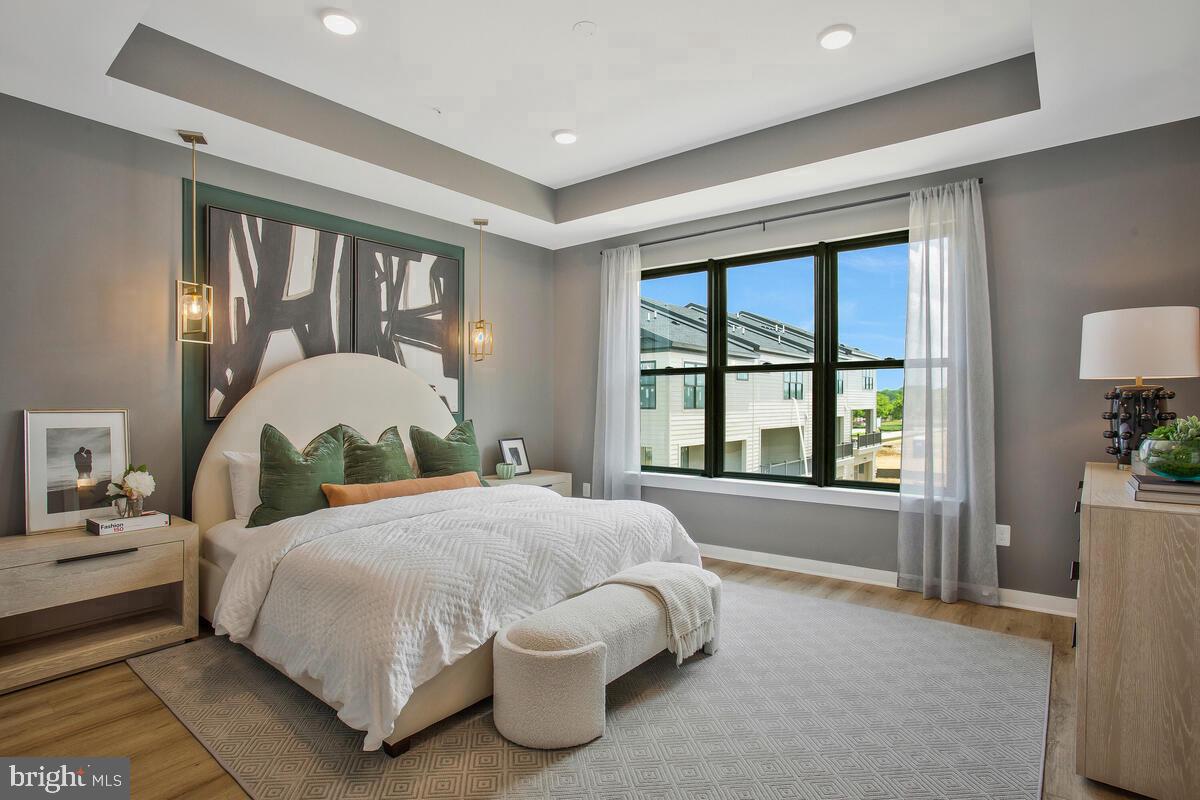
Upstairs, the primary suite offers a distinctive retreat with a tray ceiling accented by stained faux beams, two walk-in closets, and a grand shower bath. Maple Almond cabinetry, upgraded quartz countertops, brushed-gold fixtures, and carefully coordinated tile bring a warm, refined feel to the space. Two additional bedrooms with walk-in closets, a dual-sink hall bath and upper-level laundry add everyday convenience. Urban Hearth Oak luxury vinyl plank flooring throughout the living areas and all bedrooms, black metal stair balusters, and five-panel doors with matte-black hardware tie the home together with sophisticated, cohesive style.
Save
Ask
Tour
Hide
Share
Listing Snapshot
Price
$709,000
Days On Site
3 Days
Bedrooms
4
Inside Area (SqFt)
2,833 sqft
Total Baths
4
Full Baths
3
Partial Baths
1
Lot Size
0.07 Acres
Year Built
2026
MLS Number
MDPG2223226
Status
Active
Property Tax
$991
HOA/Condo/Coop Fees
$100 monthly
Sq Ft Source
Estimated
Friends & Family
React
Comment
Invite
No Comments Yet
Did you know? You can invite friends and family to your search. They can join your search, rate and discuss listings with you.
Recent Activity
3 days ago
Listing first seen on site
3 days ago
Listing updated with changes from the MLS
General Features
Acres
0.07
Attached Garage
Yes
Foundation
Slab
Garage
Yes
Garage Spaces
2
Levels
Three Or More
Parking
GarageDrivewayAttached
Parking Spaces
4
Property Condition
New Construction
Property Sub Type
Townhouse
Sewer
Public Sewer
Special Circumstances
Standard
SqFt Above
2833
SqFt Total
2833
Style
Transitional
Water Source
Public
Zoning
TACE
Interior Features
Appliances
Gas RangeGas OvenDishwasherDisposalMicrowaveRefrigerator



Did you know? You can invite friends and family to your search. They can join your search, rate and discuss listings with you.