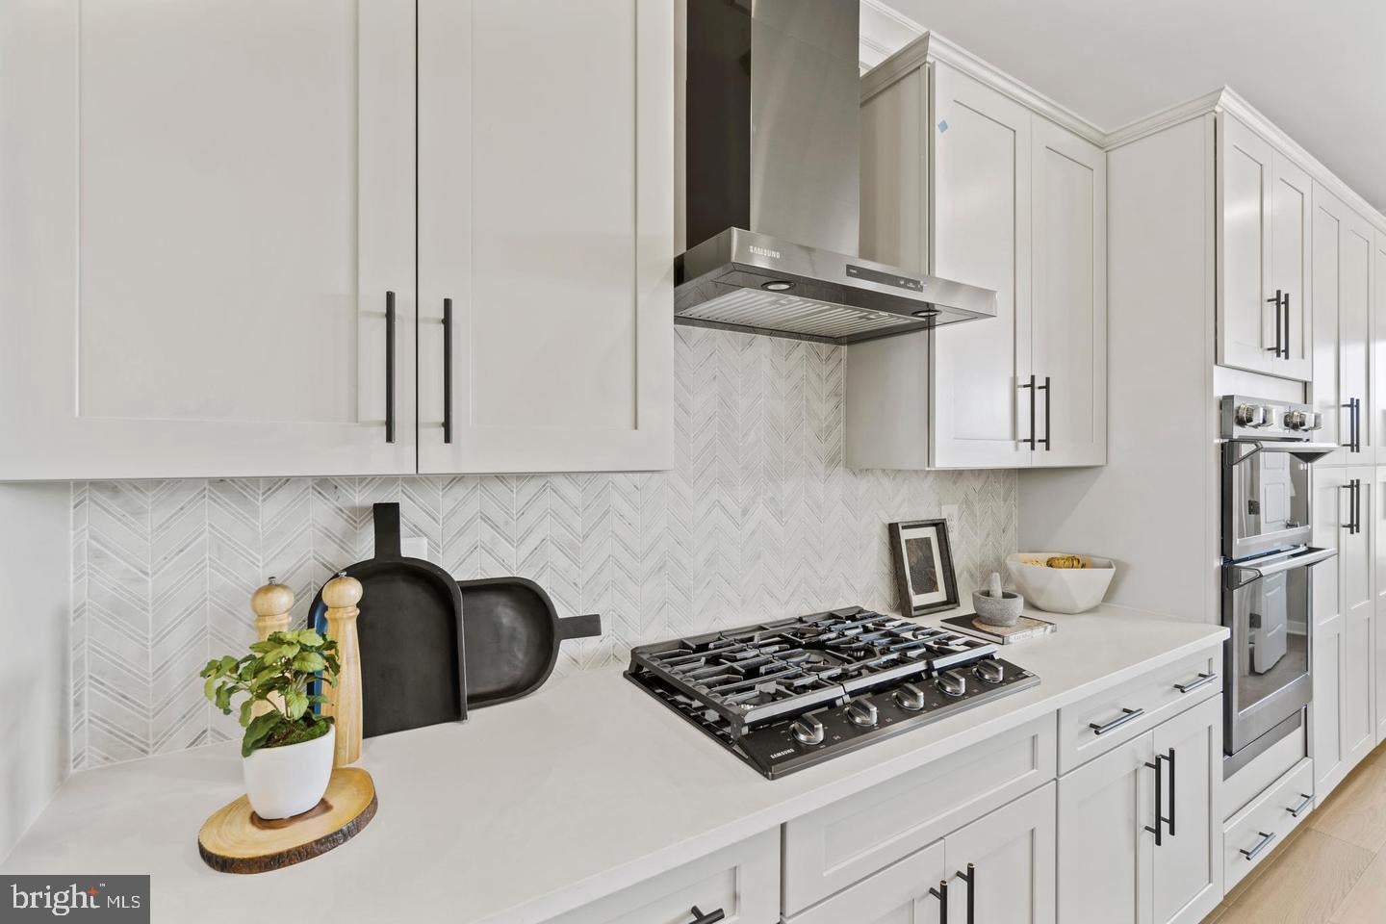
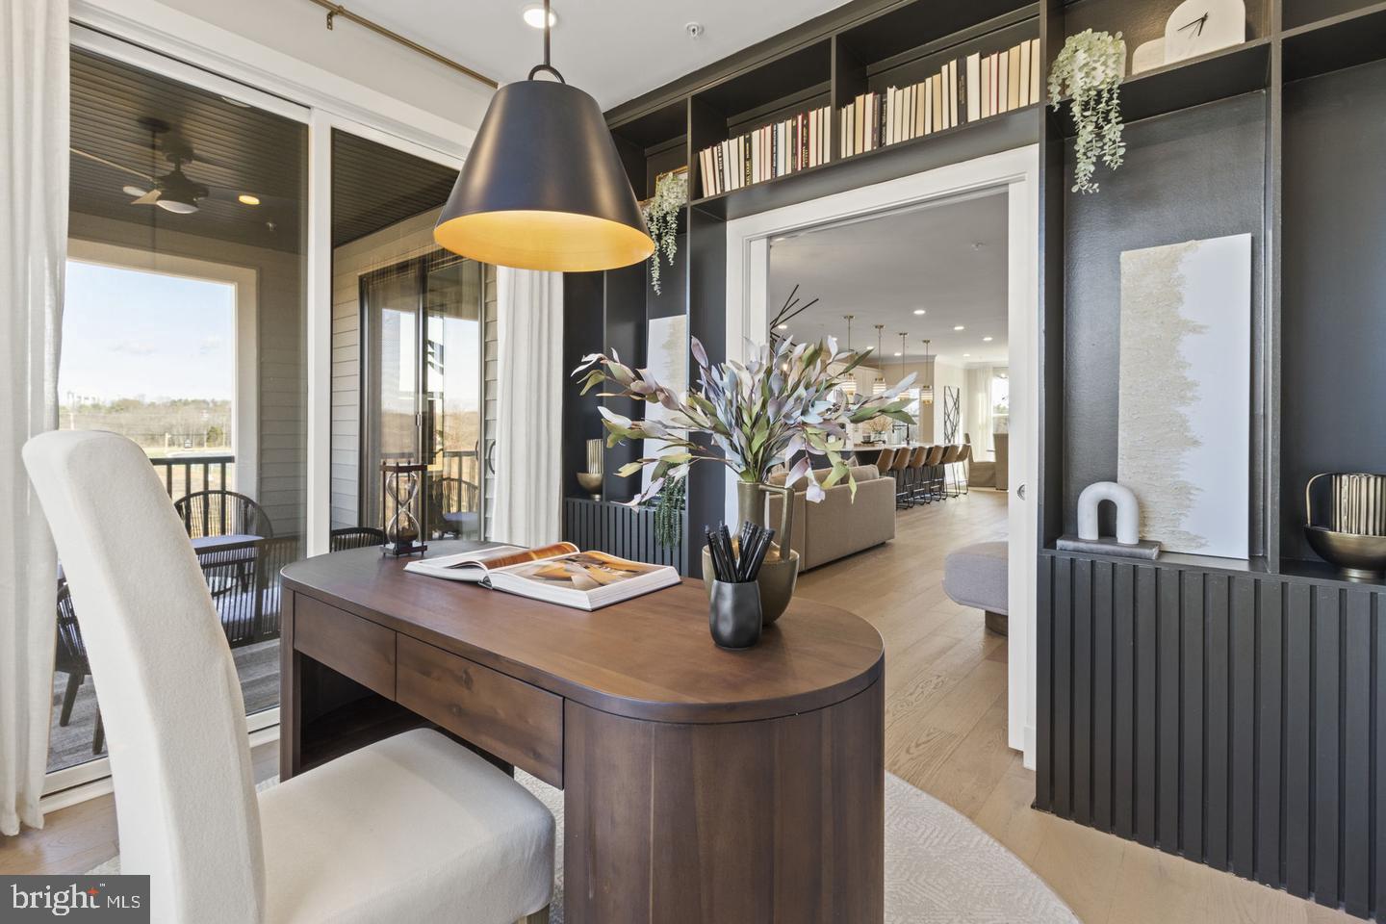
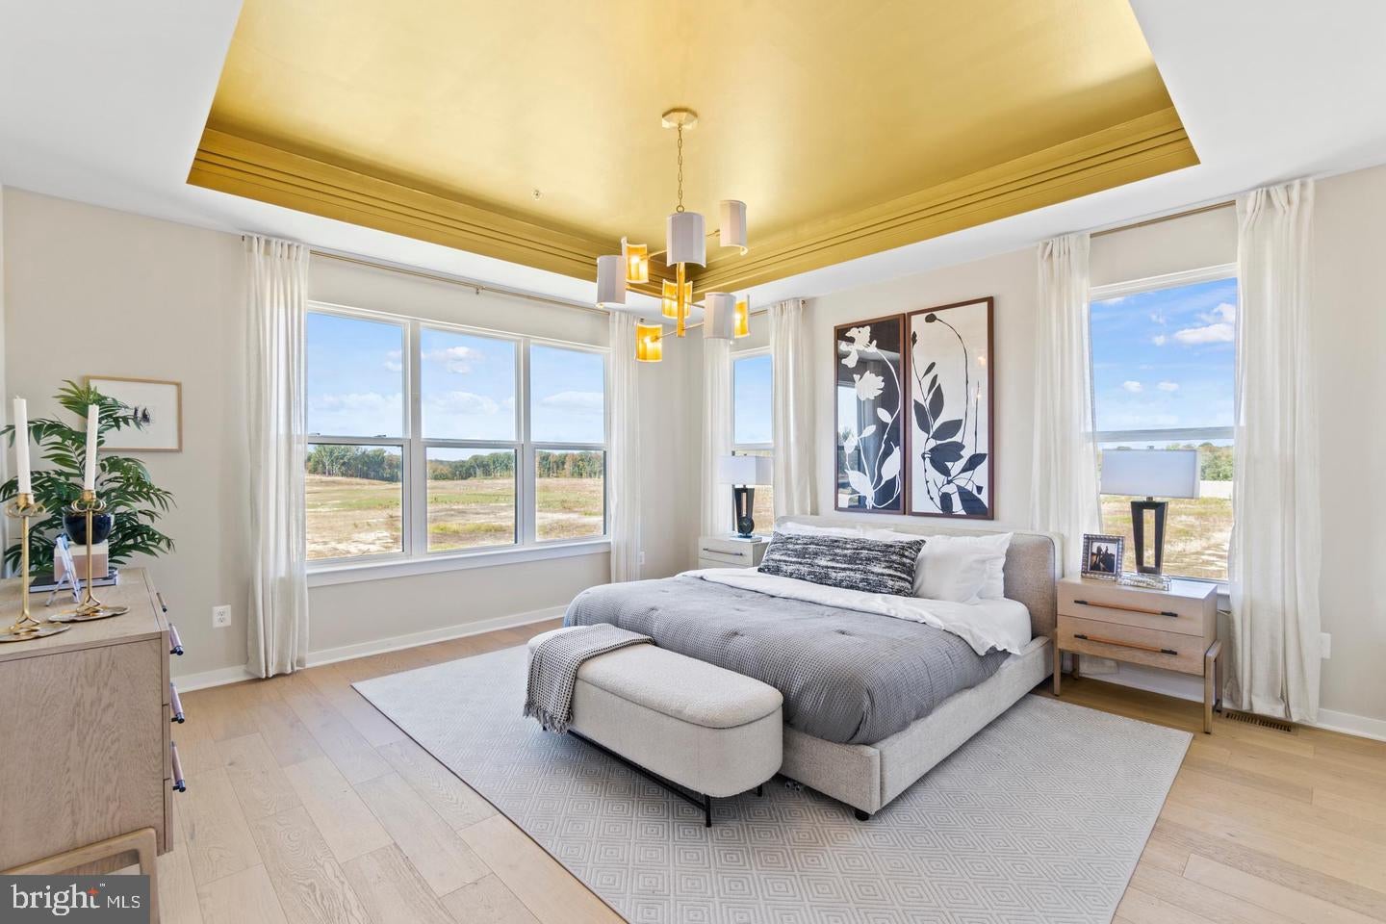
Discover elevated style and versatile living at 109 Summit Point Boulevard in South Lake. This Vista Series end-unit home pairs with a distinctive Hale Navy painted-brick exterior and black windows with thoughtfully selected finishes throughout. The kitchen makes a striking impression with upgraded linen-painted cabinetry, a contrasting maple almond island with an extended countertop, quartz surfaces, black pendant lighting, and a white Kohler undermount sink with a matte black pull-down faucet. A Samsung stainless steel appliance package includes a cooktop, chimney hood, microwave/wall oven combination, refrigerator, and dishwasher. The family room features a sleek 55-inch electric fireplace and an expansive sliding glass door, creating an inviting setting for everyday living and entertaining. A ground-floor multigenerational suite with a full bath offers flexible space for guests or extended stays. Retreat to the primary suite, where a tray ceiling complements a spa-inspired bath featuring an upgraded shower, olive-gloss wall tile, quartz countertops, bronzed gold fixtures, and decorative arched mirrors. Luxury vinyl plank flooring extends throughout the living areas and bedrooms, while upgraded bath tile, Craftsman-style trim, and matte black interior hardware complete the cohesive design. A sophisticated opportunity to enjoy distinctive finishes and flexible spaces in Bowie’s South Lake community
Save
Ask
Tour
Hide
Share
Listing Snapshot
Price
$690,000
Days On Site
24 Days
Bedrooms
4
Inside Area (SqFt)
3,112 sqft
Total Baths
4
Full Baths
3
Partial Baths
1
Lot Size
0.05 Acres
Year Built
2026
MLS Number
MDPG2223238
Status
Active
Property Tax
N/A
HOA/Condo/Coop Fees
$105 monthly
Sq Ft Source
Estimated
Friends & Family
React
Comment
Invite
No Comments Yet
Did you know? You can invite friends and family to your search. They can join your search, rate and discuss listings with you.
Recent Activity
a week ago
Price changed to $690,000
a week ago
Listing updated with changes from the MLS
4 weeks ago
Listing first seen on site
General Features
Acres
0.05
Attached Garage
Yes
Foundation
Slab
Garage
Yes
Garage Spaces
2
Levels
Three Or More
Parking
Garage Door OpenerGarageDrivewayAttached
Parking Spaces
4
Property Condition
New Construction
Property Sub Type
Townhouse
Sewer
Public Sewer
Special Circumstances
Standard
SqFt Above
3112
SqFt Total
3112
Style
Transitional
Utilities
Cable AvailableUnderground UtilitiesNatural Gas AvailablePhone AvailableSewer AvailableWater AvailableElectricity Available



Did you know? You can invite friends and family to your search. They can join your search, rate and discuss listings with you.