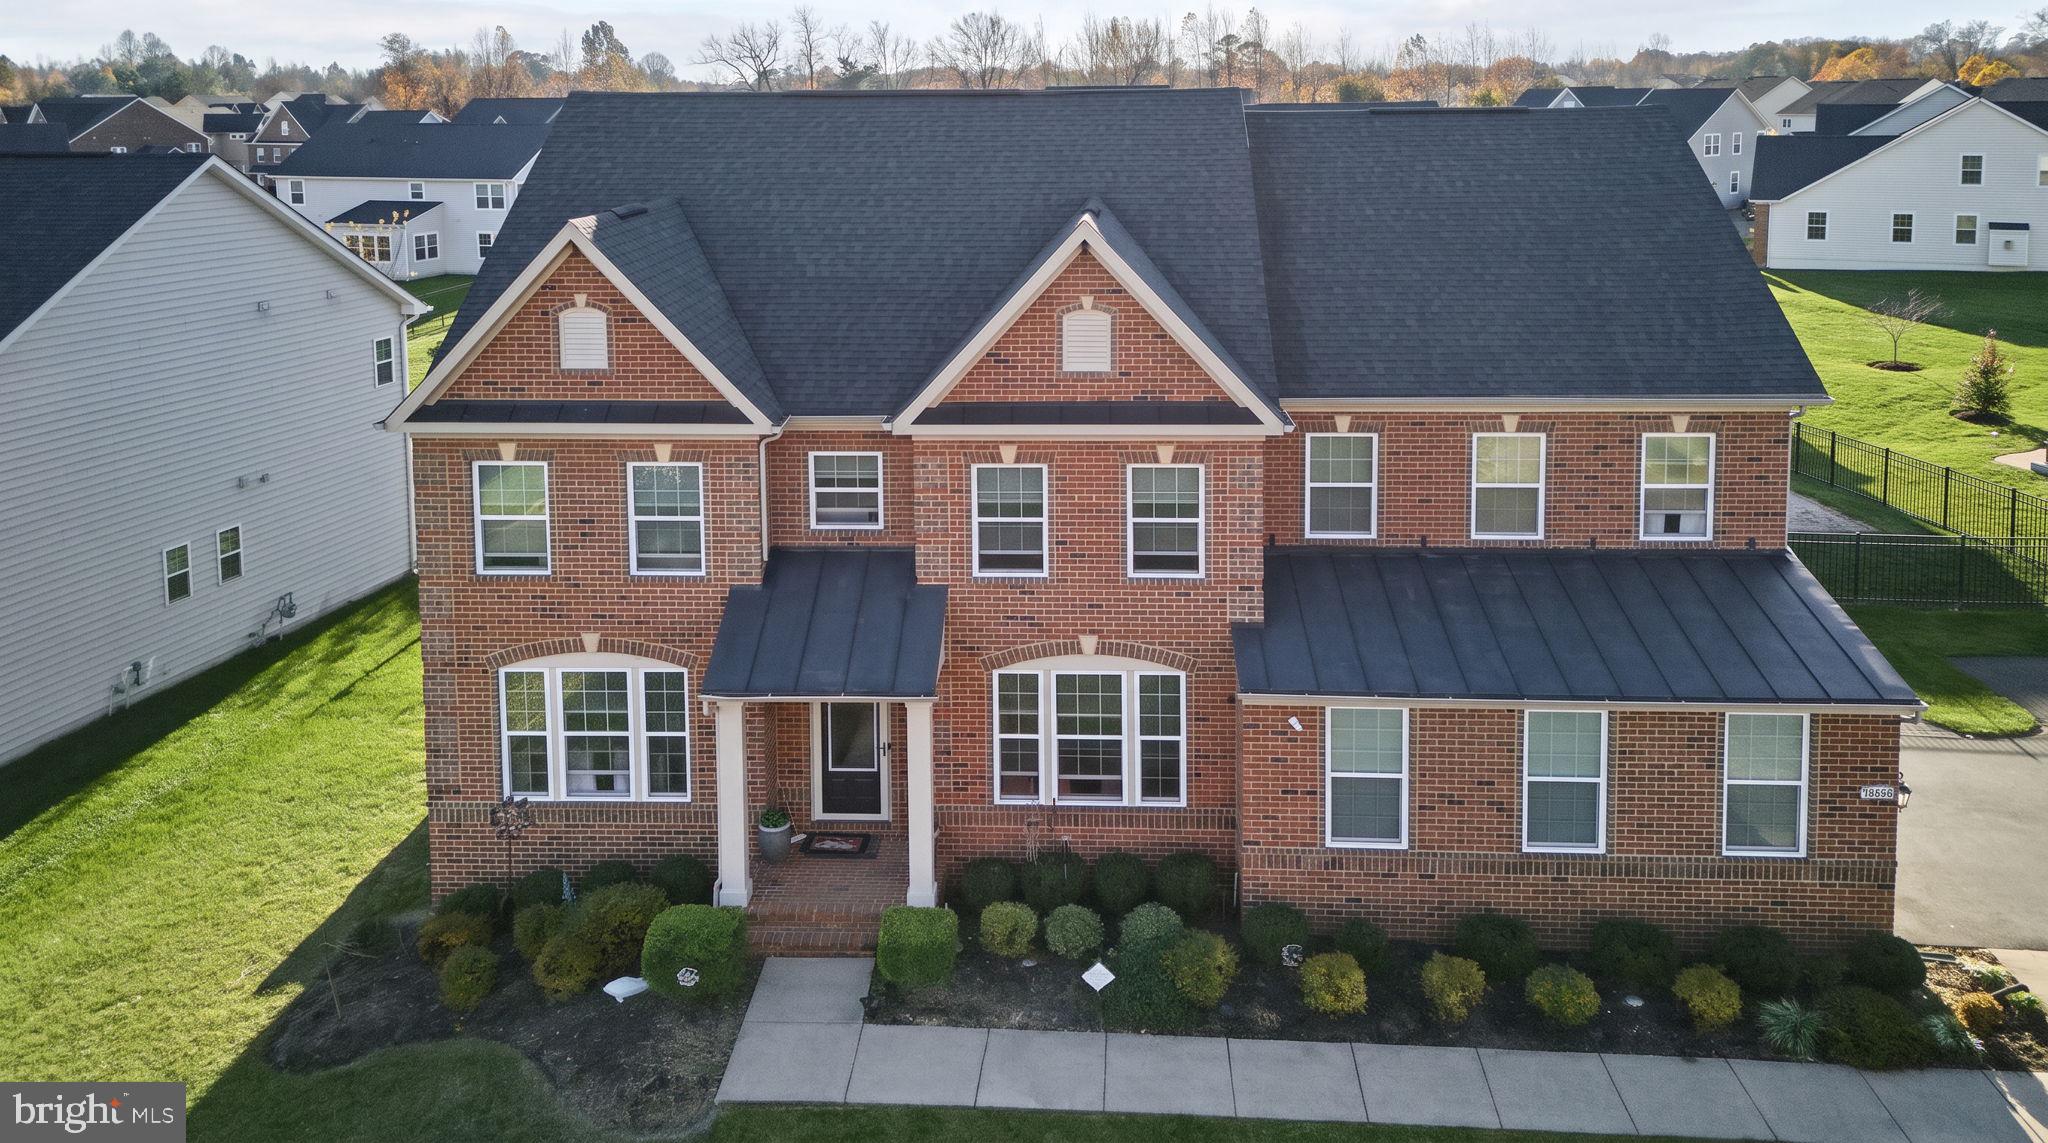
There are homes that simply offer space—and then there are homes that create a feeling the moment you arrive.
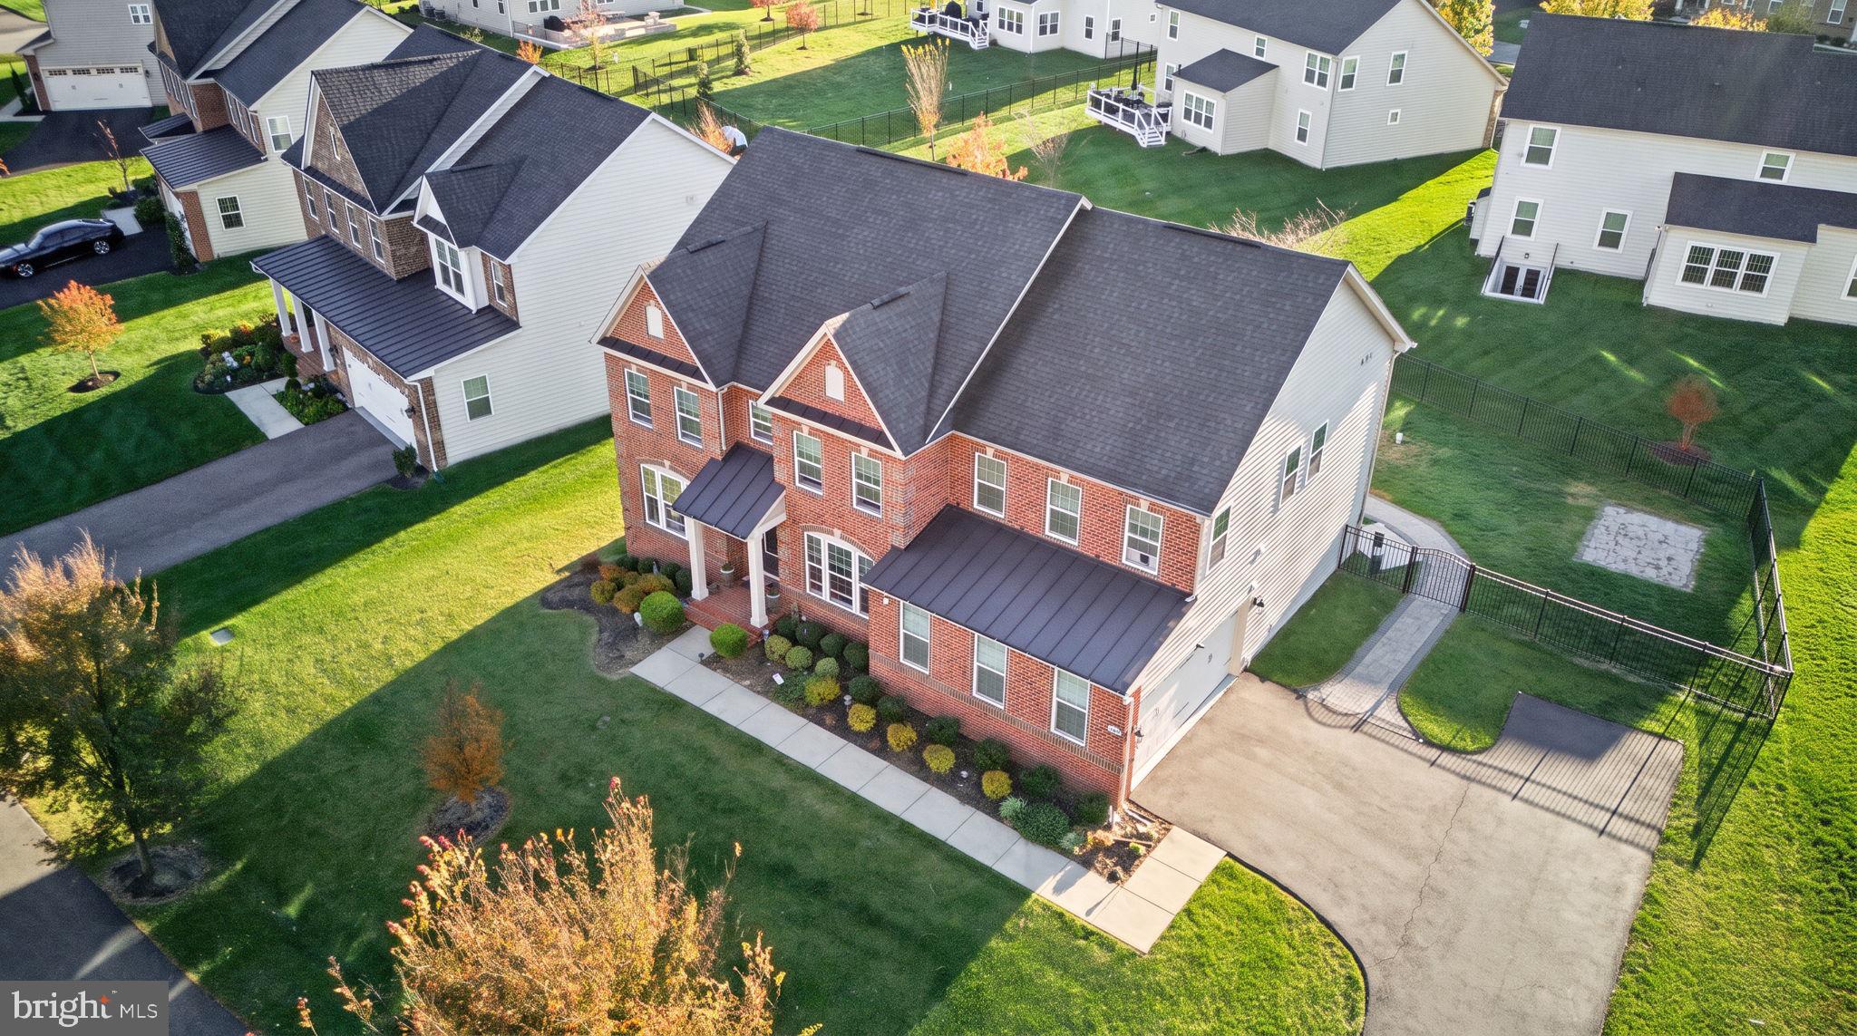
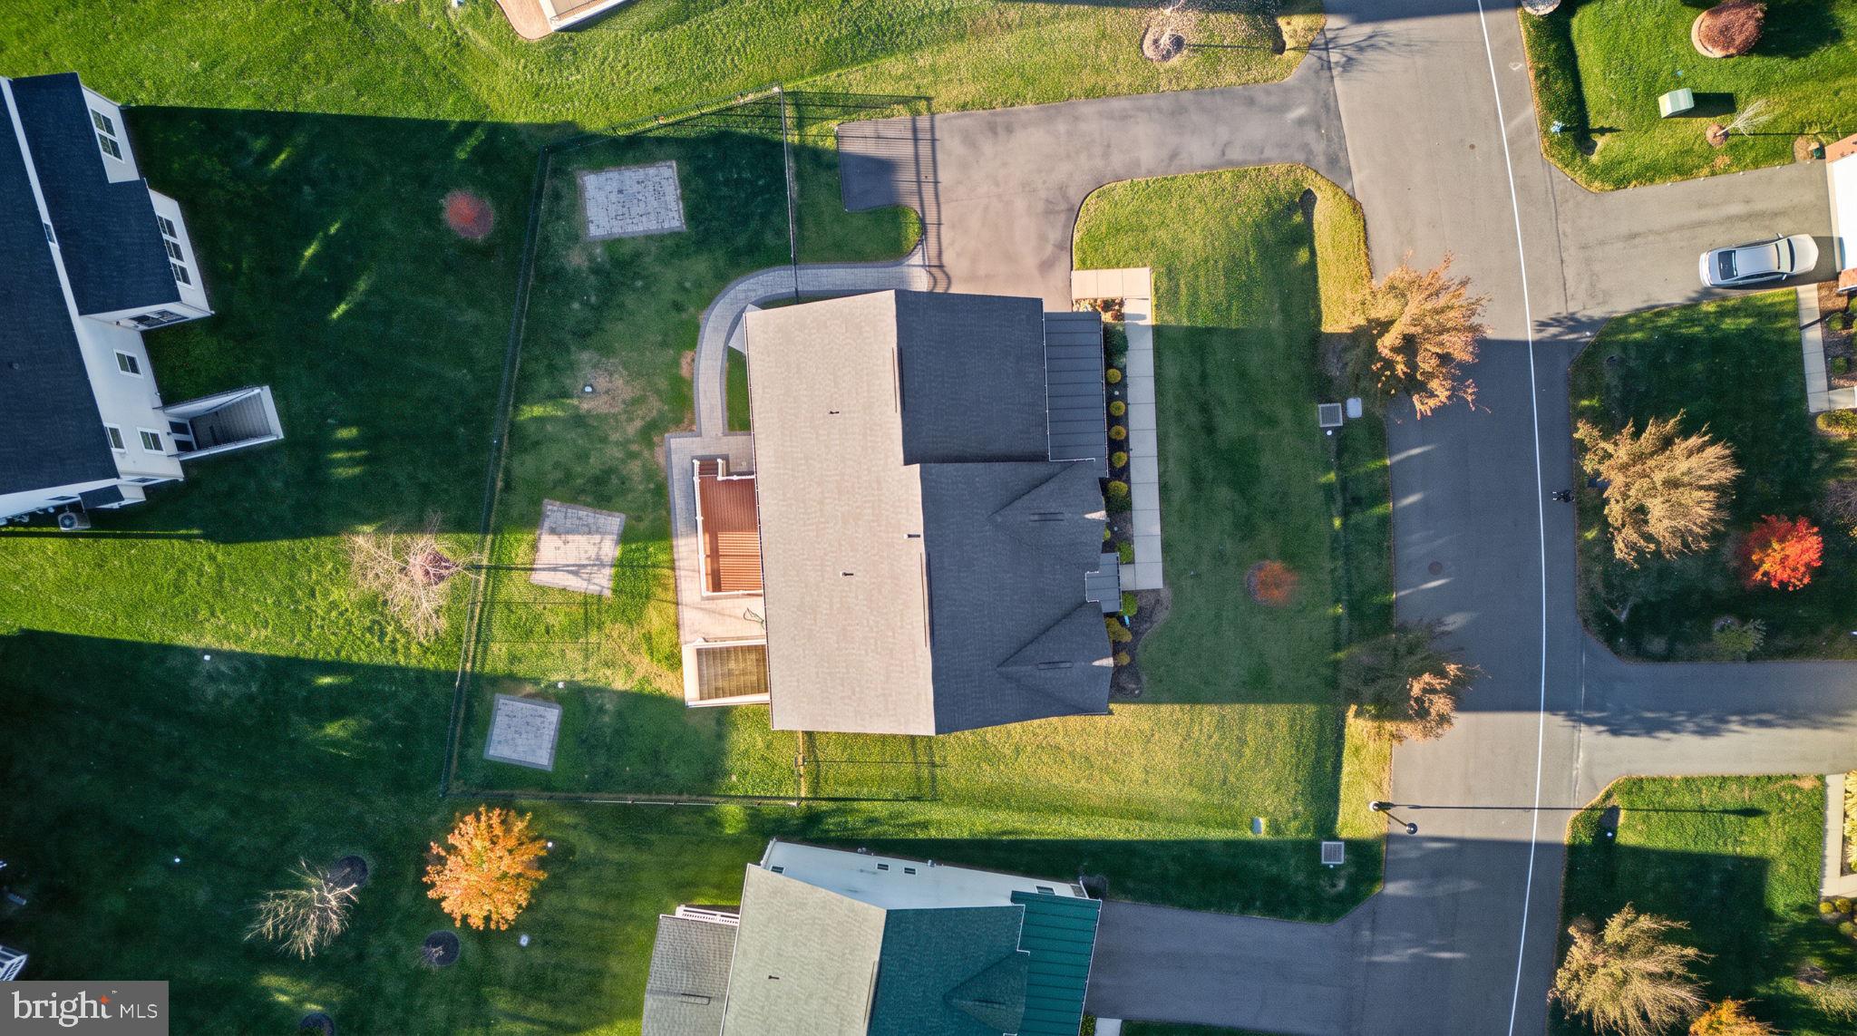
Set within the prestigious Oak Creek community, this beautifully maintained 2019 residence offers nearly 5,800 square feet of refined living designed for comfort, connection, and memorable everyday moments. Its impressive scale is balanced by a warm, welcoming atmosphere that makes the home feel equally suited for quiet evenings and large celebrations.
Inside, the floor plan unfolds with generous proportions, abundant natural light, and an effortless sense of flow. The main living areas provide exceptional flexibility for both formal and casual living, while the kitchen stands ready to become the center of the household—perfect for cooking, gathering, entertaining, and creating traditions for years to come.
The private sleeping quarters are spacious and serene, highlighted by an impressive owner’s retreat with a luxurious bath and substantial closet space. Every level has been thoughtfully designed to support the way people live today, with 4.5 bathrooms providing convenience for family members and guests alike.
The finished lower level expands the home’s possibilities even further. Create a private cinema, fitness room, game lounge, home office, guest retreat, or entertainment destination—the space is ready to evolve with your lifestyle.
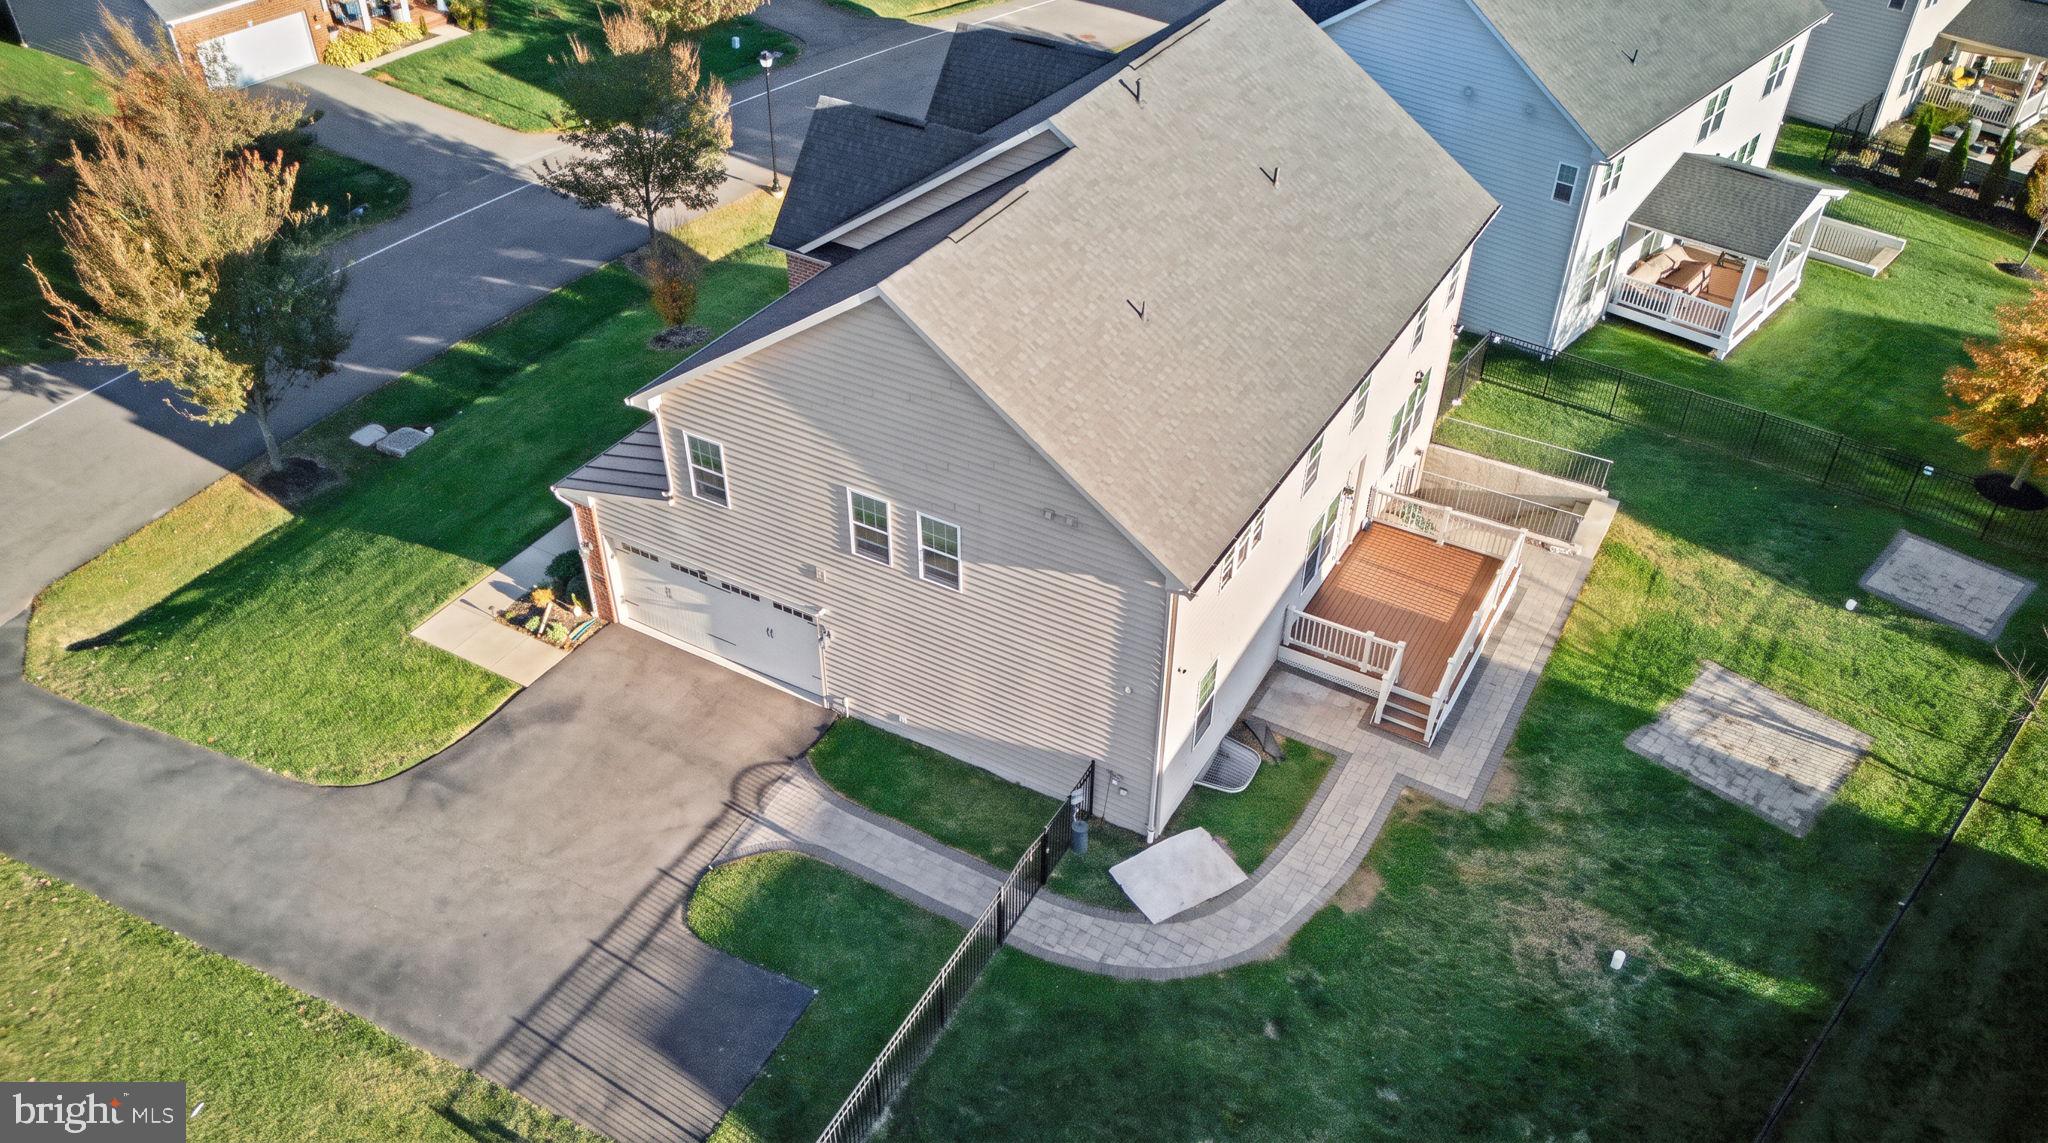
Outdoors, the rear deck offers a peaceful setting for dining, relaxing, grilling, or enjoying warm evenings under the open sky. A two-car side-load garage adds both convenience and a polished architectural presence.
Located in one of Upper Marlboro’s most desirable communities, this home presents a rare opportunity to enjoy newer construction, substantial square footage, versatile living areas, and the unmistakable sense of arrival that makes a property feel truly special.
Come experience the space, the setting, and the lifestyle for yourself. One visit may be all it takes to know you’ve found home.
*All details thought to be accurate, but must be verified by buyer*
Save
Ask
Tour
Hide
Share
Listing Snapshot
Price
$875,000
Days On Site
5 Days
Bedrooms
5
Inside Area (SqFt)
5,806 sqft
Total Baths
5
Full Baths
4
Partial Baths
1
Lot Size
0.31 Acres
Year Built
2019
MLS Number
MDPG2223256
Status
Active
Property Tax
$11,714
HOA/Condo/Coop Fees
$250 monthly
Sq Ft Source
Estimated
Friends & Family
React
Invite
Recent Activity
yesterday
Listing updated with changes from the MLS
yesterday
Status changed to Active
5 days ago
Listing first seen on site
General Features
Acres
0.31
Attached Garage
Yes
Foundation
Brick/Mortar
Garage
Yes
Garage Spaces
2
Levels
Three Or More
Number Of Stories
3
Parking
On StreetPrivateGarageDrivewayAttached
Parking Spaces
9
Property Sub Type
Single Family Residence
Sewer
Septic Tank
Special Circumstances
Standard
SqFt Above
3965
SqFt Below
1841
SqFt Total
5806
Style
Colonial
Utilities
Natural Gas Available
Water Source
Public
Zoning
LCD
Interior Features
Appliances
Gas Water HeaterWasherDryer
Basement
Finished
Cooling
OtherElectric
Heating
Natural GasBaseboard
Save
Ask
Tour
Hide
Share
Exterior Features
Construction Details
Frame
Pool Features
Community
Community Features
Association Fee
$250.0
Association Fee Frequency
Monthly
Community Features
Pool
School District
PRINCE GEORGE'S COUNTY PUBLIC SCHOOLS
Schools
School District
PRINCE GEORGE'S COUNTY PUBLIC SCHOOLS
Elementary School
Unknown
Middle School
Unknown
High School
Unknown
Listing courtesy of Porter House International Realty Group