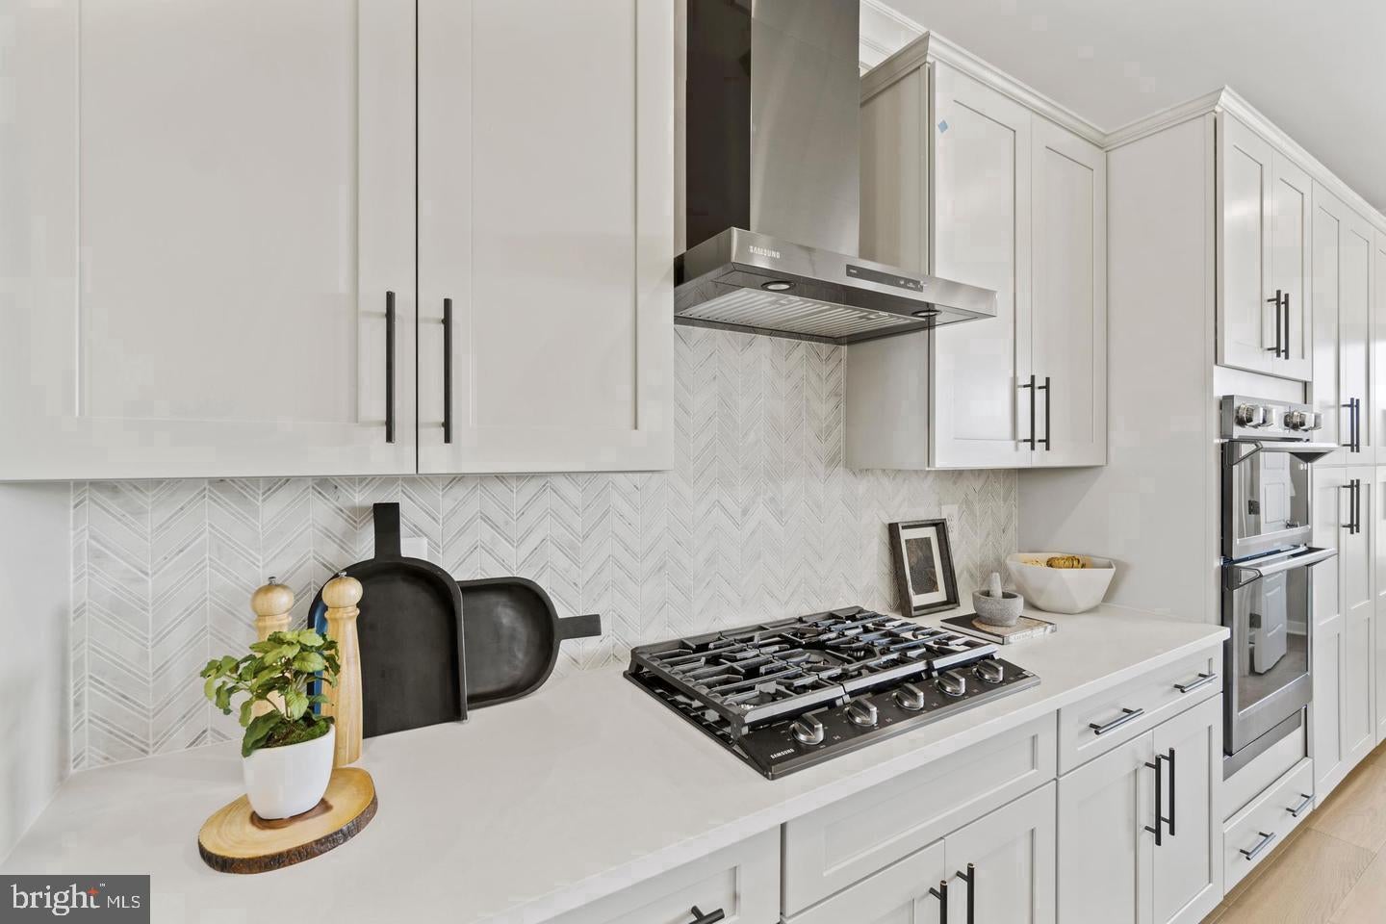
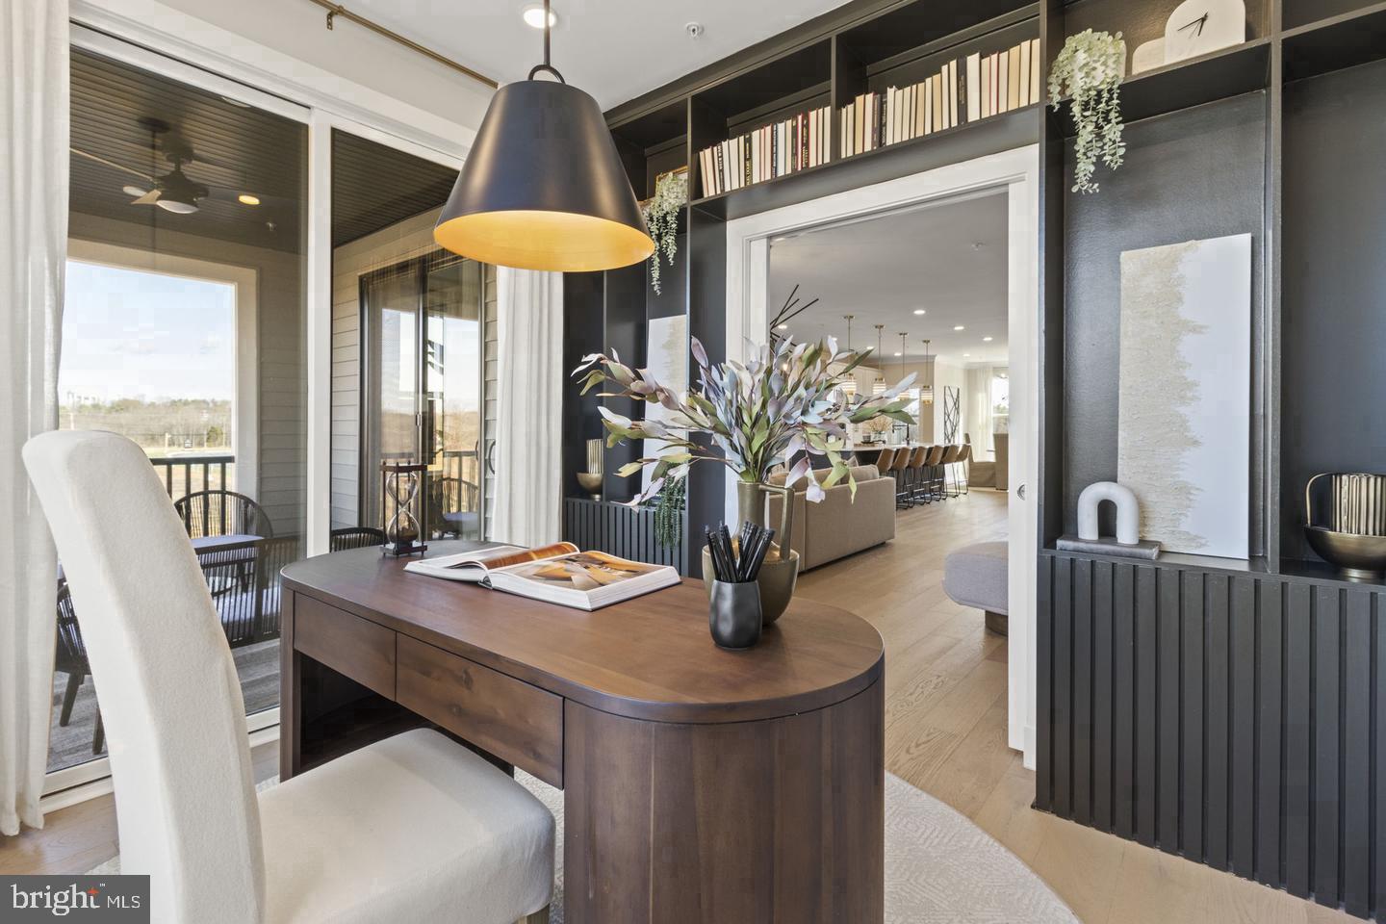
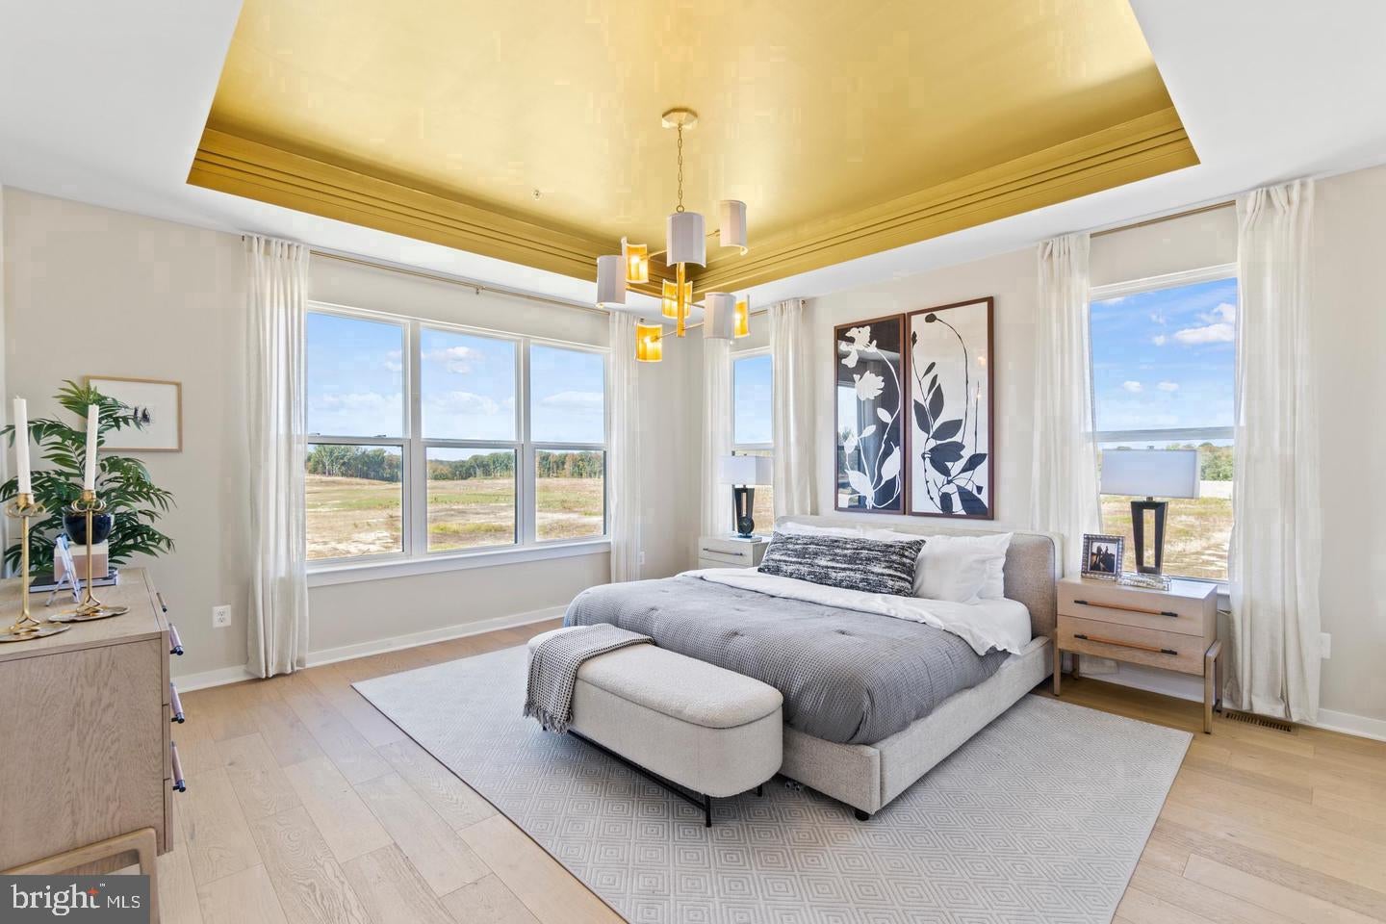
Timeless design meets standout style at 103 Summit Point Boulevard in Bowie! New Calacatta Laza quartz countertops bring an elegant focal point to the kitchen, extending across the perimeter and island for a beautifully coordinated look. Matte black Naomi pendant lighting adds a bold finishing touch, while a distressed black Brisbane chandelier sets the scene for memorable meals in the dining room. Faded Smoke luxury vinyl plank flooring flows throughout the main living level, bedrooms, multigenerational suite, recreation room, and laundry room, creating a cohesive backdrop for your personal style.
The primary suite offers a striking bath where a diamond-set checkerboard floor pairs Marvel Calacatta Apuano and Flor di Bosco matte tile for a fresh take on a classic design. Coordinating Calacatta Apuano shower wall tile, a mosaic shower floor, and two shower niches add thoughtful detail, while New Calacatta Laza quartz countertops, rectangular undermount sinks, and natural brass vanity lighting complete the refined retreat.
The multigenerational bath and secondary bath feature Arctic White quartz countertops, rectangular undermount sinks, and coordinating Sediment White floor and wall tile. Ceiling-height tile and black vanity lighting give these spaces a polished finish. From statement lighting to distinctive tilework, this home brings together details worth seeing in person.
Come discover your favorite space and schedule your personal tour of 103 Summit Point Boulevard today!
Save
Ask
Tour
Hide
Share
Listing Snapshot
Price
$692,000
Days On Site
4 Days
Bedrooms
4
Inside Area (SqFt)
3,066 sqft
Total Baths
4
Full Baths
3
Partial Baths
1
Lot Size
0.05 Acres
Year Built
2026
MLS Number
MDPG2223278
Status
Active
Property Tax
$522
HOA/Condo/Coop Fees
$105 monthly
Sq Ft Source
Estimated
Friends & Family
React
Comment
Invite
No Comments Yet
Did you know? You can invite friends and family to your search. They can join your search, rate and discuss listings with you.
Recent Activity
5 days ago
Listing updated with changes from the MLS
5 days ago
Listing first seen on site
General Features
Acres
0.05
Attached Garage
Yes
Foundation
Slab
Garage
Yes
Garage Spaces
2
Levels
Three Or More
Parking
Garage Door OpenerGarageDrivewayAttached
Parking Spaces
4
Property Condition
New Construction
Property Sub Type
Townhouse
Sewer
Public Sewer
Special Circumstances
Standard
SqFt Above
3066
SqFt Total
3066
Style
Transitional
Utilities
Cable AvailableUnderground UtilitiesNatural Gas AvailablePhone AvailableSewer AvailableWater AvailableElectricity Available
Water Source
Public
Zoning
LCD
Interior Features
Appliances
DishwasherDisposalRefrigeratorRange HoodMicrowave
Cooling
Zoned
Fireplace
Yes
Fireplaces
1
Flooring
CarpetCeramic TileVinyl
Furnished
Unfurnished
Heating
Natural GasForced Air
Interior
Kitchen IslandWalk-In Closet(s)Open Floorplan
Laundry Features
Upper Level
Window Features
Low Emissivity Windows
Save
Ask
Tour
Hide
Share
Exterior Features
Construction Details
MasoniteFrameAsphalt
Patio And Porch
Deck
Pool Features
Community
Windows/Doors
Low Emissivity Windows
Community Features
Association Amenities
Fitness CenterClubhouseJogging Path
Association Fee
$105.0
Association Fee Frequency
Monthly
Community Features
Pool
School District
PRINCE GEORGE'S COUNTY PUBLIC SCHOOLS
Schools
School District
PRINCE GEORGE'S COUNTY PUBLIC SCHOOLS
Elementary School
POINTER RIDGE
Middle School
BENJAMIN TASKER
High School
BOWIE
Listing courtesy of Mid-Atlantic Builders Realty, Inc



Did you know? You can invite friends and family to your search. They can join your search, rate and discuss listings with you.