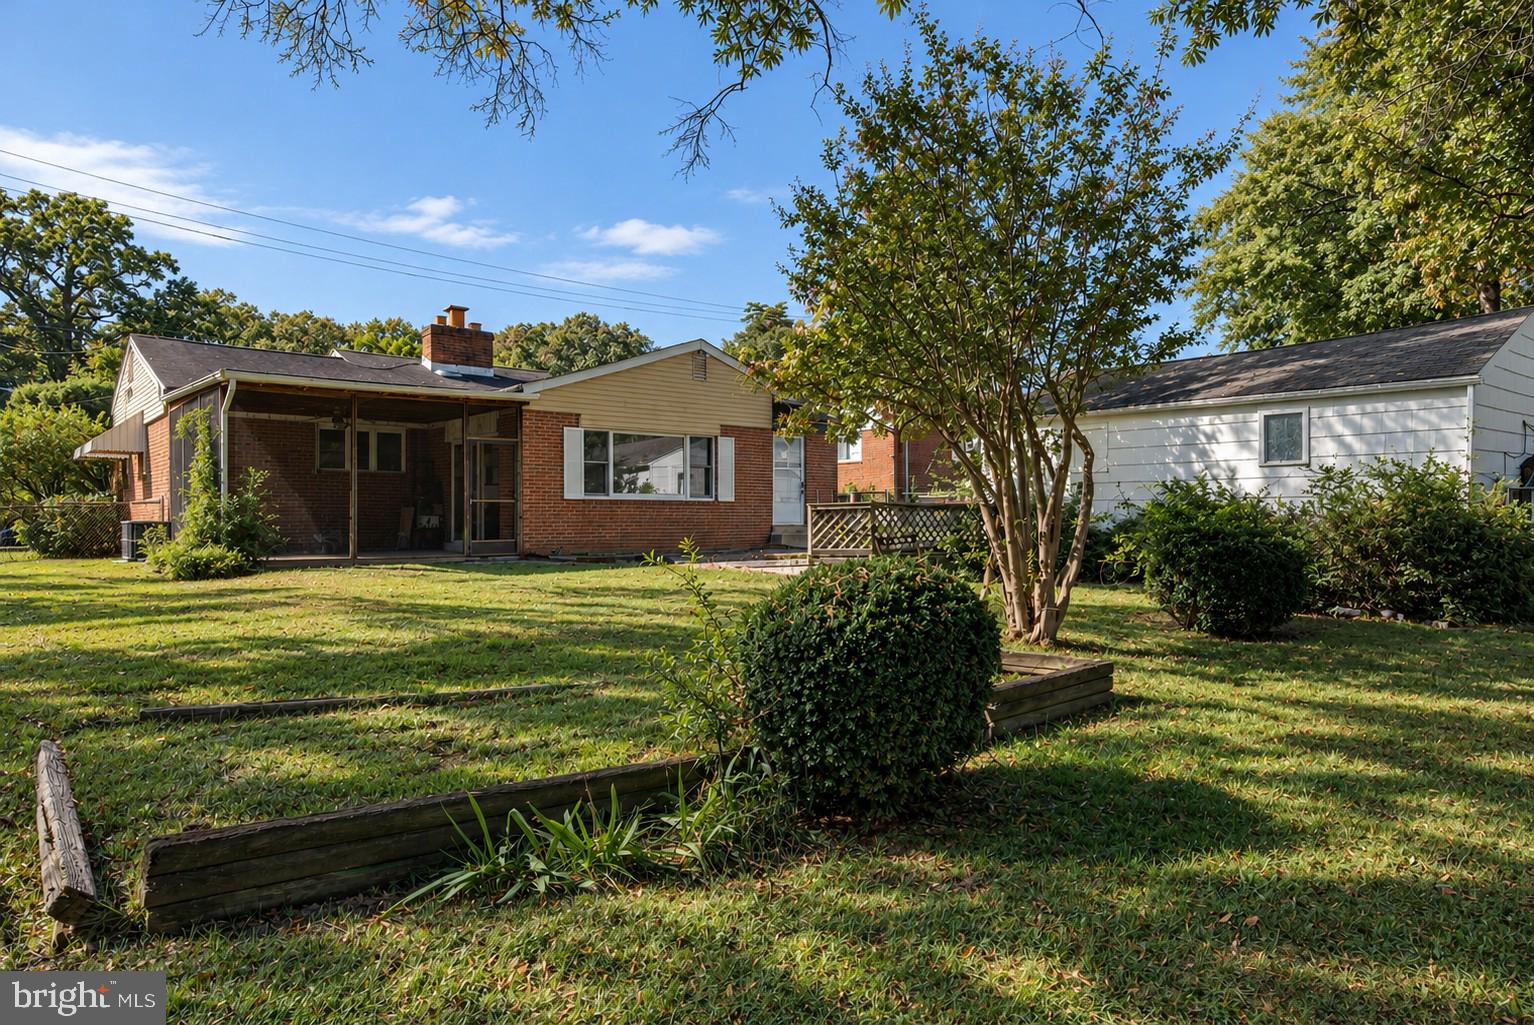
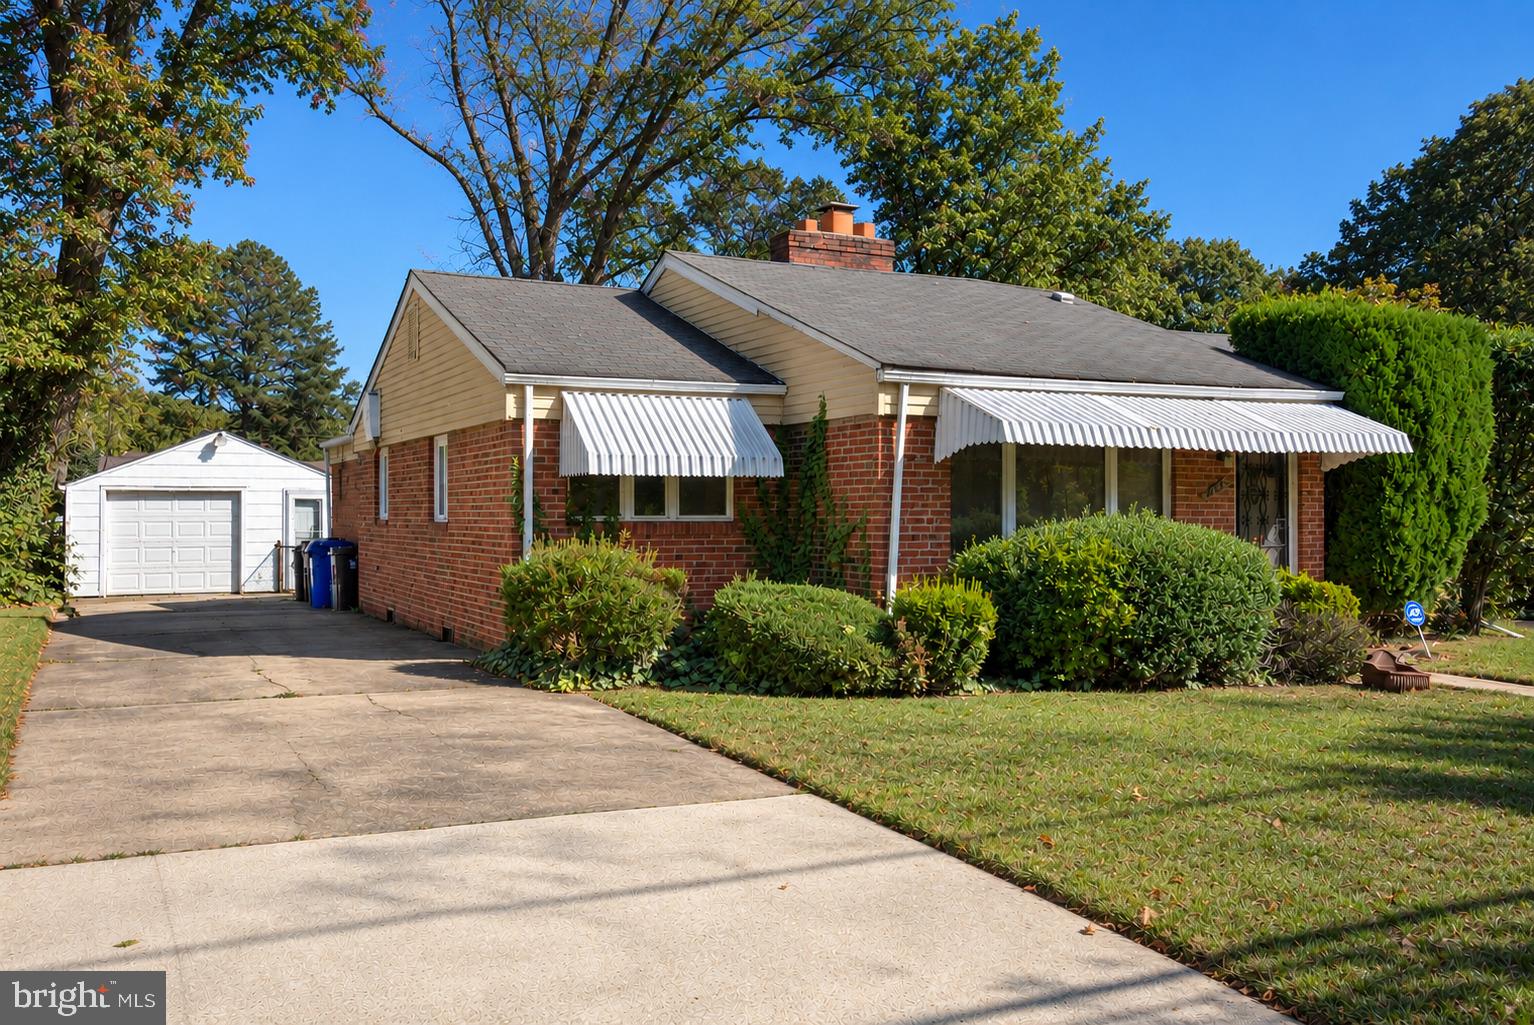
You have to see this time capsule! Built in 1949, this brick rambler with open-plan, single-level living must have been one of the most stylish houses in the neighborhood. While a significant renovation is needed, there are original details worth preserving, including gorgeous oak floors and high-quality built-in cabinetry.
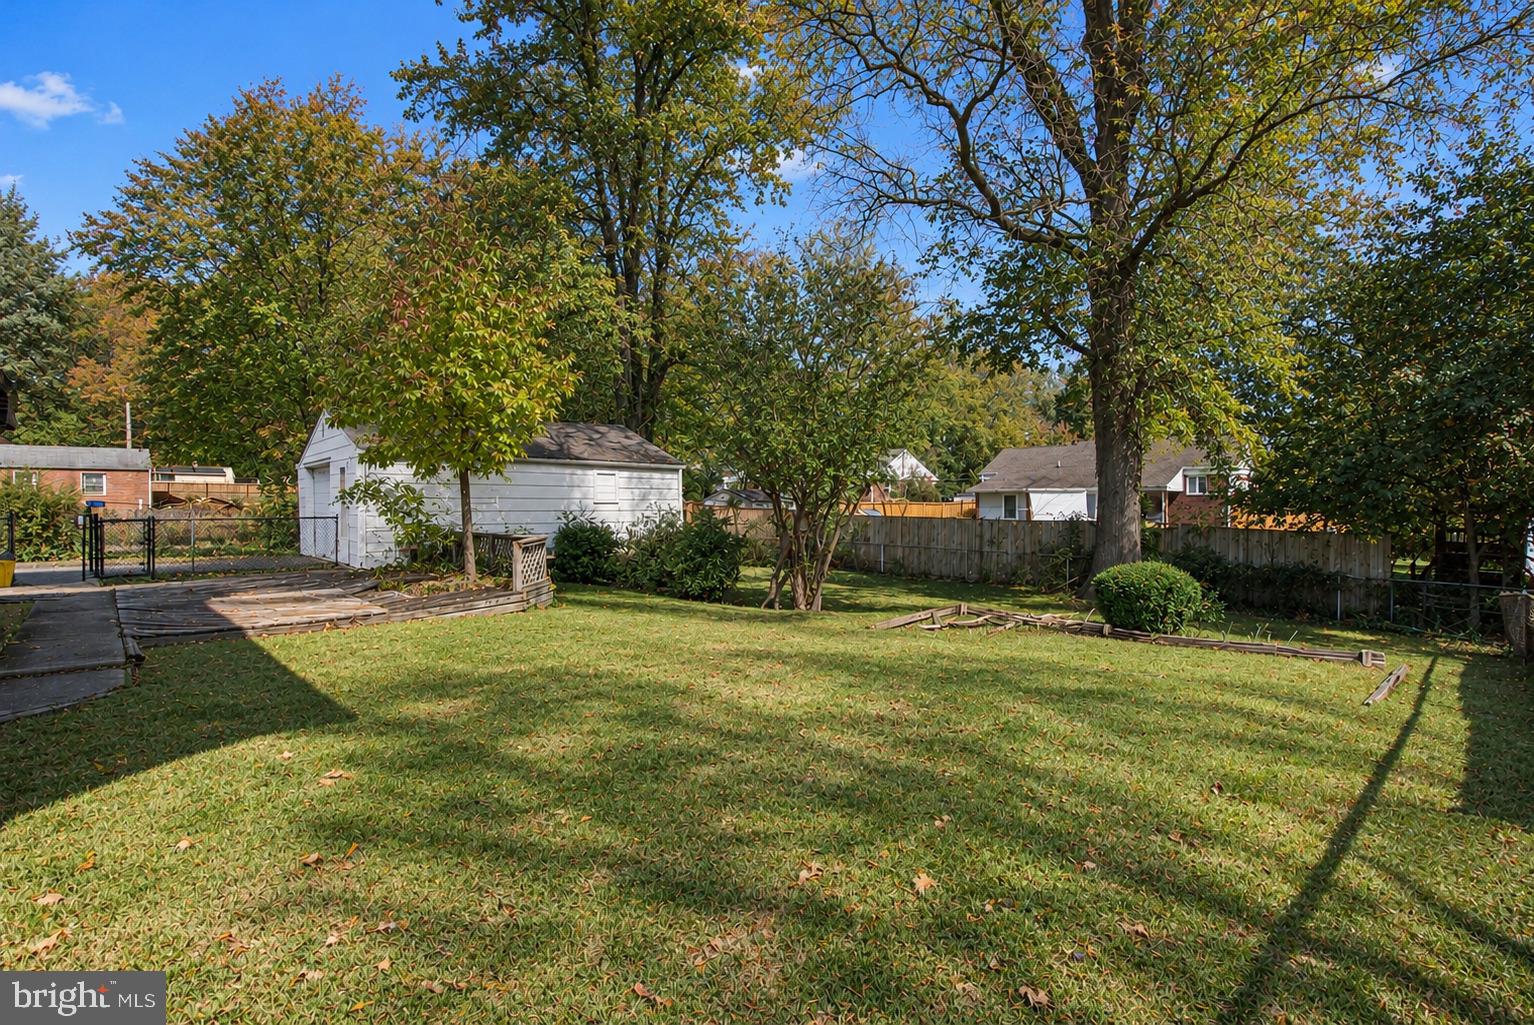
With over 1,500 square feet of living space, there’s a surprising amount of room to spread out. The open layout still works beautifully for modern living, with seamless flow between the kitchen, recreation room, and large screened porch. Measuring 14' x 14', the porch overlooks a spacious, level backyard.
All three bedrooms, the main-floor bathroom, and laundry are conveniently located on one level. There may also be an opportunity to reconfigure the utility room to create a generous en-suite bathroom for the largest bedroom, with the washer and dryer relocated to the roomy hallway near the rear entrance. Large attic for additional storage.
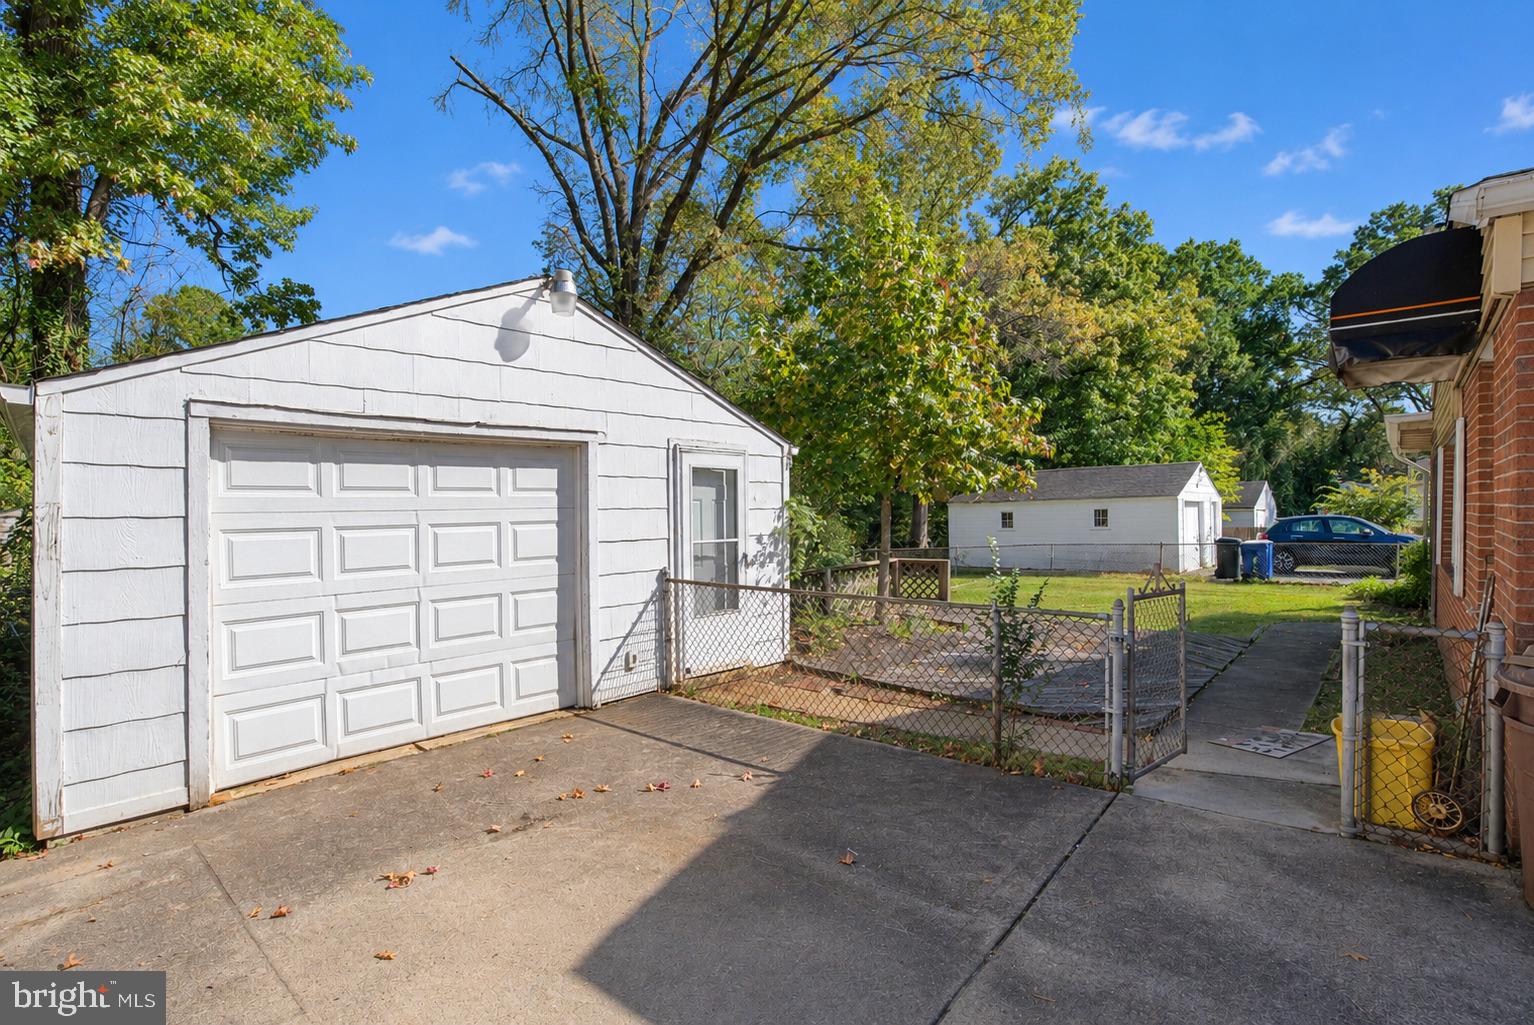
The oversized garage has electricity, heating, and air-conditioning. Use it as a workshop, park a car comfortably, or take advantage of the additional storage space.
Close to UMD, metro, shopping and dining.
Save
Ask
Tour
Hide
Share
Listing Snapshot
Price
$375,000
Days On Site
6 Days
Bedrooms
3
Inside Area (SqFt)
1,557 sqft
Total Baths
1
Full Baths
1
Partial Baths
N/A
Lot Size
0.23 Acres
Year Built
1949
MLS Number
MDPG2223296
Status
Active
Property Tax
$6,675
HOA/Condo/Coop Fees
N/A
Sq Ft Source
Assessor
Friends & Family
React
Comment
Invite
No Comments Yet
Did you know? You can invite friends and family to your search. They can join your search, rate and discuss listings with you.
Recent Activity
yesterday
Listing updated with changes from the MLS
3 days ago
Status changed to Active
7 days ago
Listing first seen on site
General Features
Acres
0.23
Foundation
Permanent
Garage
Yes
Garage Spaces
1
Levels
One
Parking
ConcreteGarageDrivewayDetached
Parking Spaces
4
Property Sub Type
Single Family Residence
Sewer
Public Sewer
Special Circumstances
Standard
SqFt Above
1557
SqFt Total
1557
Style
Ranch/Rambler
Water Source
Public
Zoning
RSF65
Interior Features
Appliances
OvenGas Water HeaterCooktopDishwasherDryerExhaust FanRefrigeratorWasherWater Heater
Cooling
Central AirCeiling Fan(s)Electric
Fireplace
Yes
Fireplaces
1
Flooring
WoodHardwood
Heating
Exhaust FanNatural GasForced Air
Interior
Ceiling Fan(s)Built-in FeaturesOpen Floorplan
Laundry Features
Main Level
Main Level Bedrooms
3
Bedroom 1
Level - Main
Bedroom 2
Level - Main
Bedroom 3
Level - Main
Dining Room
Level - Main
Kitchen
Level - Main
Living Room
Level - Main
Recreation Room
Level - Main
Screened Porch
Level - Main
Save
Ask
Tour
Hide
Share
Exterior Features
Construction Details
Brick
Pool Features
None
Community Features
School District
PRINCE GEORGE'S COUNTY PUBLIC SCHOOLS
Schools
School District
PRINCE GEORGE'S COUNTY PUBLIC SCHOOLS
Elementary School
UNIVERSITY PARK
Middle School
Unknown
High School
Unknown
Listing courtesy of Berkshire Hathaway HomeServices PenFed Realty



Did you know? You can invite friends and family to your search. They can join your search, rate and discuss listings with you.