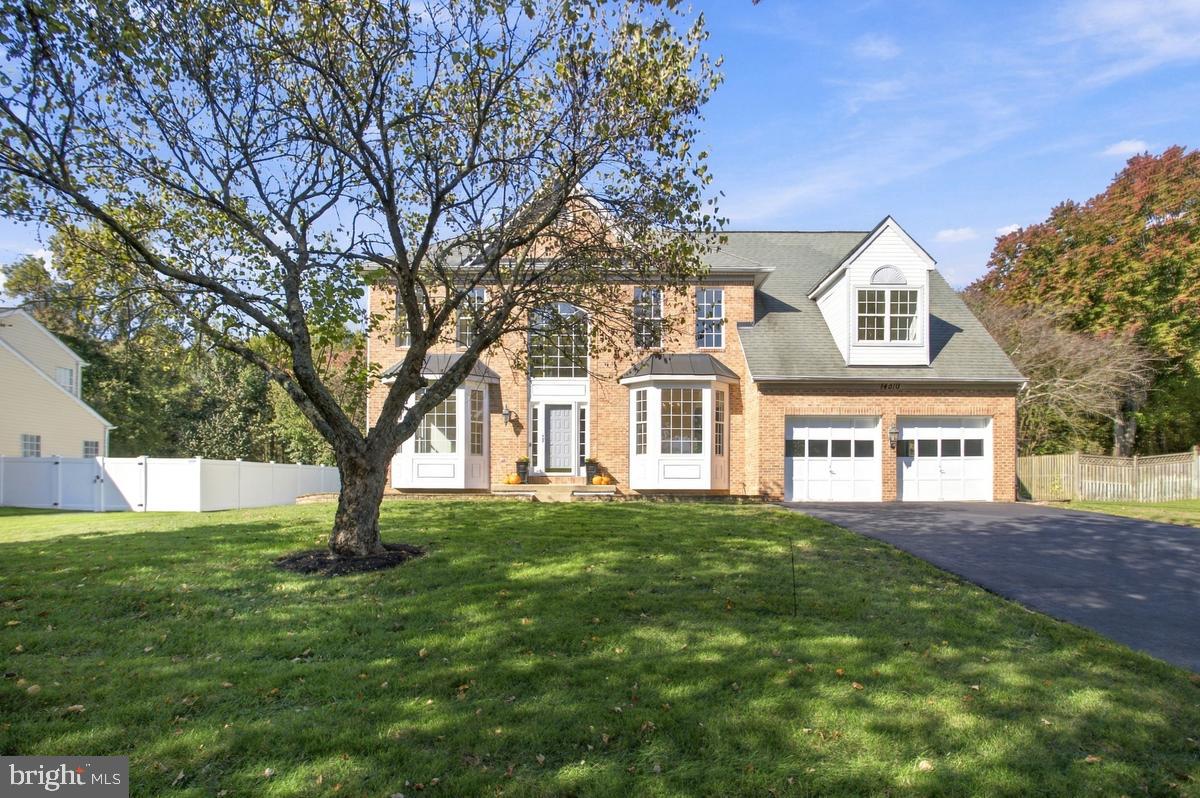
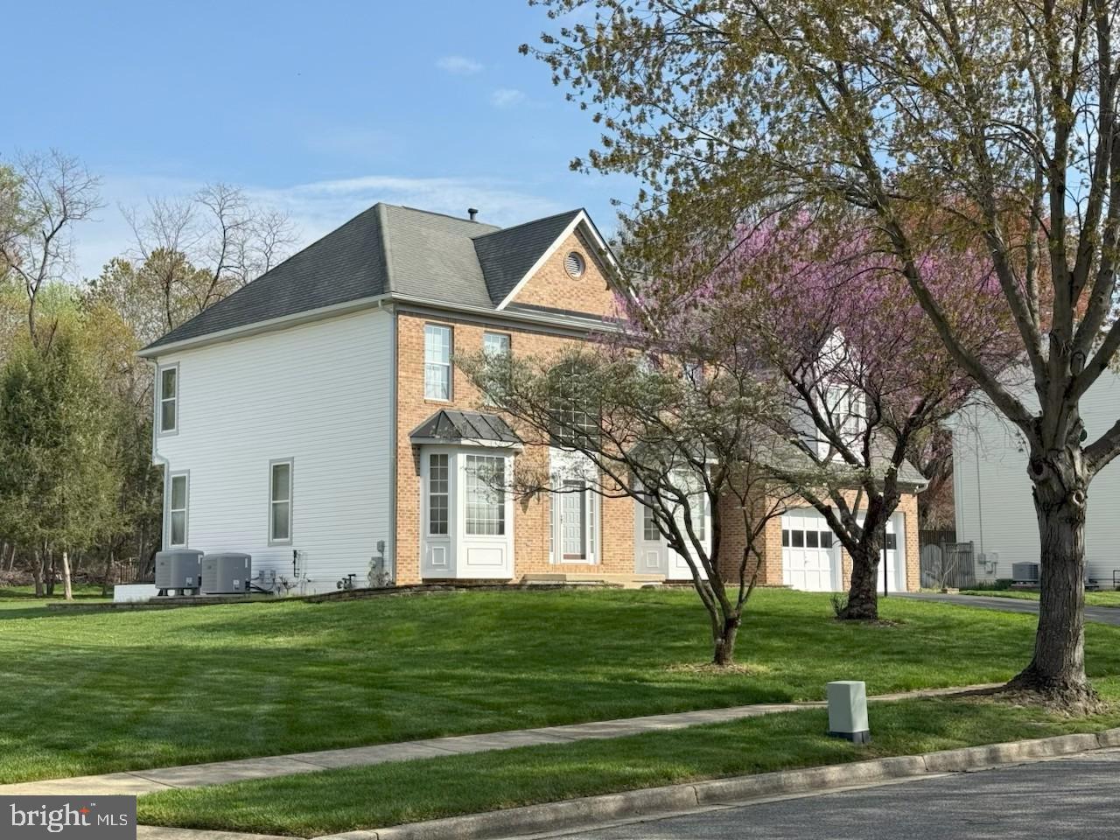
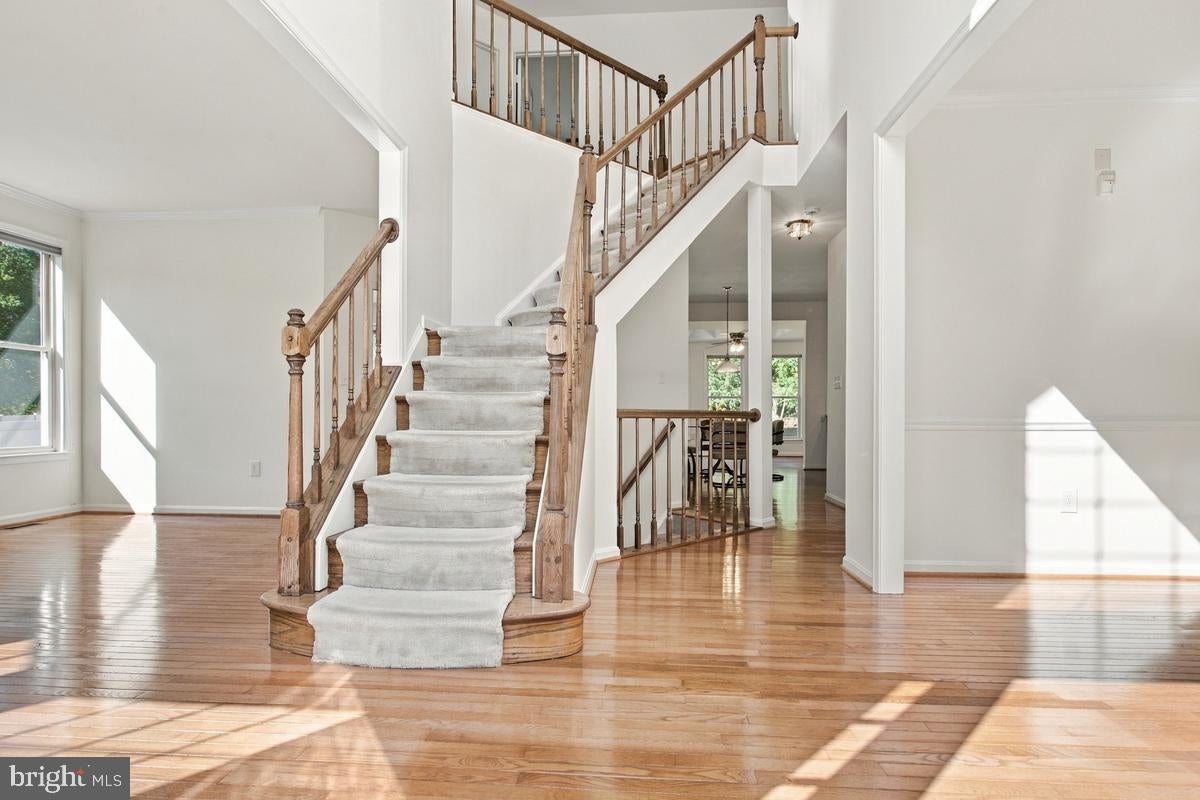
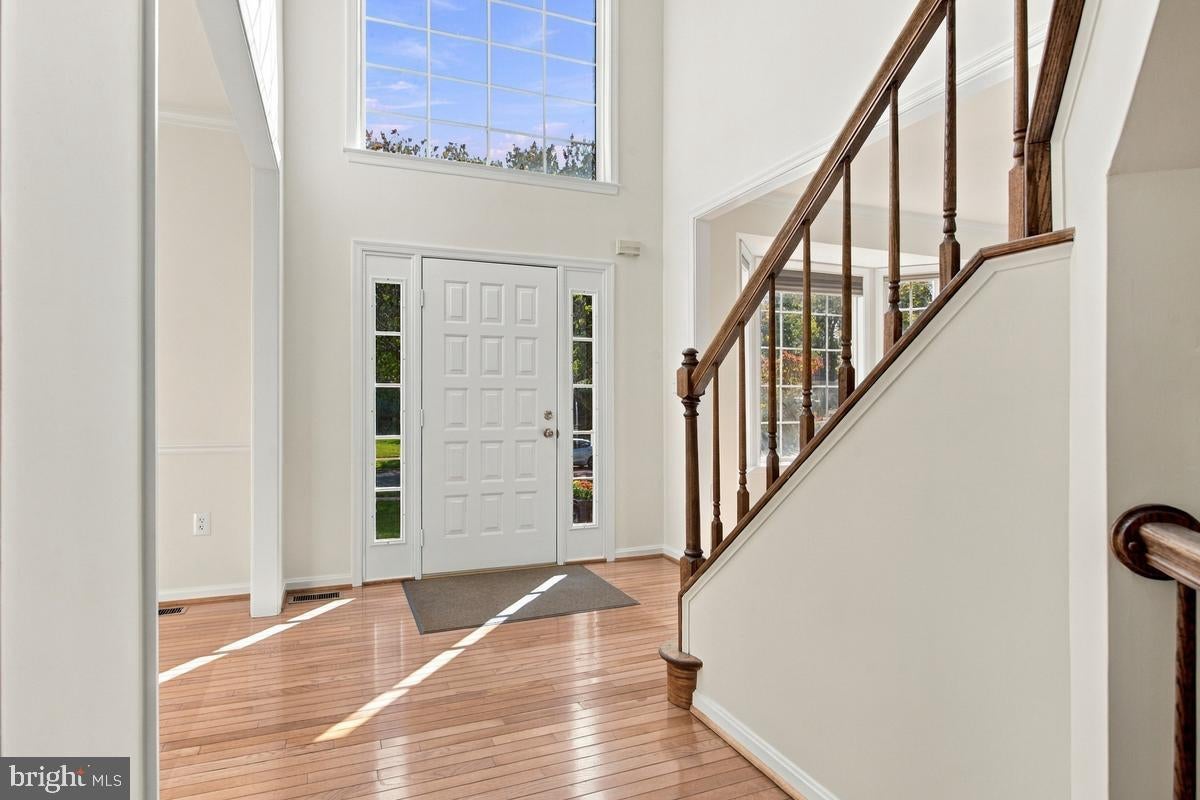
Immaculate, one-owner colonial in the quiet, highly sought-after Bowie community of Twelve Oaks on a private ½-acre lot that backs up to woods. With an elegant two-story entrance foyer and over 3,175 square feet, the freshly painted interior includes 4 bedrooms, 3.5 baths and attached two-car garage. The main level features hardwood floors, and the spacious kitchen flows into a huge family room with a gas-fueled, stone fireplace that rises to the 15’ vaulted ceiling and the adjoining well-lit sunroom with 4 skylights and 6 windows looks out to the private, park-like backyard with a storage shed. The newly renovated kitchen boasts all new stainless-steel appliances, including a 31-cu. ft. French door refrigerator with external water/ice dispenser, and showcases multiple two-tier quartz counter tops with beautifully tiled backsplash. The Kitchen area provides plenty of food preparation and cabinet space with a separate island and adjacent butler’s pantry. The main level also includes a half bath plus a separate living room, dining room and study/home office, each with a large bay window. Finally, the main level includes a separate walk-in pantry which is already plumbed and wired for a washer and dryer. The study and pantry provide future flexibility for conversion to a main level bedroom and bath. Upstairs, the spacious primary bedroom features 4 closets, a large bath with a 13’ cathedral ceiling, separate walk-in shower, Jacuzzi tub, and an adjacent sitting room. The other 3 upstairs bedrooms provide ample space and flexibility for multiple uses. The basement includes a full bath with ceramic tile and a versatile laundry area with a large twin laundry tub and washer and dryer. The rest of the basement is unfinished, providing lots of storage space and includes additional rough-in plumbing and a separate water submeter for the front and backyard irrigation system.
Save
Ask
Tour
Hide
Share
Listing Snapshot
Price
$699,000
Days On Site
6 Days
Bedrooms
4
Inside Area (SqFt)
3,133 sqft
Total Baths
4
Full Baths
3
Partial Baths
1
Lot Size
0.46 Acres
Year Built
1992
MLS Number
MDPG2223332
Status
Coming Soon
Property Tax
$9,063
HOA/Condo/Coop Fees
N/A
Sq Ft Source
Estimated
Friends & Family
React
Invite
Recent Activity
10 hours ago
Listing updated with changes from the MLS
5 days ago
Status changed to Coming Soon
6 days ago
Listing first seen on site
General Features
Acres
0.46
Attached Garage
Yes
Foundation
Other
Garage
Yes
Garage Spaces
2
Levels
Three Or More
Parking
Garage Door OpenerGarageAttached
Parking Spaces
2
Property Sub Type
Single Family Residence
Sewer
Public Sewer
Special Circumstances
Standard
SqFt Above
3133
SqFt Total
3133
Style
Colonial
Water Source
Public
Zoning
RR
Interior Features
Appliances
Gas RangeGas OvenGas Water HeaterDishwasherDisposalDryerExhaust FanIce MakerMicrowaveStainless Steel Appliance(s)Washer
Basement
Walk-Out Access
Cooling
Central AirElectric
Fireplace
Yes
Fireplace Features
Gas
Fireplaces
1
Flooring
Wood
Heating
Exhaust FanNatural GasForced Air
Interior
Eat-in KitchenBuilt-in Features
Laundry Features
Main Level
Window Features
Bay Window(s)
Save
Ask
Tour
Hide
Share
Exterior Features
Construction Details
Brick Veneer
Pool Features
None
Windows/Doors
Bay Window(s)
Community Features
School District
PRINCE GEORGE'S COUNTY PUBLIC SCHOOLS
Schools
School District
PRINCE GEORGE'S COUNTY PUBLIC SCHOOLS
Elementary School
Unknown
Middle School
Unknown
High School
Unknown
Listing courtesy of Long & Foster Real Estate, Inc.