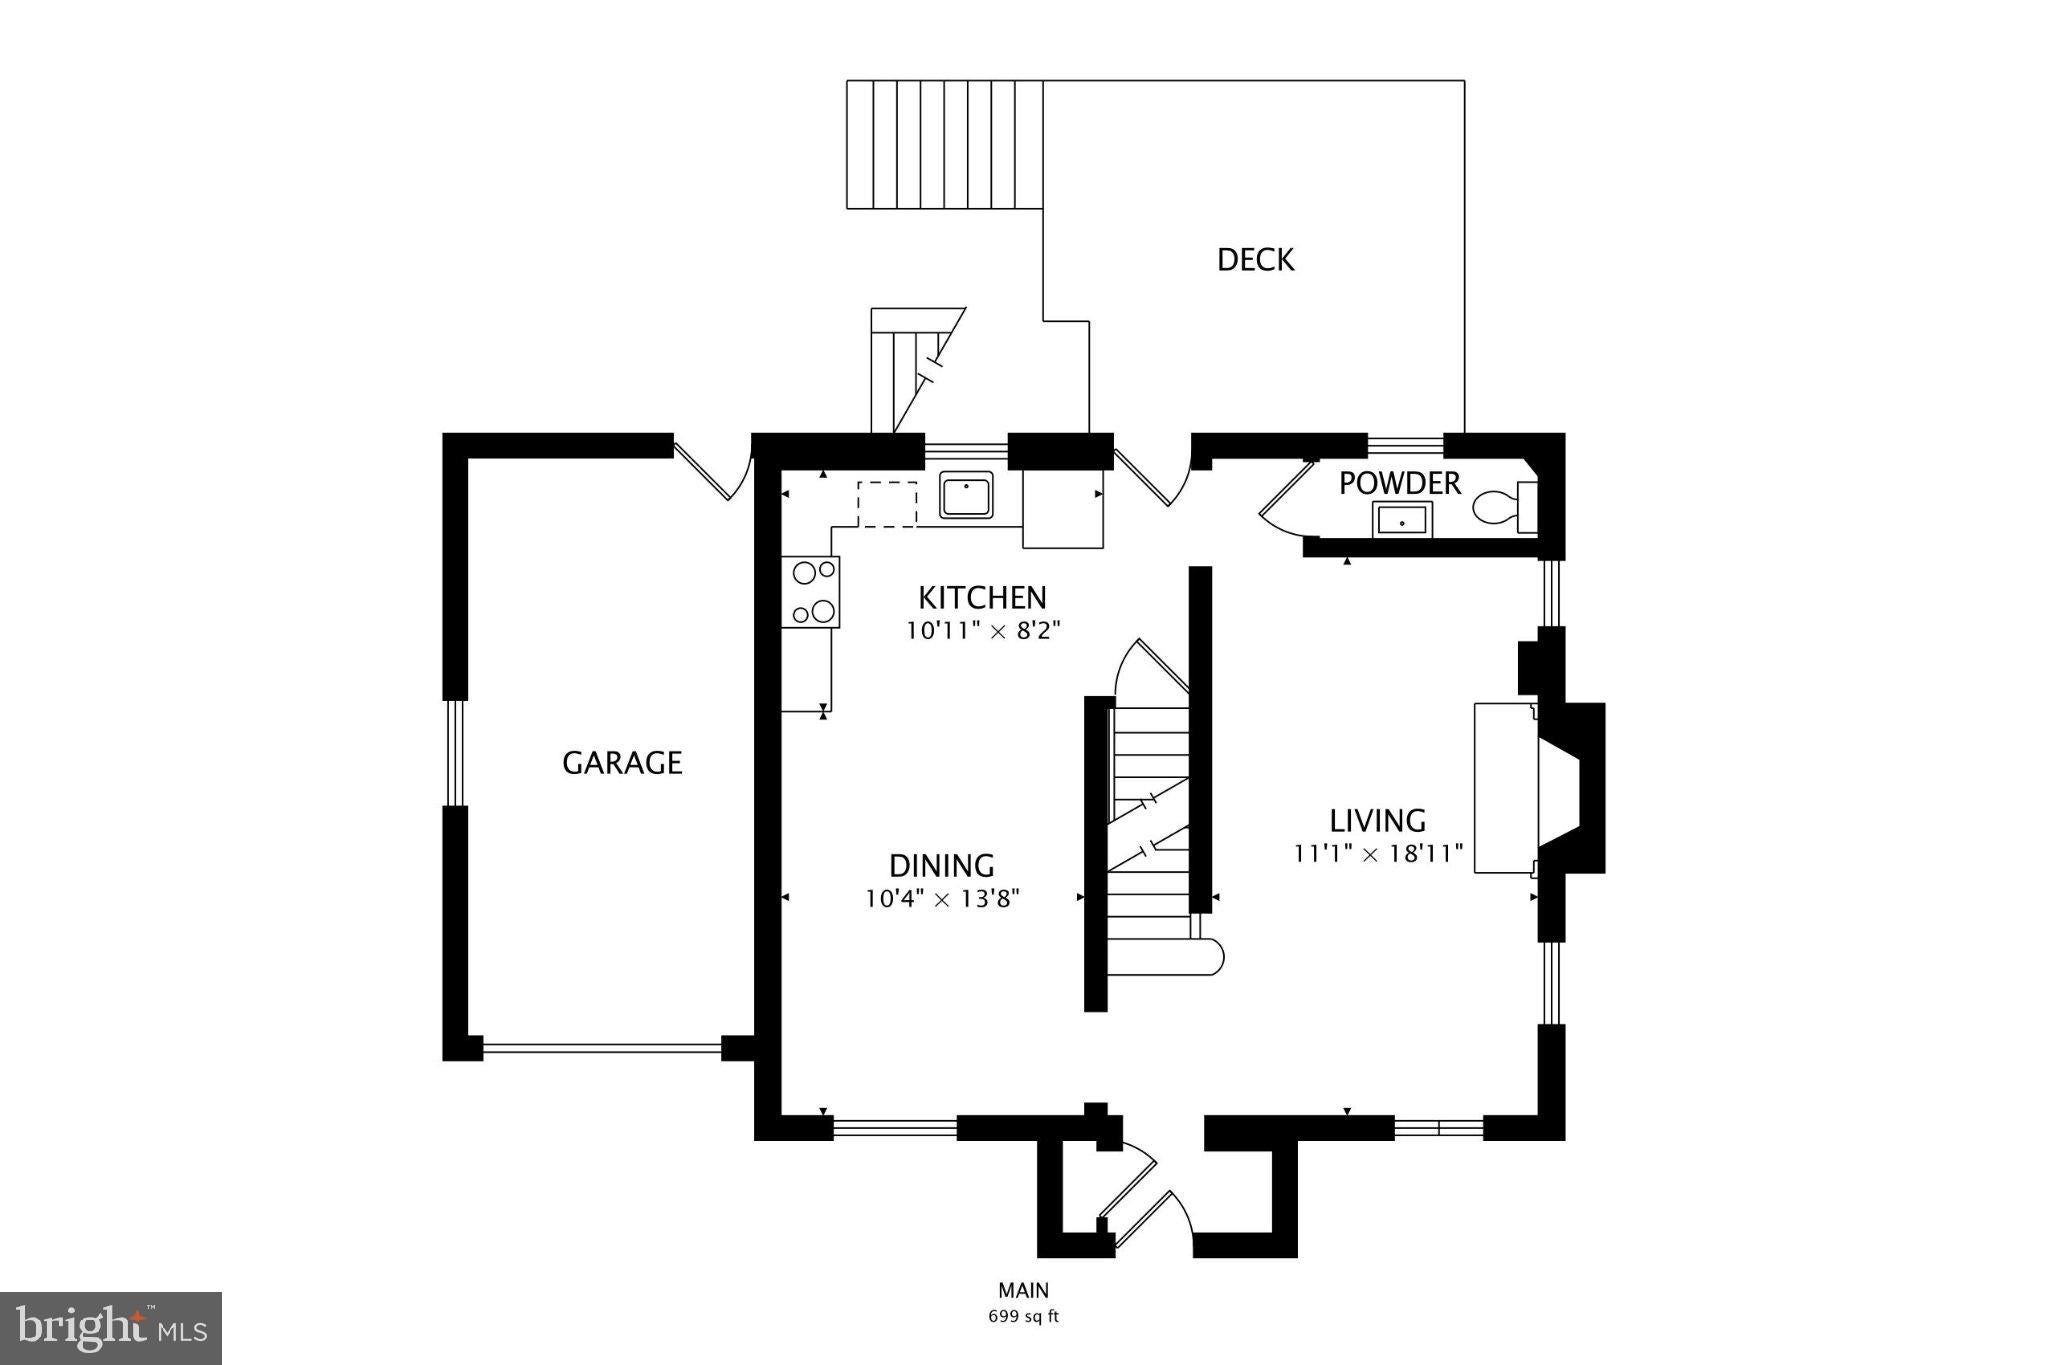
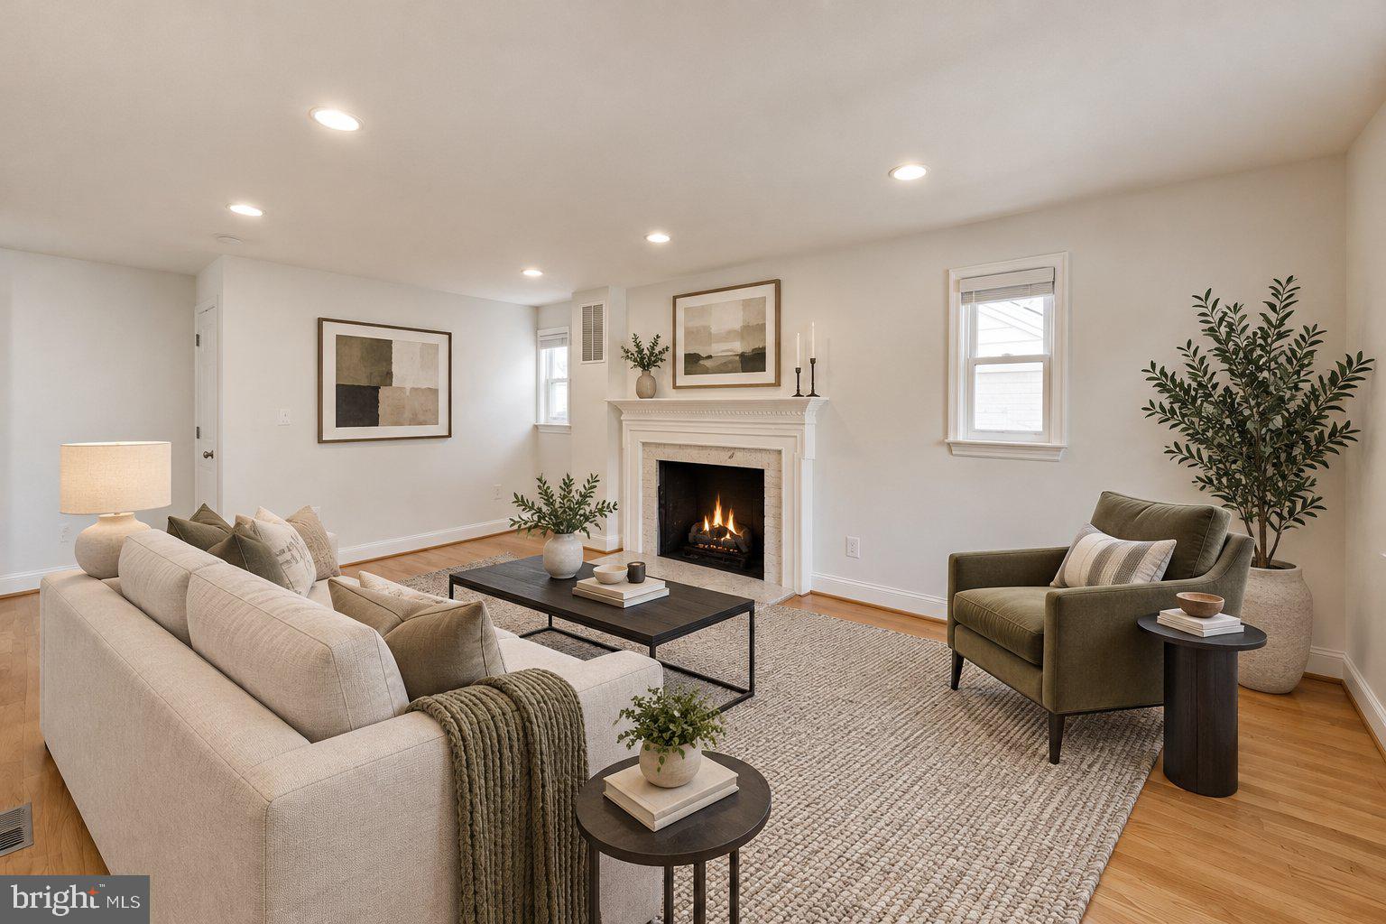
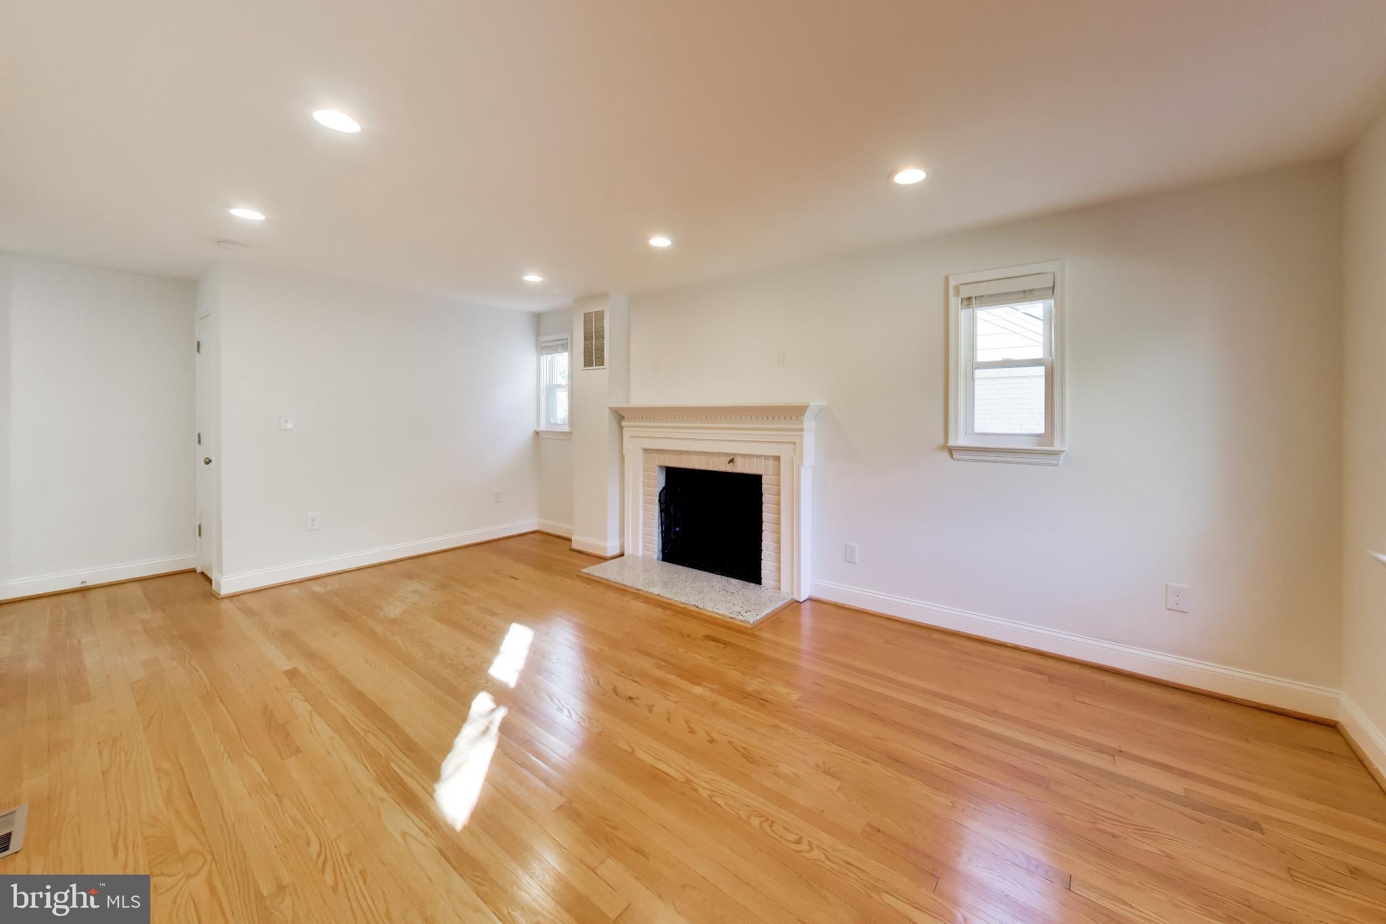
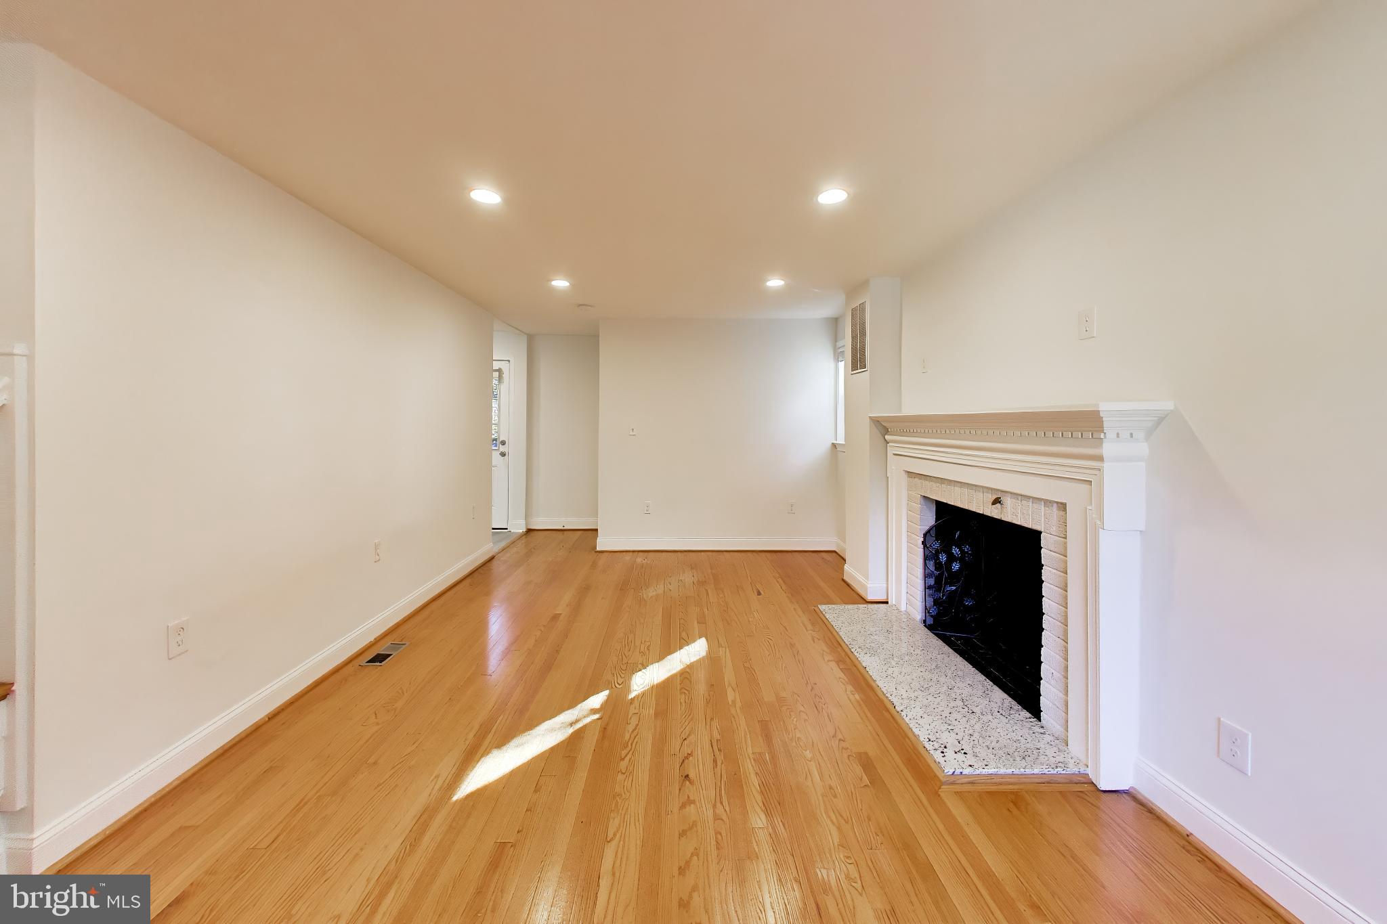
Save thousands before you even move in! Seller is offering 3% toward buyer closing costs. Use it to buy down your interest rate or to cut your cash to close, whichever helps your budget more. Ask your lender (or mine) what makes the most sense for you. The home is ready, too. The hardwood floors are freshly refinished, the whole house is freshly painted, and the kitchen was updated in 2020. If you know Cheverly, a level yard is not easy to find. This house has it, along with a deck for the grill and room for pets, play, or a garden. The living and dining rooms flow to the deck, plus a powder room. Upstairs, the primary bedroom has a walk-in closet and its own bath, plus two more bedrooms. The partially finished lower level has a recreation room, a full bath, and storage and utility space. With 2.5 baths and a garage, this 1940s Cheverly home makes everyday life easy. You’re in the Town of Cheverly, a town with real history and a park within walking distance no matter where you are. The Cheverly Metro is just over half a mile away, and US 50 is a straight shot to Ocean City, so heading “down the ocean, hun” is easy. Stop by the Cheverly Community Market for fresh-baked bread and all kinds of goodies, then catch the track, sports courts, and picnic areas at Town Park. Downtown DC and the rest of Prince George’s County are close for dinner out, shopping, and weekend plans. Community events run all year, so there’s always a reason to meet the neighbors. Come tour 2709 Belleview Ave and find your place in The Cheverly Goodlife -- it’s a historic town with a small-town heart!
Save
Ask
Tour
Hide
Share
Listing Snapshot
Price
$499,000
Days On Site
2 Days
Bedrooms
3
Inside Area (SqFt)
2,036 sqft
Total Baths
3
Full Baths
2
Partial Baths
1
Lot Size
0.19 Acres
Year Built
1945
MLS Number
MDPG2223366
Status
Active
Property Tax
$9,633
HOA/Condo/Coop Fees
N/A
Sq Ft Source
Estimated
Friends & Family
React
Invite
Recent Activity
yesterday
Listing updated with changes from the MLS
2 days ago
Status changed to Active
3 days ago
Listing first seen on site
General Features
Acres
0.19
Attached Garage
Yes
Cross Street
Forest Rd
Foundation
Block
Garage
Yes
Garage Spaces
1
Levels
Three Or More
Parking
Garage Door OpenerConcreteOff StreetGarageDrivewayAttached
Parking Spaces
5
Property Sub Type
Single Family Residence
Sewer
Public Sewer
Special Circumstances
Standard
SqFt Above
1336
SqFt Below
700
SqFt Total
2036
Style
Colonial
Water Source
Public
Zoning
RSF65
Interior Features
Appliances
Gas RangeGas OvenGas Water HeaterStainless Steel Appliance(s)Water HeaterDishwasherRefrigeratorDisposalMicrowaveIce Maker