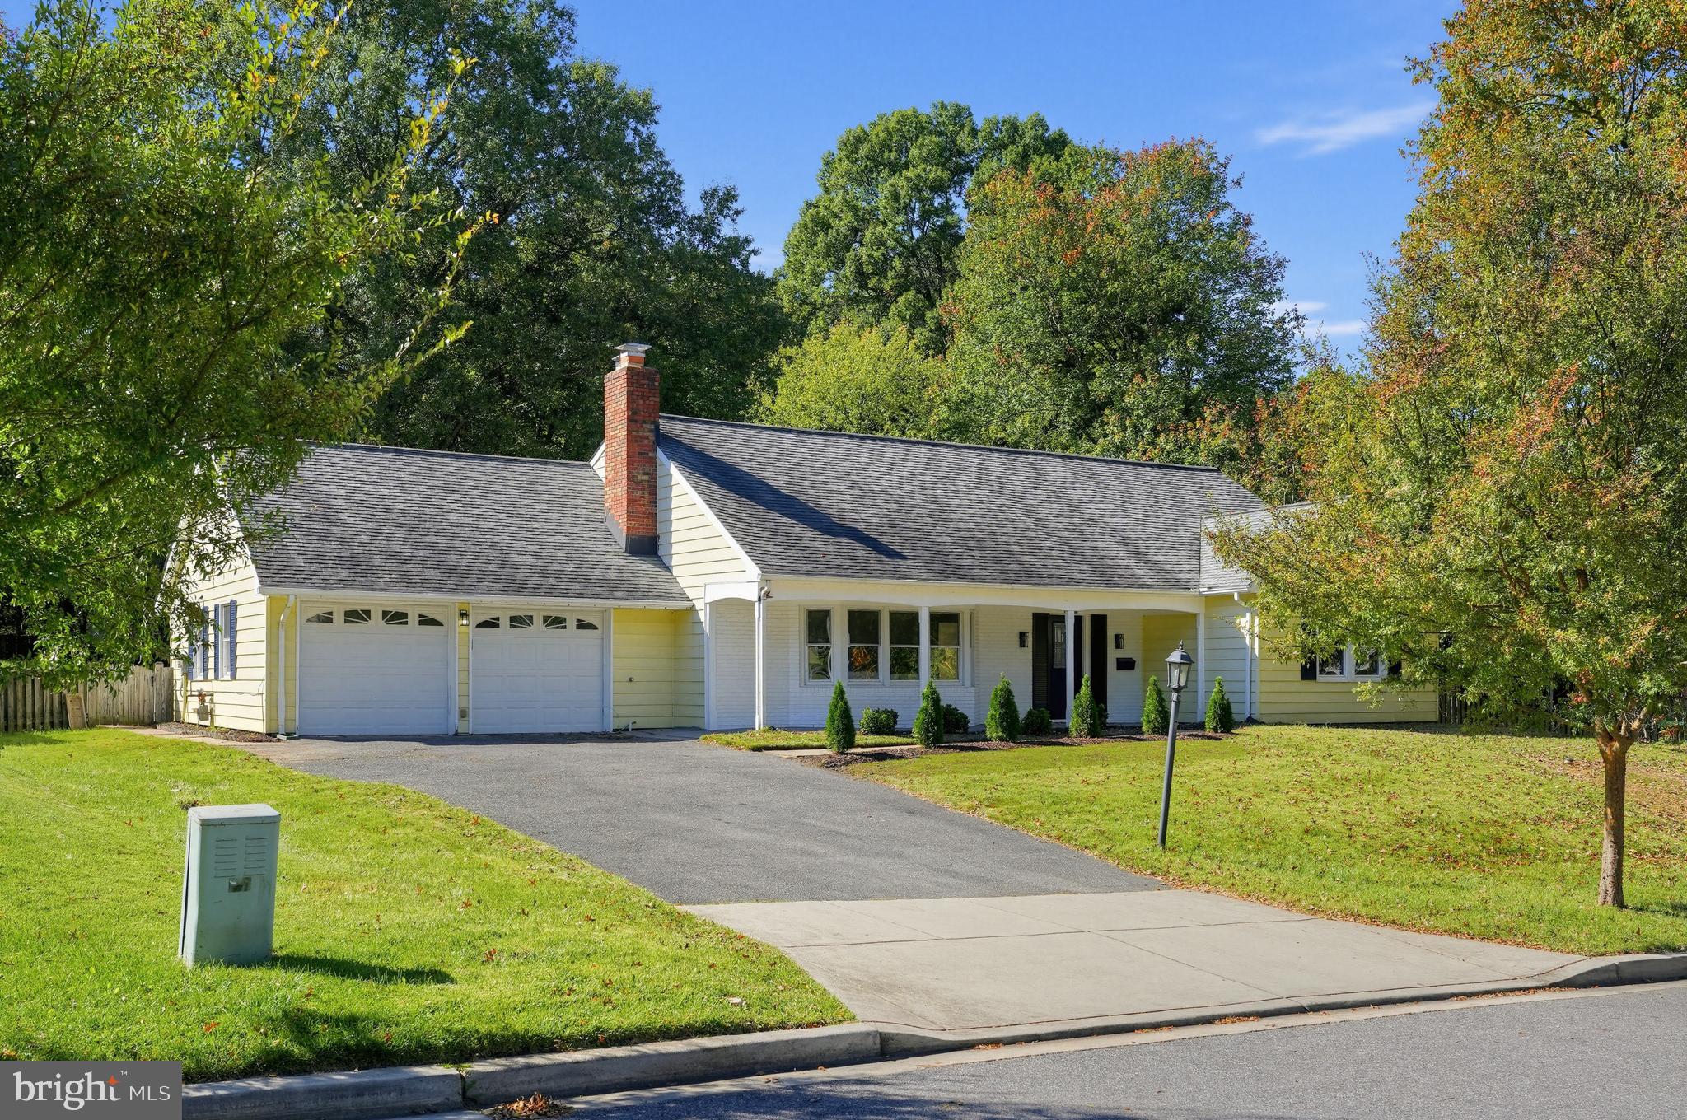
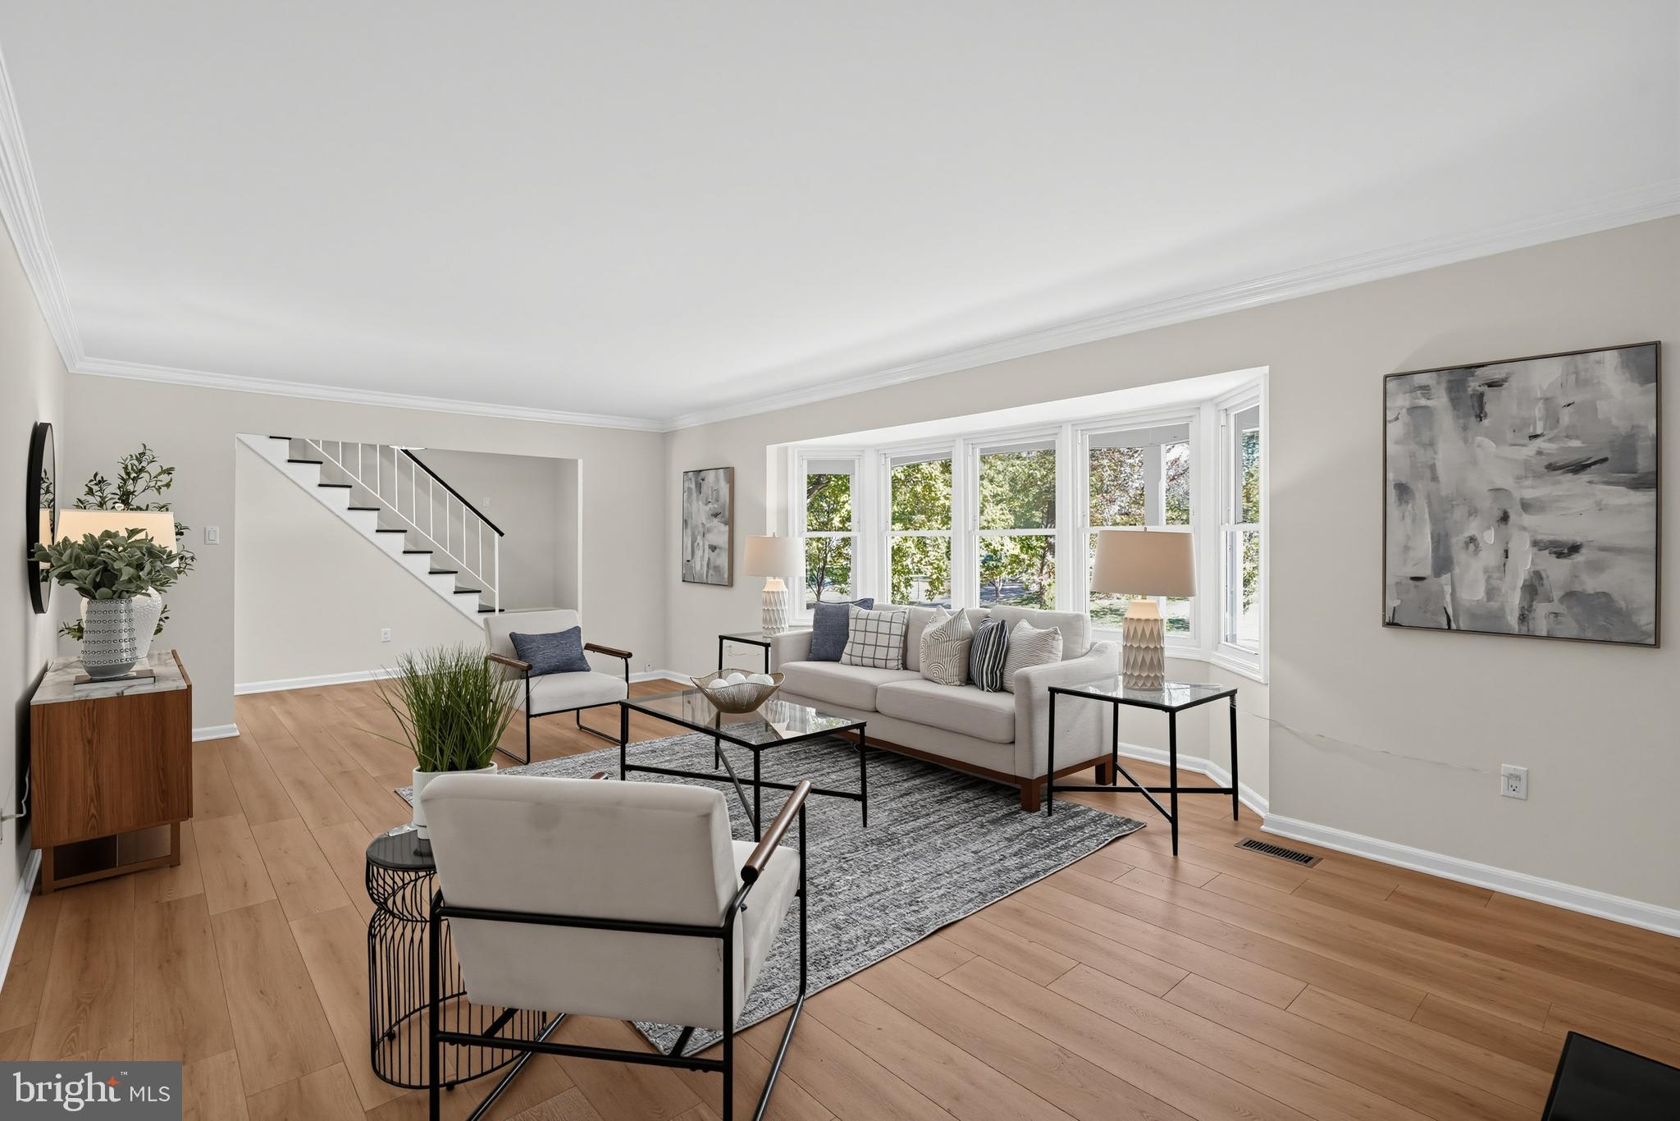
Welcome to 8703 Graystone Lane, a fully renovated five-bedroom, three-bathroom home in Laurel���s established Montpelier community. Updated throughout, this home features new flooring, renovated bedrooms and bathrooms, and a completely new kitchen with all-new appliances and gold accents.
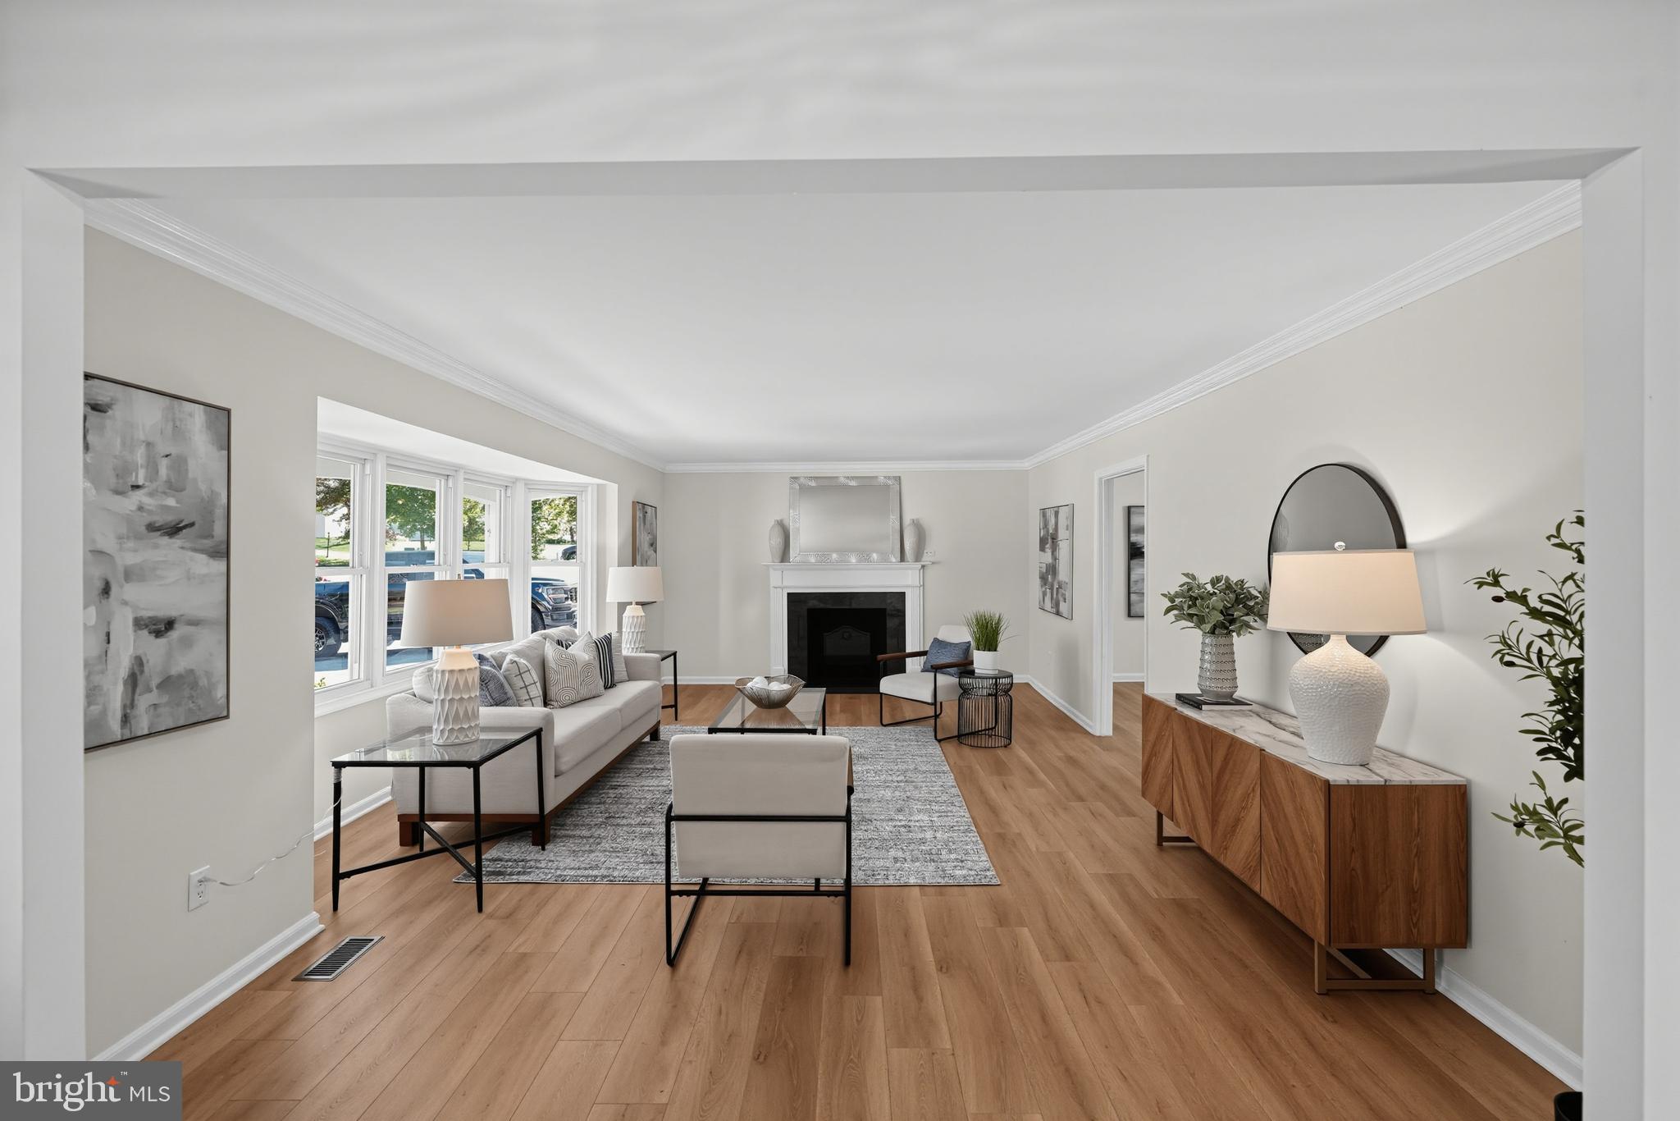
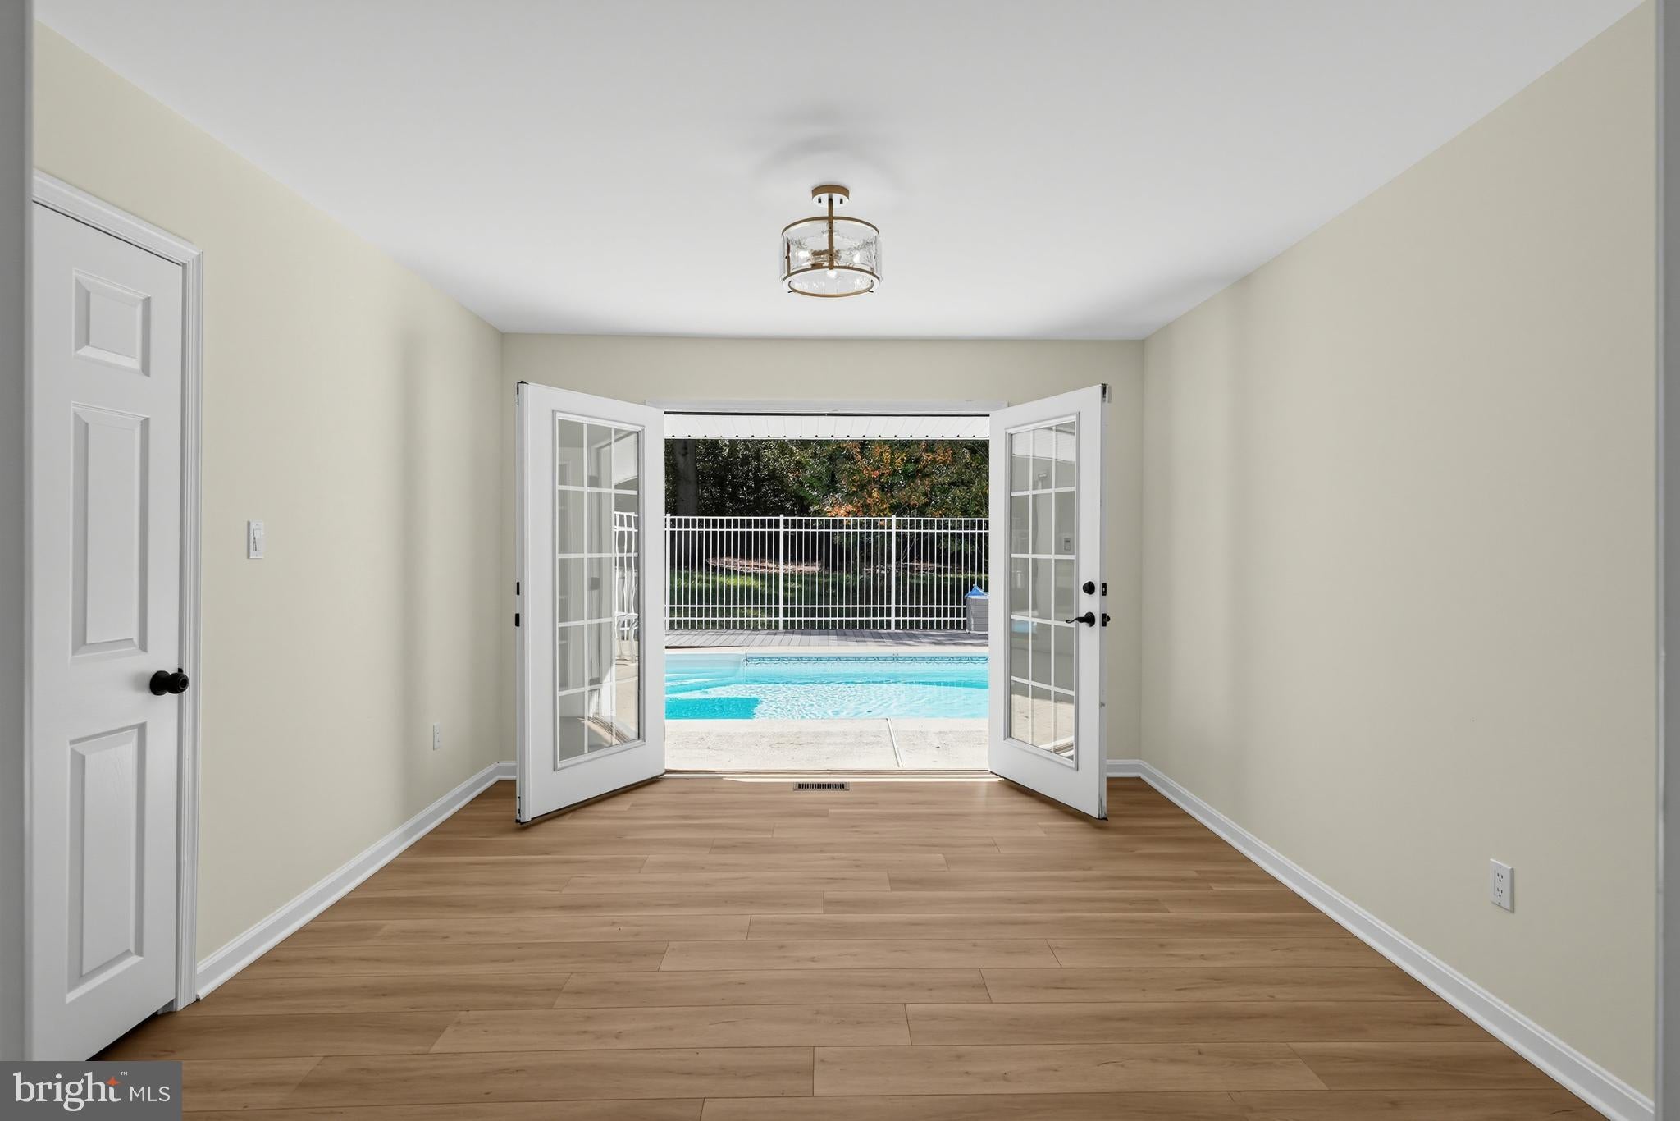
The kitchen sits beside the dining area and connects to a sunroom that leads to the private pool, creating a comfortable flow for everyday living and entertaining. A fireplace brings warmth to the interior, while entry-level bedrooms offer convenience and flexibility. The generously sized lot provides space to relax outdoors, complemented by a two-car garage and a driveway accommodating approximately four additional vehicles.
Residents enjoy Montpelier Community Association amenities, including a community pool, tennis and basketball courts, a playground, and walking paths, with an annual fee of $450. Nearby Muirkirk MARC and access to the Baltimore–Washington Parkway provide convenient commuter options. With refreshed interiors, ample outdoor space, and a private pool, this home offers a welcoming setting in a well-established community.
Save
Ask
Tour
Hide
Share
Listing Snapshot
Price
$665,000
Days On Site
8 Days
Bedrooms
5
Inside Area (SqFt)
2,414 sqft
Total Baths
3
Full Baths
3
Partial Baths
N/A
Lot Size
0.5 Acres
Year Built
1967
MLS Number
MDPG2223448
Status
Active
Property Tax
$8,023
HOA/Condo/Coop Fees
$37.5 monthly
Sq Ft Source
Assessor
Friends & Family
React
Comment
Invite
No Comments Yet
Did you know? You can invite friends and family to your search. They can join your search, rate and discuss listings with you.
Recent Activity
yesterday
Listing updated with changes from the MLS
2 days ago
Status changed to Active
a week ago
Listing first seen on site
General Features
Acres
0.5
Attached Garage
Yes
Foundation
Slab
Garage
Yes
Garage Spaces
2
Levels
Two
Parking
Garage Door OpenerAsphaltOff StreetGarageCoveredInside EntranceAttached
Parking Spaces
3
Property Sub Type
Single Family Residence
Sewer
Public Sewer
Special Circumstances
Standard
SqFt Above
2414
SqFt Total
2414
Style
Cape Cod
Utilities
Cable AvailableElectricity Available
Water Source
Public
Zoning
RR
Interior Features
Appliances
Double OvenOvenWasherElectric Water HeaterCooktopDishwasherDisposalExhaust FanMicrowaveRefrigeratorRange Hood
Cooling
OtherElectric
Fireplace
Yes
Fireplace Features
MasonryWood Burning
Fireplaces
1
Flooring
CarpetVinyl
Furnished
Unfurnished
Heating
Exhaust FanElectricCentralForced Air
Laundry Features
Main Level
Main Level Bedrooms
2
Save
Ask
Tour
Hide
Share
Exterior Features
Construction Details
Frame
Patio And Porch
PatioPorch
Pool Features
FencedIn GroundHeatedPrivate
Private Pool
Yes
Roof
Asphalt
Windows/Doors
French Doors
Community Features
Association Amenities
Tennis Court(s)Playground
Association Fee
$450.0
Association Fee Frequency
Annually
School District
PRINCE GEORGE'S COUNTY PUBLIC SCHOOLS
Schools
School District
PRINCE GEORGE'S COUNTY PUBLIC SCHOOLS
Elementary School
Unknown
Middle School
Unknown
High School
Unknown
Listing courtesy of Berkshire Hathaway HomeServices PenFed Realty



Did you know? You can invite friends and family to your search. They can join your search, rate and discuss listings with you.