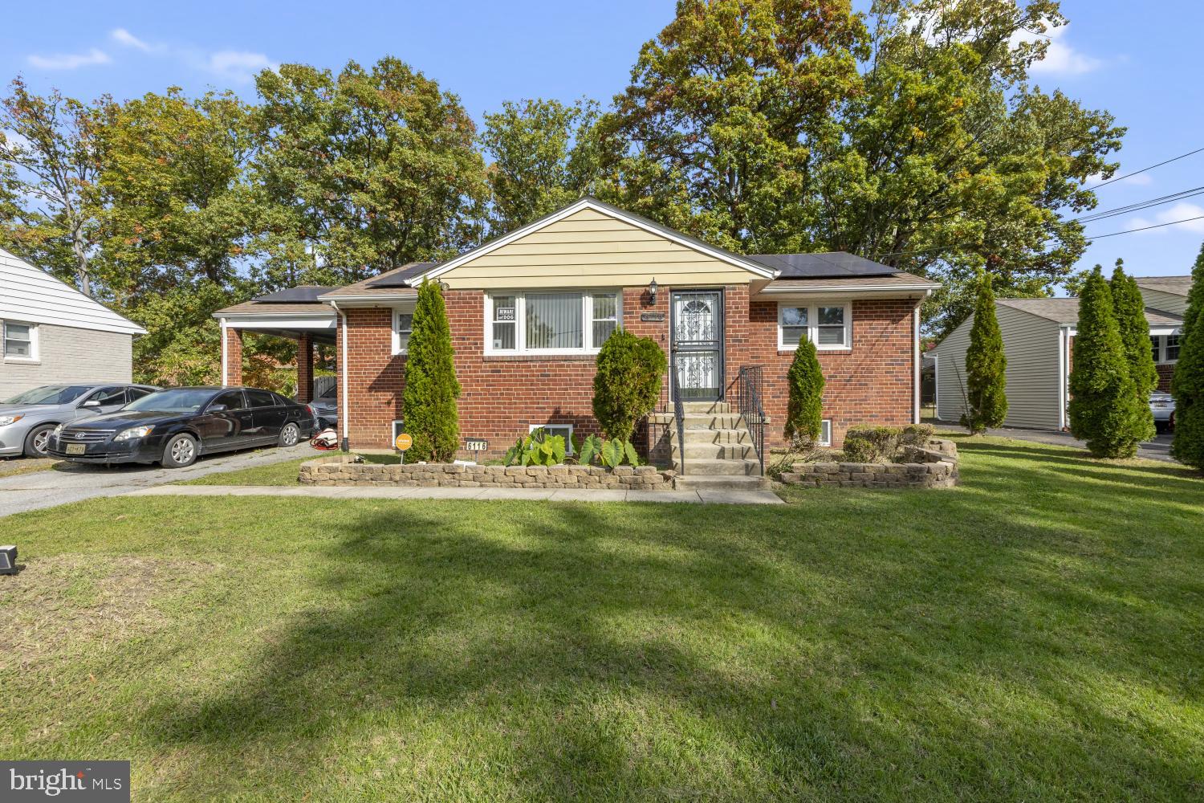
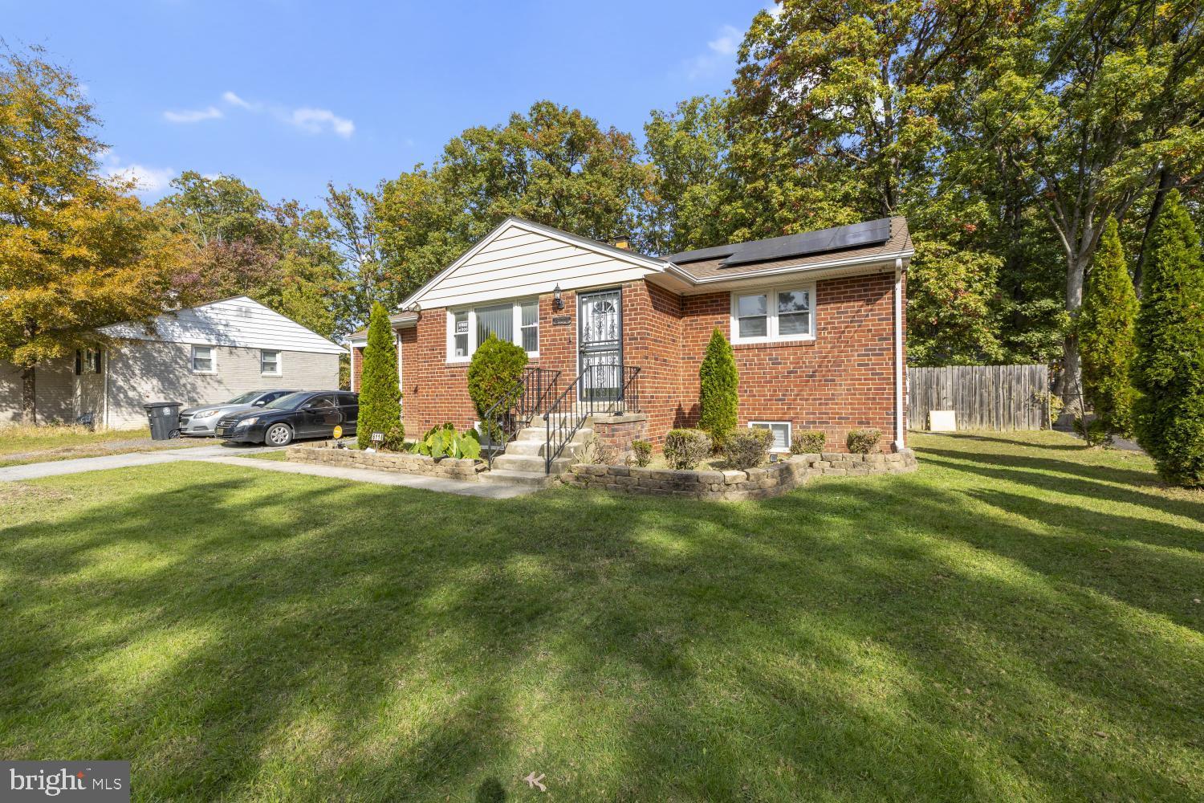
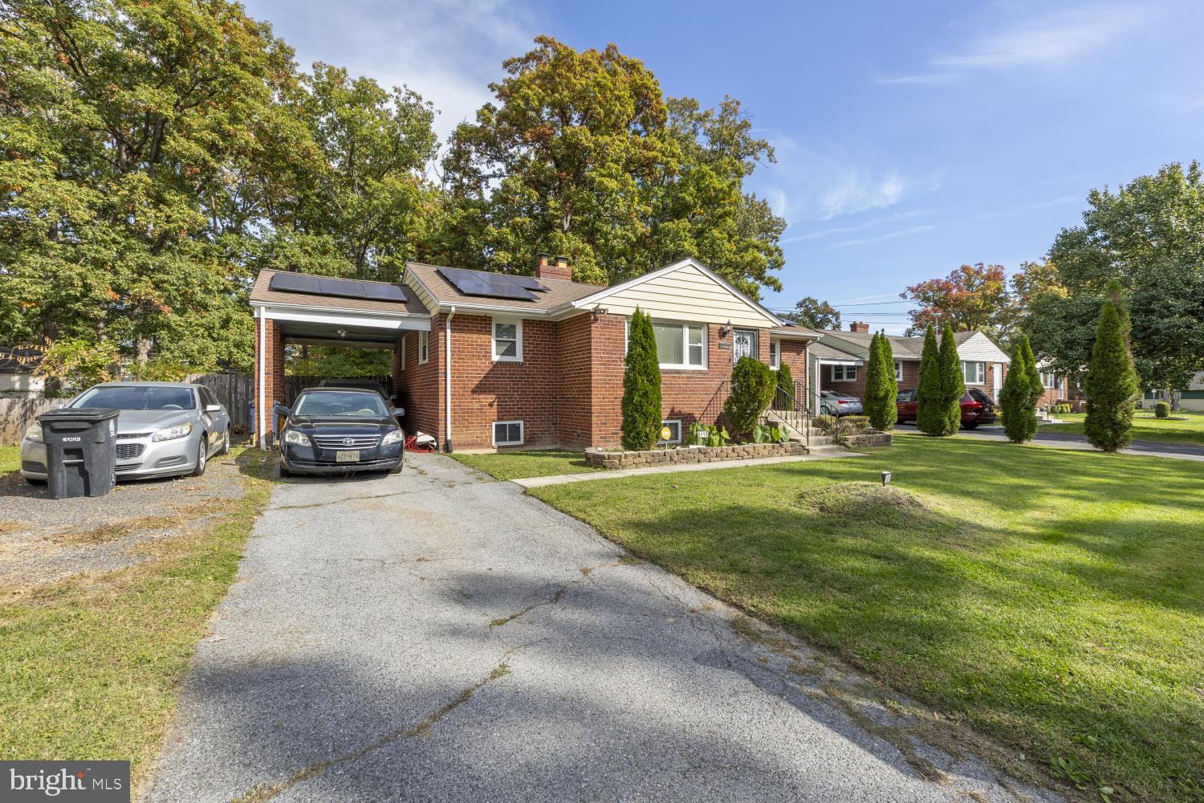
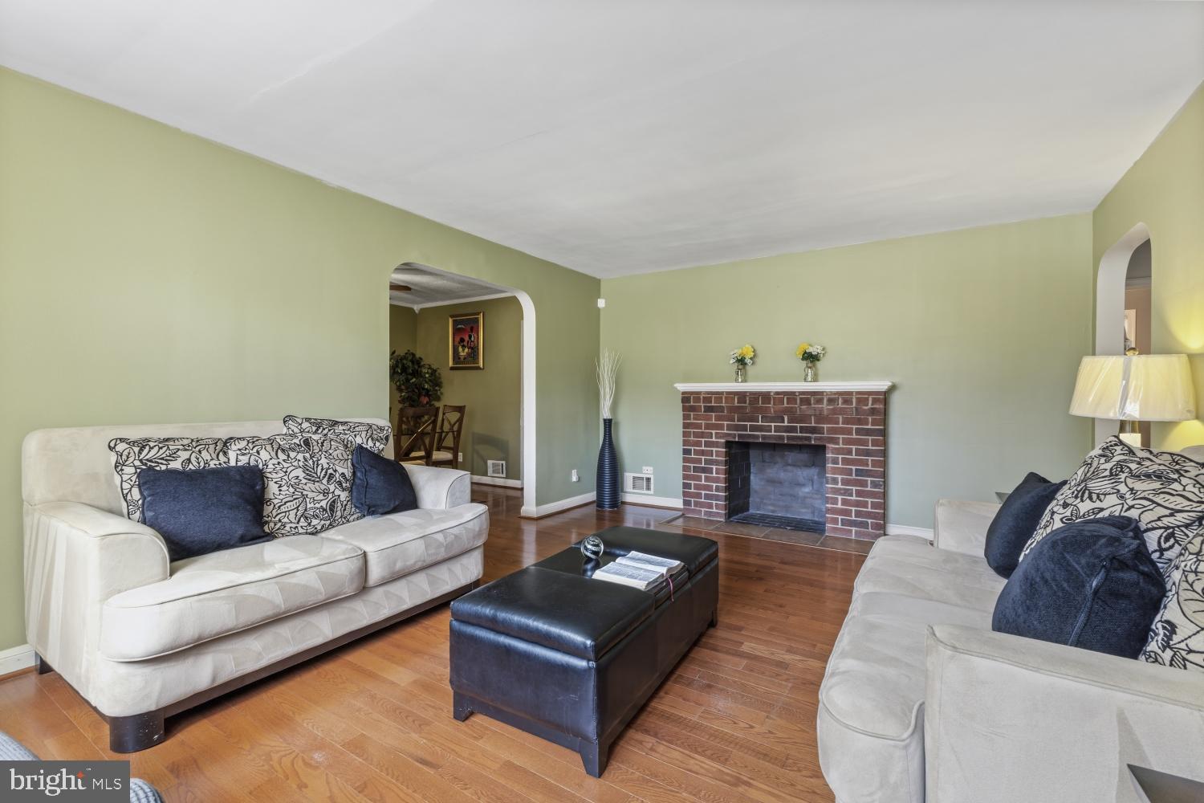
Welcome to 6116 Baxter Dr, Suitland, MD 20746! Space, comfort, and entertaining come together in this inviting single-family home featuring four spacious bedrooms and two full bathrooms. The kitchen boasts beautiful granite countertops and stylish tile flooring, offering both functionality and appeal. Enjoy cozy evenings in the main-level living room, complete with a fireplace that creates a warm and welcoming atmosphere. Downstairs, discover an exceptionally spacious lower-level family room, perfect for movie nights, game days, entertaining guests, or creating your own in-home entertainment retreat. Step outside to the enormous backyard, offering endless possibilities for outdoor gatherings, summer barbecues, gardening, recreation, and making lasting memories with family and friends. With its generous interior spaces and impressive outdoor setting, this home offers the room and versatility you've been looking for. Come see all that 6116 Baxter Dr has to offer!
Save
Ask
Tour
Hide
Share
Listing Snapshot
Price
$419,990
Days On Site
39 Days
Bedrooms
4
Inside Area (SqFt)
1,206 sqft
Total Baths
2
Full Baths
2
Partial Baths
N/A
Lot Size
0.23 Acres
Year Built
1955
MLS Number
MDPG2223560
Status
Active
Property Tax
$5,519
HOA/Condo/Coop Fees
N/A
Sq Ft Source
Assessor
Friends & Family
React
Comment
Invite
No Comments Yet
Did you know? You can invite friends and family to your search. They can join your search, rate and discuss listings with you.
Recent Activity
yesterday
Listing updated with changes from the MLS
2 days ago
Status changed to Active
a month ago
Listing first seen on site
General Features
Acres
0.23
Carport
1
Cross Street
Davis Blvd & Morris Ave
Foundation
Brick/Mortar
Levels
Two
Parking
DrivewayAttached CarportAttached
Parking Spaces
4
Pets
Yes
Property Sub Type
Single Family Residence
Sewer
Public Sewer
Special Circumstances
Standard
SqFt Above
1206
SqFt Total
2412
Style
Ranch/Rambler
Water Source
Public
Zoning
RR
Interior Features
Appliances
CooktopElectric Water HeaterDryerWasherDishwasherExhaust FanRefrigerator
Basement
FinishedFull
Cooling
Central AirElectric
Fireplace
Yes
Fireplaces
1
Flooring
Ceramic TileCarpet
Heating
Exhaust FanElectricCentralForced Air
Main Level Bedrooms
3
Save
Ask
Tour
Hide
Share
Exterior Features
Construction Details
Brick
Pool Features
None
Community Features
School District
PRINCE GEORGE'S COUNTY PUBLIC SCHOOLS
Schools
School District
PRINCE GEORGE'S COUNTY PUBLIC SCHOOLS
Elementary School
FRANCIS T. EVANS
Middle School
THURGOOD MARSHALL
High School
DR. HENRY A. WISE, JR. HIGH
Listing courtesy of Keller Williams Capital Properties



Did you know? You can invite friends and family to your search. They can join your search, rate and discuss listings with you.