Don’t miss this rare opportunity to own a spacious, two-bedroom, two-bathroom condo with an oversized balcony, exceptional storage, and a coveted covered garage parking space that conveys! Located on the 10th floor of The Towers at Westchester Park, this residence offers the space and comfort of a traditional home with the convenience of condominium living, all surrounded by beautiful, green views.
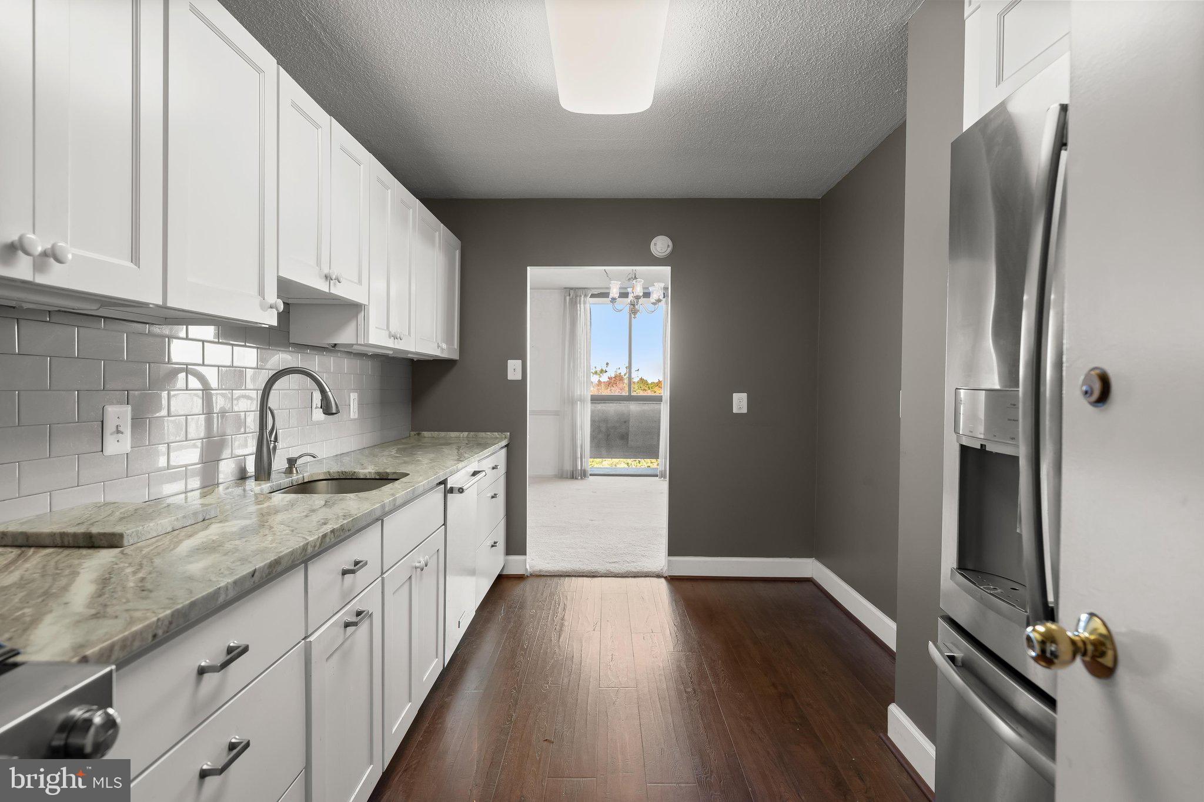
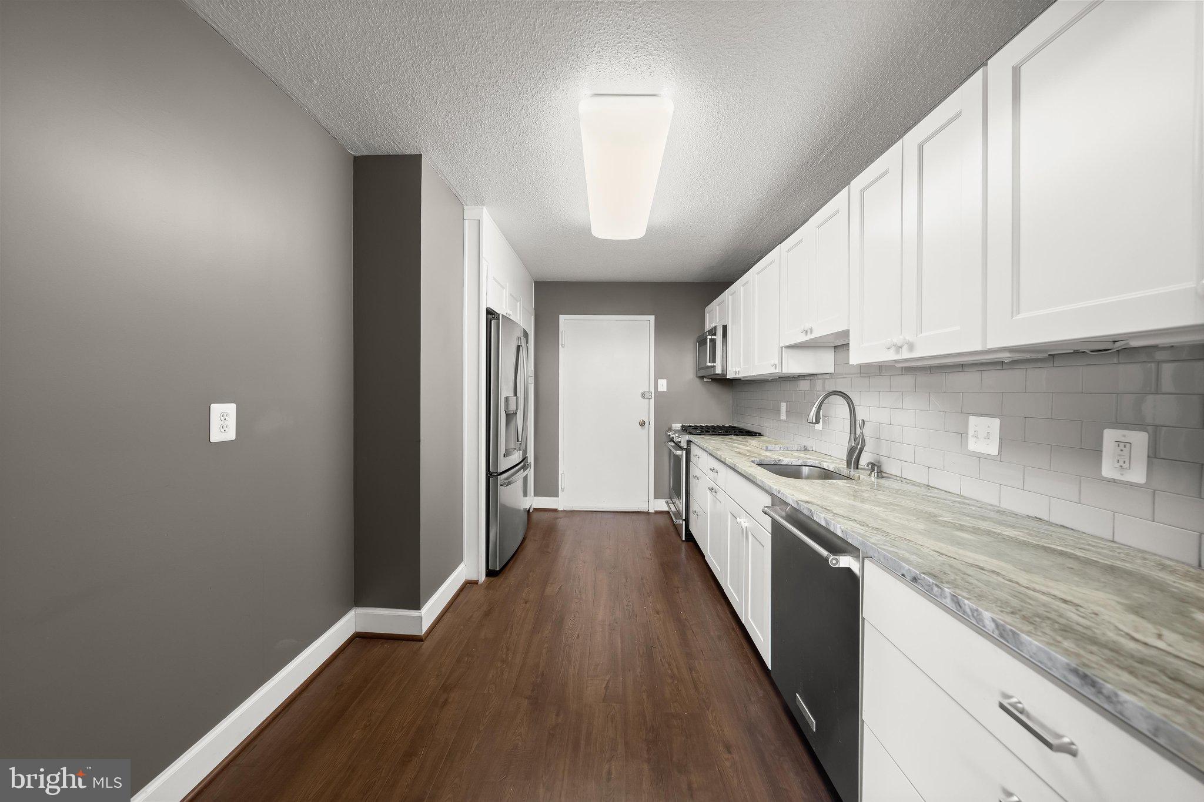
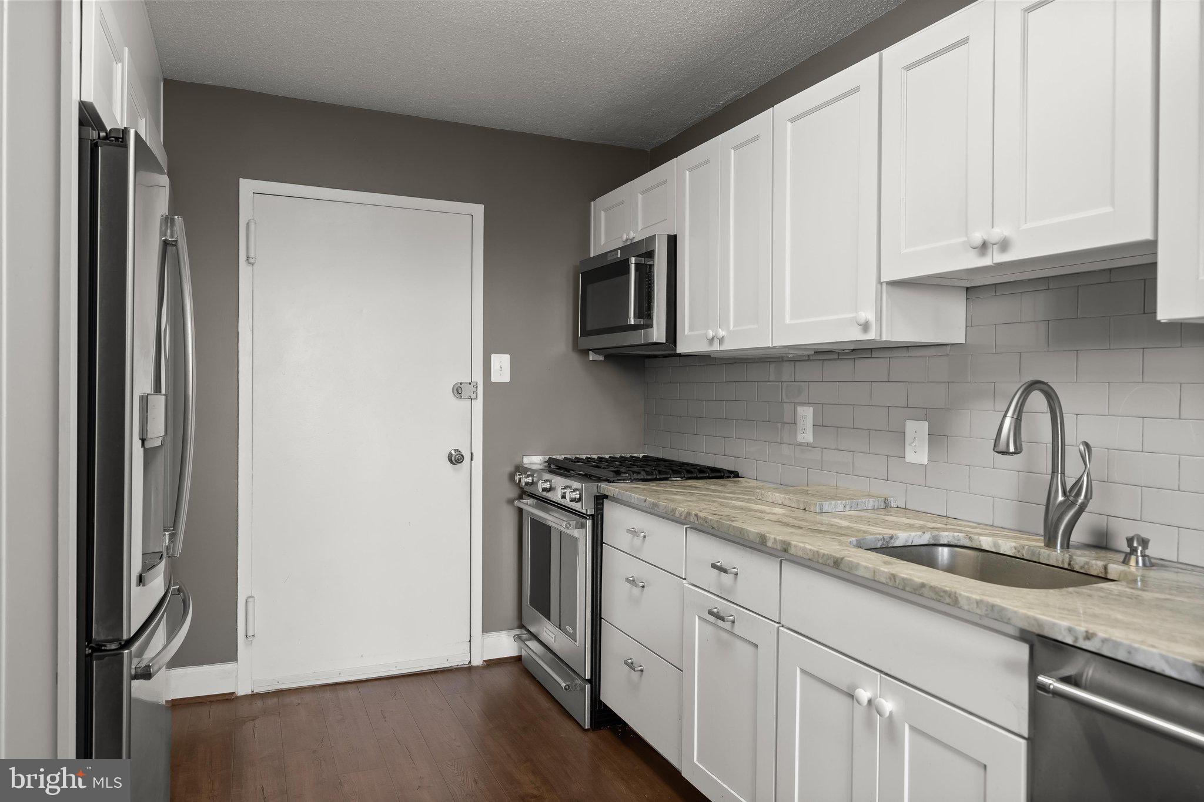
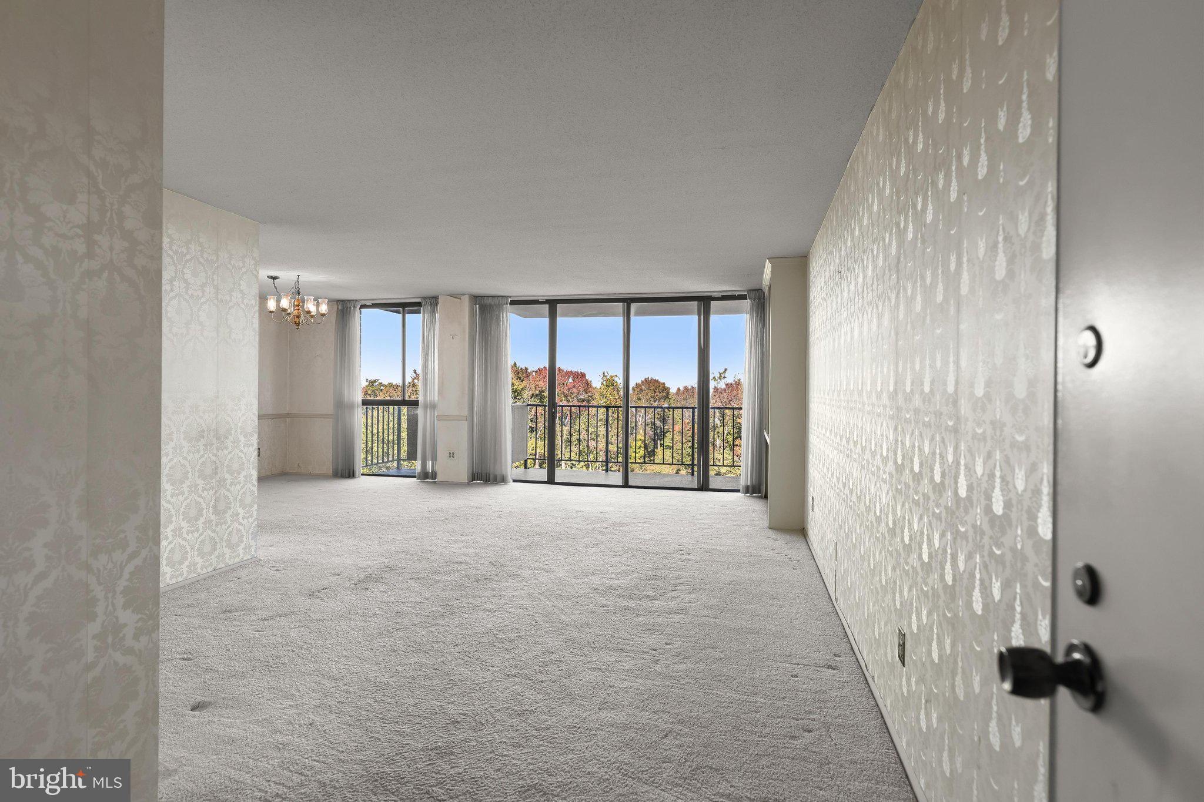
Step inside to discover an expansive living and dining area with plenty of room to entertain, relax, and make the space your own. Floor-to-ceiling sliding glass doors fill the living area with natural light and open to a generous private balcony overlooking the surrounding greenery. The updated kitchen features ample white cabinetry, stainless steel appliances, a stylish backsplash, and plenty of space.
One of the more unique features of this residence is its two separate entrances, one through the kitchen and the second through the main living area. This thoughtful layout creates a wonderful sense of separation and makes the condo feel more like a traditional home.
The generously sized primary suite offers its own updated en-suite bathroom and an incredible amount of storage, including two walk-in closets plus an additional third closet. The spacious second bedroom features another walk-in closet and direct access to the balcony, providing a peaceful outdoor retreat. A second updated full bathroom provides for utmost convenience.
Even better, the monthly condo fee includes ALL utilities: electricity, gas, water, sewer, heating, and air conditioning! Combined with the building's extensive amenities, on-site services, and exceptional conveniences, The Towers at Westchester Park offers a truly low-maintenance lifestyle with so much included. Beyond the unit, enjoy the convenience of a secure, professionally managed building with a staffed front desk, controlled access for visitors, and elevator service.
Experience the convenience of having so much right at your doorstep! The Towers at Westchester Park offers an impressive collection of on-site amenities designed to make everyday living easier and more enjoyable. Imagine having a convenience store, hair salon, massage services, and even a dentist's office all located within your own building! Residents also enjoy a fitness center, outdoor swimming pool, and library, along with a spacious community lounge and kitchen available to reserve for private gatherings and celebrations. The community is surrounded by mature trees and green space, with easy access to shopping, dining, parks, major commuter routes, and nearby public transportation. Don’t miss the opportunity to make this your new home today!
Save
Ask
Tour
Hide
Share
Listing Snapshot
Price
$180,000
Days On Site
83 Days
Bedrooms
2
Inside Area (SqFt)
1,356 sqft
Total Baths
2
Full Baths
2
Partial Baths
N/A
Lot Size
N/A
Year Built
1970
MLS Number
MDPG2223664
Status
Active
Property Tax
$2,778
HOA/Condo/Coop Fees
$930.24 monthly
Sq Ft Source
Assessor
Friends & Family
React
Comment
Invite
No Comments Yet
Did you know? You can invite friends and family to your search. They can join your search, rate and discuss listings with you.
Recent Activity
2 weeks ago
Listing updated with changes from the MLS
3 weeks ago
Status changed to Active
3 months ago
Listing first seen on site
General Features
Cross Street
Kenilworth Avenue
Garage
Yes
Garage Spaces
1
Levels
One
Parking
Garage Door OpenerPavedGarageAssignedCoveredCommunity Structure
Parking Spaces
1
Pets
Yes
Property Sub Type
Condominium
Security
Security System
Sewer
Public Sewer
Special Circumstances
Standard
SqFt Above
1356
SqFt Total
1356
Style
Contemporary
Water Source
Public
Zoning
RMF-48
Interior Features
Appliances
Gas RangeGas OvenGas Water HeaterDishwasherDisposalMicrowaveStainless Steel Appliance(s)Refrigerator



Did you know? You can invite friends and family to your search. They can join your search, rate and discuss listings with you.