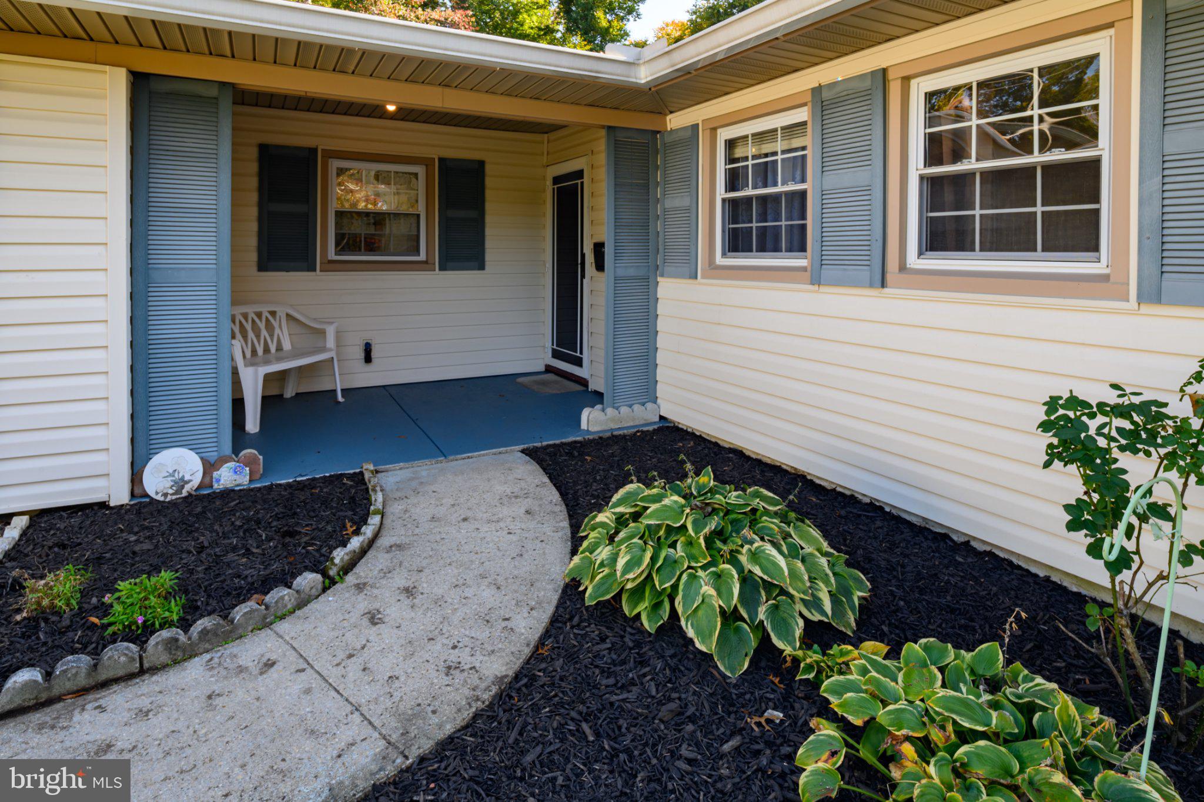
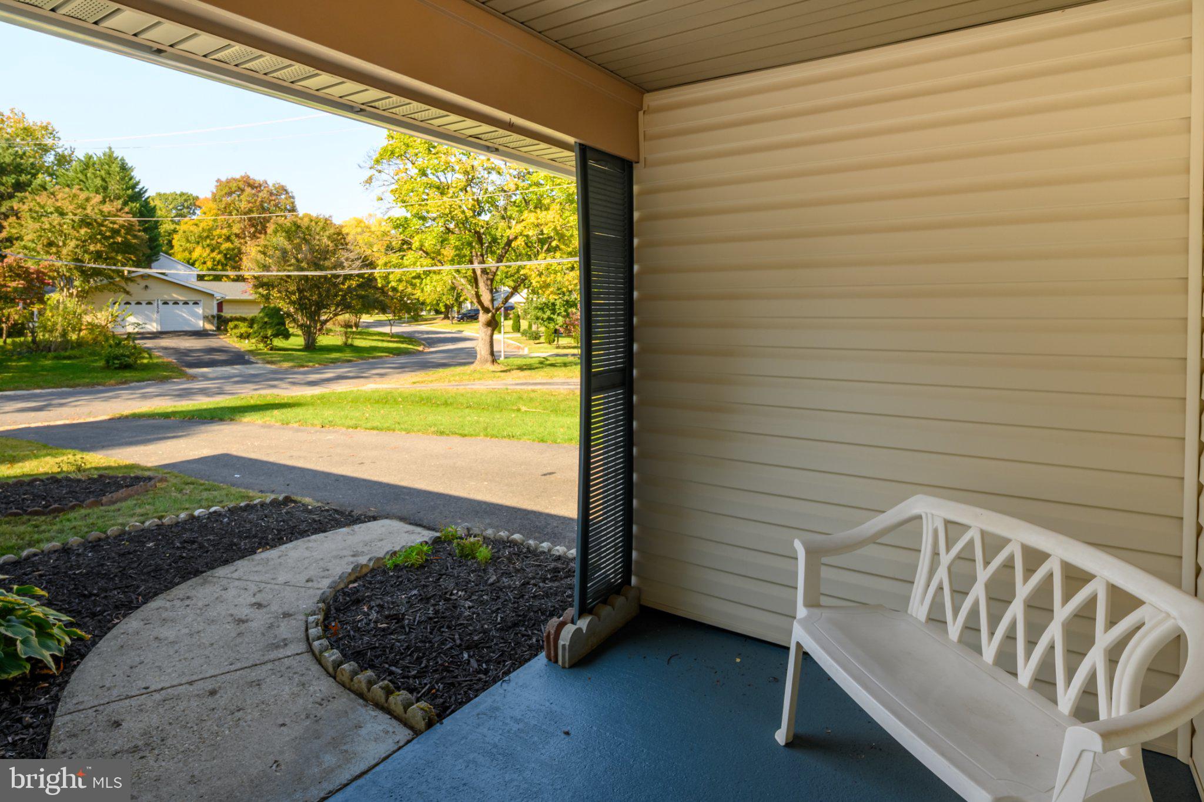
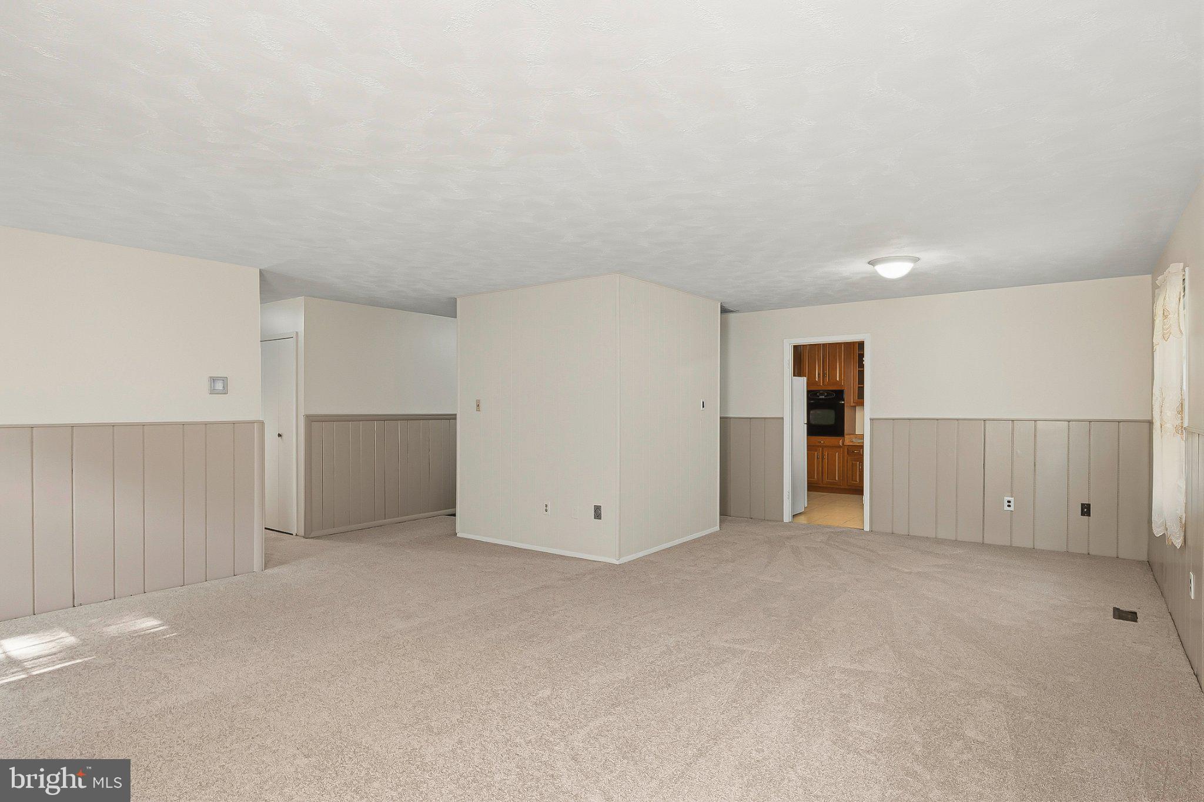
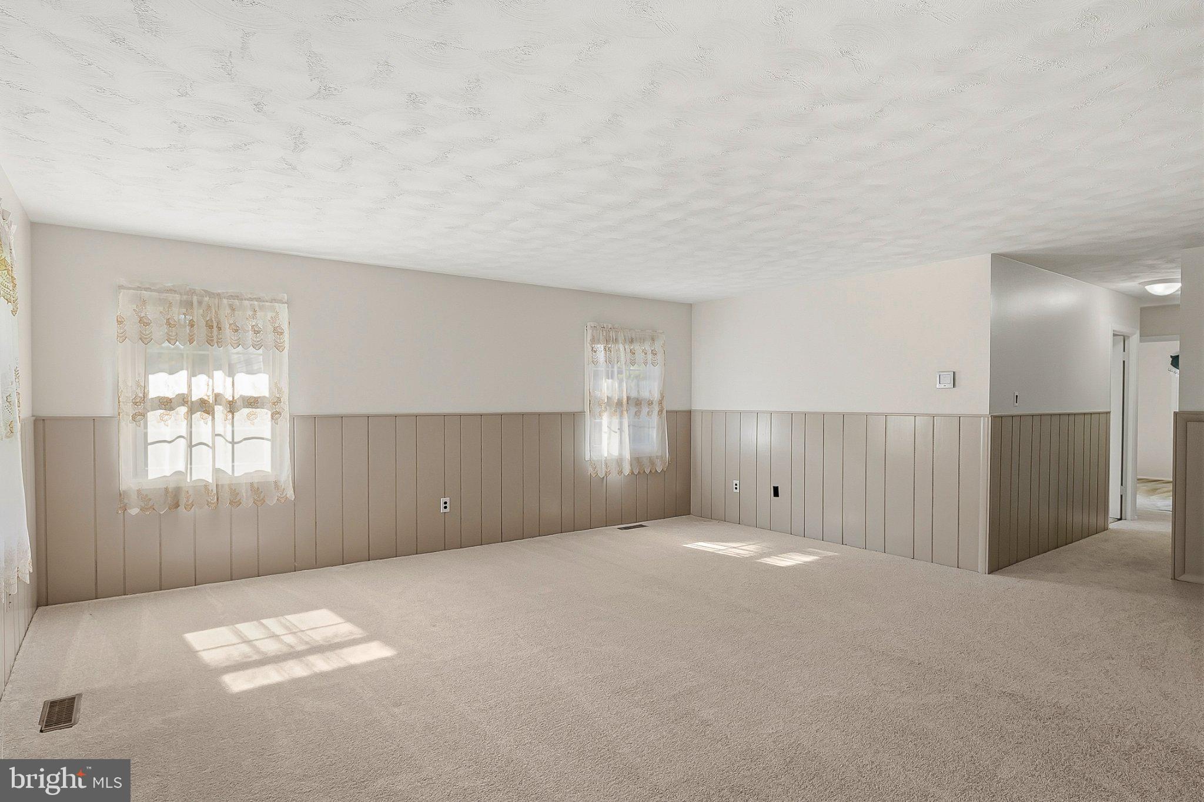
Discover the charm of easy, one-level living in this delightful 3-bedroom, 2-bathroom rancher in Bowie! From the attractive stone-accented exterior to the welcoming covered front porch, this home has a warmth and character all its own! Step inside to a surprisingly spacious living and dining area, where classic wainscoting, soft neutral colors, and comfortable carpeting create an inviting atmosphere. The generously sized kitchen is filled with possibilities, featuring beautiful wood cabinetry, abundant counter space, glass-front display cabinets, and a convenient built-in desk area. Just beyond, the sunny breakfast nook opens through sliding glass doors to the backyard patio, making outdoor dining easy! The spacious primary bedroom features generous closet space and its own private bathroom with a walk-in shower. Two additional bedrooms and a full hallway bathroom complete the thoughtfully arranged floor plan. And wait until you see the backyard! A wonderful expanse of green lawn, mature trees, a patio for summer barbecues, and a storage shed, all within a fenced setting with plenty of room to enjoy the outdoors. An attached 1-car garage and driveway add everyday convenience. Located in an established Bowie neighborhood with easy access to shopping, restaurants, parks, and major commuter routes, this charming home is filled with possibilities and ready for someone to make it their own!
Save
Ask
Tour
Hide
Share
Listing Snapshot
Price
$425,000
Days On Site
22 Days
Bedrooms
3
Inside Area (SqFt)
1,583 sqft
Total Baths
2
Full Baths
2
Partial Baths
N/A
Lot Size
0.23 Acres
Year Built
1965
MLS Number
MDPG2223676
Status
Active
Property Tax
$7,089
HOA/Condo/Coop Fees
N/A
Sq Ft Source
Assessor
Friends & Family
React
Invite
Recent Activity
2 weeks ago
Listing updated with changes from the MLS
2 weeks ago
Status changed to Active
3 weeks ago
Listing first seen on site
General Features
Acres
0.23
Attached Garage
Yes
Foundation
Concrete Perimeter
Garage
Yes
Garage Spaces
1
Levels
One
Parking
GarageAttached
Parking Spaces
1
Property Sub Type
Single Family Residence
Sewer
Public Sewer
Special Circumstances
Standard
SqFt Above
1583
SqFt Total
1583
Style
Ranch/Rambler
Water Source
Public
Zoning
RSF95
Interior Features
Appliances
Gas Water Heater
Cooling
Central AirElectric
Heating
Natural GasForced Air
Main Level Bedrooms
3
Save
Ask
Tour
Hide
Share
Exterior Features
Construction Details
Frame
Pool Features
None
Community Features
School District
PRINCE GEORGE'S COUNTY PUBLIC SCHOOLS
Schools
School District
PRINCE GEORGE'S COUNTY PUBLIC SCHOOLS
Elementary School
Unknown
Middle School
Unknown
High School
Unknown
Listing courtesy of Long & Foster Real Estate, Inc.