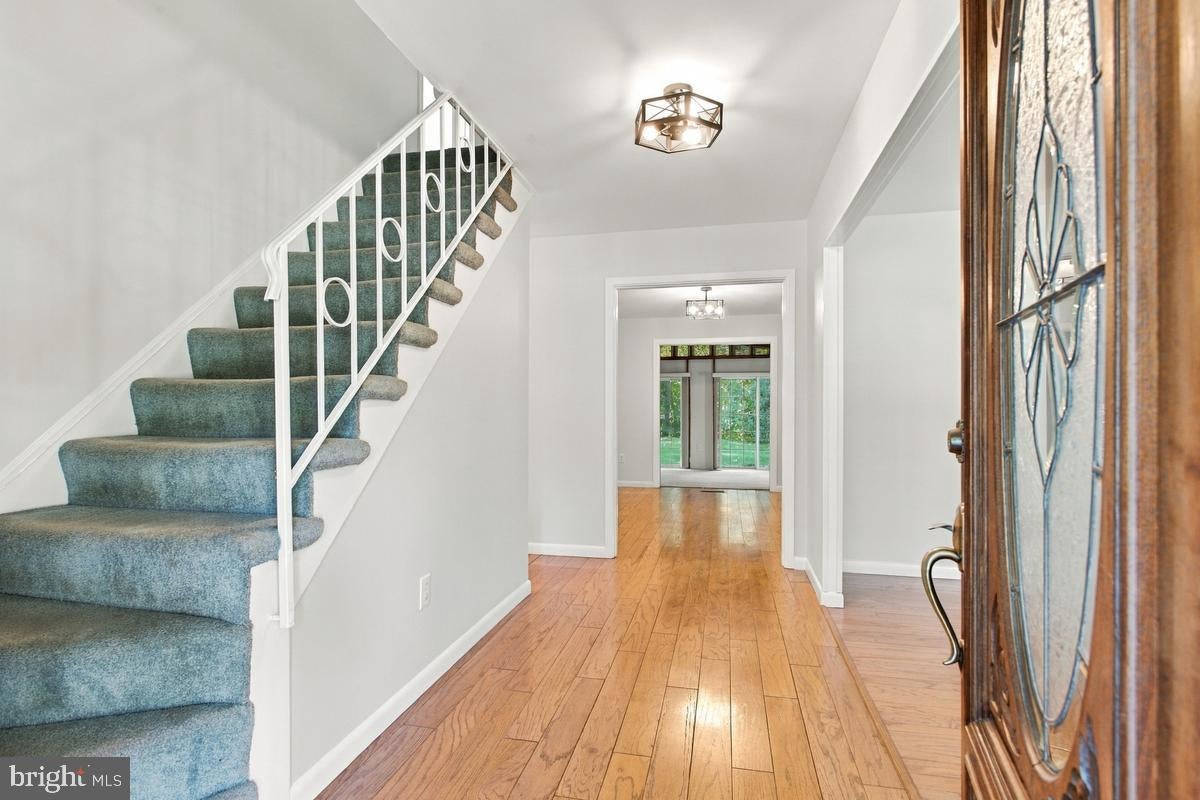
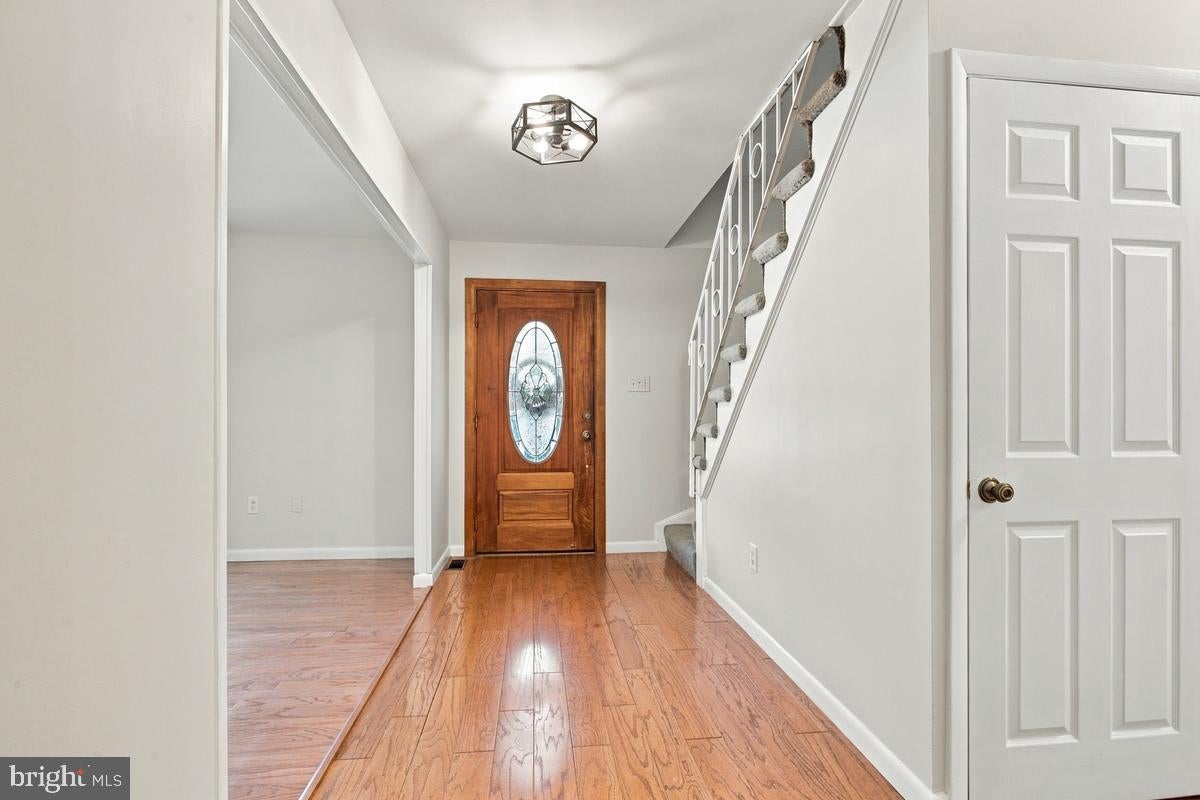
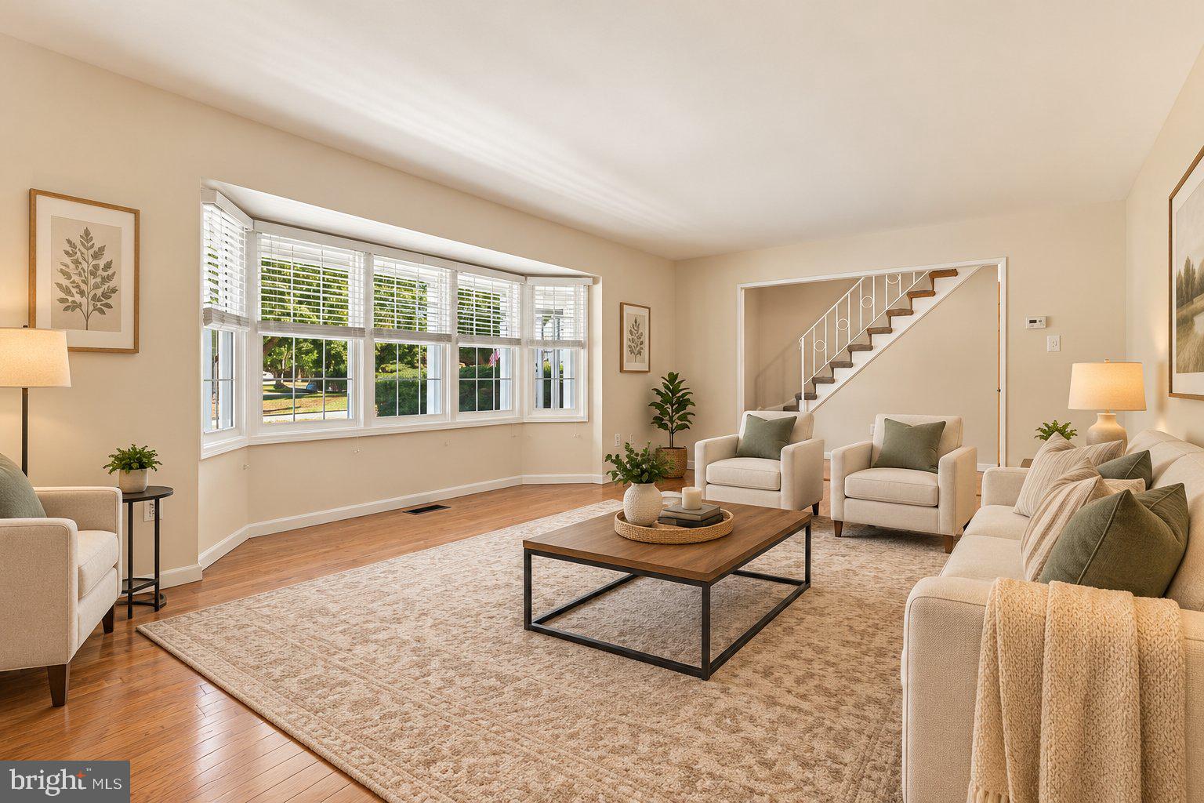
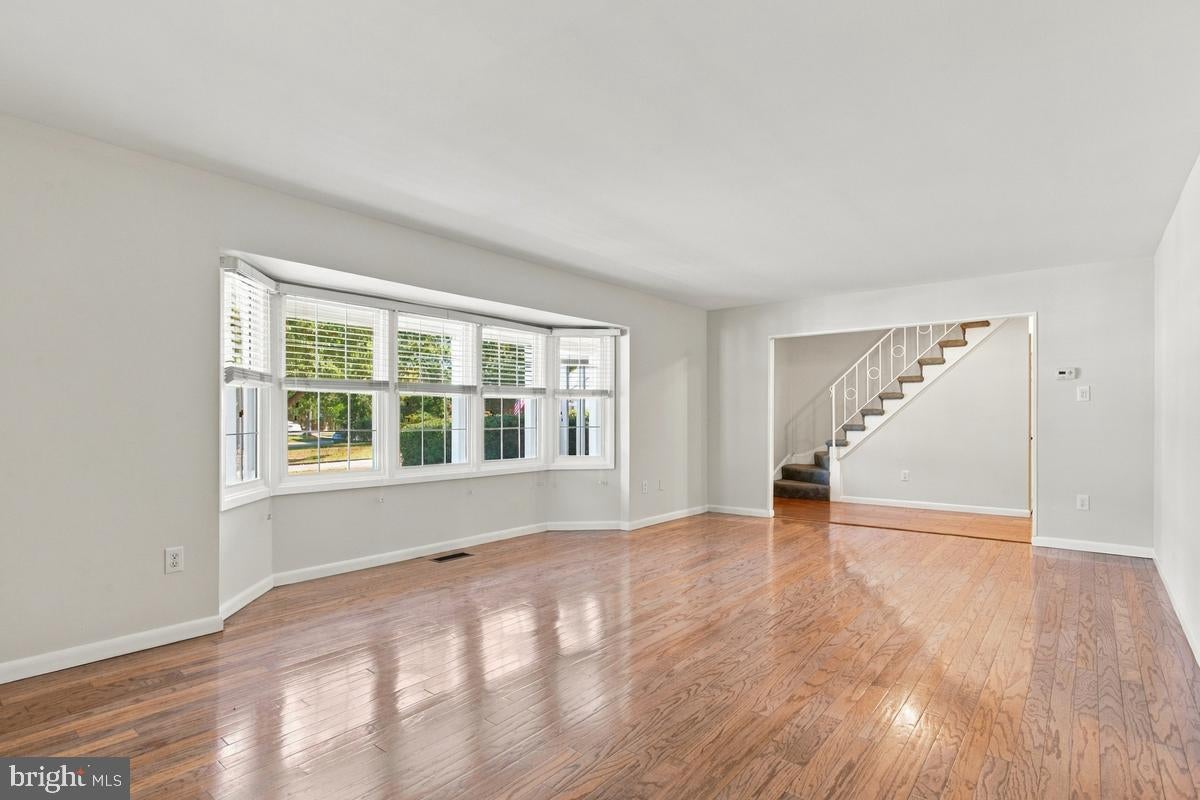
Tucked away on a large .89 acre cul-de-sac lot backing to the woods, this spacious freshly painted 5-bedroom, 2.5-bath home offers privacy, room to spread out, and plenty of potential to make it your own! Enjoy the peaceful setting from two patios or unwind in the hot tub, all while appreciating the natural backdrop of the wooded rear yard. Inside, the home features a huge living room with a gas fireplace, wood floors in the living room, dining room, and main-level bedrooms, and a generous kitchen with an island and abundant space to create your dream culinary hub. A 24' x 15' addition provides even more flexibility for everyday living, entertaining, or working from home. The main-level primary suite offers a walk-in closet and an updated private bath with a walk-in shower. A second bedroom is also conveniently located on the main level, while three additional bedrooms and a full hall bath are upstairs. The upper-level bath retains its original mid-century modern character and offers an opportunity for future updates. Need extra storage? The large walk-in attic provides plenty of room to keep everything organized. Additional features include a separate laundry room, a two-car garage with extra space, six-panel interior doors, irrigation system, an updated electrical panel, and roof and gutters replaced in 2018. Location, location, location! Conveniently located near Route 50 and across the street from Foxhill Park, this home combines a private, wooded setting with easy access to everyday conveniences. With five bedrooms, generous living spaces, outdoor amenities, and a desirable cul-de-sac location, this Country Clubber home is ready for its next chapter. Come explore the possibilities!
Save
Ask
Tour
Hide
Share
Listing Snapshot
Price
$575,000
Days On Site
22 Days
Bedrooms
5
Inside Area (SqFt)
2,770 sqft
Total Baths
3
Full Baths
2
Partial Baths
1
Lot Size
0.89 Acres
Year Built
1962
MLS Number
MDPG2223730
Status
Active Under Contract
Property Tax
$9,618
HOA/Condo/Coop Fees
N/A
Sq Ft Source
Estimated
Friends & Family
React
Invite
Recent Activity
2 weeks ago
Status changed to Active Under Contract
2 weeks ago
Listing updated with changes from the MLS
3 weeks ago
Listing first seen on site
General Features
Acres
0.89
Attached Garage
Yes
Foundation
Slab
Garage
Yes
Garage Spaces
2
Levels
Two
Parking
Garage Door OpenerGarageAttached
Parking Spaces
2
Property Sub Type
Single Family Residence
Sewer
Public Sewer
Special Circumstances
Standard
SqFt Above
2770
SqFt Total
2770
Style
Cape Cod
Water Source
Public
Zoning
RSF95
Interior Features
Appliances
OvenGas Water HeaterCooktopDishwasherDisposalDryerExhaust FanRefrigeratorWasher
Cooling
Central AirElectric
Fireplace
Yes
Fireplace Features
Gas
Fireplaces
1
Heating
Exhaust FanNatural GasForced Air
Main Level Bedrooms
2
Spa
Yes
Window Features
Bay Window(s)
Save
Ask
Tour
Hide
Share
Exterior Features
Construction Details
Vinyl Siding
Patio And Porch
PatioPorch
Pool Features
None
Spa
Yes
View
Trees/Woods
Waterview
Trees/Woods
Windows/Doors
Bay Window(s)
Community Features
School District
PRINCE GEORGE'S COUNTY PUBLIC SCHOOLS
Schools
School District
PRINCE GEORGE'S COUNTY PUBLIC SCHOOLS
Elementary School
Unknown
Middle School
Unknown
High School
Unknown
Listing courtesy of Long & Foster Real Estate, Inc.