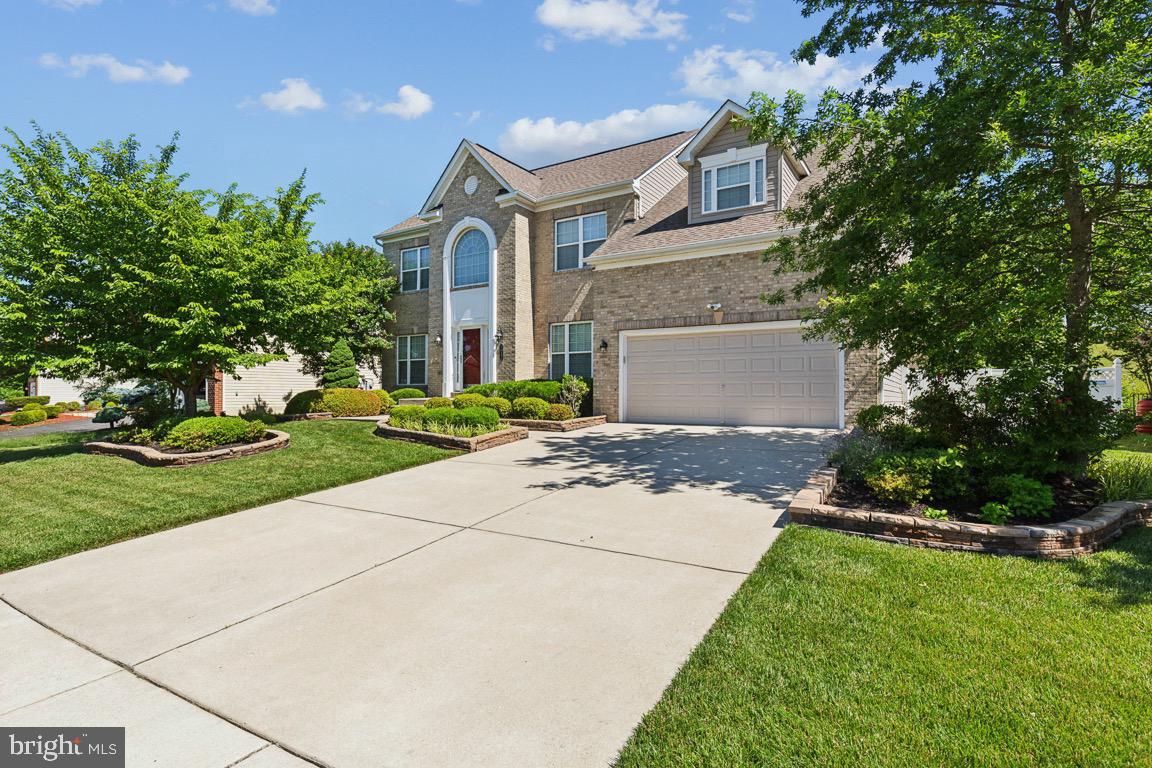
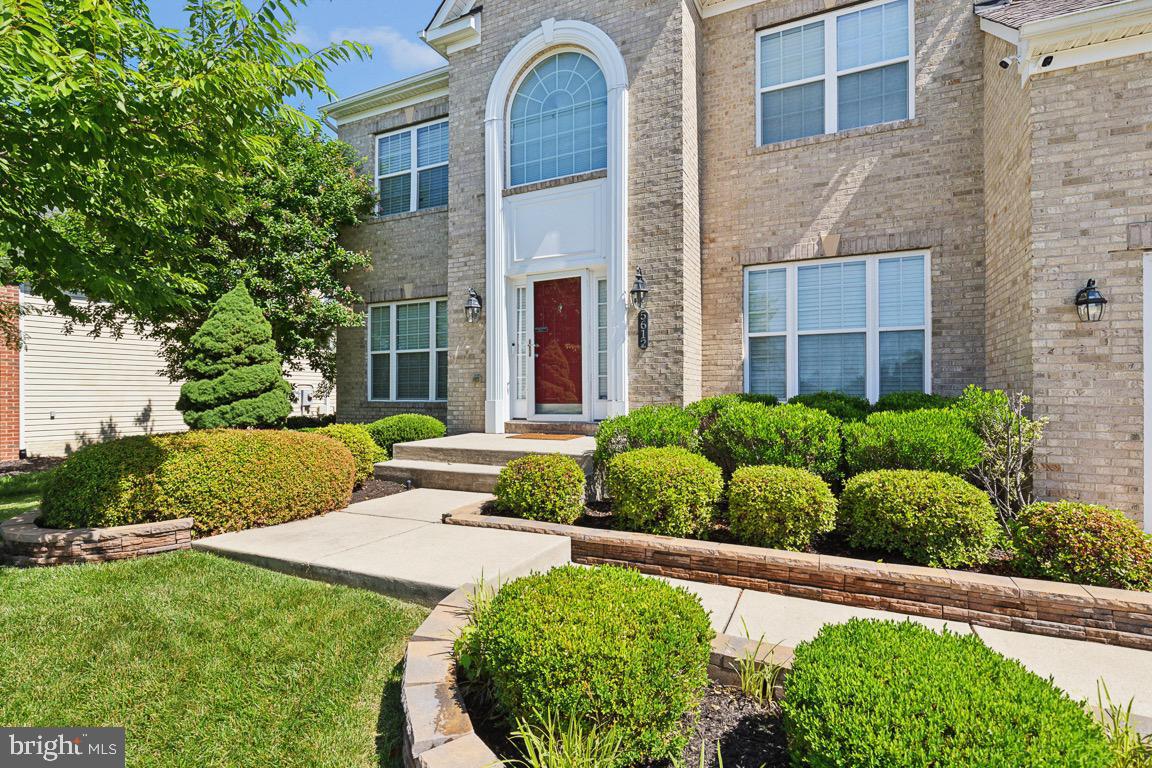
Don't miss this incredible opportunity to rent a beautiful home in the upscale community of Belmont Crest in Upper Marlboro, MD! Offering over 5,100 square feet of living space, this meticulously maintained home features an impressive array of upgrades, spacious living areas, and exceptional amenities.
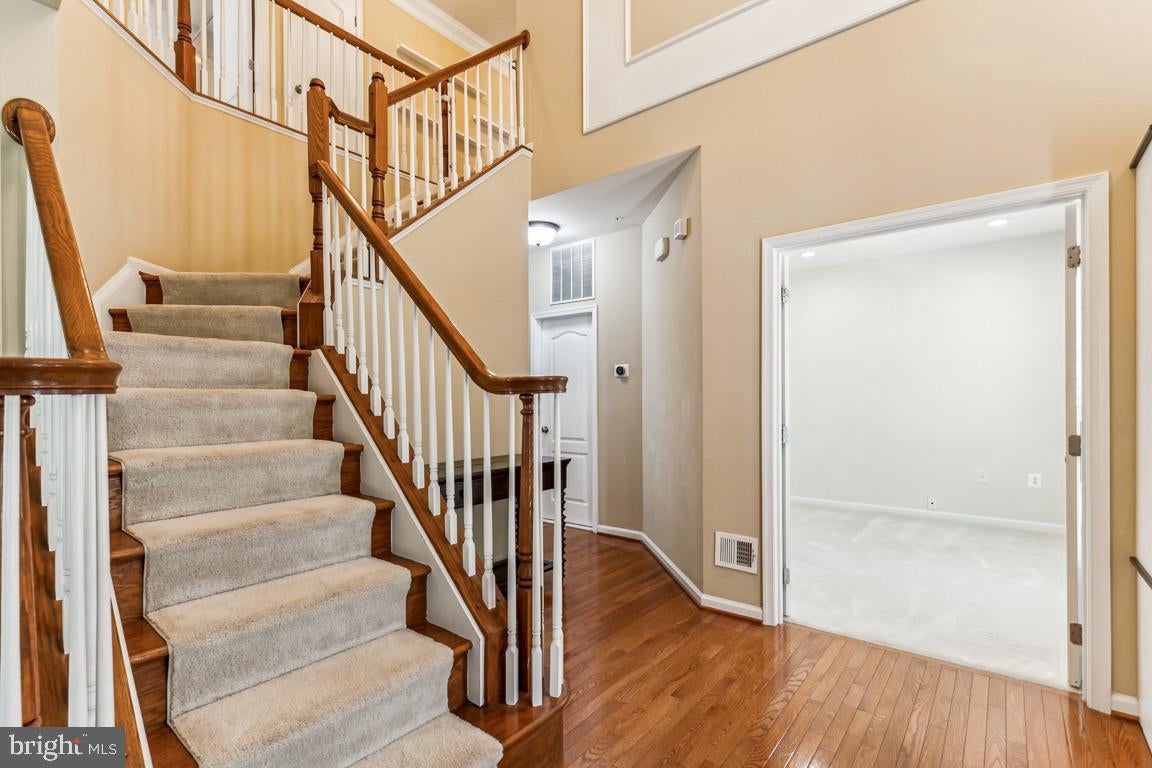
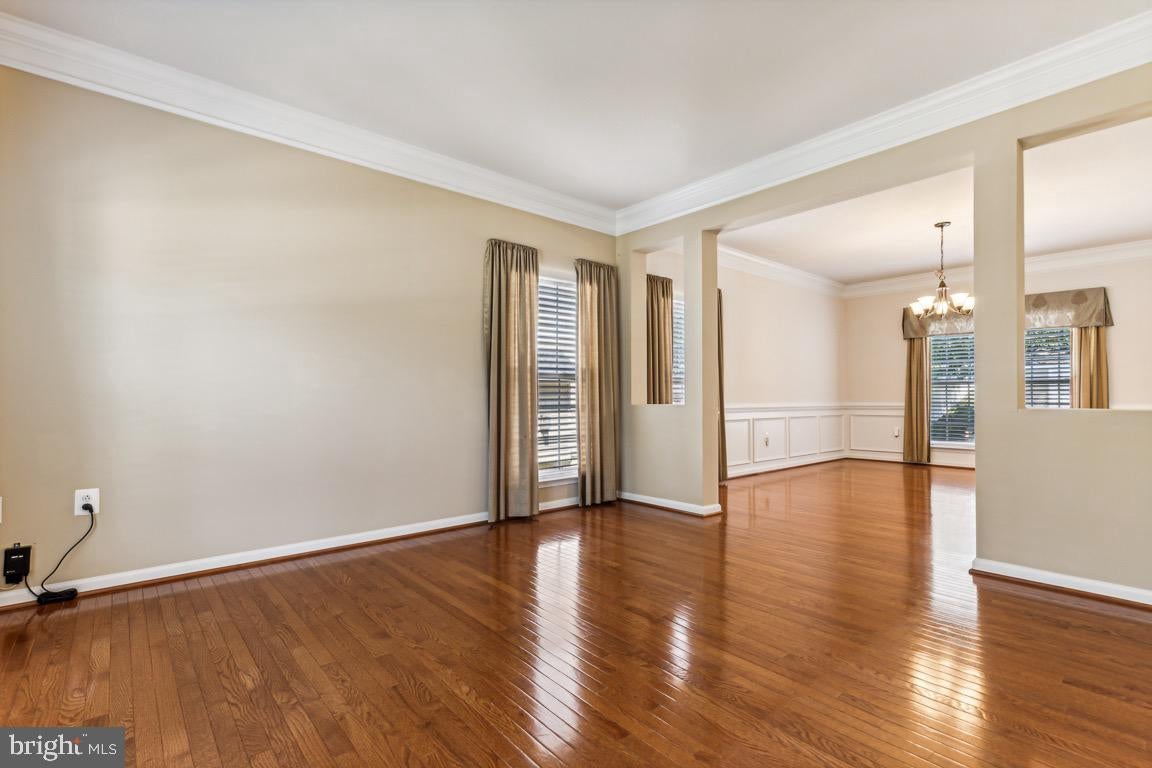
Upon entry, you're welcomed by a grand two-story foyer, flanked by a formal living room and dining room on one side and a private office or study on the other. The heart of the home is an expansive gourmet kitchen featuring granite countertops, upgraded stainless steel appliances, a custom pantry, and a spacious eat-in area. Just beyond, the sunroom overlooks the gorgeous backyard, creating the perfect spot to enjoy your morning coffee or unwind at the end of the day.
The upper level features four spacious bedrooms, including a luxurious primary suite and an additional in-law suite, along with a full guest bathroom and conveniently located laundry room. The impressive primary suite offers a private retreat with a generous sitting area framed by decorative columns, three spacious walk-in closets, and a spa-inspired en-suite bathroom. Enjoy dual vanities with granite countertops, a custom walk-in shower with dual showerheads and body sprayers, and an oversized Jacuzzi tub—the perfect place to relax and recharge!
The freshly finished walk-out basement provides even more versatile living space, featuring an additional bedroom, a full bathroom, a dedicated home gym that can be converted into a sixth bedroom, and a spacious recreation area. A brand-new kitchenette with a built-in TV makes this level ideal for entertaining, hosting guests, enjoying game days, or creating a separate lounge area.
Outdoor living is just as impressive! The screened-in porch features upgraded lighting, remote-controlled ceiling fans, and a TV, offering a comfortable space to relax or entertain. Step outside to a like-new paver patio overlooking the fully fenced backyard—perfect for cookouts, outdoor gatherings, and enjoying time with family and friends.
Additional features include a whole-home video camera security system and Ring doorbell for your use. Residents of the desirable Belmont community enjoy access to ponds, a tot lot, tennis courts, walking and biking trails, and sidewalks throughout the neighborhood.
Ideally located near schools, shopping, restaurants, and major commuter routes, this home offers convenient access to Washington, D.C., by car or Metro via the Branch Avenue Green Line station. Military commuters will appreciate the proximity to Joint Base Andrews (approximately 4.5 miles to the main gate), Joint Base Anacostia-Bolling (approximately 14 miles), and the Pentagon (approximately 17 miles).
With its generous living space, luxurious features, versatile floor plan, and convenient location, this exceptional rental offers the perfect combination of comfort, convenience, and upscale living.
**Schedule your showing today and discover everything this beautiful home has to offer!**
Save
Ask
Tour
Hide
Share
Listing Snapshot
Price
$5,350
Days On Site
20 Days
Bedrooms
5
Inside Area (SqFt)
5,172 sqft
Total Baths
5
Full Baths
4
Partial Baths
1
Lot Size
0.29 Acres
Year Built
2013
MLS Number
MDPG2223788
Status
Active
Property Tax
N/A
HOA/Condo/Coop Fees
$73.33 monthly
Sq Ft Source
Estimated
Friends & Family
React
Comment
Invite
No Comments Yet
Did you know? You can invite friends and family to your search. They can join your search, rate and discuss listings with you.
Recent Activity
2 weeks ago
Status changed to Active
2 weeks ago
Listing updated with changes from the MLS
3 weeks ago
Listing first seen on site
General Features
Acres
0.29
Attached Garage
Yes
Available on
2026-11-01
Foundation
Other
Garage
Yes
Garage Spaces
2
Levels
Three Or More
Parking
Garage Door OpenerConcretePrivateGarageDrivewayInside EntranceAttached
Parking Spaces
2
Pets
Yes
Property Sub Type
Single Family Residence
Security
Security SystemSecurity Lights
Sewer
Public Sewer
SqFt Above
3408
SqFt Below
1764
SqFt Total
5172
Style
TraditionalColonial
Water Source
Public
Zoning
RR
Interior Features
Appliances
OvenGas RangeGas OvenGas Water HeaterWasherCooktopDishwasherDisposalDryerRefrigeratorStainless Steel Appliance(s)Water HeaterMicrowaveENERGY STAR Qualified Appliances



Did you know? You can invite friends and family to your search. They can join your search, rate and discuss listings with you.