5.25% assumable VA-financing may be available for qualified buyers! Ask agent for more information.
<br><br>
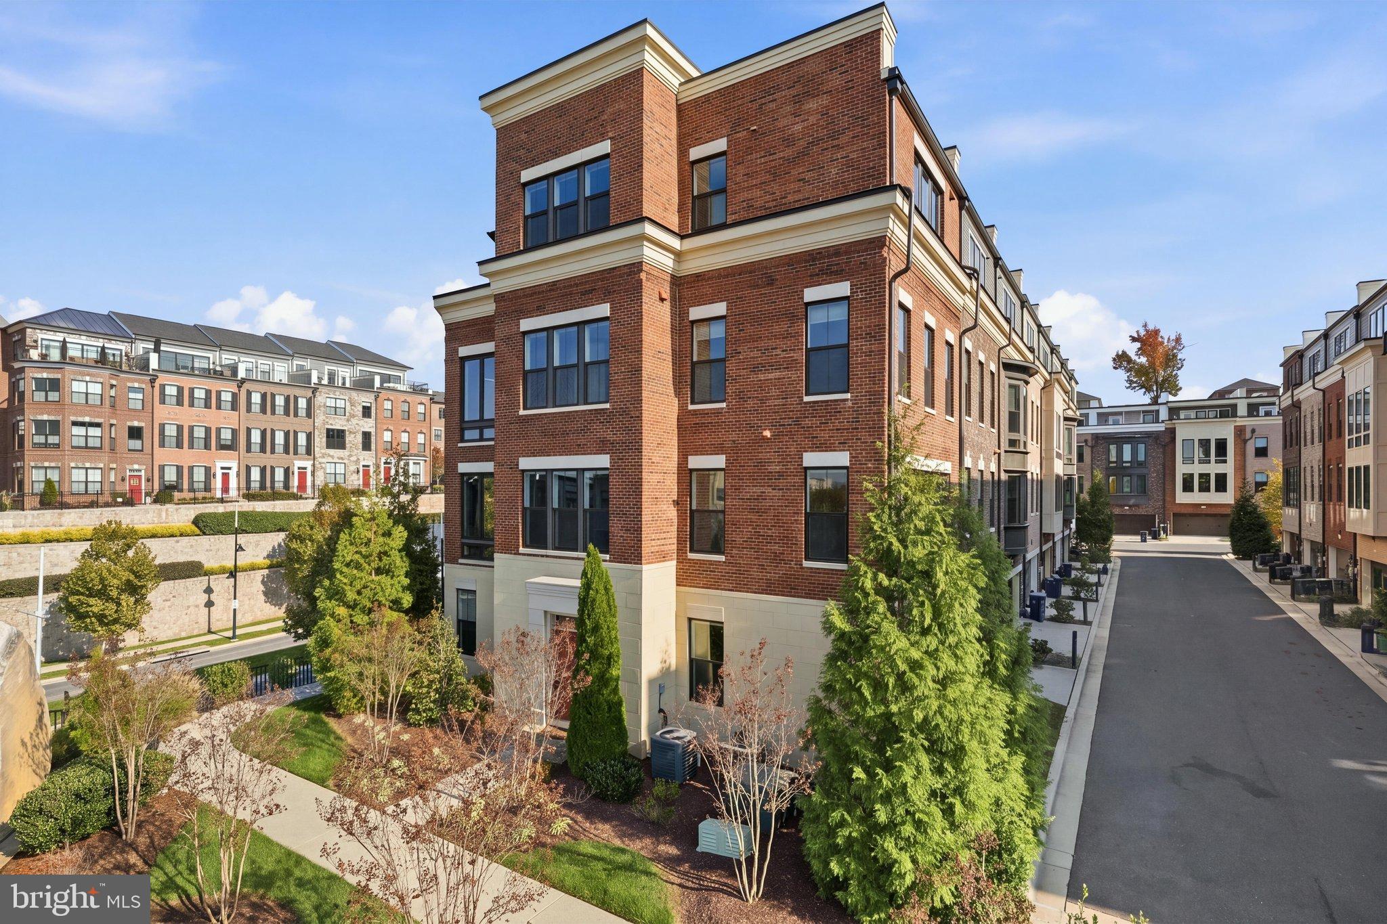
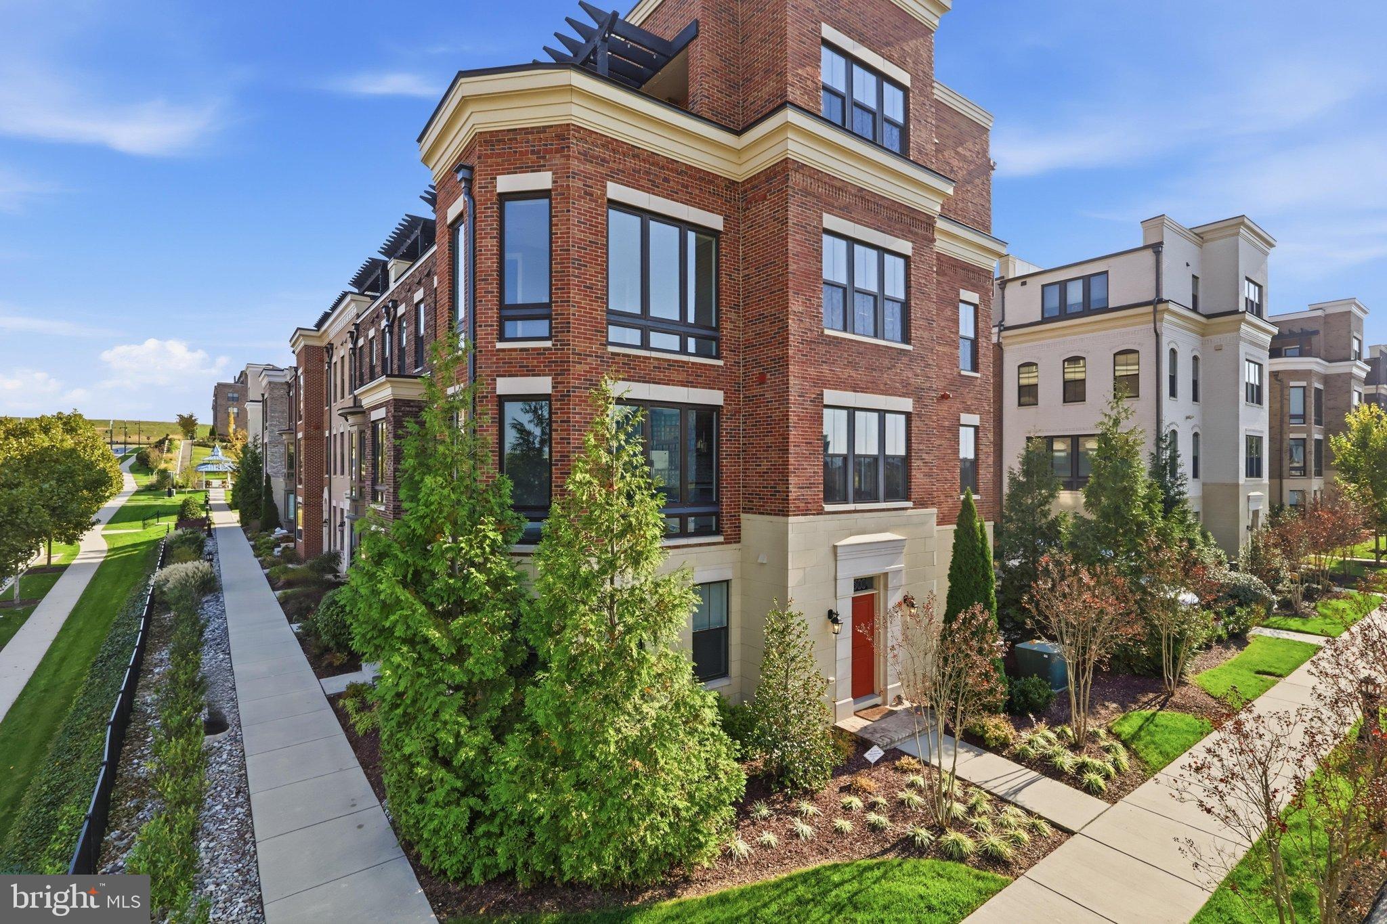
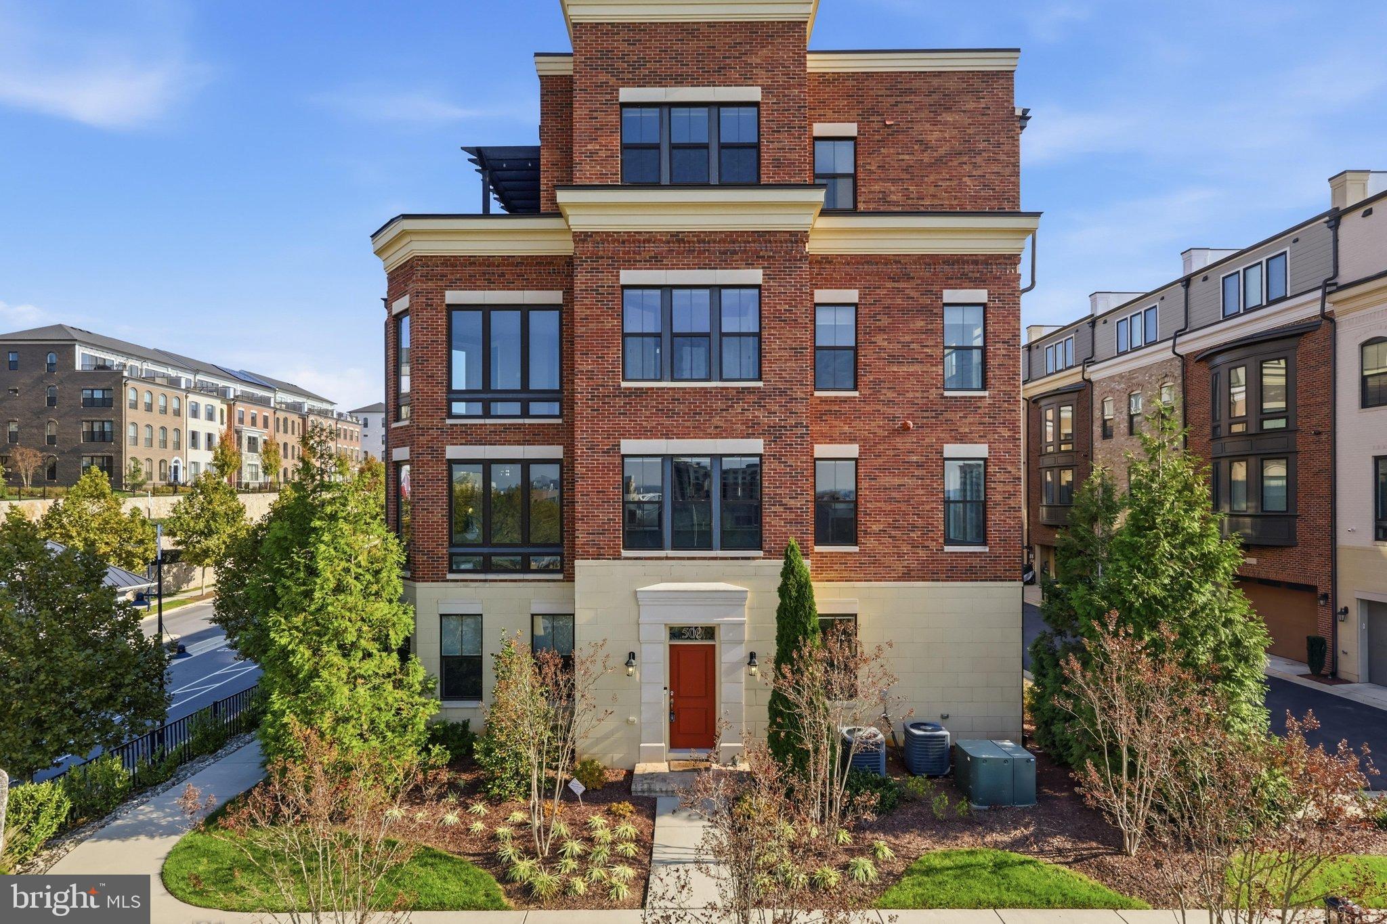
Life along the Potomac takes on a different perspective in this end-unit townhome in National Harbor’s gated Potomac Overlook community.
<br><br>River views unfold from every level, framing the Capital Wheel, Woodrow Wilson Bridge, and Washington Monument in the distance. As daylight fades, the waterfront gives way to illuminated landmarks and, on special occasions, seasonal fireworks—a changing backdrop to everyday life. Experience it all from your private rooftop terrace with panoramic views over the DC skyline and Potomac River.<br><br>
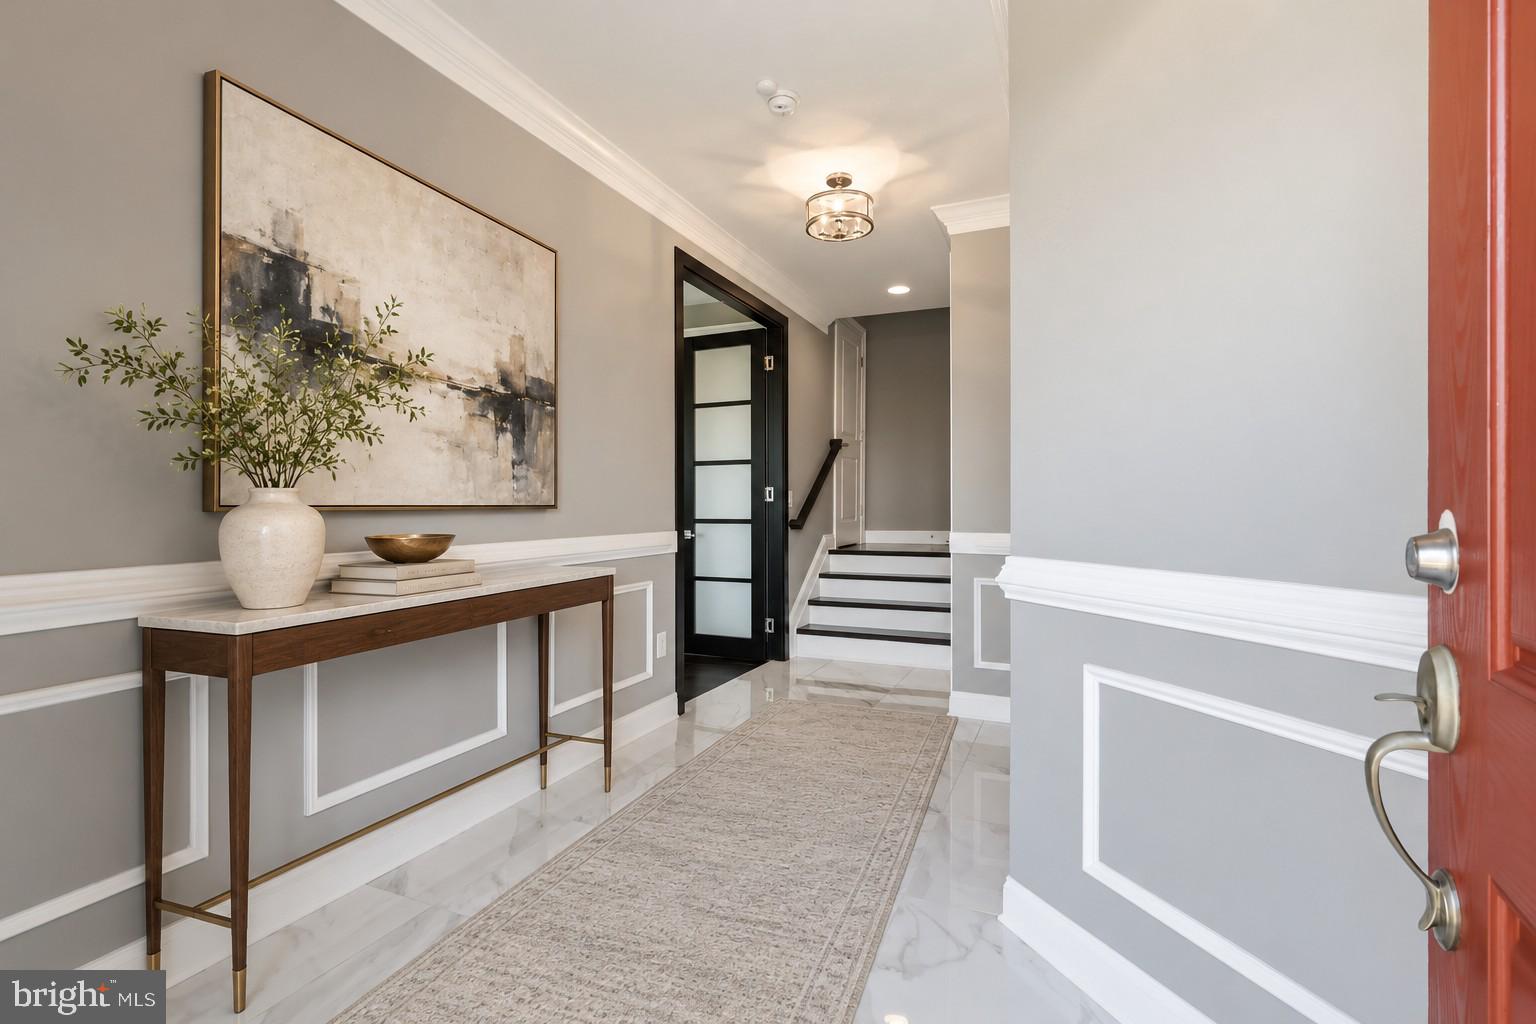
Built in 2020, the residence offers over 3,600 finished square feet across four levels, with four bedrooms and four-and-a-half baths. Windows on three sides draw natural light deep into the interior, highlighting hardwood floors, detailed trim, and eight-foot doors that lend a generous sense of scale.<br><br>
At the center of the main living level, a 13-foot quartz island creates a natural gathering place, equally suited to morning coffee or an evening with guests. GE stainless steel appliances, a five-burner cooktop with a 36-inch hood, double wall ovens, and custom cabinetry with pull-outs bring substance to the kitchen’s polished design. A remote-controlled gas fireplace adds warmth to the adjoining living space, while motorized blinds on the second and third levels make it easy to adjust light and privacy throughout the day.<br><br>
Each bedroom has its own en-suite bath with designer tile and a Ronbow vanity; three also feature custom walk-in closets. This thoughtful arrangement offers privacy and flexibility, with room to accommodate guests or create a dedicated workspace.<br><br>
The top-level loft extends the home’s entertaining spaces with a wet bar, wine refrigerator, and integrated SONOS sound that carries onto the outdoor patio. An indoor/outdoor fireplace connects the two settings, inviting evenings that move easily from conversation inside to an open-air view of the river. A two-car garage completes the home.<br><br>
Beyond the gates, National Harbor brings waterfront dining, boutique shopping, seasonal concerts, outdoor movies, and MGM entertainment within easy reach. Community parks, gazebos, dog parks, and waterfront walking and biking paths offer quieter ways to enjoy the surroundings. With Washington D.C. nearby, this home pairs access to the capital with the distinct pleasure of coming home to this vibrant but yet welcoming and beautiful neighborhood.<br><br>
Interior photos has been virtually staged.
Save
Ask
Tour
Hide
Share
Listing Snapshot
Price
$969,000
Days On Site
19 Days
Bedrooms
4
Inside Area (SqFt)
3,656 sqft
Total Baths
5
Full Baths
4
Partial Baths
1
Lot Size
N/A
Year Built
2020
MLS Number
MDPG2223846
Status
Active
Property Tax
$12,779
HOA/Condo/Coop Fees
$435 monthly
Sq Ft Source
Assessor
Friends & Family
React
Comment
Invite
No Comments Yet
Did you know? You can invite friends and family to your search. They can join your search, rate and discuss listings with you.
Recent Activity
2 days ago
Listing updated with changes from the MLS
2 weeks ago
Status changed to Active
3 weeks ago
Listing first seen on site
General Features
Attached Garage
Yes
Foundation
Other
Garage
Yes
Garage Spaces
2
Levels
Three Or More
Parking
Garage Door OpenerConcreteGarageDrivewayAttached
Parking Spaces
2
Pets
Yes
Property Sub Type
Townhouse
Security
Smoke Detector(s)Carbon Monoxide Detector(s)Security System
Sewer
Public Sewer
Special Circumstances
Standard
SqFt Above
3656
SqFt Total
3656
Style
Colonial
Water Source
Public
Zoning
CHECK PUBLIC RECORDS
Interior Features
Appliances
OvenGas Water HeaterWasherDryerCooktopDisposalDishwasherExhaust FanHumidifierRefrigeratorIce Maker
Cooling
Central AirElectric
Fireplace
Yes
Fireplace Features
GasDouble Sided
Fireplaces
2
Flooring
Hardwood
Heating
Exhaust FanNatural GasForced Air
Interior
Kitchen IslandRecessed LightingSound System
Laundry Features
Upper Level
Window Features
Window CoveringsScreensWindow Treatments
Save
Ask
Tour
Hide
Share
Exterior Features
Construction Details
Brick
Pool Features
None
View
WaterOtherHarborRiverScenic
Waterview
WaterOtherHarborRiverScenic
Windows/Doors
Window CoveringsScreensWindow Treatments
Community Features
Association Amenities
Gated
Additional Association Fee
$435.0
Additional Association Fee Frequency
Monthly
School District
PRINCE GEORGE'S COUNTY PUBLIC SCHOOLS
Schools
School District
PRINCE GEORGE'S COUNTY PUBLIC SCHOOLS
Elementary School
FORT FOOTE
Middle School
OXON HILL
High School
OXON HILL
Listing courtesy of Berkshire Hathaway HomeServices PenFed Realty



Did you know? You can invite friends and family to your search. They can join your search, rate and discuss listings with you.