Property Search

Save
Ask
Tour
Hide
Share
$769,000
18 Days On Site

1112 WINDING BROOK COURT
BOWIE, MD 20721

For Sale|Single Family Residence|Active
5
Beds
4
Total Baths
3
Full Baths
1
Partial Bath
4,000
SqFt
$192
/SqFt
1990
Built
Subdivision:
LAKE ARBOR
County:
PRINCE GEORGES
Listing courtesy of Long & Foster Real Estate, Inc.
Call Now: (703) 898-3565
Is this the listing for you? We can help make it yours.
(703) 898-3565
Upcoming Open Houses
Sun, Nov 15, 1:30 PM - 4:30 PM
1112 WINDING BROOK COURT1112 WINDING BROOK COURT1112 WINDING BROOK COURT1112 WINDING BROOK COURT
Save
Ask
Tour
Hide
Share

Mortgage Calculator

Monthly Payment (Est.)

Enter an interest rate to see your estimated monthly payment.
Calculator powered by Showcase IDX, a Constellation1 Company. Copyright ©2026 Information is deemed reliable but not guaranteed.

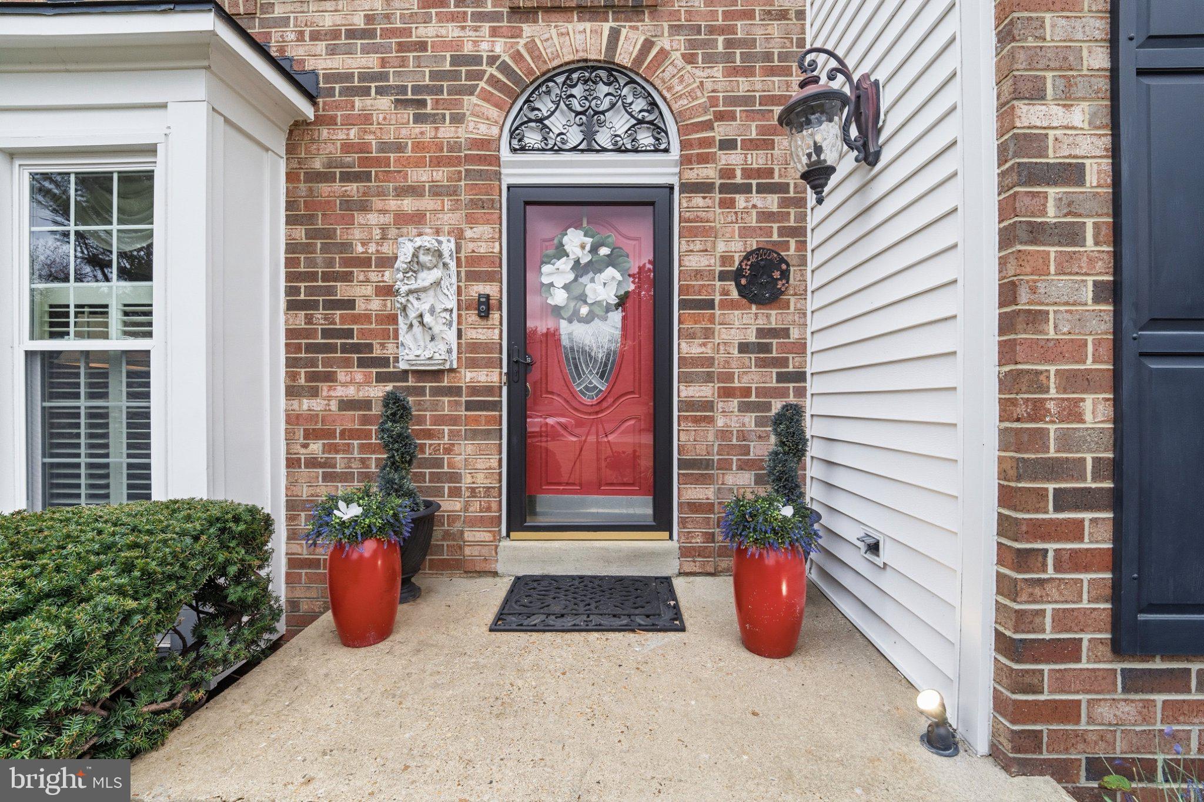
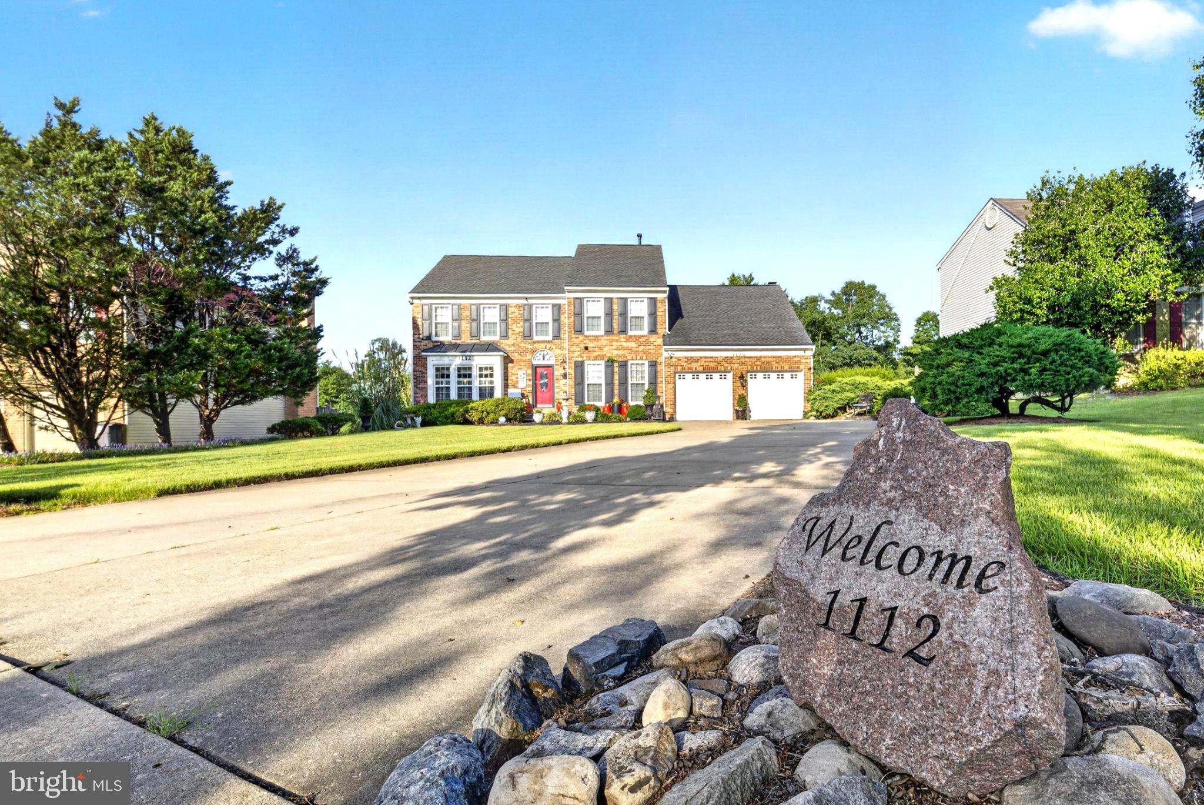
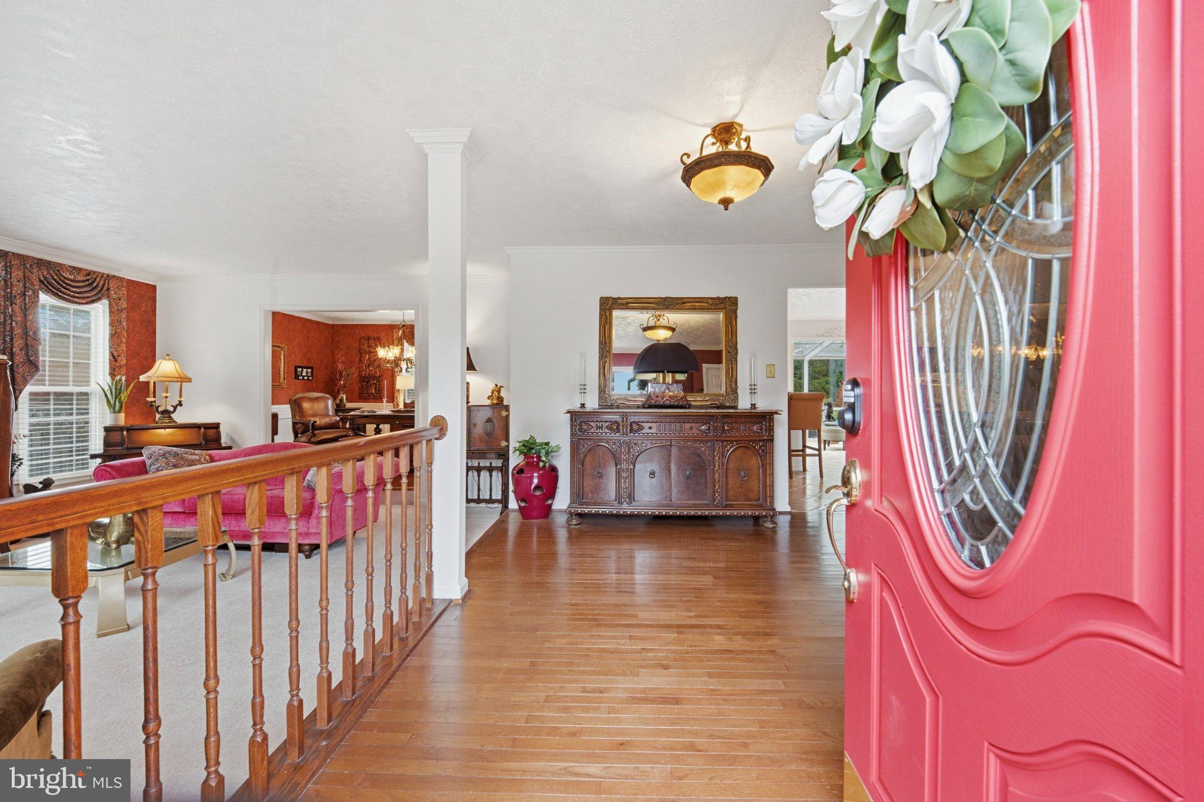
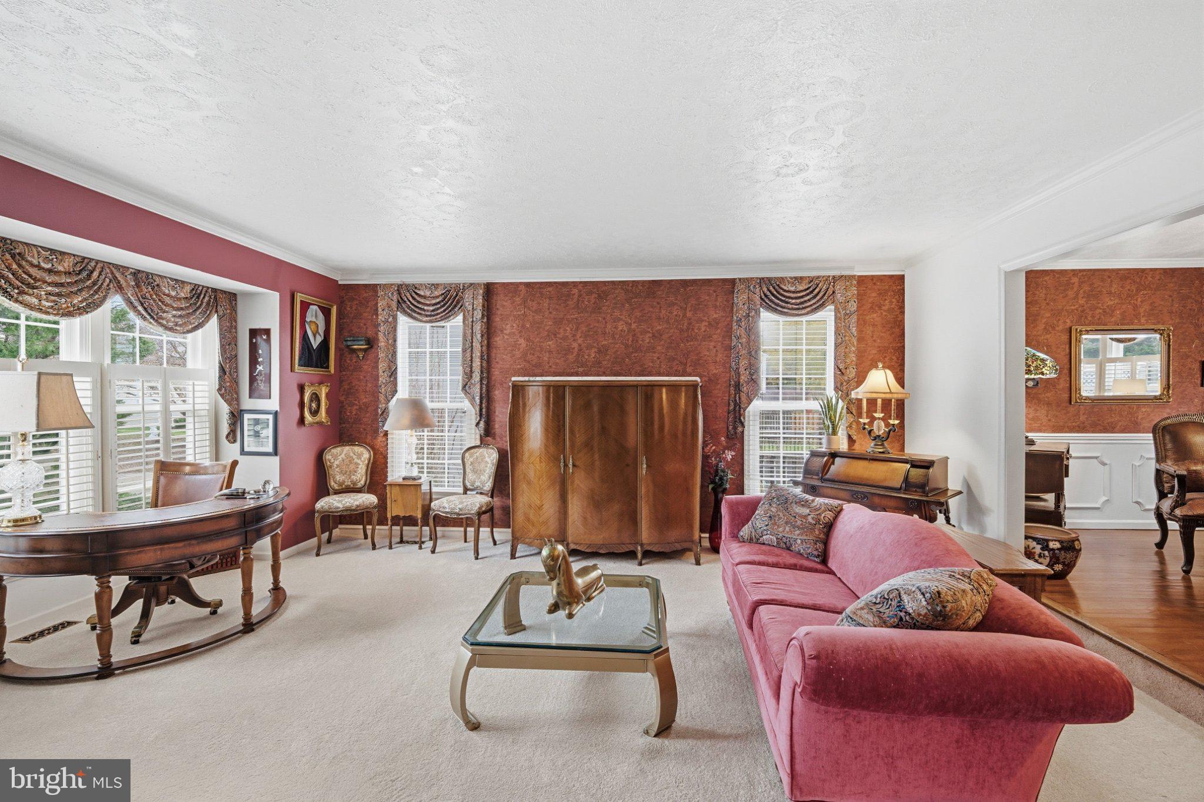
Move-In Ready Luxury & Everyday Comfort — Over 4,000 Sq. Ft. of Updated Living! Welcome to 1112 Winding Brook Ct in the established Lake Arbor community, featuring a spacious floor plan. This turnkey home blends upscale upgrades, smart energy savings, and resort-style wellness right in your own backyard. Stylish, updated Interiors. Lake Arbor, with its community focus on trees and the lake, borders the upscale communities of Balk Hill and several Woodmore subdivisions. Step inside to gleaming hardwood floors, ceramic tile, and brand-new (2026) plush carpet. The open layout showcases a gourmet kitchen (2020) and beautifully updated bathrooms (2020). On the main level, cozy up by the classic gas fireplace with a large brick hearth in the family room. Downstairs, unwind in the lower-level family room by a sleek electric fireplace with a modern blonde hearth. Enjoy your private wellness & retreat in your own home. Enjoy a true spa experience with two private, low-EMF infrared saunas—one tucked in the primary suite spa bathroom/dressing area, and a spacious 3–4-person sauna on the lower level. The massive finished basement includes a private full bath, living room or family room, a home office, generous storage, a dedicated laundry area, and an additional room for your needs. Enjoy the extensive landscaping of your backyard oasis with sitting areas and paths. Or step into the all-season sunroom or walk on to the wrap-around deck. The professionally landscaped yard is built for entertaining and relaxation, complete with a roll-out awning for the rear deck, a picturesque garden path, and a charming central gazebo. The multi-zone in-ground sprinkler system is designed to help keep your yard green. This home will offer peace of mind and savings with its Generac whole-home backup generator, utility-saving solar panels, and 30-year architectural roof shingles (2020). Take advantage of the community center, outdoor pool, and miles of walking and biking trails. Commuting is effortless with access to MD-214, MD-202, and I-495/I-95. You are also just 3.5 miles from the Largo Metro (with a direct Route P72) Metrobus stop, which is a short walk away. It is also 15–28 minutes from the Bowie State MARC Station.

Save
Ask
Tour
Hide
Share
Listing Snapshot
Price 
$769,000
Days On Site 
18 Days
Bedrooms 
5
Inside Area (SqFt) 
4,000 sqft
Total Baths 
4
Full Baths 
3
Partial Baths 
1
Lot Size 
0.39 Acres
Year Built 
1990
MLS Number 
MDPG2224064
Status 
Active
Property Tax 
$10,069
HOA/Condo/Coop Fees 
$23.33 monthly
Sq Ft Source 
Estimated
Friends & Family
Recent Activity
yesterdayListing updated with changes from the MLS
4 days agoStatus changed to Active
3 weeks agoListing first seen on site
General Features
Acres 
0.39
Attached Garage 
Yes
Direction Faces 
East
Foundation 
Concrete Perimeter
Garage 
Yes
Garage Spaces 
2
Green Energy Efficient 
HVAC
Levels 
Three Or More
Number Of Stories 
3
Parking 
OversizedGarage Door OpenerOn StreetGarageDrivewayInside EntranceAttached
Parking Spaces 
10
Pets 
Yes
Property Sub Type 
Single Family Residence
Security 
Smoke Detector(s)Carbon Monoxide Detector(s)Security SystemSecurity Lights
Sewer 
Public Sewer
Special Circumstances 
Standard
SqFt Above 
2872
SqFt Below 
1128
SqFt Total 
4328
Style 
ContemporaryLoftTransitional
Utilities 
Cable Available
Water Source 
Public
Zoning 
RSF95
Interior Features
Appliances 
RangeOvenGas Water HeaterBuilt-In RangeCooktopDishwasherDisposalExhaust FanRefrigeratorStainless Steel Appliance(s)WasherWater Heater
Basement 
FinishedExterior EntryWalk-Out AccessSump PumpInterior Entry
Cooling 
Central AirCeiling Fan(s)OtherAttic FanElectric
Fireplace 
Yes
Fireplace Features 
MasonryGasElectric
Fireplaces 
2
Flooring 
HardwoodCarpetWoodCeramic TileMarbleVinyl
Heating 
Exhaust FanElectricNatural GasHeat Pump
Interior 
Ceiling Fan(s)Kitchen IslandRecessed LightingSaunaWalk-In Closet(s)Beamed Ceilings
Window Features 
Skylight(s)Window CoveringsWindow Treatments
Dining Room 
Level - Main
Exercise Room 
Family Room 
Level - Main
Foyer 
Level - Main
Hobby Room 
In-Law/auPair/Suite 
Kitchen 
Level - Main
Living Room 
Level - Main
Loft 
Office 
Level - Main
Study 
Sun/Florida Room 
Level - Main
Save
Ask
Tour
Hide
Share
Exterior Features
Construction Details 
FrameBrickVinyl Siding
Exterior 
LightingStorage
Lot Features 
Front YardLevelPrivateBack Yard
Other Structures 
Gazebo
Patio And Porch 
DeckPatio
Pool Features 
None
Roof 
Shingle
Waterfront Features 
Lake
Windows/Doors 
Skylight(s)Window CoveringsWindow Treatments
Community Features
Association Amenities 
Meeting RoomParty RoomPlayground
Association Fee 
$280.0
Association Fee Frequency 
Annually
Community Features 
SidewalksStreet Lights
School District 
PRINCE GEORGE'S COUNTY PUBLIC SCHOOLS
Schools
School District
PRINCE GEORGE'S COUNTY PUBLIC SCHOOLS
Elementary School
LAKE ARBOR
Middle School
ERNEST EVERETT JUST
High School
CHARLES HERBERT FLOWERS
Listing courtesy of Long & Foster Real Estate, Inc.


The real estate listing information is provided by Bright MLS is for the consumer's personal, non-commercial use and may not be used for any purpose other than to identify prospective properties consumer may be interested in purchasing. Any information relating to real estate for sale or lease referenced on this web site comes from the Internet Data Exchange (IDX) program of the Bright MLS. This web site references real estate listing(s) held by a brokerage firm other than the broker and/or agent who owns this web site. The accuracy of all information is deemed reliable but not guaranteed and should be personally verified through personal inspection by and/or with the appropriate professionals. Properties in listings may have been sold or may no longer be available. The data contained herein is copyrighted by Bright MLS and is protected by all applicable copyright laws. Any unauthorized collection or dissemination of this information is in violation of copyright laws and is strictly prohibited. Copyright © 2020 Bright MLS. All rights reserved.

Neighborhood & Commute
Source: Walkscore
Disclosure: Community information and market data powered by Constellation Data Labs. Information is deemed reliable but not guaranteed.
Save
Ask
Tour
Hide
Share
Popular areas we serve

Northern Virginia Communities

  1. Aldie
  2. Alexandria
  3. Annandale
  4. Arlington
  5. Ashburn
  6. Bluemont
  7. Brambleton
  8. Bristow
  9. Broadlands
  10. Burke
  11. Centreville
  12. Chantilly
  13. Fairfax
  14. Falls Church
  15. Gainesville
  16. Great Falls
  17. Herndon
  18. Leesburg
  19. Manassas
  20. Manassas Park
  21. McLean
  22. Middleburg
  23. Oakton
  24. Reston
  25. South Riding
  26. Springfield
  27. Sterling
  28. Stone Ridge
  29. Vienna
  30. Winchester
  31. Woodbridge

Browse by Area

Start A Custom Search