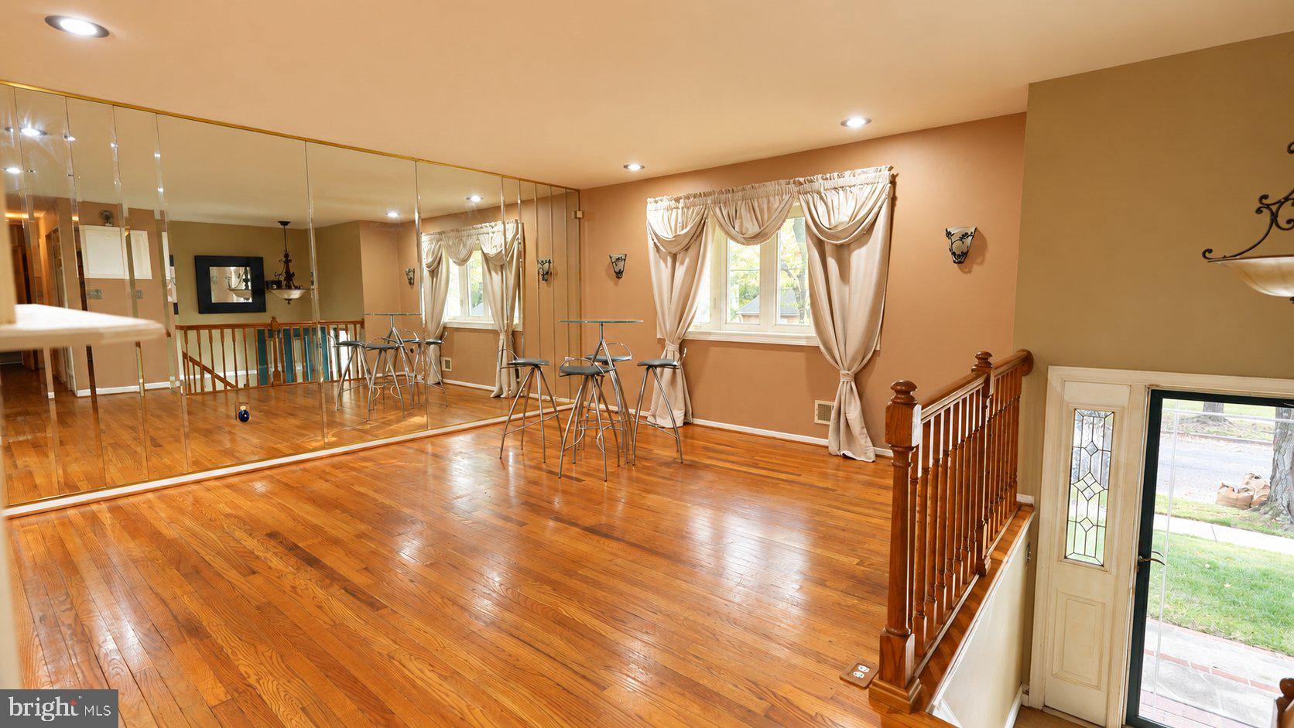
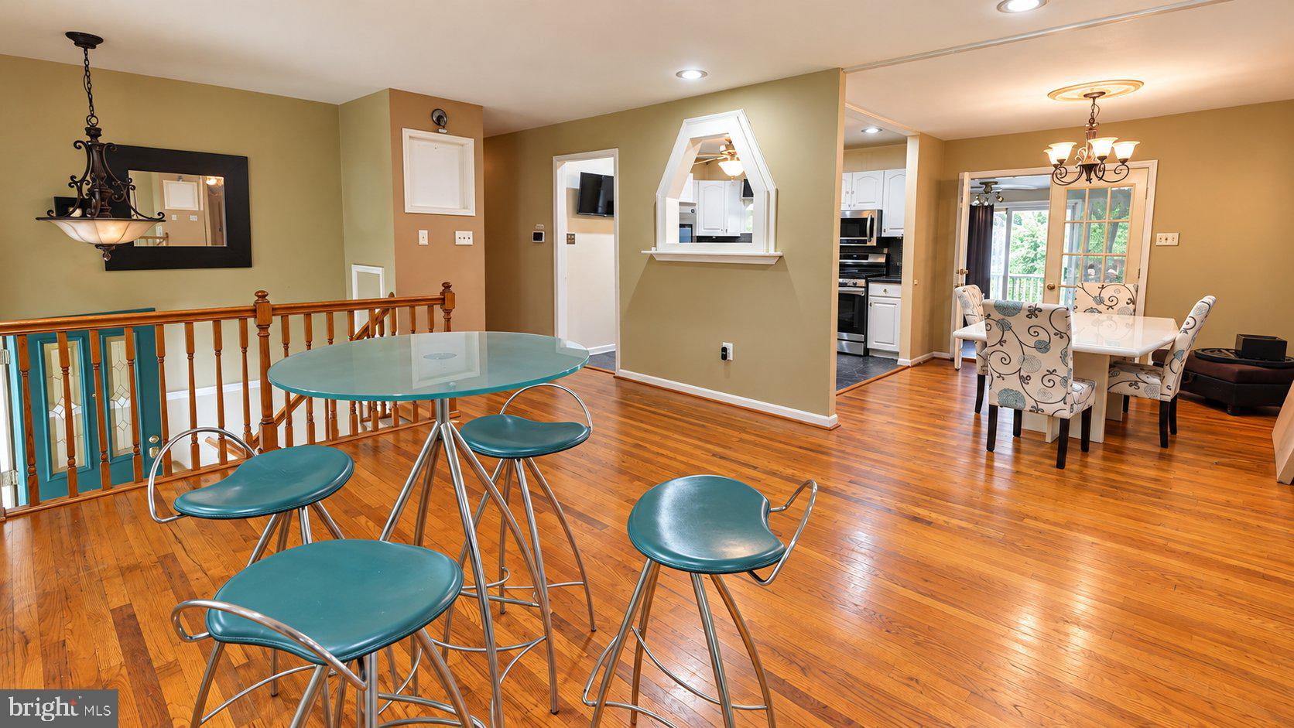
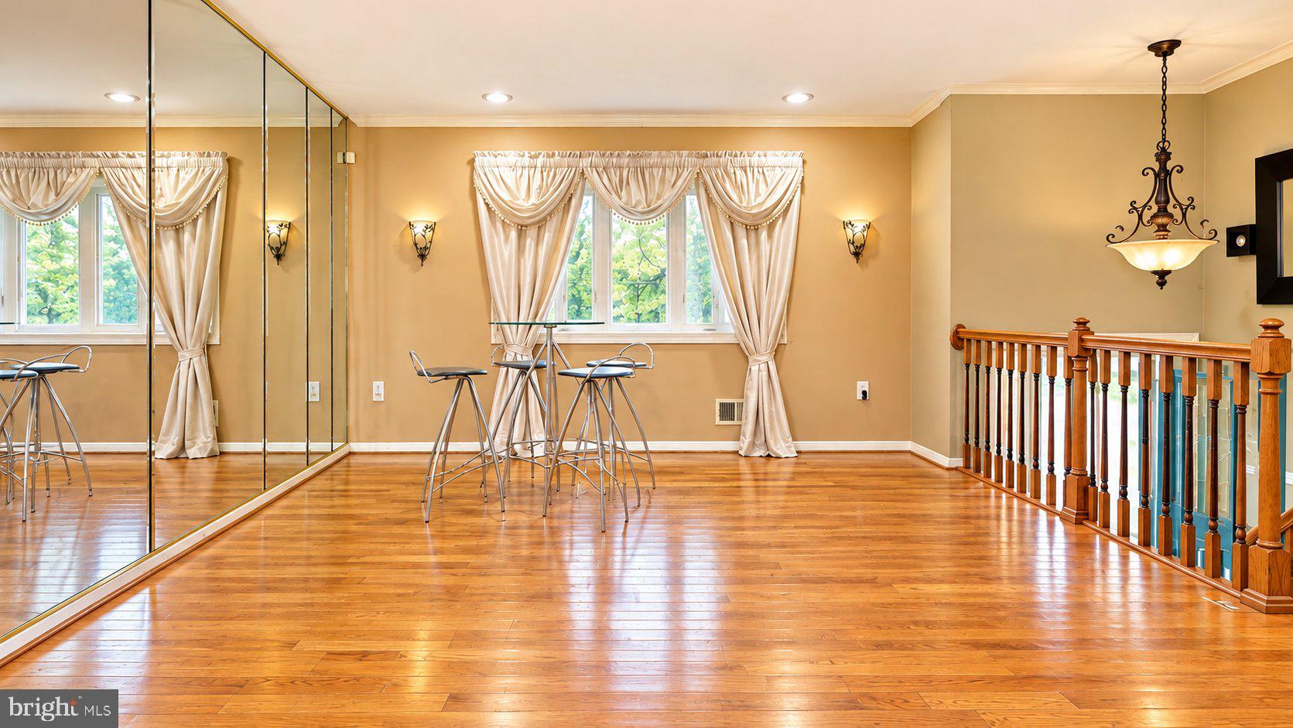
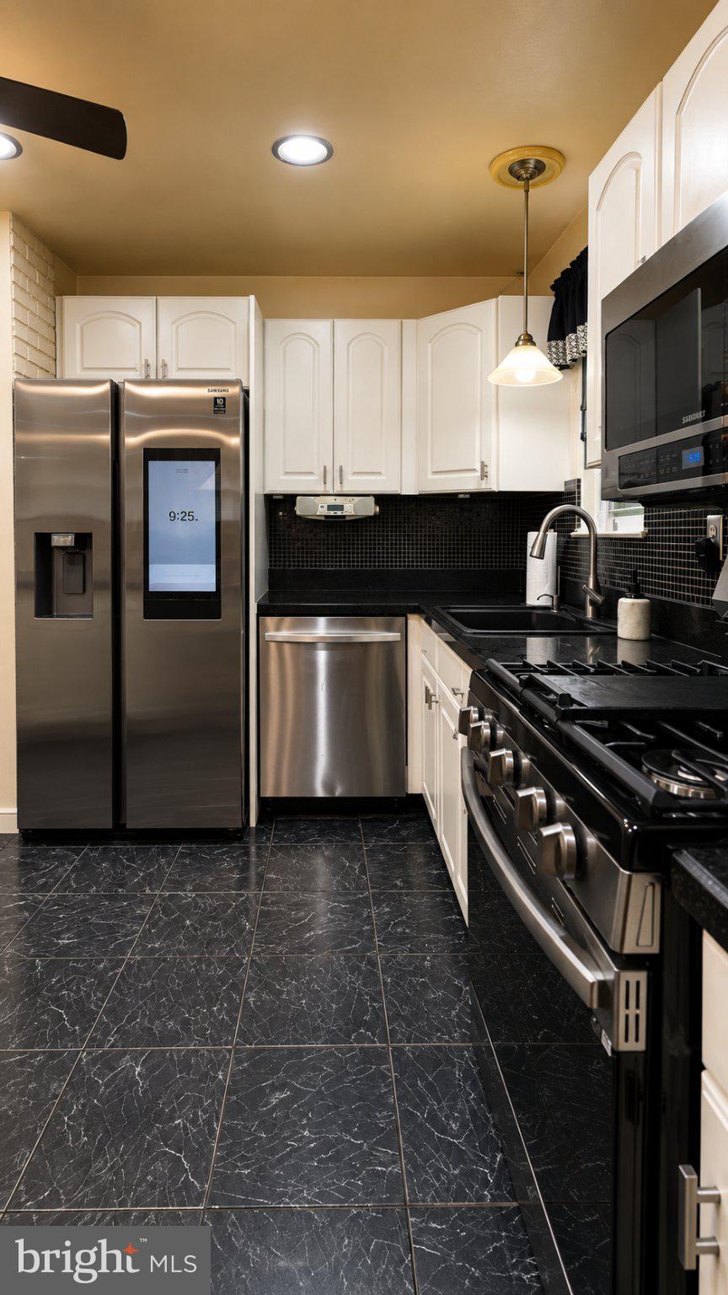
Attention investors, contractors, and savvy buyers! Presenting 1311 Woodlark Drive, a spacious 3-bedroom, 2.5-bathroom split-level home offering incredible footprint potential, a prime location, and a fantastic opportunity to build equity. This property is being sold strictly in As-Is condition, making it the perfect canvas for your custom renovations, modern updates, or next portfolio addition.
The home features classic brick-and-siding exterior with excellent bones, highlighted by a sun-drenched sunroom extension that provides a bright space for casual dining or lounging. The lower level boasts a dedicated theater room, offering a unique foundation for a premium entertainment hub or recreational space. Step outside from the sunroom onto the spacious deck, perfect for outdoor dining, entertaining, or enjoying a peaceful evening. The large, fenced backyard offers plenty of room for recreation, gardening, and gatherings, while a storage shed provides additional space for outdoor equipment and seasonal items. A private driveway and well-maintained exterior add to the home's inviting curb appeal.
LOCATION, LOCATION, LOCATION! Conveniently situated in North Forestville, near the Pennsylvania Avenue and Marlboro Pike corridors, this home offers easy access to shopping, restaurants, parks, and major commuter routes. Nearby destinations include Ritchie Station Marketplace, the Forestville Farmers Market, and Walker Mill Regional Park, where you can enjoy green spaces, recreational facilities, and outdoor activities.
Schedule your showing today and explore the possibilities!
Save
Ask
Tour
Hide
Share
Listing Snapshot
Price
$369,000
Days On Site
18 Days
Bedrooms
3
Inside Area (SqFt)
1,093 sqft
Total Baths
3
Full Baths
2
Partial Baths
1
Lot Size
0.15 Acres
Year Built
1965
MLS Number
MDPG2224076
Status
Pending
Property Tax
$5,341
HOA/Condo/Coop Fees
N/A
Sq Ft Source
Assessor
Friends & Family
React
Comment
Invite
No Comments Yet
Did you know? You can invite friends and family to your search. They can join your search, rate and discuss listings with you.
Recent Activity
6 days ago
Status changed to Pending
6 days ago
Listing updated with changes from the MLS
3 weeks ago
Listing first seen on site
General Features
Acres
0.15
Foundation
Other
Levels
Two
Parking
Driveway
Property Sub Type
Single Family Residence
Sewer
Public Sewer
Special Circumstances
Standard
SqFt Above
1093
SqFt Total
1093
Style
Split FoyerSplit Level
Water Source
Public
Zoning
RSF65
Interior Features
Appliances
Gas Water Heater
Cooling
Central AirElectric
Fireplace
Yes
Fireplaces
3
Heating
Natural GasCentral
Laundry Features
Lower Level
Main Level Bedrooms
3
Save
Ask
Tour
Hide
Share
Exterior Features
Construction Details
Frame
Pool Features
None
Community Features
School District
PRINCE GEORGE'S COUNTY PUBLIC SCHOOLS
Schools
School District
PRINCE GEORGE'S COUNTY PUBLIC SCHOOLS
Elementary School
Unknown
Middle School
Unknown
High School
Unknown
Listing courtesy of Berkshire Hathaway HomeServices PenFed Realty



Did you know? You can invite friends and family to your search. They can join your search, rate and discuss listings with you.