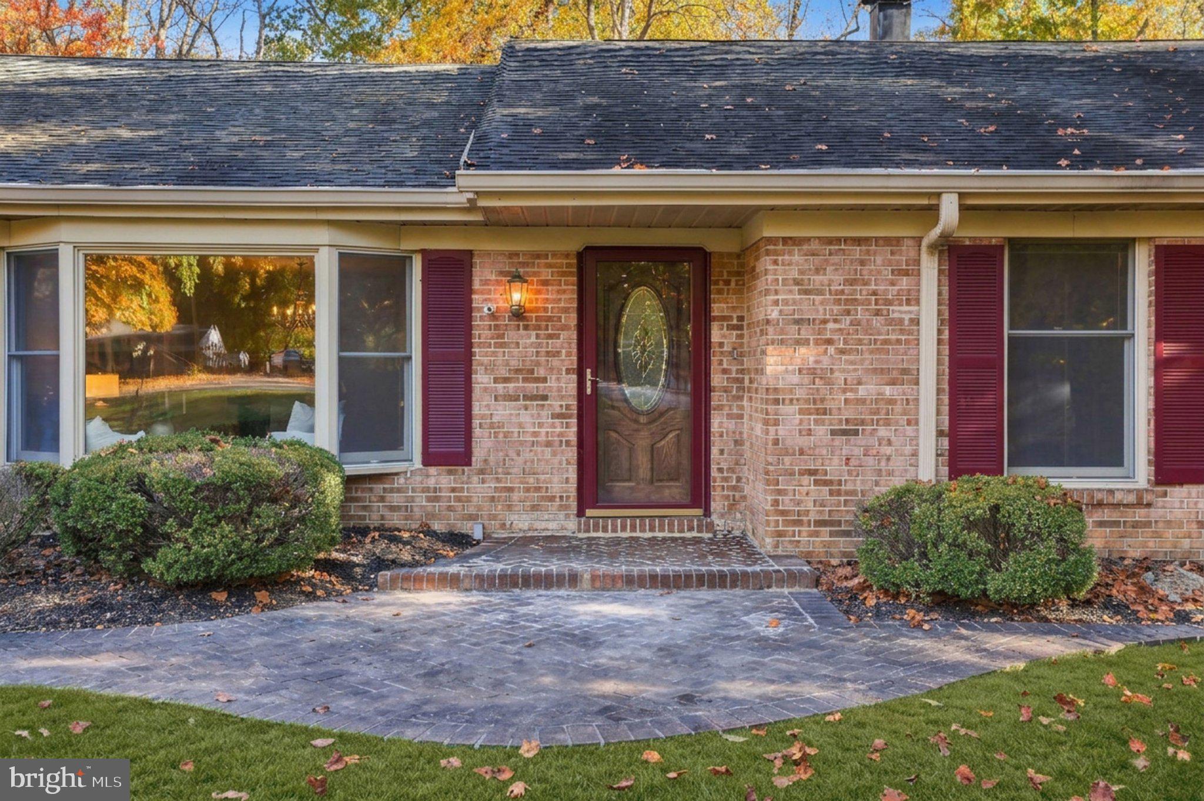
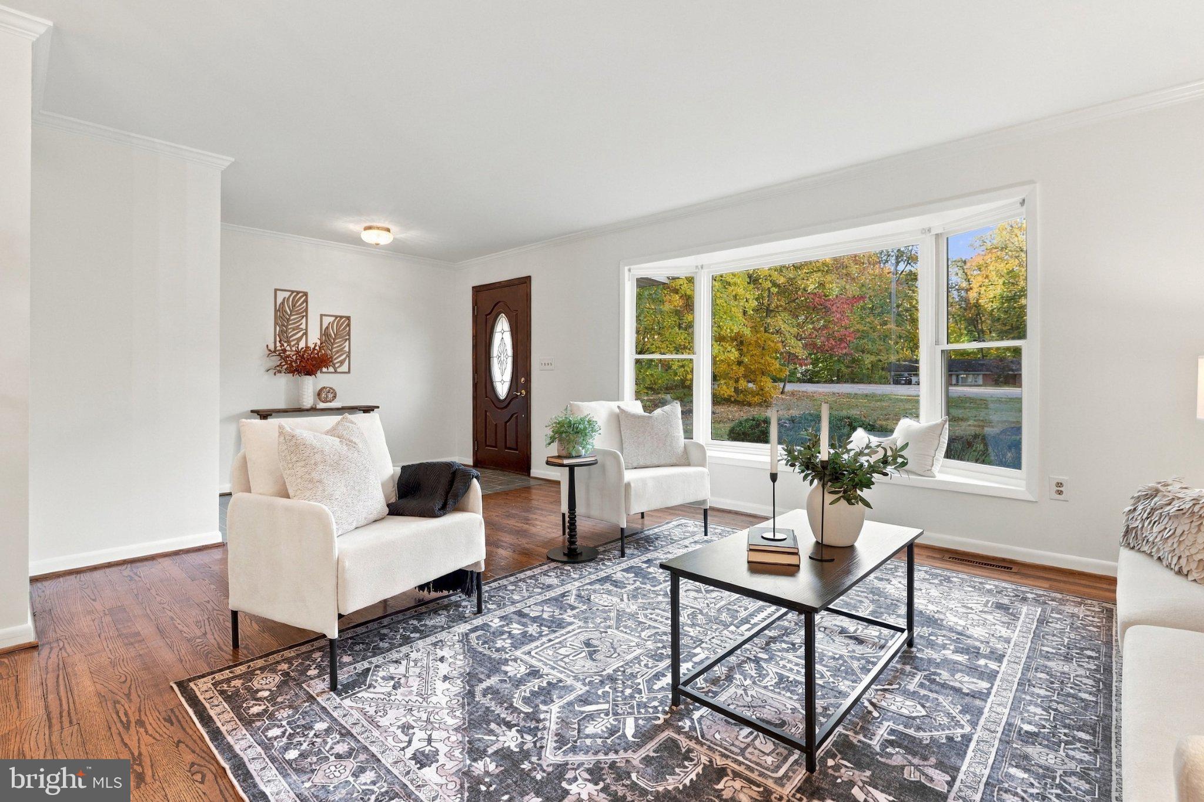
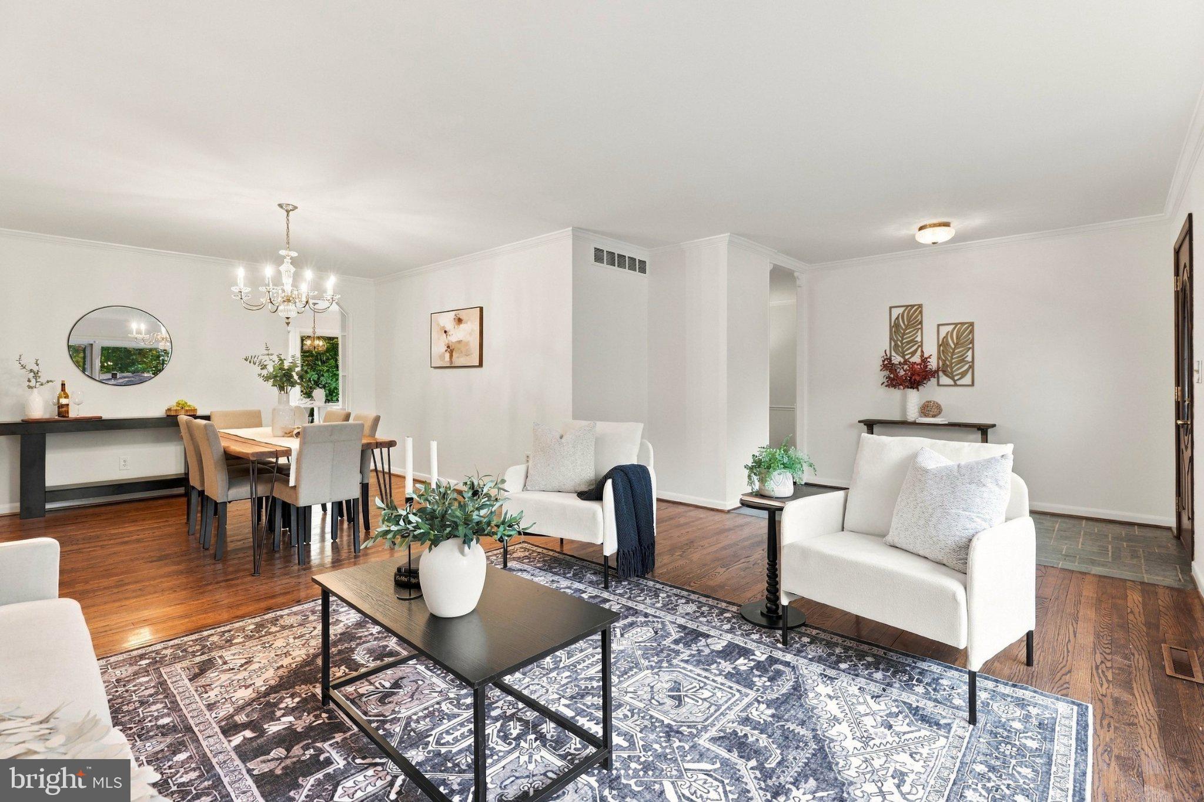
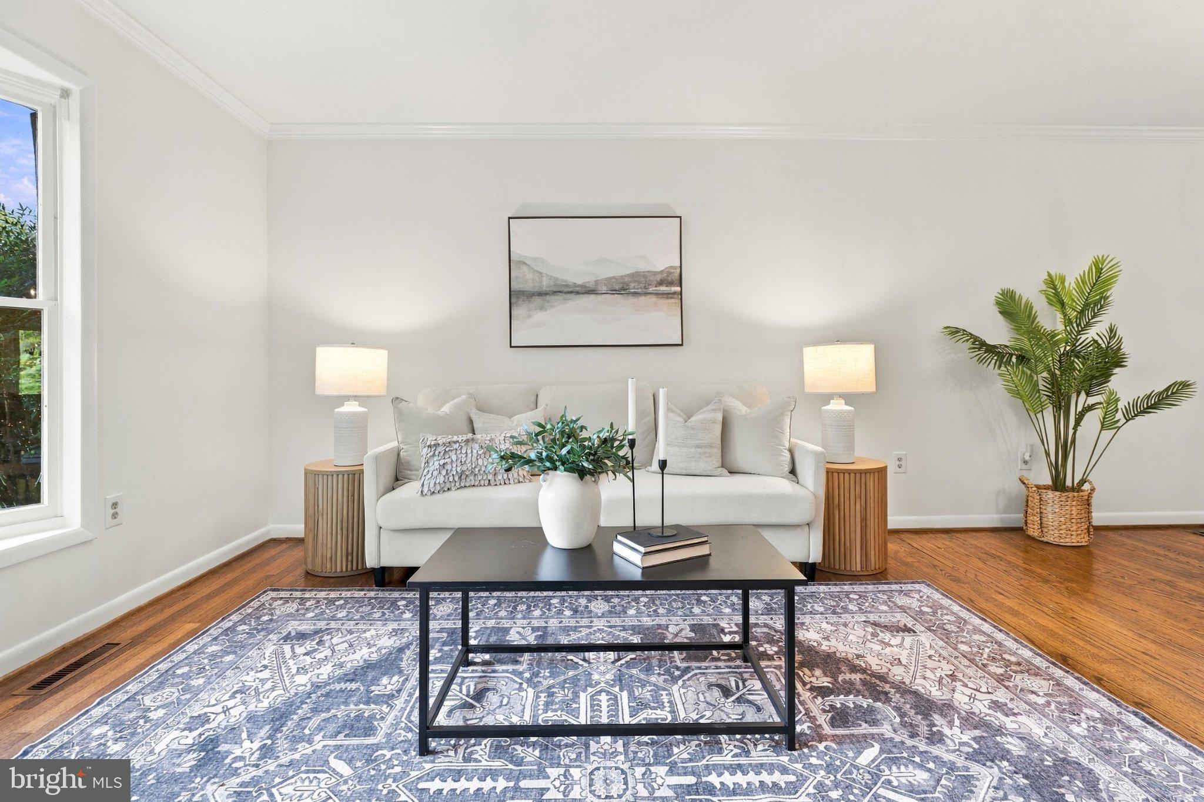
This is truly a ONE-OF-A-KIND home in Bowie with INCREDIBLE potential for MULTIGENERATIONAL LIVING! Unlike the traditional Levitt-style homes that Bowie is known for, this sprawling brick rancher was custom-built in 1969 after the original owners fell in love with a home in Texas and brought the plans back to Maryland! Lovingly maintained by the same family, this beautiful home features 5 bedrooms, 3 full bathrooms, and nearly 4,000 square feet of finished living space, and is tucked away on a private cul-de-sac on 1.24 acres in the established Sherwood Manor community! The home's beautiful curb appeal is highlighted by its classic brick exterior, paver walkway, and expansive front lawn. Inside, the welcoming foyer opens to a bright formal living room featuring gorgeous hardwood floors and an oversized bay window that fills the space with natural light! The living room flows into the formal dining room, where the original family celebrated countless holidays and special occasions. The charming country kitchen features light wood cabinetry and lovely backyard views, opening to a delightful breakfast area with access to the ENORMOUS composite deck! Just a few steps down, the sunken family room offers beautiful hardwood floors, a brick fireplace, and access to an additional spacious patio, perfect for relaxing or entertaining. The thoughtfully designed main level features FOUR bedrooms, two full bathrooms, and convenient main-level laundry with deck access! The primary suite includes a dedicated vanity area, walk-in closet, additional oversized mirrored closet, and an en-suite bathroom with dual sinks and a tub/shower combination. The OVERSIZED two-car garage offers more than 700 square feet and can easily fit two cars and has additional storage! The LOWER LEVEL is equally impressive! With over 1,600 square feet of additional finished living space, this expansive WALKOUT basement features a SECOND fireplace, FIFTH bedroom with its own closet, THIRD full bathroom, custom built-in shelving, and approximately 400 additional square feet of storage! An incredible setup for multigenerational living, extended guests, or simply extra space to spread out! The BACKYARD is a private retreat! Situated on 1.24 acres, the property features mature trees, beautiful landscaping, an in-ground swimming pool, enormous composite deck, spacious patio, and plenty of lawn for outdoor activities. This peaceful setting is conveniently located near Bowie's shopping, dining, parks, and major commuter routes, including Routes 50, 301, and 197, providing easy access to Annapolis, Washington, D.C., and surrounding areas.
This custom-built home is ready for its next owner! With 5 bedrooms, 3 full bathrooms, nearly 4,000 finished square feet, TWO fireplaces, an oversized garage, a walkout basement, an in-ground pool, and 1.24 acres on a cul-de-sac, this is truly a RARE find in Bowie! A home with a story, incredible space, and decades of memories, is now ready for its next chapter! Come see this home today!
Save
Ask
Tour
Hide
Share
Listing Snapshot
Price
$675,000
Days On Site
46 Days
Bedrooms
5
Inside Area (SqFt)
3,730 sqft
Total Baths
3
Full Baths
3
Partial Baths
N/A
Lot Size
1.24 Acres
Year Built
1969
MLS Number
MDPG2224096
Status
Active
Property Tax
$8,799
HOA/Condo/Coop Fees
N/A
Sq Ft Source
Estimated
Friends & Family
React
Comment
Invite
No Comments Yet
Did you know? You can invite friends and family to your search. They can join your search, rate and discuss listings with you.
Recent Activity
7 days ago
Listing updated with changes from the MLS
a week ago
Status changed to Active
2 months ago
Listing first seen on site
General Features
Acres
1.24
Attached Garage
Yes
Foundation
Slab
Garage
Yes
Garage Spaces
2
Levels
One
Parking
OversizedGarageDrivewayAttached
Parking Spaces
10
Property Sub Type
Single Family Residence
Sewer
Septic Tank
Special Circumstances
Standard
SqFt Above
2110
SqFt Below
1620
SqFt Total
4136
Style
Ranch/Rambler
Water Source
PrivateWell
Zoning
AR
Interior Features
Appliances
Electric RangeElectric OvenElectric Water HeaterDishwasherMicrowaveRefrigeratorWasherDryerDisposal



Did you know? You can invite friends and family to your search. They can join your search, rate and discuss listings with you.