Professional tenant screening applies to all applicants. Qualifications include a minimum credit score of 680, verifiable income equal to 3x the monthly rent (or 3x the tenant-responsible portion for voucher participants per Maryland law), strong landlord references, clean eviction history, and a standard background check. Subsidized housing vouchers are welcome; credit history for voucher participants is evaluated or waived in strict compliance with Maryland Fair Housing regulations. Up to 2 pets considered case-by-case with a non-refundable pet fee and monthly pet rent. Applications must be completed online via the provided RentSpree link. Please review the attached Tenant Selection Guidelines document within the listing disclosures prior to applying.
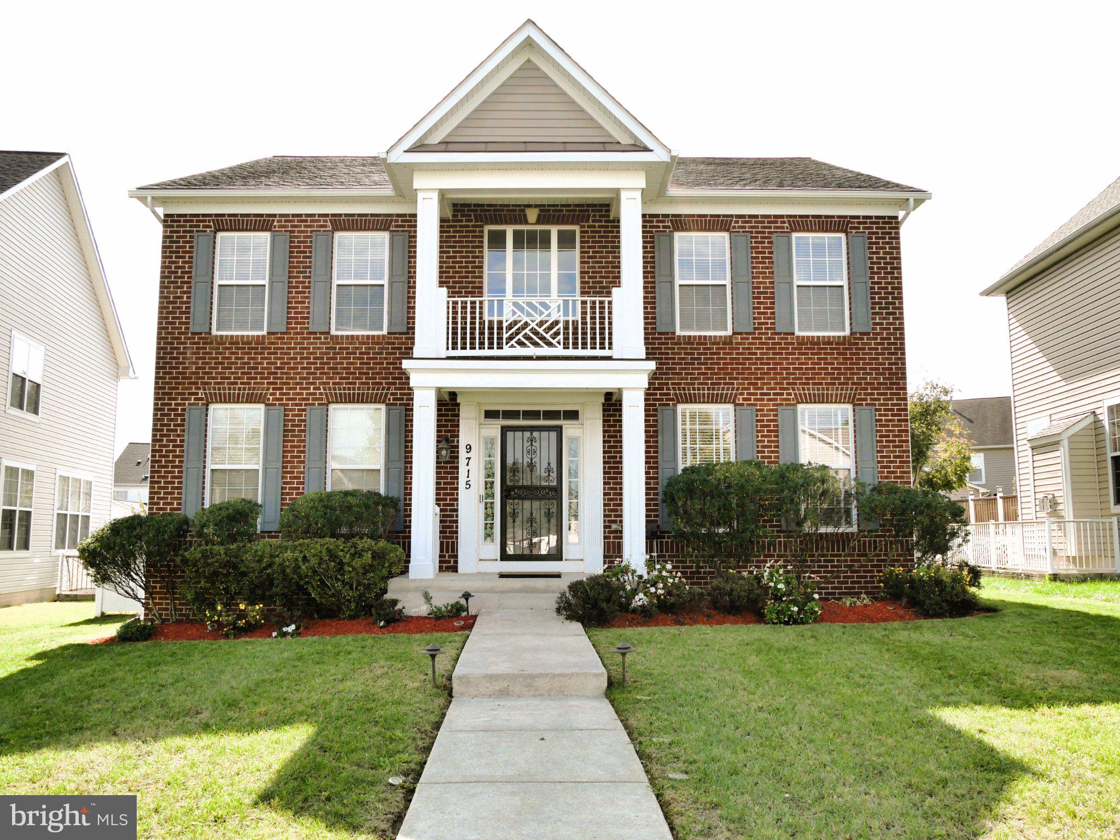
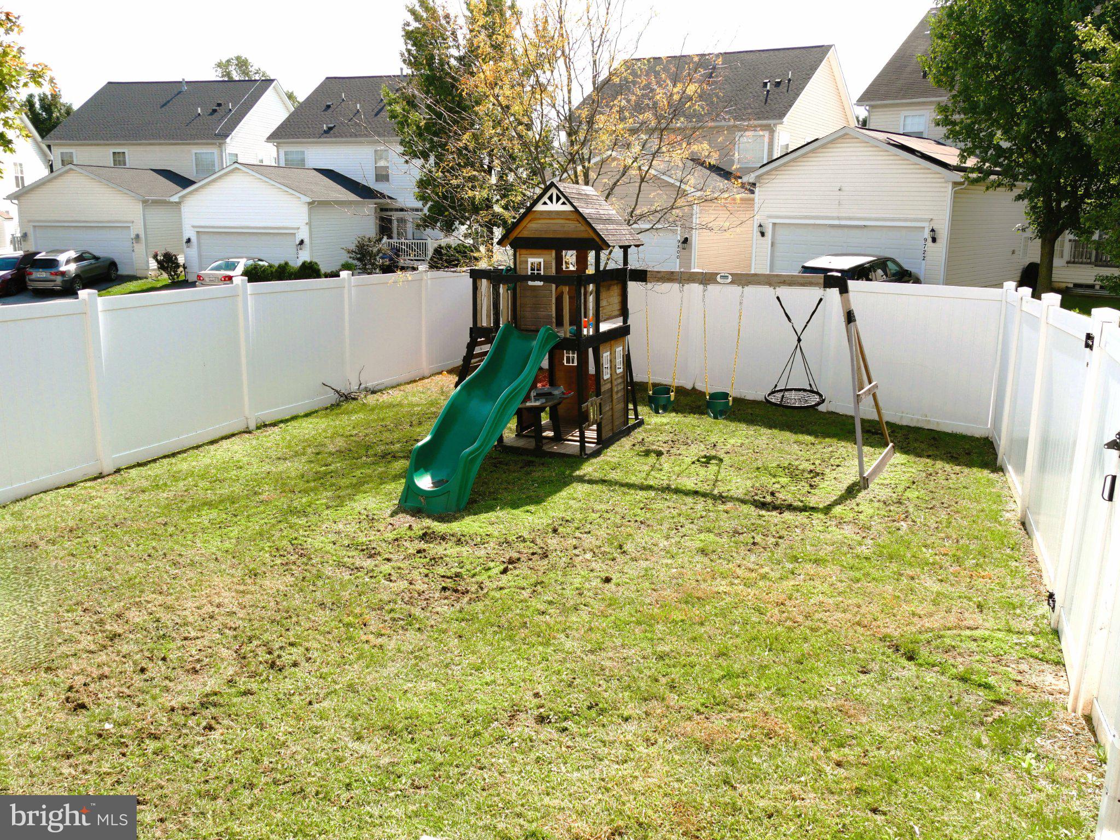
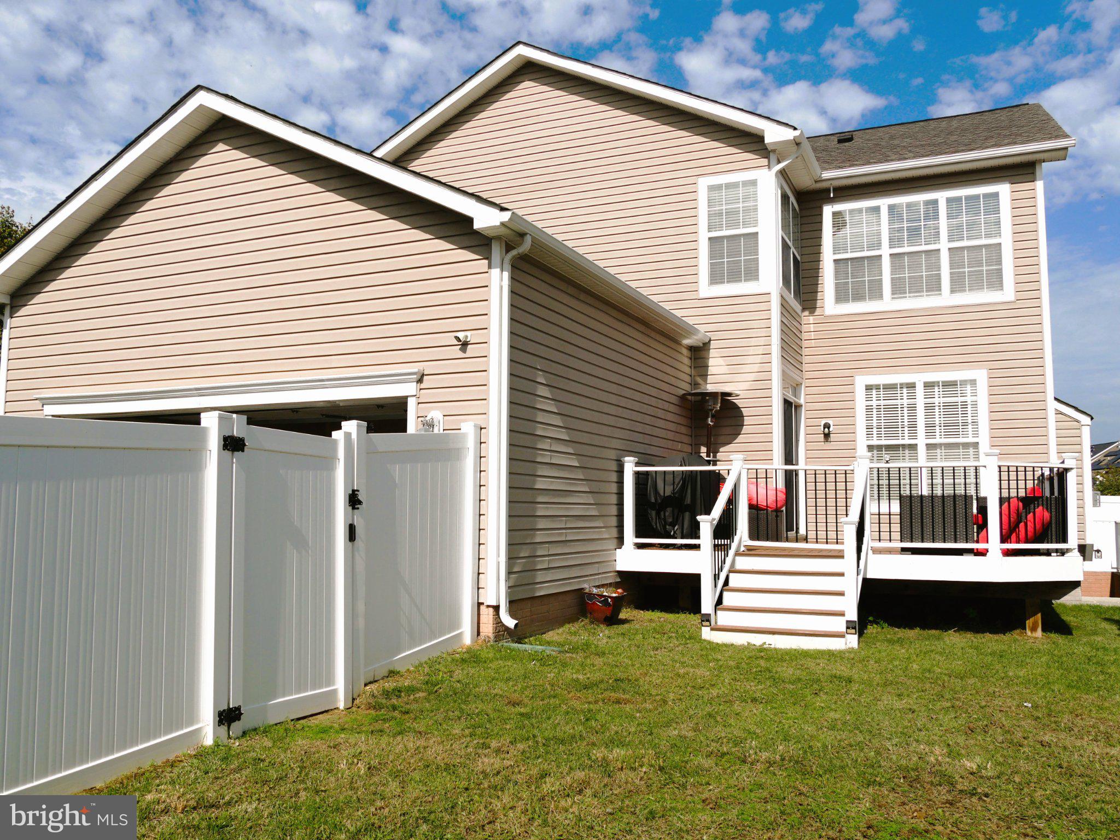
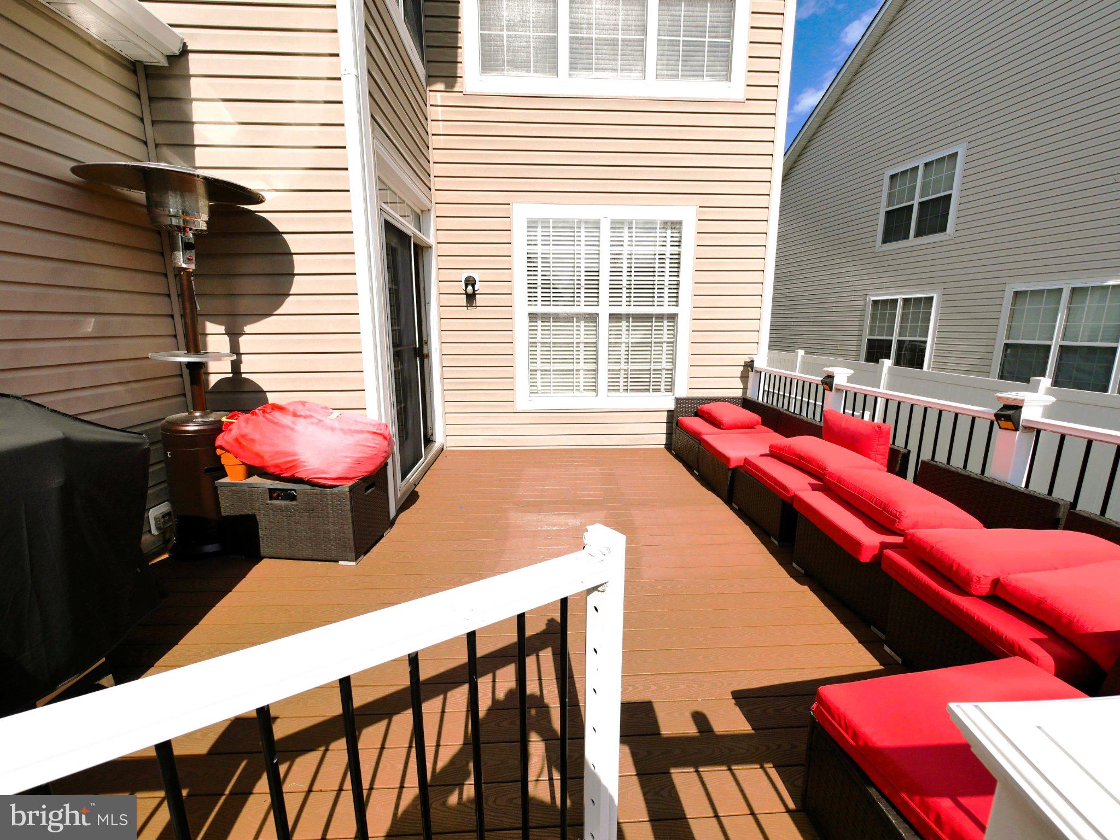
Beautifully maintained Colonial in sought-after Balk Hill Village in Bowie offering over 3,350 sq. ft. of finished living space. This partially furnished home features 4 bedrooms, 3.5 baths, and a fully finished walkout basement with a dedicated home theater/media room. The open floor plan includes a gourmet kitchen with upgraded countertops, center island, Butler's pantry, breakfast area, stainless-steel appliances, and abundant cabinetry. The kitchen opens to the family room with a fireplace, while formal living and dining areas provide additional space for entertaining and everyday living. Wood floors enhance the main level living areas. The spacious primary suite includes a walk-in closet, soaking tub, and separate shower. The finished lower level provides flexible space for recreation, work, exercise, or guests. Outdoor features include a deck, patio, landscaped backyard, BBQ grill, and play area. Additional amenities include a rear-entry attached garage, driveway parking, washer and dryer, refrigerator, self-cleaning gas range, microwave, dishwasher, disposal, exhaust fan, and ice maker. Conveniently located near shopping, dining, parks, major commuter routes, and public transportation.
Save
Ask
Tour
Hide
Share
Listing Snapshot
Price
$4,500
Days On Site
18 Days
Bedrooms
5
Inside Area (SqFt)
4,951 sqft
Total Baths
4
Full Baths
3
Partial Baths
1
Lot Size
0.24 Acres
Year Built
2010
MLS Number
MDPG2224108
Status
Active Under Contract
Property Tax
N/A
HOA/Condo/Coop Fees
N/A
Sq Ft Source
Estimated
Friends & Family
React
Invite
Recent Activity
a week ago
Status changed to Active Under Contract
a week ago
Listing updated with changes from the MLS
3 weeks ago
Listing first seen on site
General Features
Acres
0.24
Attached Garage
Yes
Available on
2026-10-29
Foundation
Other
Garage
Yes
Garage Spaces
2
Levels
Three Or More
Parking
GarageAttached
Parking Spaces
2
Pets
Yes
Property Sub Type
Single Family Residence
Security
Smoke Detector(s)Security System
Sewer
Public Sewer
SqFt Above
3275
SqFt Below
1676
SqFt Total
4951
Style
Colonial
Utilities
Cable Available
Water Source
Public
Zoning
RMF48
Interior Features
Appliances
OvenGas RangeGas OvenGas Water HeaterDishwasherDisposalExhaust FanIce MakerMicrowaveRefrigeratorDryerWasherWater Heater
Basement
FinishedExterior EntryWalk-Out AccessFull
Cooling
Central AirElectric
Fireplace
Yes
Fireplace Features
Glass Doors
Fireplaces
1
Flooring
CarpetWood
Furnished
Partially
Heating
Exhaust FanNatural GasForced Air
Interior
Kitchen IslandWalk-In Closet(s)Recessed LightingPantryHigh CeilingsTray Ceiling(s)Open FloorplanSoaking Tub