SAVE APPROXIMATELY $388/MONTH ON YOUR MORTGAGE FOR THE FIRST YEAR! Take advantage of an exclusive 1% temporary interest rate buydown, paid for by EmpowerHome Mortgage! That’s approximately $4,652 in first-year savings! No cost to the buyer or seller for the buydown. PLUS, ask about our complimentary refinance opportunity! Available to qualified buyers financing through EmpowerHome Mortgage, LLC NMLS# 2018277. Terms and conditions apply. Buyers are free to use any lender.
Gorgeous 4 Level Brick Front Town Home with a Rooftop Terrace in the amenity-rich South Lake community! Offering a thoughtful blend of comfort, style, and versatility, this inviting home features spacious living areas, beautiful finishes, and multiple outdoor spaces designed for both relaxation and entertaining.
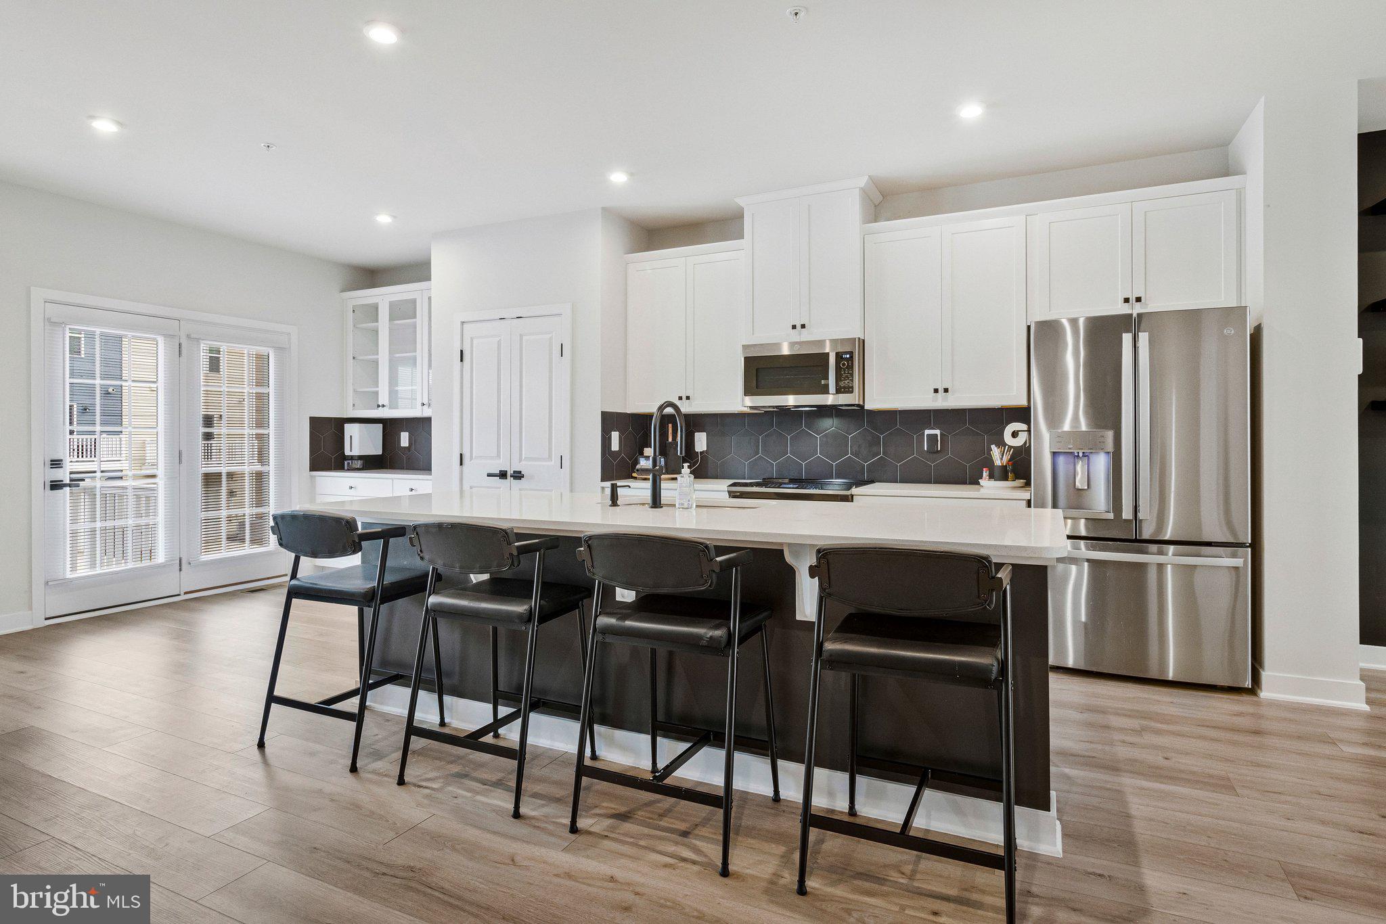
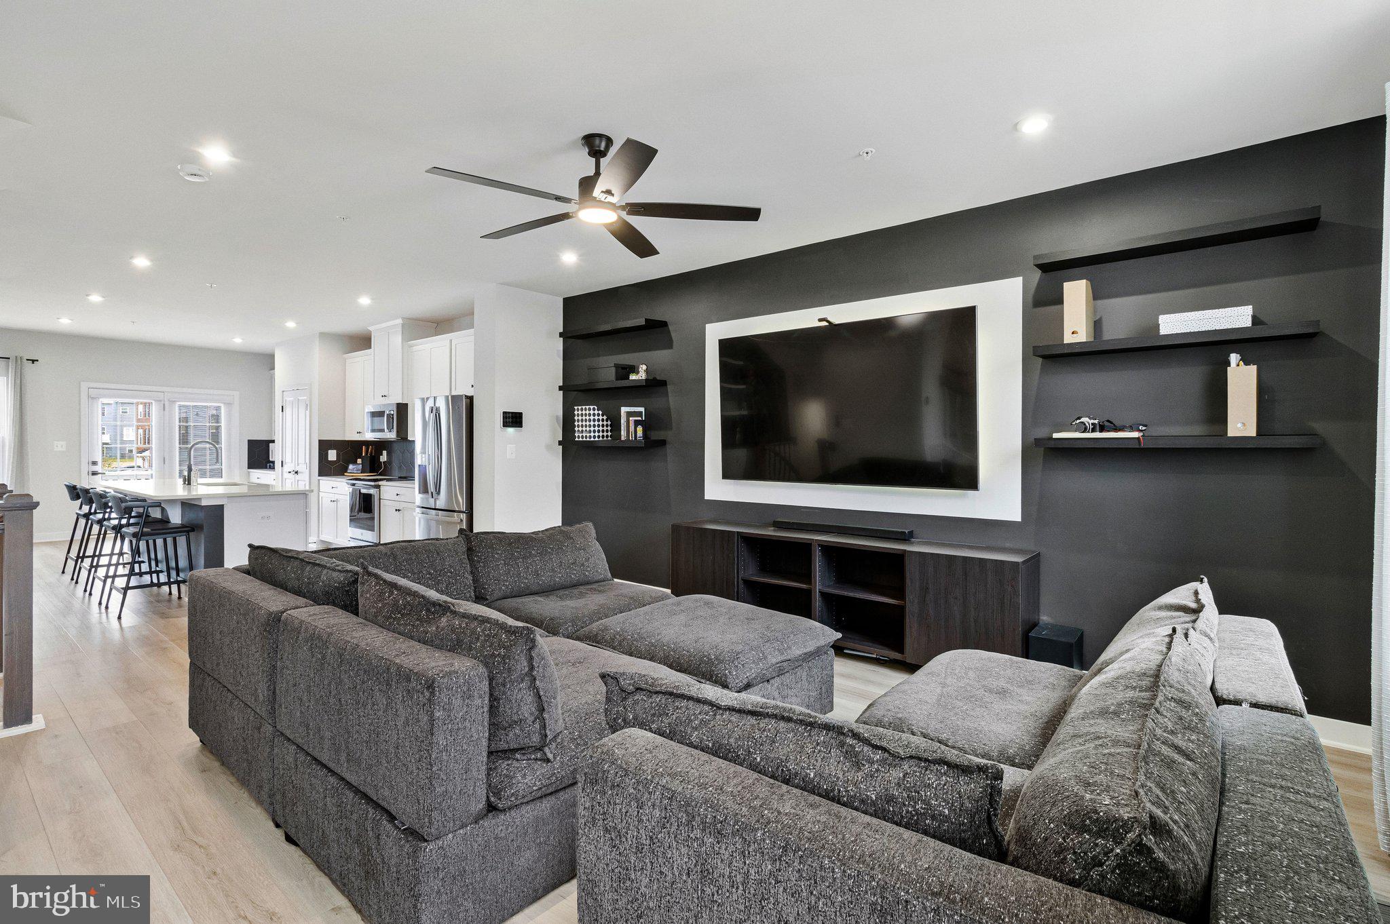
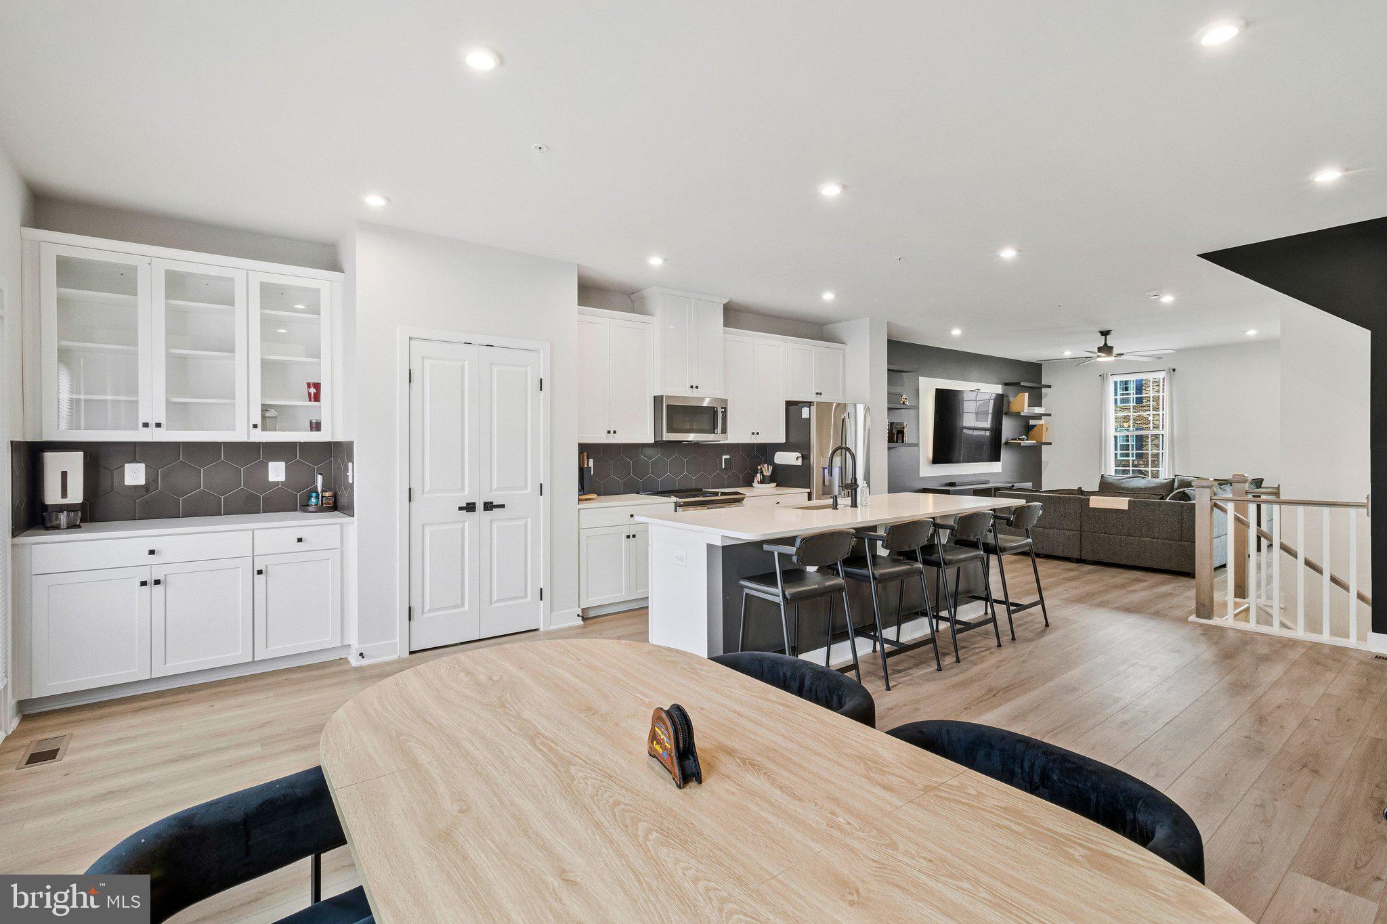
Step inside to discover an entry-level bedroom with a full bathroom and convenient access to the attached two-car garage. The main level welcomes you with an open-concept design that seamlessly connects the kitchen, living, and dining areas, creating an inviting space for everyday living and memorable gatherings. The kitchen features granite countertops, a tile backsplash, stainless steel appliances, a pantry, a spacious island with bar seating, and a single-basin sink. French doors open to the deck, offering a wonderful spot to enjoy morning coffee or unwind at the end of the day. A conveniently located powder room completes this level.
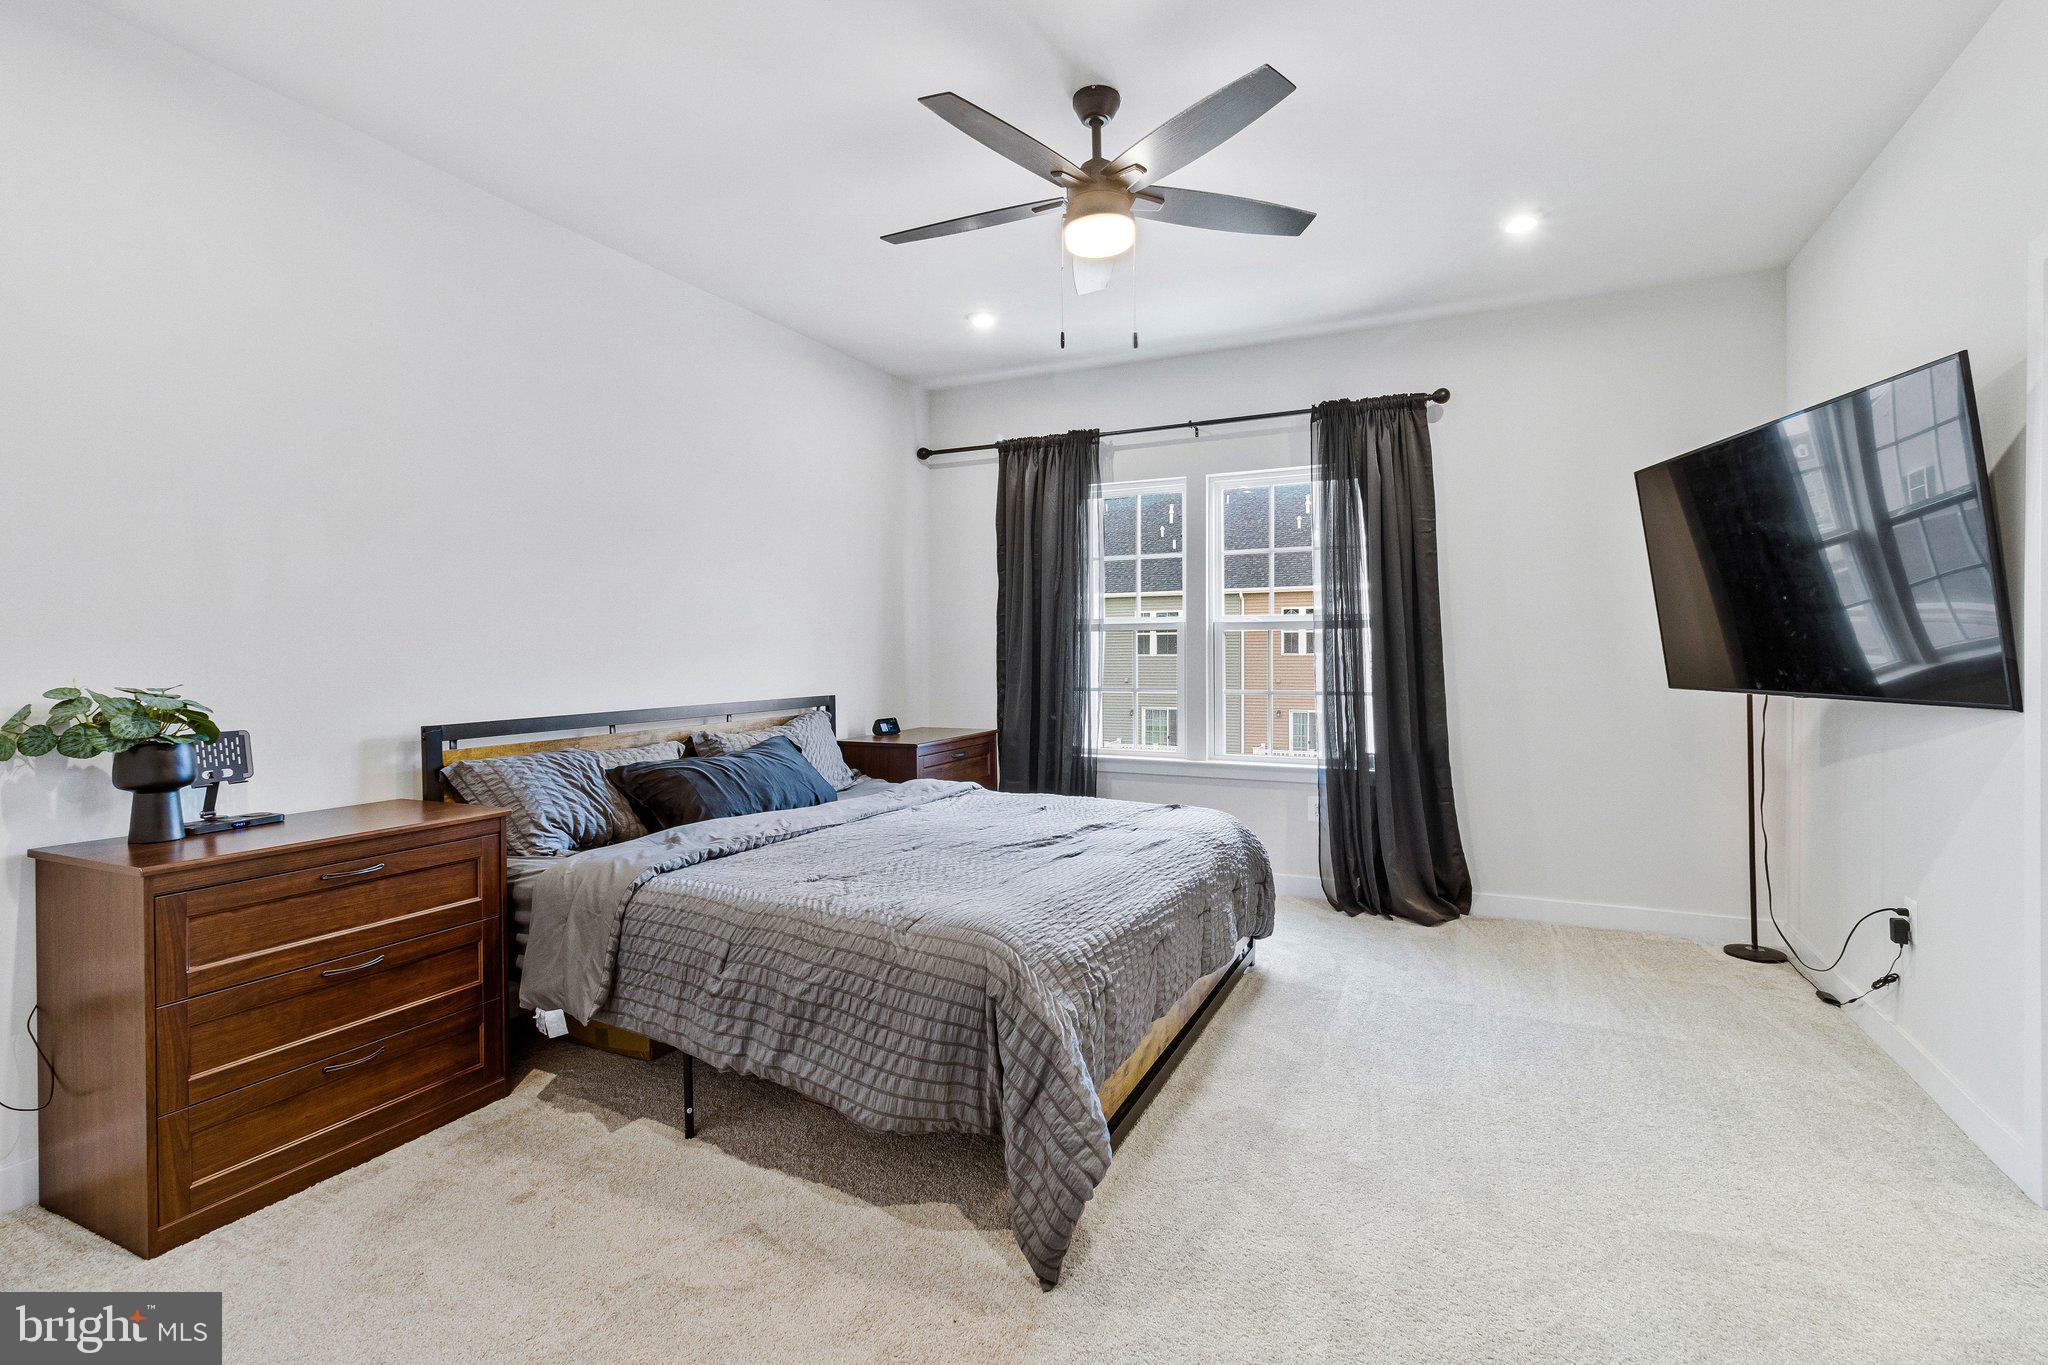
Upstairs, the primary suite provides a relaxing retreat with built-in shelving and cabinetry, a walk-in closet, and a private bathroom featuring a soaking tub, separate shower, and dual vanities. Two additional bedrooms and a dedicated laundry room add comfort and convenience to this level.
Continue to the fourth level, where a versatile fifth bedroom or recreation space offers endless possibilities for how you choose to enjoy your home. Complete with its own full bathroom and sliding doors leading to the rooftop terrace, this space creates a special setting for quiet evenings, outdoor dining, or gathering with guests.
Additional highlights include nine-foot ceilings, recessed lighting throughout, luxury vinyl plank flooring on the main level, and an attached two-car garage.
Life in South Lake extends beyond your front door with community amenities including a swimming pool, fitness center, and clubhouse. Enjoy nearby shopping and dining at South Lake Marketplace, along with convenient access to Washington, DC, Annapolis, Joint Base Andrews, and Fort Meade.
From the welcoming main-level living spaces to the rooftop terrace above, this home offers a wonderful balance of everyday comfort and opportunities to make lasting memories. **Photos may be virtually staged**
Save
Ask
Tour
Hide
Share
Listing Snapshot
Price
$650,000
Days On Site
15 Days
Bedrooms
5
Inside Area (SqFt)
2,568 sqft
Total Baths
5
Full Baths
4
Partial Baths
1
Lot Size
0.04 Acres
Year Built
2025
MLS Number
MDPG2224126
Status
Active
Property Tax
$9,772
HOA/Condo/Coop Fees
$155 monthly
Sq Ft Source
Estimated
Friends & Family
React
Invite
Recent Activity
3 days ago
Listing updated with changes from the MLS
a week ago
Status changed to Active
2 weeks ago
Listing first seen on site
General Features
Acres
0.04
Attached Garage
Yes
Foundation
Slab
Garage
Yes
Garage Spaces
2
Levels
Three Or More
Parking
ConcreteGarageDrivewayBasementAttached
Parking Spaces
2
Property Sub Type
Townhouse
Security
Smoke Detector(s)Carbon Monoxide Detector(s)Security System
Sewer
Public Sewer
Special Circumstances
Standard
SqFt Above
2568
SqFt Total
2568
Style
Colonial
Water Source
Public
Zoning
LCD
Interior Features
Appliances
RangeOvenElectric RangeElectric OvenCooktopElectric Water HeaterBuilt-In RangeDishwasherDisposalDryerExhaust FanIce MakerRefrigeratorStainless Steel Appliance(s)WasherMicrowave
Basement
Finished
Cooling
Central AirElectric
Flooring
CarpetWoodVinyl
Heating
Exhaust FanElectricCentral
Interior
Eat-in KitchenKitchen IslandPantryRecessed LightingWalk-In Closet(s)Built-in FeaturesOpen FloorplanSoaking Tub