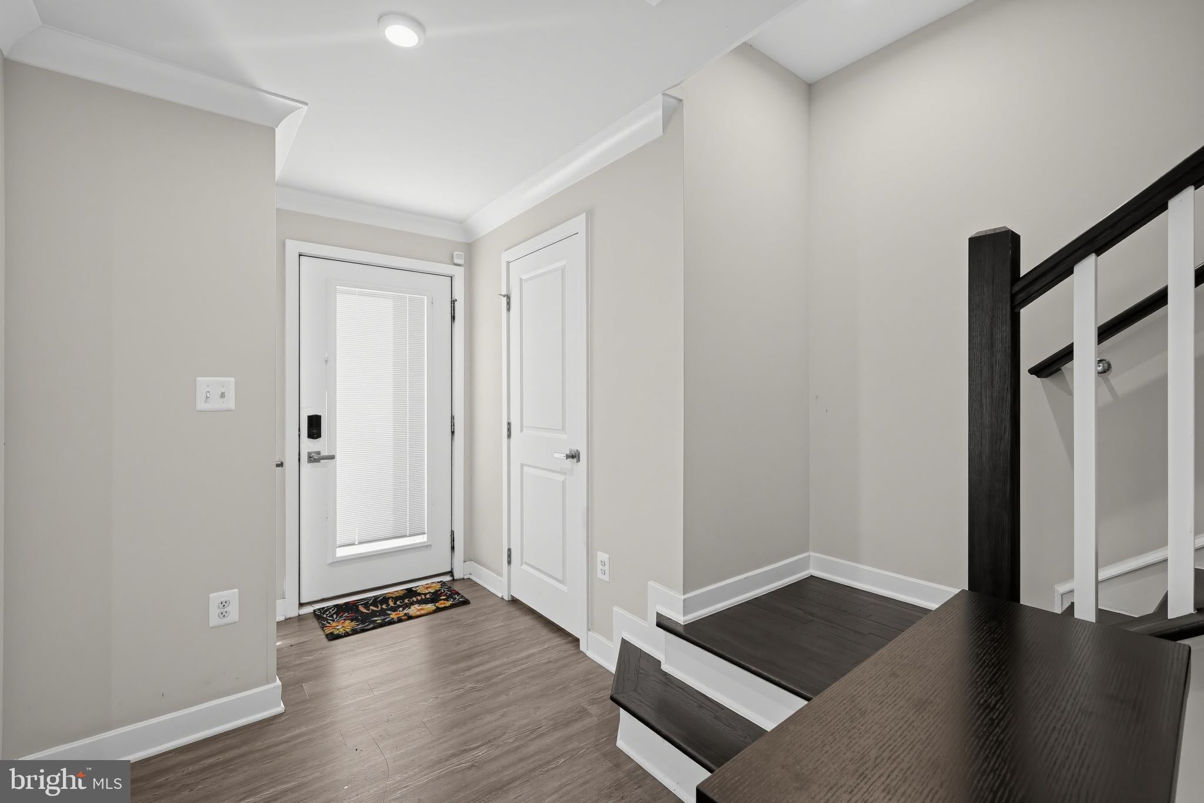
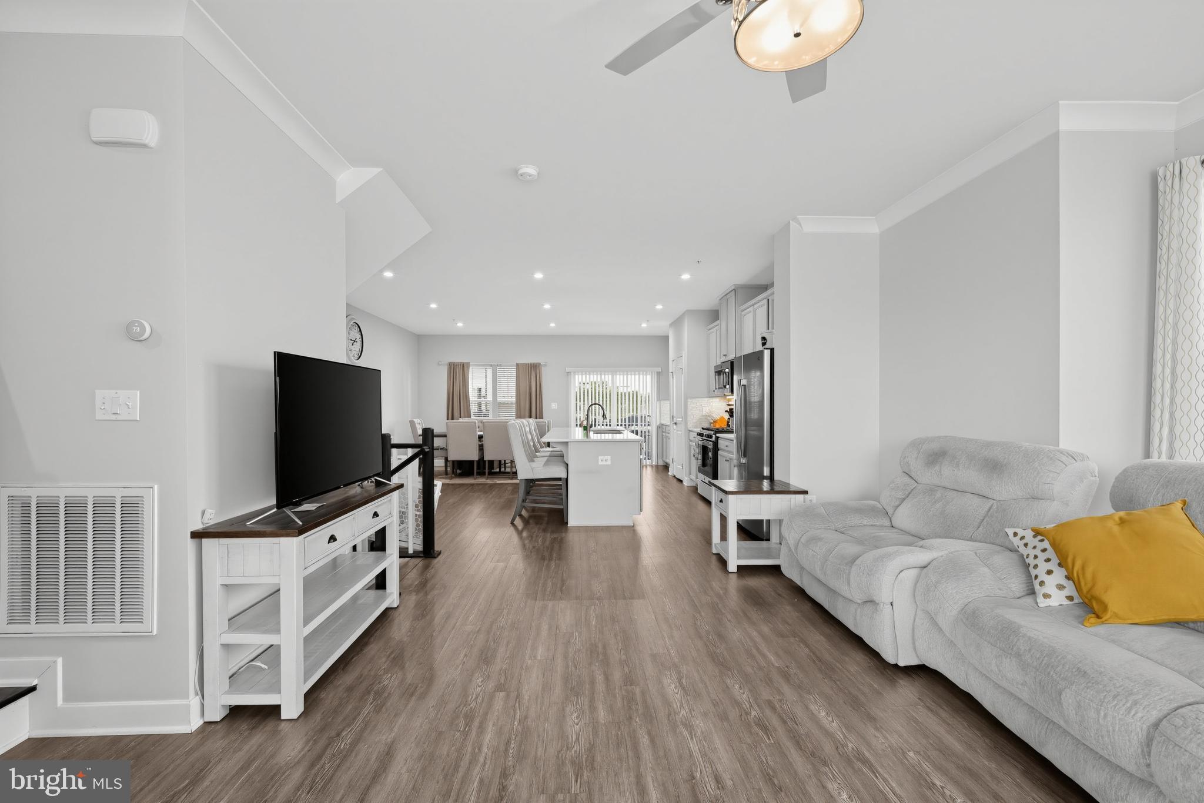
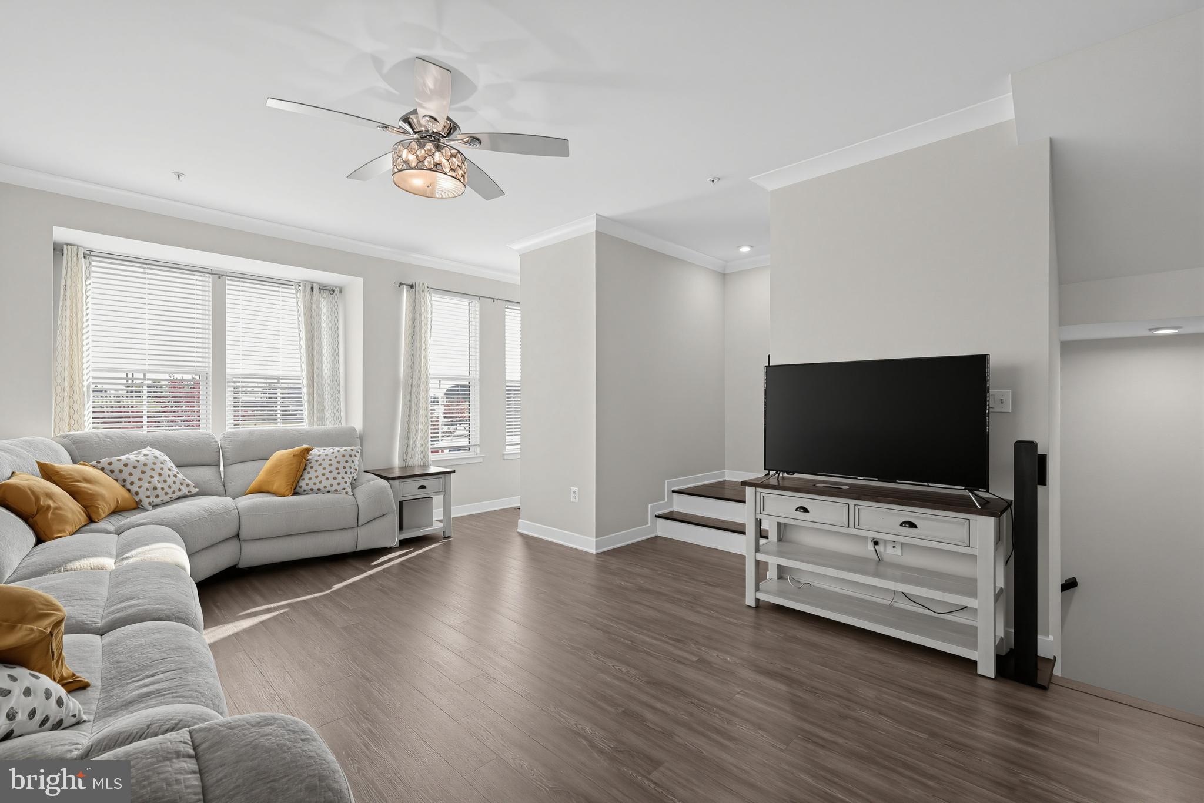
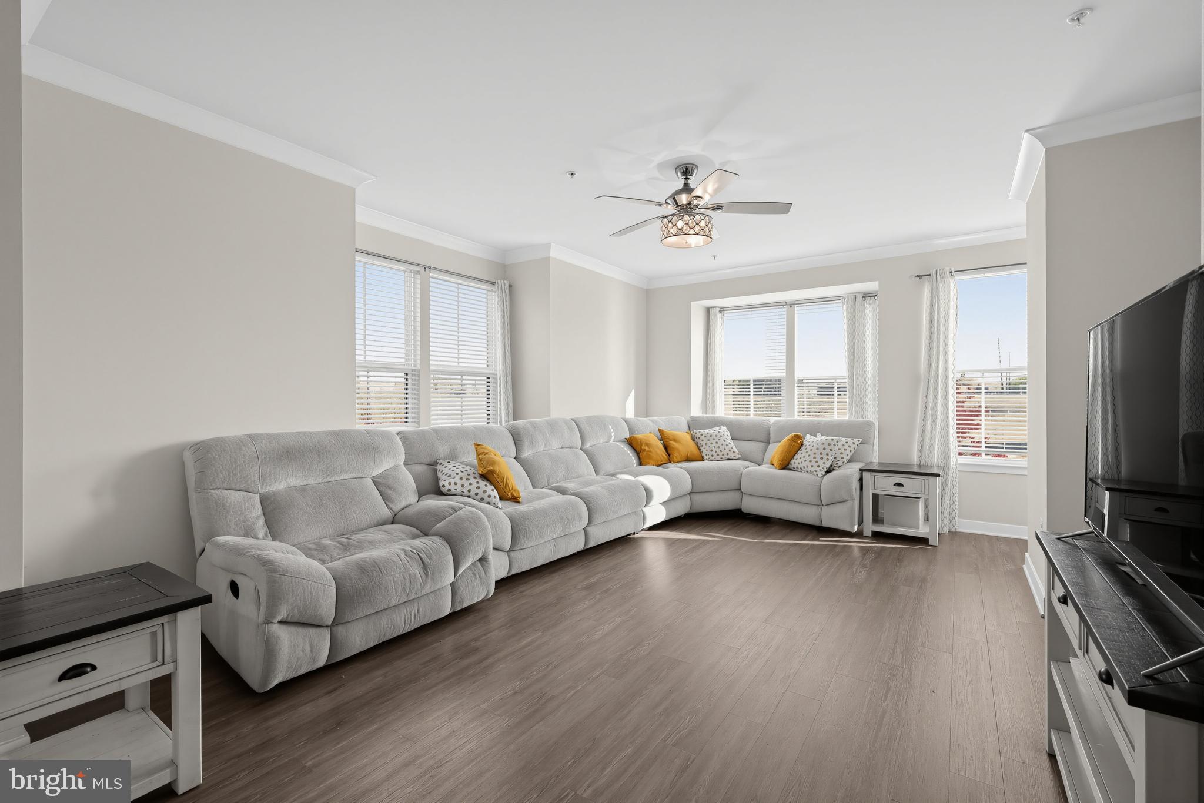
Welcome to your new home! Built in 2021, this furnished four-level end-unit townhome combines generous living space, custom finishes, and a convenient location inside the Beltway. With 3 bedrooms, 3.5 bathrooms, a versatile loft, and two outdoor decks, there’s room to entertain, work from home, and unwind. Natural light fills the open main level highlighting hardwood floors. The kitchen features stainless steel appliances, granite countertops, and ample cabinet storage, with an easy flow into the dining and living areas. A private deck extends the space outdoors, an inviting spot for morning coffee or dinner in the fresh air.
The bedroom levels offer comfortable carpeting and spacious rooms. Upstairs, the loft provides space for a home office or additional lounge, complete with a cozy fireplace and another distinctive accent wall. The expansive rooftop terrace is ideal for gathering with friends and relaxing under the stars. A two-car garage completes the home.
Enjoy added value with basic cable, internet, and landline service included at no additional cost. Solar panels help keep electricity costs low. Community amenities include playgrounds, walking and jogging paths, and a dog park, while the HOA maintains the community grounds for easy everyday living. Approximately an 8-minute walk from the Suitland Metro station and across from the Suitland Federal Center, the location offers convenient access to public transportation, DC, and Virginia. Joint Base Andrews, USCIS headquarters, National Harbor, Tanger Outlets, shopping, and major highways are also within easy reach.
Schedule your showing and discover the space, comfort, and convenience this home offers.
Save
Ask
Tour
Hide
Share
Listing Snapshot
Price
$4,000
Days On Site
16 Days
Bedrooms
3
Inside Area (SqFt)
2,568 sqft
Total Baths
4
Full Baths
3
Partial Baths
1
Lot Size
0.03 Acres
Year Built
2021
MLS Number
MDPG2224158
Status
Active
Property Tax
N/A
HOA/Condo/Coop Fees
N/A
Sq Ft Source
Estimated
Friends & Family
React
Invite
Recent Activity
2 weeks ago
Listing updated with changes from the MLS
2 weeks ago
Listing first seen on site
General Features
Acres
0.03
Attached Garage
Yes
Available on
2026-10-28
Foundation
Brick/Mortar
Garage
Yes
Garage Spaces
2
Levels
Three Or More
Parking
GarageAttached
Parking Spaces
2
Pets
Yes
Property Sub Type
Townhouse
Sewer
Public Sewer
SqFt Above
1728
SqFt Below
840
SqFt Total
2568
Style
Contemporary
Water Source
Public
Zoning
LMUTC
Interior Features
Appliances
Electric Water Heater
Basement
FinishedWalk-Out Access
Cooling
OtherElectric
Flooring
Ceramic TileHardwoodCarpet
Furnished
Furnished
Heating
Natural GasCentral
Save
Ask
Tour
Hide
Share
Exterior Features
Construction Details
Frame
Pool Features
None
Community Features
Association Fee Frequency
Monthly
School District
PRINCE GEORGE'S COUNTY PUBLIC SCHOOLS
Schools
School District
PRINCE GEORGE'S COUNTY PUBLIC SCHOOLS
Elementary School
Unknown
Middle School
Unknown
High School
Unknown
Listing courtesy of Keller Williams Realty/Lee Beaver & Assoc.