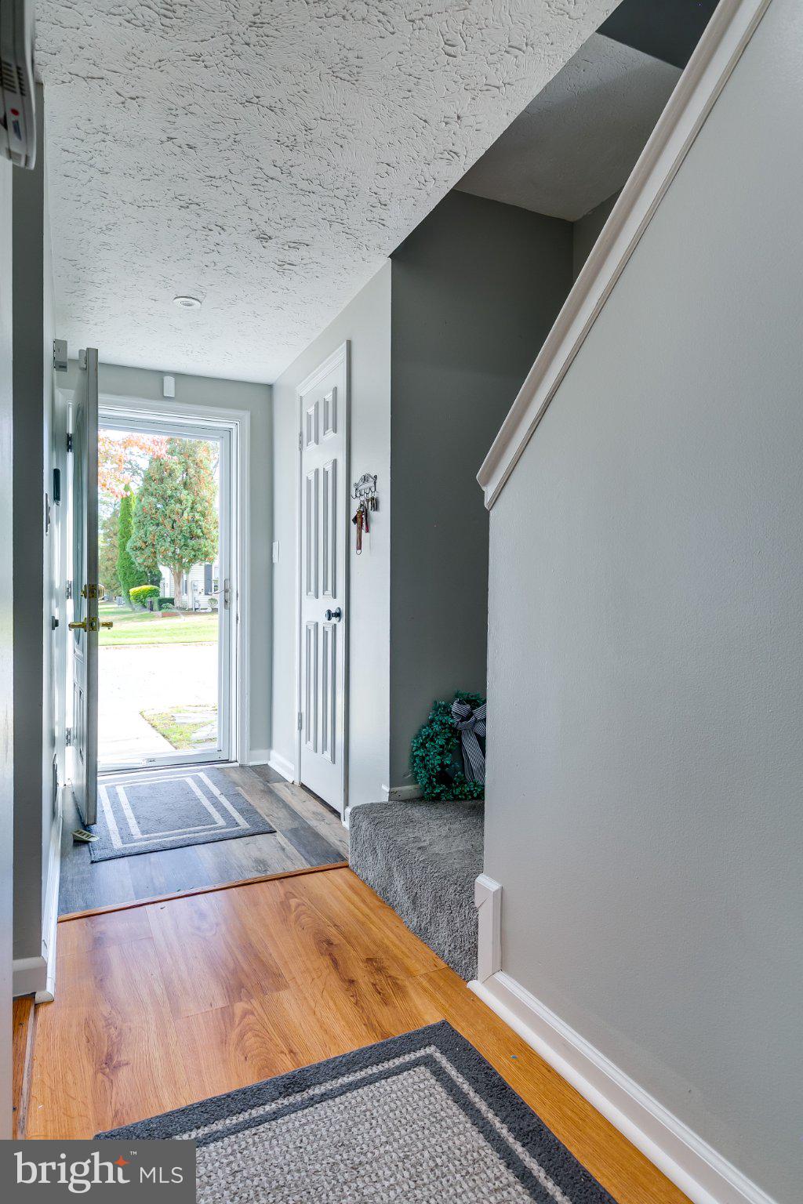
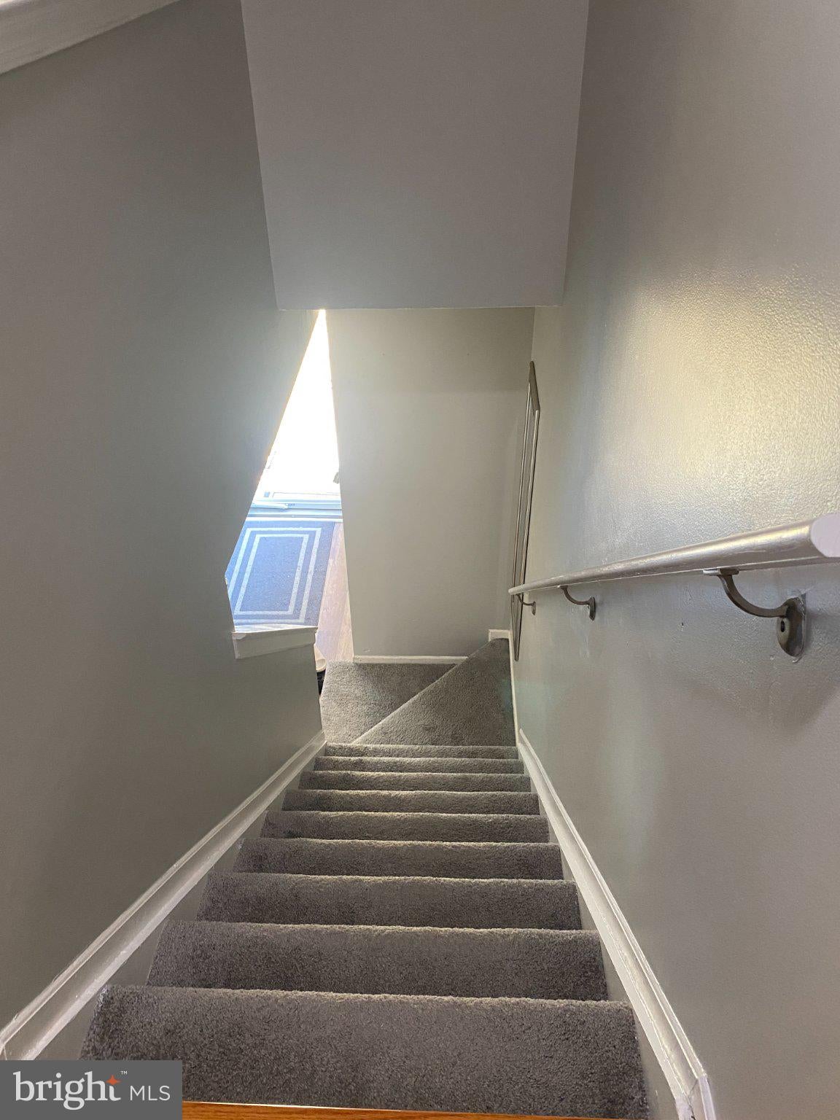
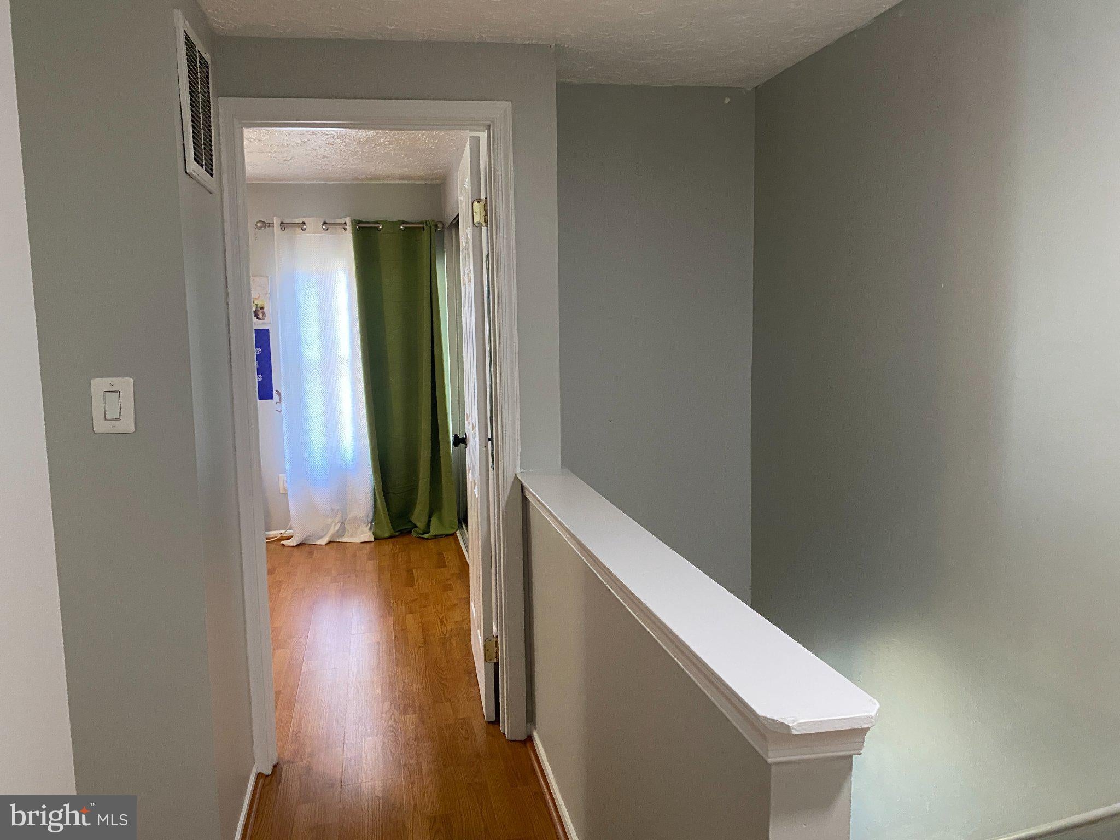
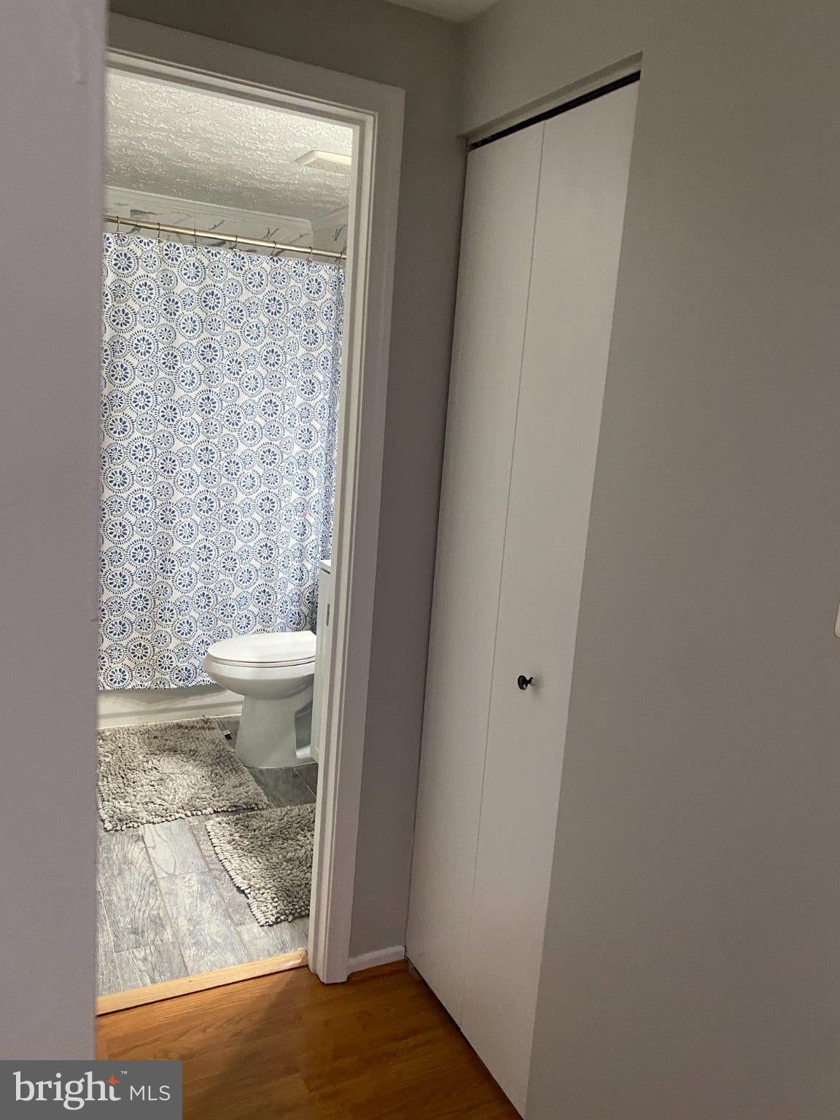
Welcome to this beautifully updated townhome in Bowie!
Conveniently located just minutes from Routes 301 and 50, this charming home offers the perfect blend of comfort, style, and convenience.
Step inside to discover a clean, updated kitchen with a welcoming breakfast area that flows seamlessly into a warm and inviting living and dining space. Enjoy abundant natural light through the patio doors, which open onto a spacious, sun-filled deck, perfect for outdoor entertaining, relaxing, or enjoying your morning coffee.
The fully finished basement offers even more living space, featuring a full bathroom, a versatile den, and a comfortable recreation area ideal for movie nights or family gatherings. You’ll also appreciate the spacious washer and dryer area for added convenience.
A rear basement entrance provides easy access to the backyard's large deck area, adding another touch of outdoor enjoyment.
Don’t miss the opportunity to make this inviting townhome your next home!
Save
Ask
Tour
Hide
Share
Listing Snapshot
Price
$380,000
Days On Site
18 Days
Bedrooms
2
Inside Area (SqFt)
1,120 sqft
Total Baths
3
Full Baths
2
Partial Baths
1
Lot Size
0.03 Acres
Year Built
1984
MLS Number
MDPG2224334
Status
Active
Property Tax
$5,533
HOA/Condo/Coop Fees
$60 monthly
Sq Ft Source
Assessor
Friends & Family
React
Invite
Recent Activity
a week ago
Listing updated with changes from the MLS
2 weeks ago
Status changed to Active
3 weeks ago
Listing first seen on site
General Features
Acres
0.03
Foundation
Concrete Perimeter
Levels
Three Or More
Parking
AssignedOtherParking Lot
Parking Spaces
2
Property Sub Type
Townhouse
Sewer
Septic TankPublic Sewer
Special Circumstances
Standard
SqFt Above
1120
SqFt Total
1680
Style
Contemporary
Water Source
Public
Zoning
RSFA
Interior Features
Appliances
Electric RangeElectric OvenCooktopWasherElectric Water HeaterDishwasherDisposalRefrigeratorWater HeaterMicrowaveENERGY STAR Qualified Appliances
Basement
FinishedExterior Entry
Cooling
Central AirOtherElectric
Flooring
Carpet
Heating
ElectricForced Air
Interior
Eat-in KitchenRecessed LightingCrown MoldingOpen FloorplanSoaking Tub