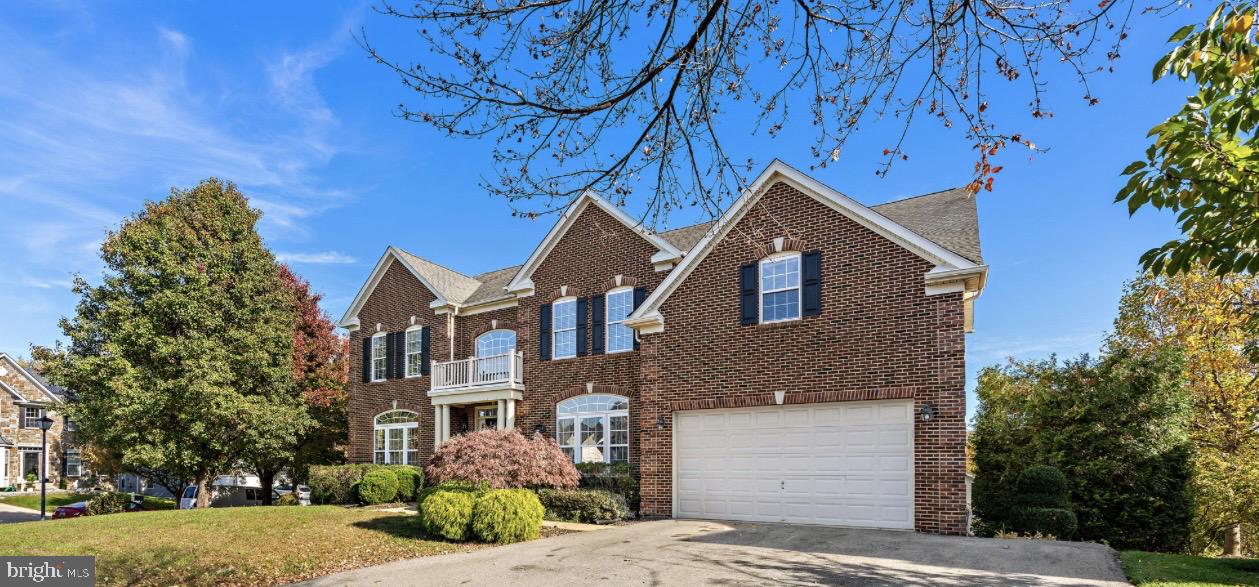
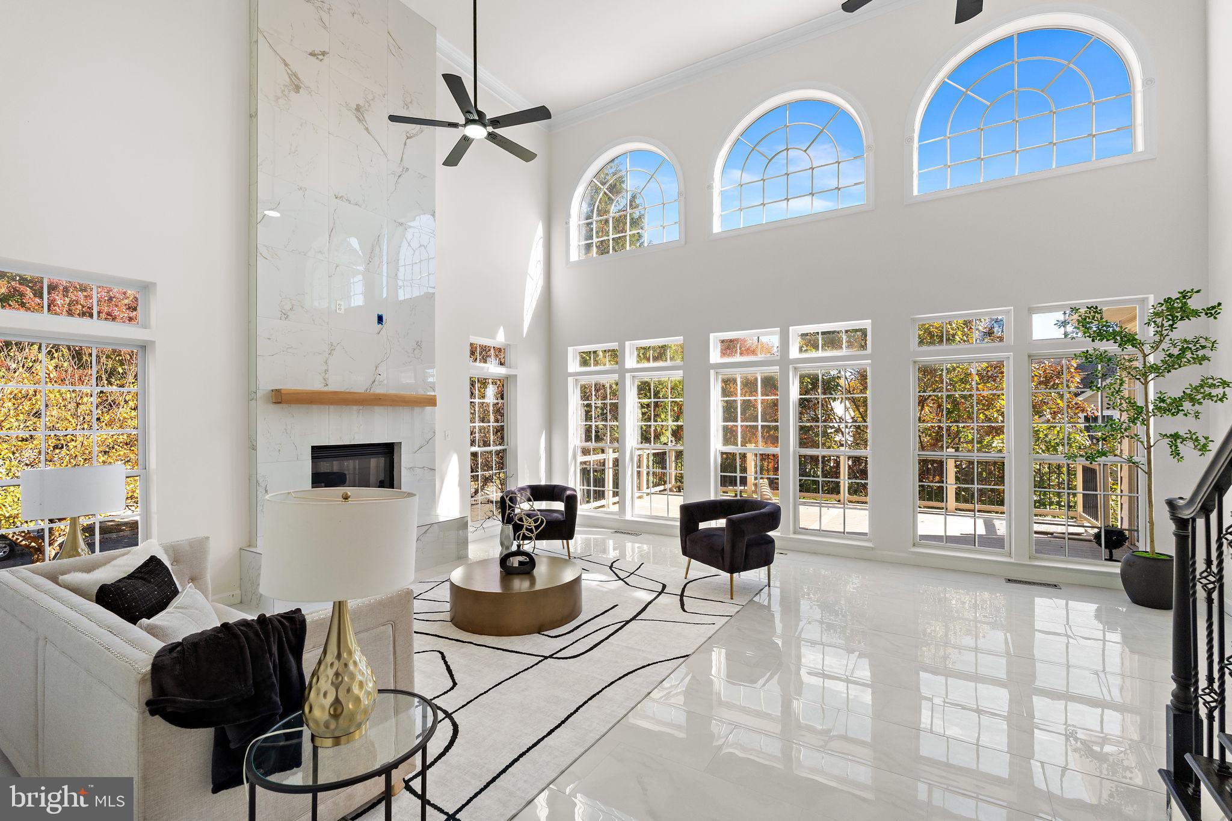
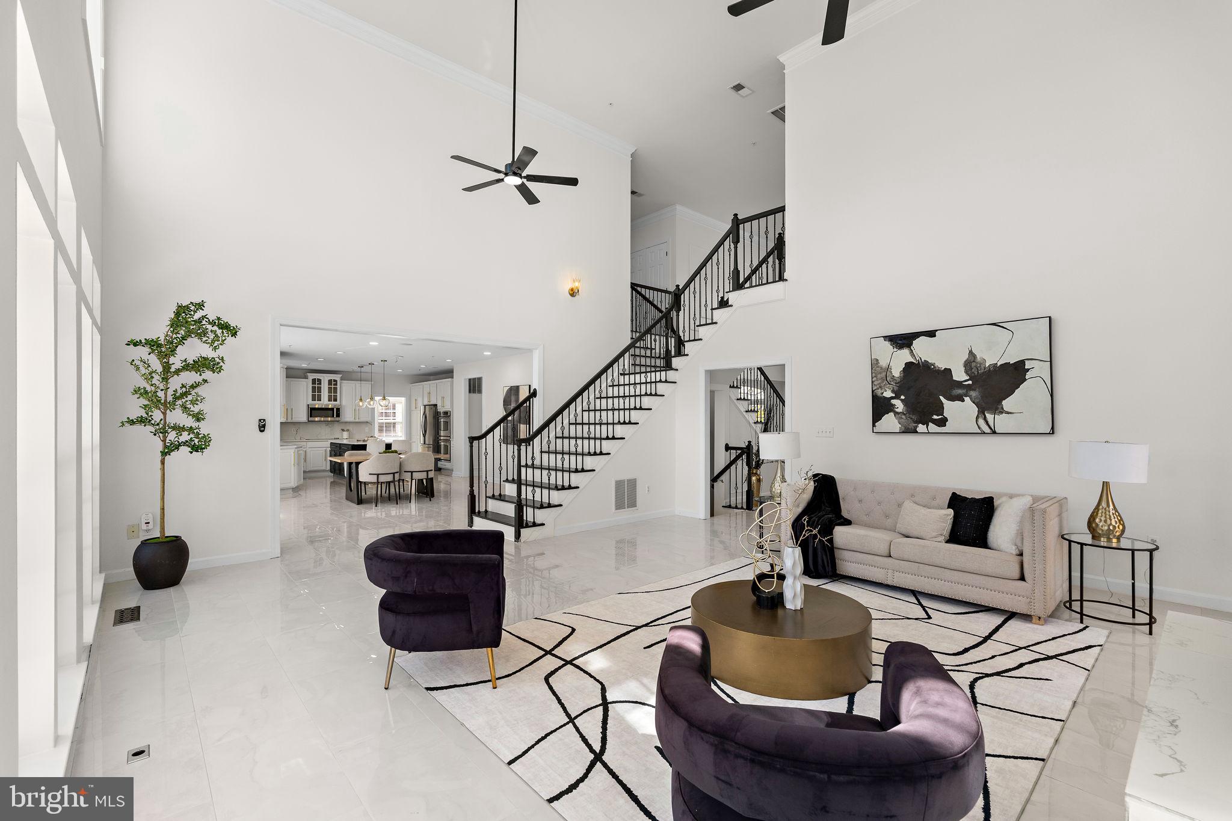
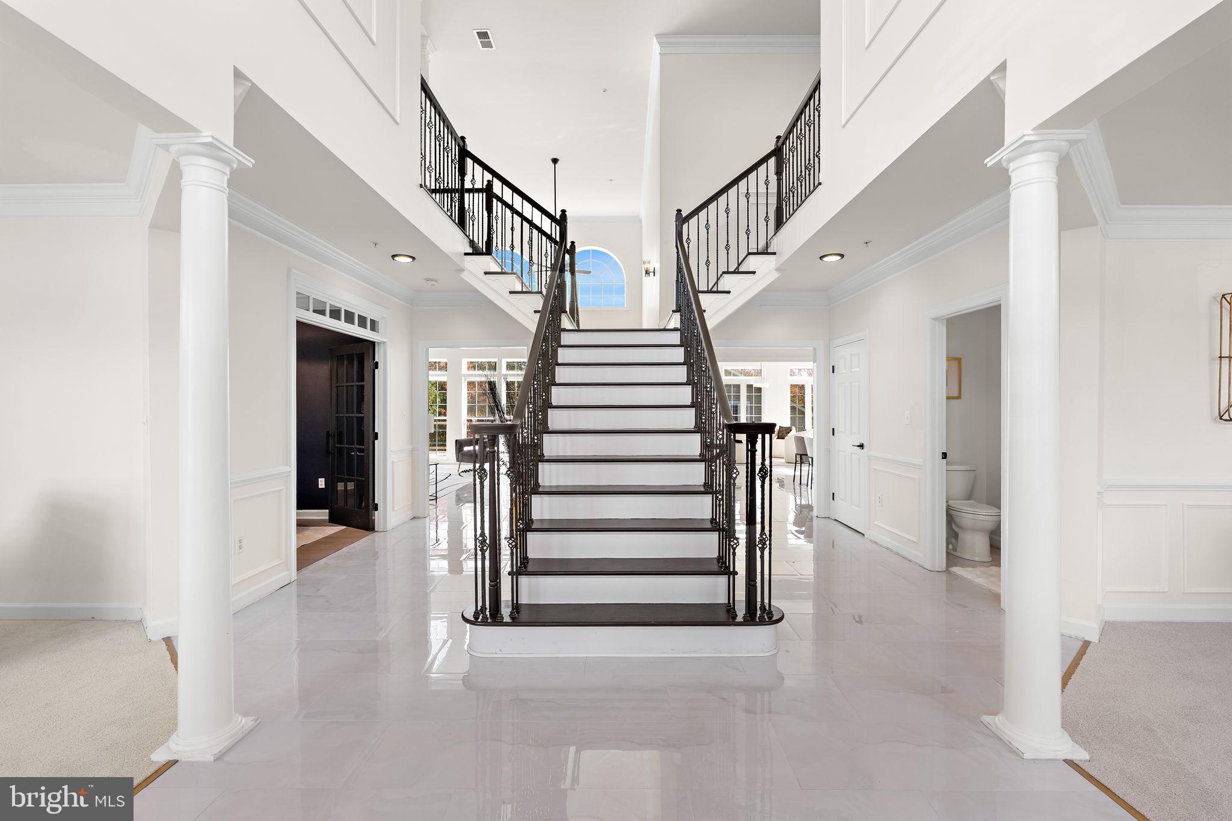
The only home of its kind in Prince Georges County. If you ratify quickly your family could enjoy Thanksgiving in this hidden gem. Completely reimagined from top to bottom, five bedrooms and four and a half baths, this custom-built K. Hovanian Virginia II flagship was originally the model home for the builder, which stands as a masterpiece in The Ridings at Upper Marlboro and is framed by a classic front exterior with a curved portico and Juliet faux balcony. It is a rare, one-of-a-kind find in Prince Georges County, the only home in the entire area featuring these custom architectural details and upscale luxury design elements. To elevate this turnkey offering, the sale includes a 75-inch TV, an integrated home theater projection screen and accessories, and an outdoor tv/projection screen capability. Spanning over 7,000 square feet, this estate makes an immediate statement with four fireplaces throughout, highlighted by a breathtaking 23-foot floor-to-ceiling fireplace in the soaring cathedral great room complete with a floor to ceiling window wall spanning the backside of the home, a dual-fireplace owner's suite featuring cozy fireplaces in both the primary bedroom and the adjacent sitting room, and a fourth fireplace in the basement. The main level features a grand 23-foot two-story foyer flowing into a formal living room and a tray-ceiling dining room, dual staircases, an executive home office behind double glass french doors, and a sunroom bump-out framed by soaring two-story floor-to-ceiling windows. The gourmet kitchen is fully customized with premium quartz countertops, custom-built cabinetry, an integrated cooktop, double wall ovens, a recessed lighting grid throughout the kitchen, a dedicated walk-in pantry, a walk out deck, and a separate butler’s cove and hallway featuring matching custom cabinetry and quartz countertops as a serving station, complemented by a main level laundry room with ample utility cabinet space. Luxury porcelain flooring runs seamlessly through the main living area, complemented by custom trim, elegant crown molding, and tray ceilings. Four bathrooms have been meticulously redesigned with luxury finishes and accents, alongside an expansive owner's suite featuring tray ceilings, dual walk-in closets, and a luxury spa bath with a Jacuzzi tub. The fully finished lower-level basement is designed for entertaining with a dedicated movie theater room, a room awaiting the new owner’s imagination (with an option for post-closing credit for the custom completion of the exercise room or an additional office), and a full ensuite bathroom. Situated on a prominent half acre lot, the grounds feature professional landscaping, automated in-ground irrigation, night lighting, an attached two-car garage, and an expansive driveway that could accommodate two to three more cars. Don’t miss it.
Save
Ask
Tour
Hide
Share
Listing Snapshot
Price
$1,194,900
Days On Site
43 Days
Bedrooms
5
Inside Area (SqFt)
7,908 sqft
Total Baths
5
Full Baths
4
Partial Baths
1
Lot Size
0.29 Acres
Year Built
2006
MLS Number
MDPG2224420
Status
Active
Property Tax
$11,941
HOA/Condo/Coop Fees
$39.67 monthly
Sq Ft Source
Estimated
Friends & Family
React
Invite
Recent Activity
5 days ago
Listing updated with changes from the MLS
2 weeks ago
Status changed to Active
a month ago
Listing first seen on site
General Features
Acres
0.29
Attached Garage
Yes
Direction Faces
East
Foundation
Slab
Garage
Yes
Garage Spaces
2
Levels
Two
Parking
GarageAttached
Parking Spaces
2
Property Sub Type
Single Family Residence
Sewer
Public Sewer
Special Circumstances
Standard
SqFt Above
5496
SqFt Below
2412
SqFt Total
7908
Style
Colonial
Water Source
Public
Zoning
RR
Interior Features
Appliances
Electric Water Heater
Basement
Finished
Cooling
Central AirOtherElectric
Fireplace
Yes
Fireplaces
4
Heating
ElectricHeat Pump
Save
Ask
Tour
Hide
Share
Exterior Features
Construction Details
Frame
Pool Features
None
Community Features
Association Fee
$119.0
Association Fee Frequency
Quarterly
School District
PRINCE GEORGE'S COUNTY PUBLIC SCHOOLS
Schools
School District
PRINCE GEORGE'S COUNTY PUBLIC SCHOOLS
Elementary School
Unknown
Middle School
Unknown
High School
Unknown
Listing courtesy of Keller Williams Capital Properties