Discover exceptional style, comfort, and versatility in this beautifully designed Delilah townhome by Stanley Martin Homes, located in the highly sought-after Mill Branch Crossing community in Bowie.
Thoughtfully crafted across four spacious levels, this home offers the flexibility modern homeowners desire with luxurious, upgraded finishes and functional living spaces throughout. Upon entry, you'll find a private lower-level bedroom with a full bath, making it the perfect retreat for overnight guests, multigenerational living, a private home office, or a fitness space.
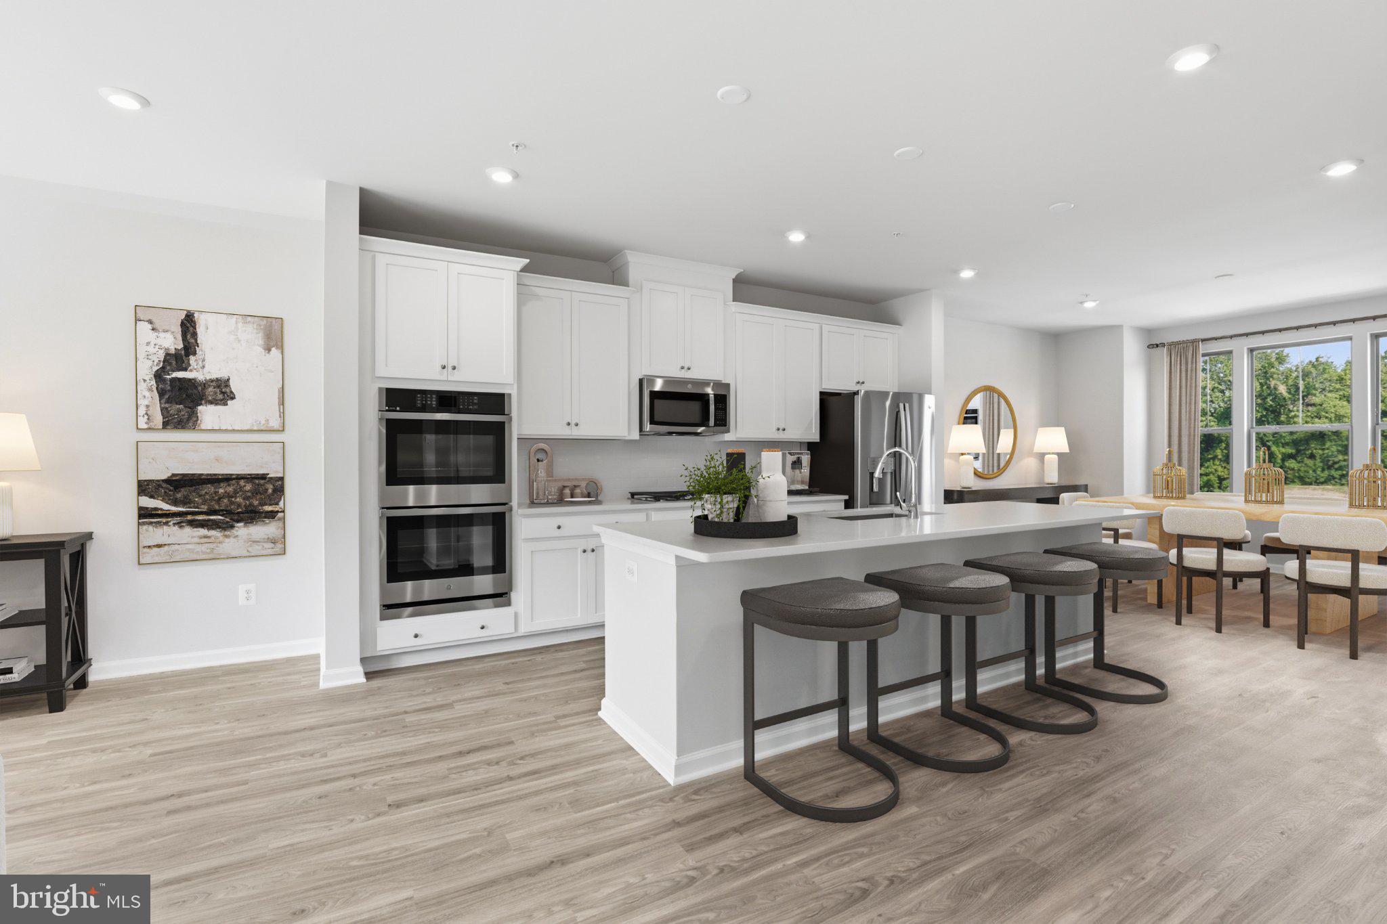
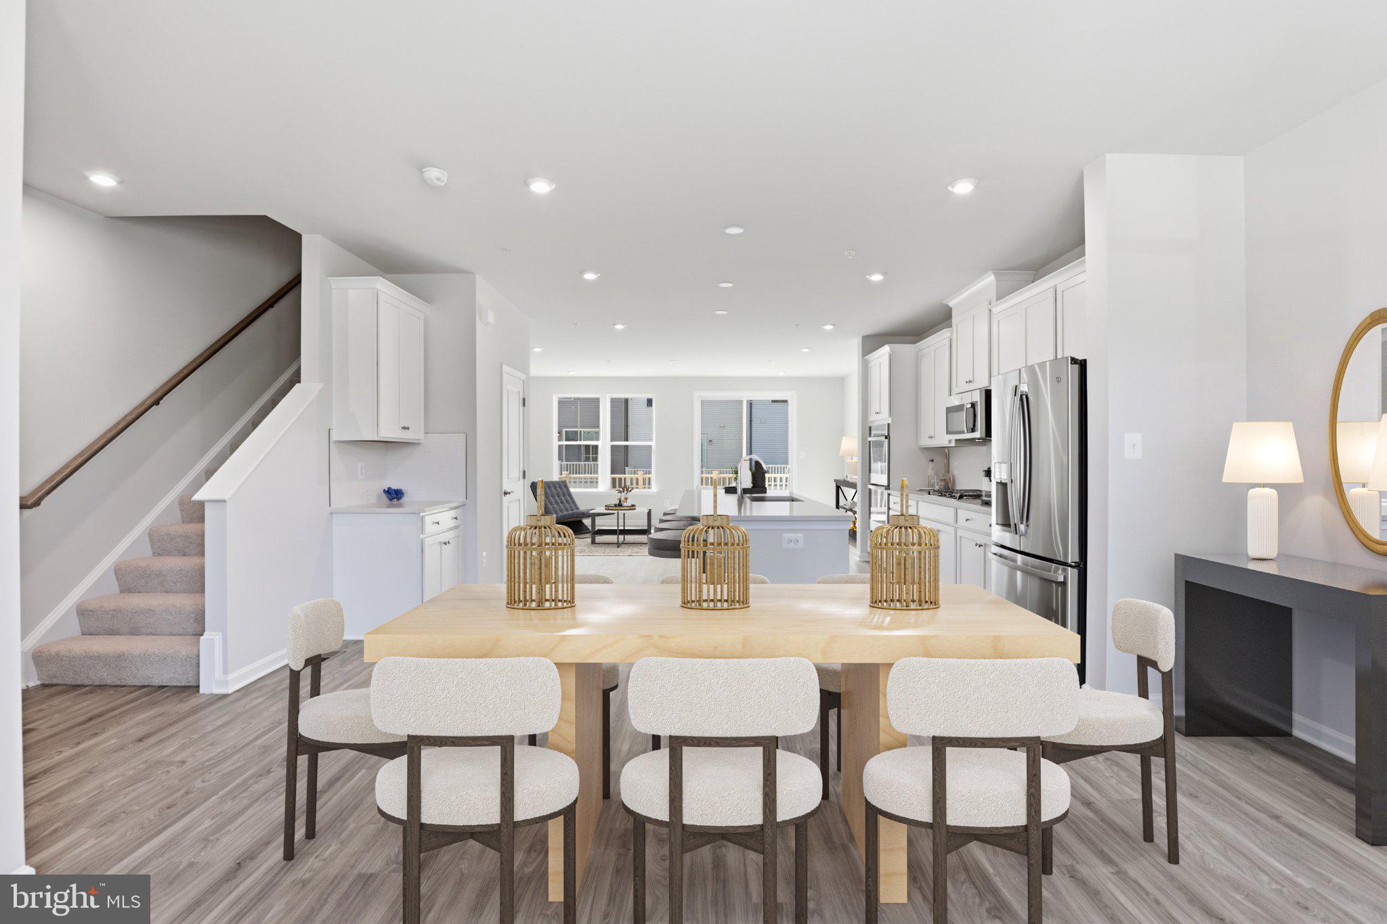
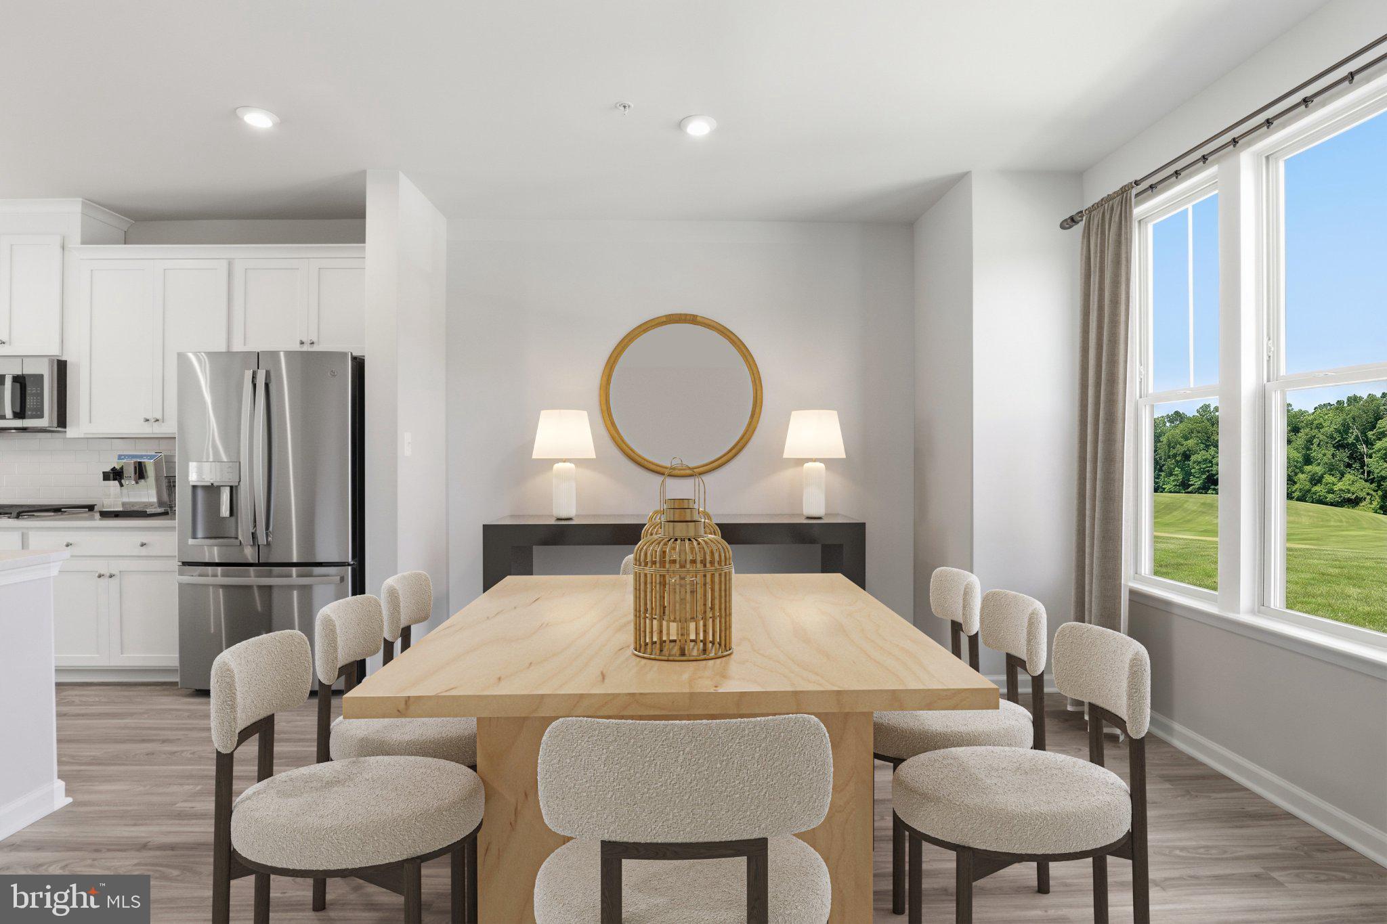
The heart of the home is an impressive gourmet kitchen that is sure to inspire. Included in the stunning Luxury Signature Design Package, this chef-inspired space features quartz countertops, an expansive center island, 42-inch cabinetry, stainless steel appliances, a gas cooktop, and double wall ovens. Whether you're hosting a dinner party or enjoying a casual weeknight meal, this kitchen combines sophistication and functionality at every turn.
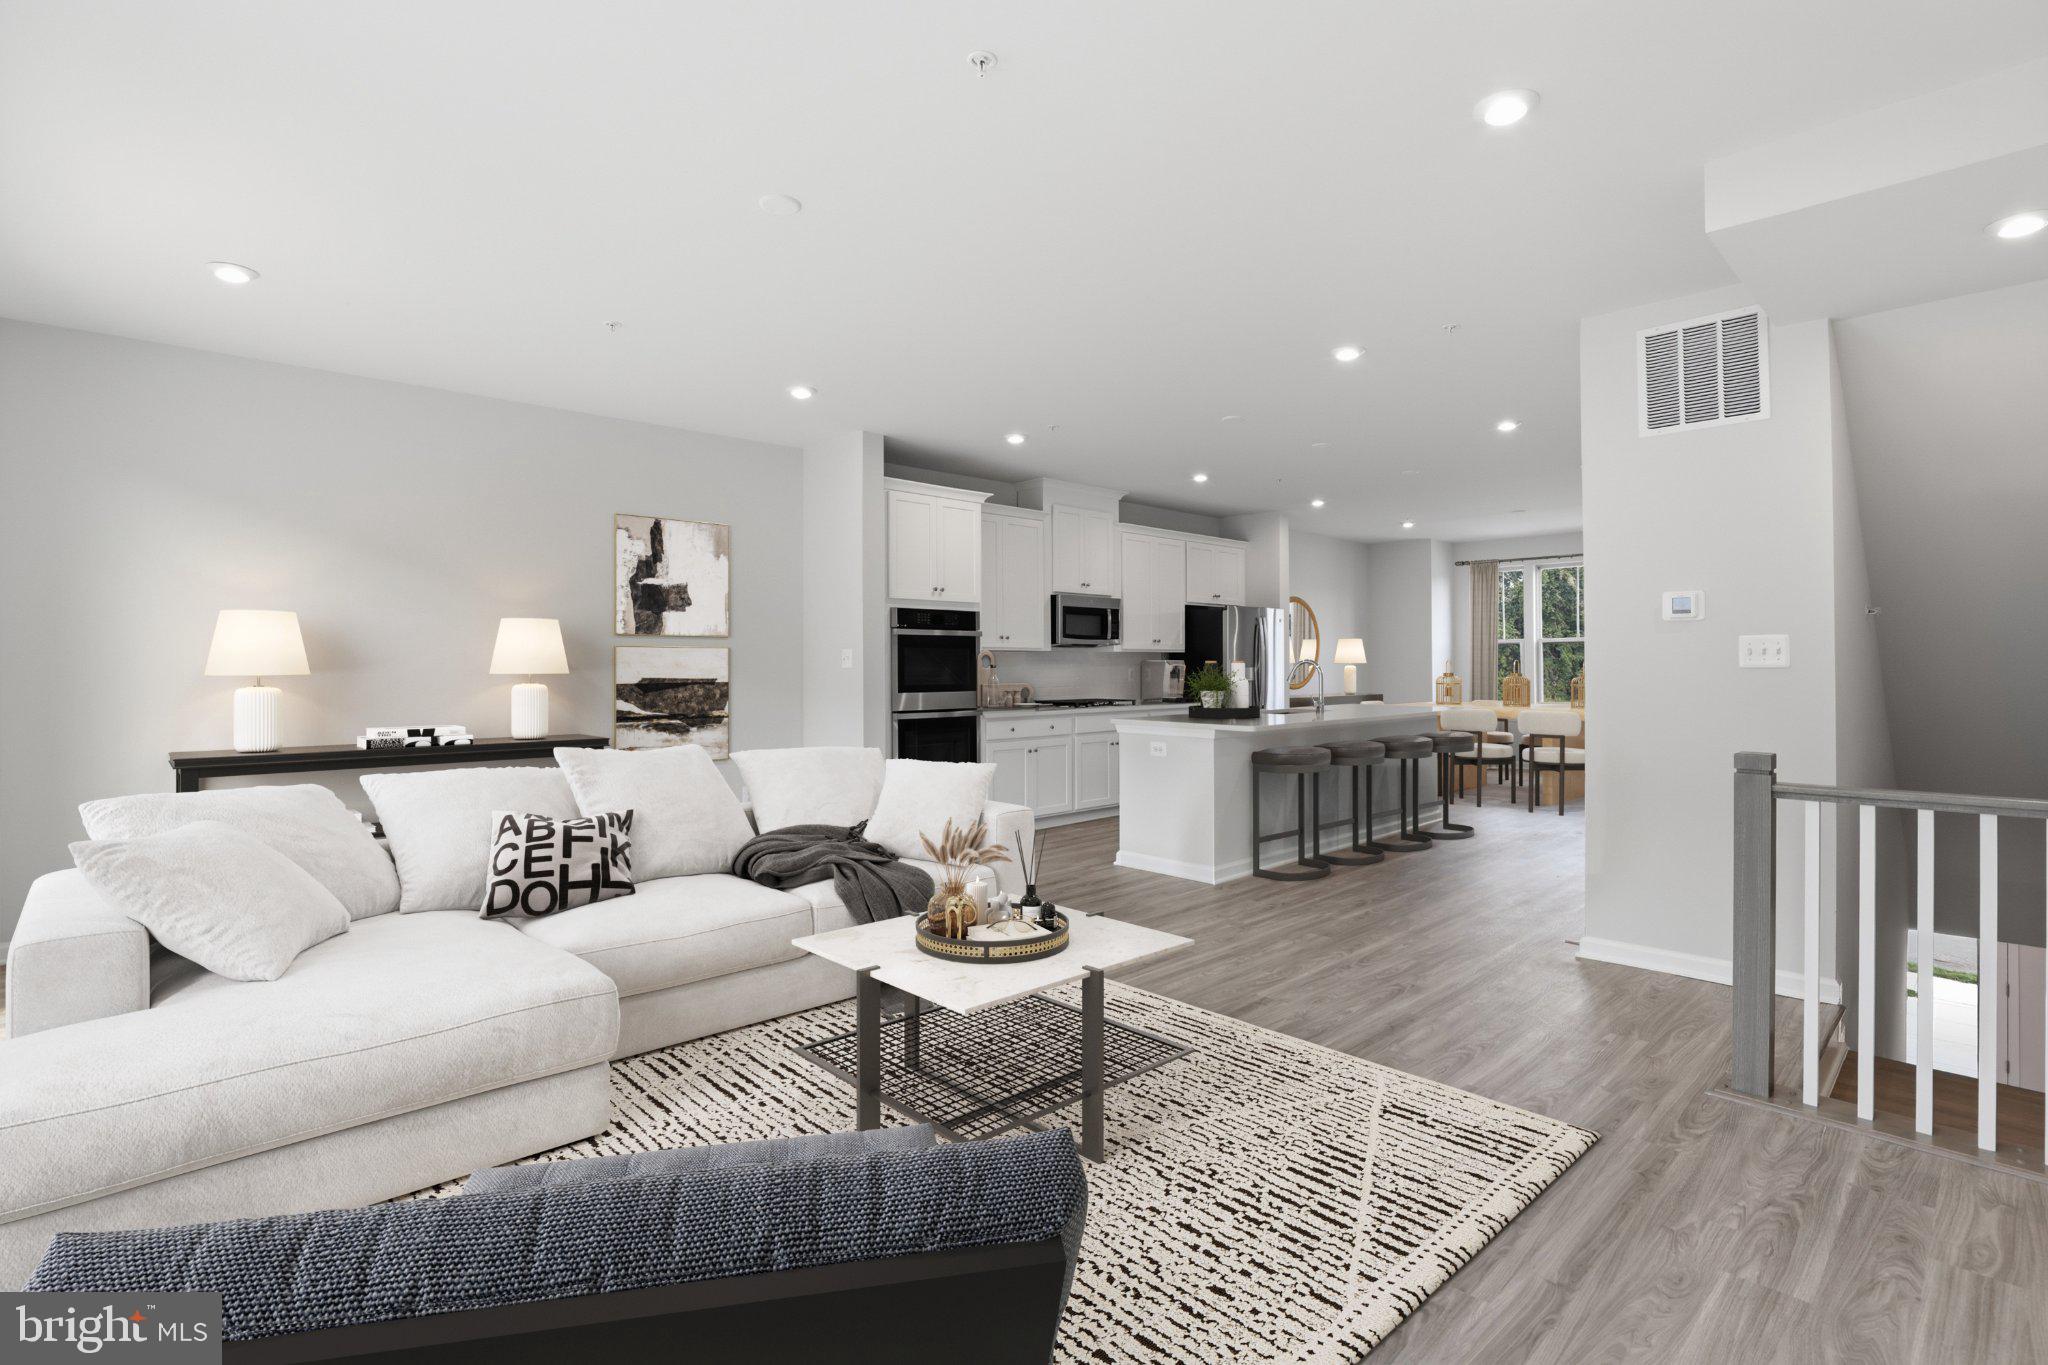
The open-concept main level flows seamlessly from the kitchen into the spacious family room, where a stylish electric fireplace creates a warm and inviting focal point. It's the perfect setting for entertaining guests, gathering with loved ones, or relaxing in comfort after a busy day.
Upstairs, the luxurious primary suite offers a peaceful sanctuary with a beautifully appointed en-suite bath and generous closet space. Additional bedrooms provide flexibility for family members, guests, or work-from-home needs.
One of the home's most desirable features is the expansive fourth-floor loft, offering endless possibilities to fit your lifestyle. Create the ultimate entertainment lounge for movie nights and game days, design a private home office away from the bustle of daily life, or transform the space into a personal getaway for reading, yoga, hobbies, or relaxation. This versatile bonus level adds valuable living space rarely found in townhome living.
Ideally situated just minutes from Route 50, Mill Branch Crossing offers convenient access to Washington, DC, Annapolis, and Baltimore. Residents enjoy proximity to Bowie Town Center's shopping, dining, and entertainment, as well as the everyday conveniences that make this location one of Bowie's most desirable destinations.
Combining a lower-level guest suite, a spectacular fourth-floor loft, designer finishes, and an exceptional gourmet kitchen, this Delilah offers the perfect blend of luxury, flexibility, and convenience for today's lifestyle.
Save
Ask
Tour
Hide
Share
Listing Snapshot
Price
$599,990
Days On Site
11 Days
Bedrooms
4
Inside Area (SqFt)
2,582 sqft
Total Baths
4
Full Baths
3
Partial Baths
1
Lot Size
0.05 Acres
Year Built
2026
MLS Number
MDPG2224526
Status
Active
Property Tax
N/A
HOA/Condo/Coop Fees
$135 monthly
Sq Ft Source
Estimated
Friends & Family
React
Invite
Recent Activity
a week ago
Listing updated with changes from the MLS
2 weeks ago
Listing first seen on site
General Features
Acres
0.05
Attached Garage
Yes
Foundation
Slab
Garage
Yes
Garage Spaces
2
Levels
Three Or More
Parking
ConcreteGarageAttached
Parking Spaces
2
Pets
Yes
Property Condition
New Construction
Property Sub Type
Townhouse
Sewer
Private Sewer
Special Circumstances
Standard
SqFt Above
2582
SqFt Total
2582
Style
Traditional
Utilities
Cable AvailableUnderground Utilities
Water Source
Public
Zoning
N/A
Interior Features
Appliances
Double OvenOvenElectric Water HeaterCooktopDishwasherDisposalDryerMicrowaveRefrigeratorStainless Steel Appliance(s)ENERGY STAR Qualified Appliances