Thoughtfully designed for the way you live today, this beautifully appointed Delilah end unit townhome offers the perfect balance of style, function, and convenience in Bowie's sought-after Mill Branch Crossing community.
The moment you step inside, you'll appreciate the home's spacious feel and versatile layout. A private lower-level bedroom paired with a full bath provides the flexibility buyers are looking for, whether it's used for visiting guests, a dedicated workspace, a fitness room, or a quiet retreat for multigenerational living.
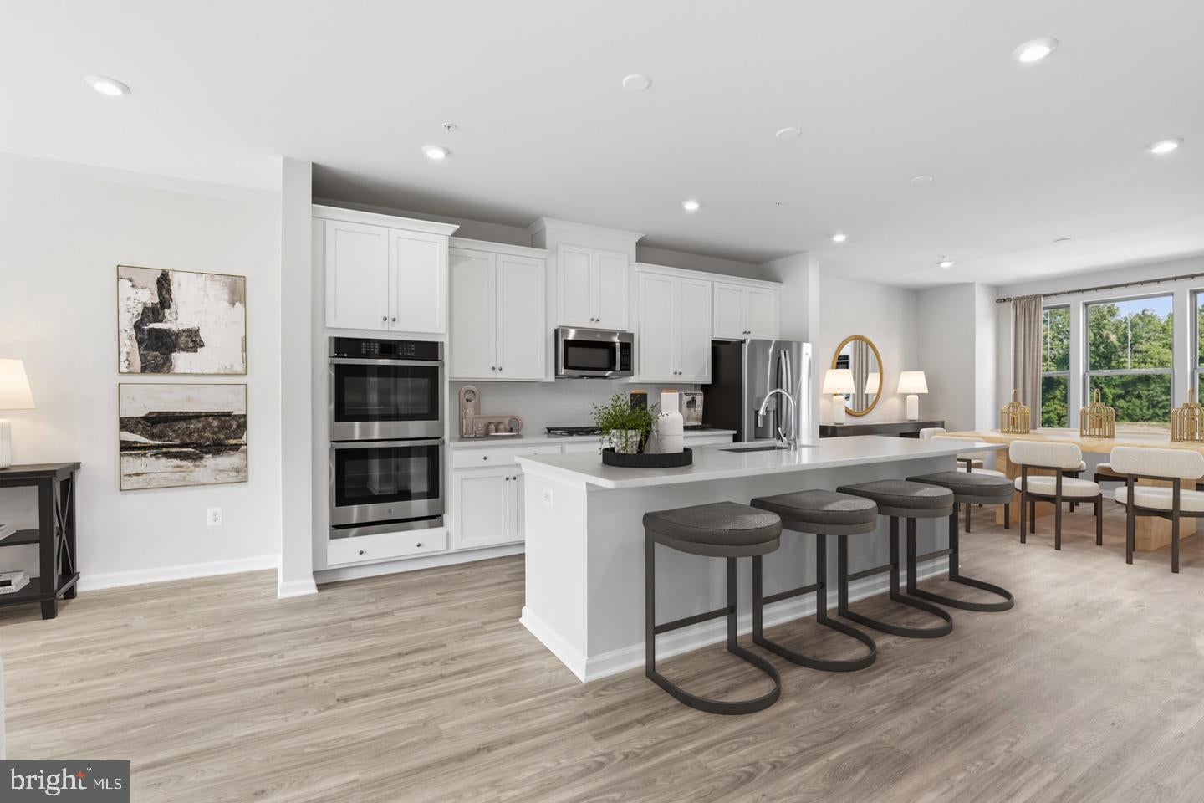
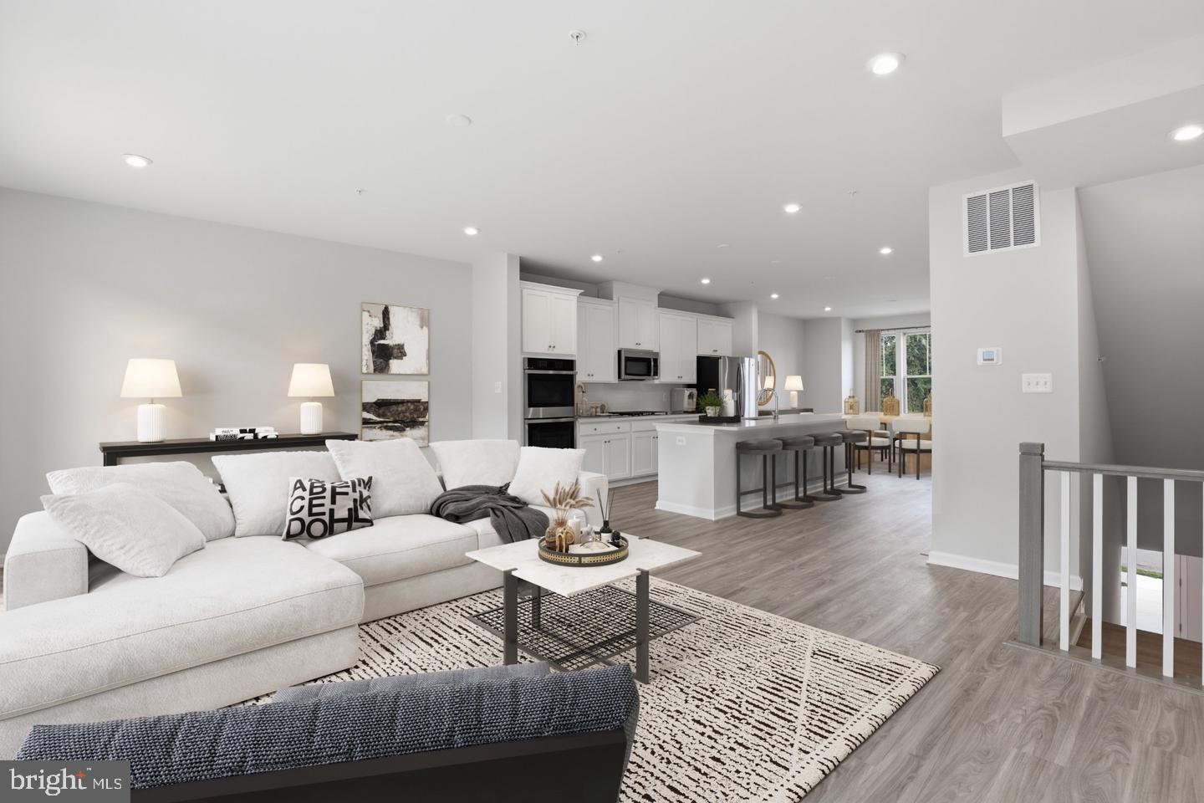
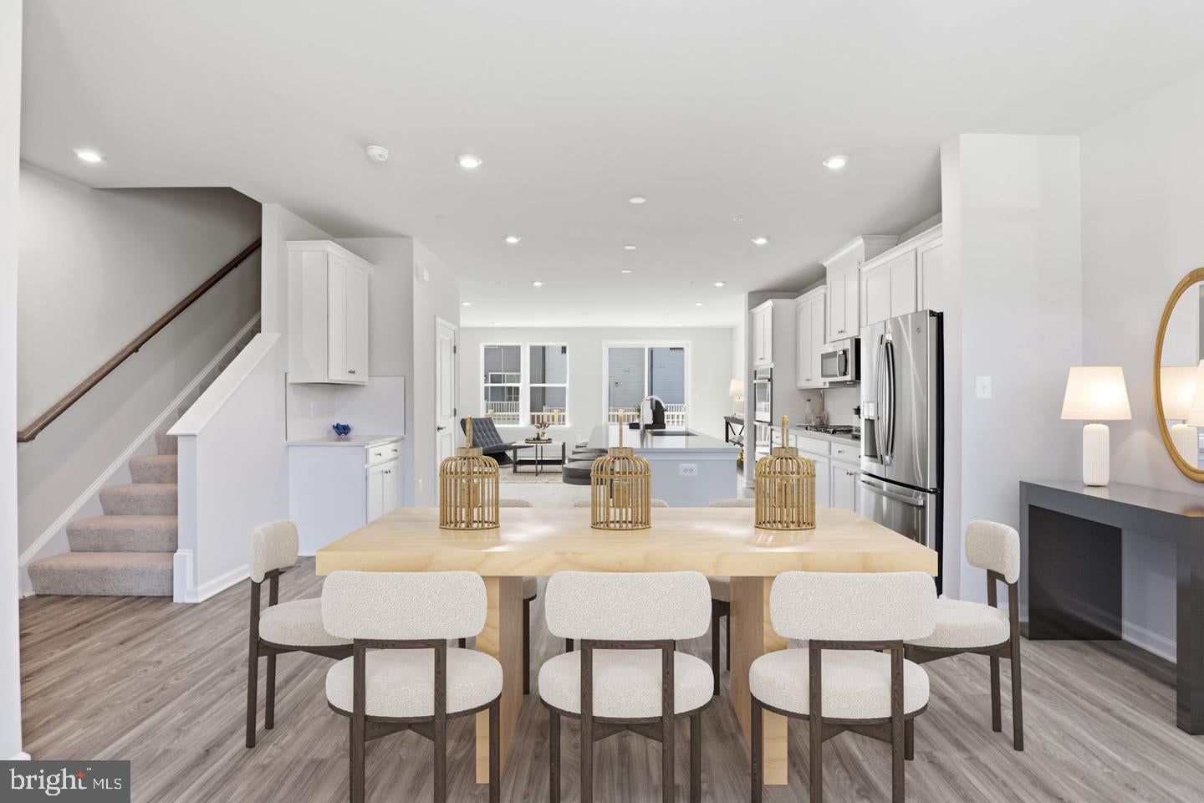
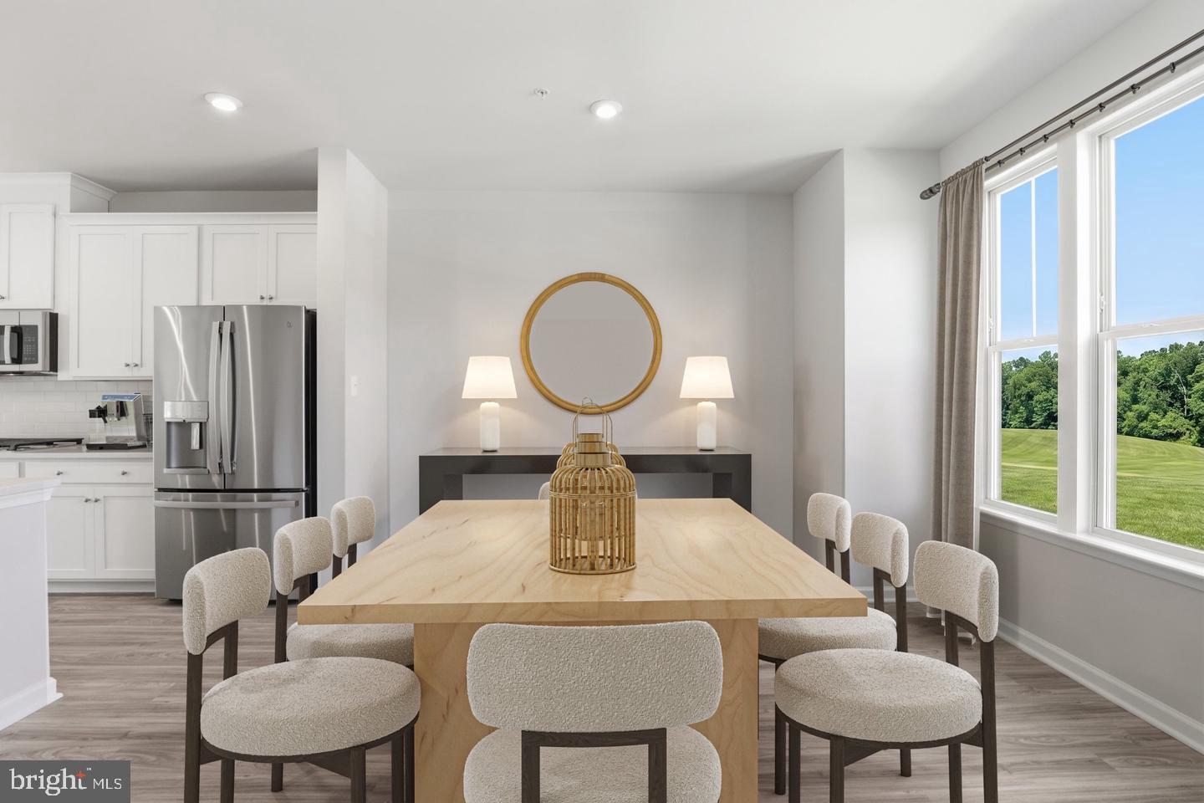
The main living area is designed to bring people together. Natural light fills the open-concept space, creating an inviting atmosphere that seamlessly connects the family room, dining area, and kitchen. At the center of it all is a beautifully upgraded gourmet kitchen featuring quartz countertops, stainless steel appliances, a gas cooktop, double wall ovens, 42-inch cabinets, and an oversized center island that offers plenty of space for meal preparation, casual dining, and entertaining.
Upstairs, the spacious owner's suite provides the perfect place to recharge, complete with a well-appointed bath and generous closet space. Additional bedrooms offer room for family, guests, hobbies, or remote work.
Located in the heart of Mill Branch Crossing, homeowners enjoy quick access to Route 50, making travel to Washington, DC, Annapolis, and Baltimore convenient. Nearby shopping, dining, parks, and entertainment ensure everything you need is within easy reach.
Offering the space of a single-family home with the convenience of townhome living, this Delilah delivers the modern lifestyle today's buyers have been searching for.
Save
Ask
Tour
Hide
Share
Listing Snapshot
Price
$559,990
Days On Site
11 Days
Bedrooms
3
Inside Area (SqFt)
2,582 sqft
Total Baths
4
Full Baths
3
Partial Baths
1
Lot Size
0.05 Acres
Year Built
2026
MLS Number
MDPG2224642
Status
Active
Property Tax
N/A
HOA/Condo/Coop Fees
$135 monthly
Sq Ft Source
Estimated
Friends & Family
React
Invite
Recent Activity
2 weeks ago
Listing updated with changes from the MLS
2 weeks ago
Listing first seen on site
General Features
Acres
0.05
Attached Garage
Yes
Foundation
Slab
Garage
Yes
Garage Spaces
2
Levels
Three Or More
Parking
ConcreteGarageAttached
Parking Spaces
2
Pets
Yes
Property Condition
New Construction
Property Sub Type
Townhouse
Sewer
Private Sewer
Special Circumstances
Standard
SqFt Above
2582
SqFt Total
2582
Style
Traditional
Utilities
Cable AvailableUnderground Utilities
Water Source
Public
Zoning
N/A
Interior Features
Appliances
Double OvenOvenElectric Water HeaterCooktopDishwasherDisposalDryerMicrowaveRefrigeratorStainless Steel Appliance(s)ENERGY STAR Qualified Appliances