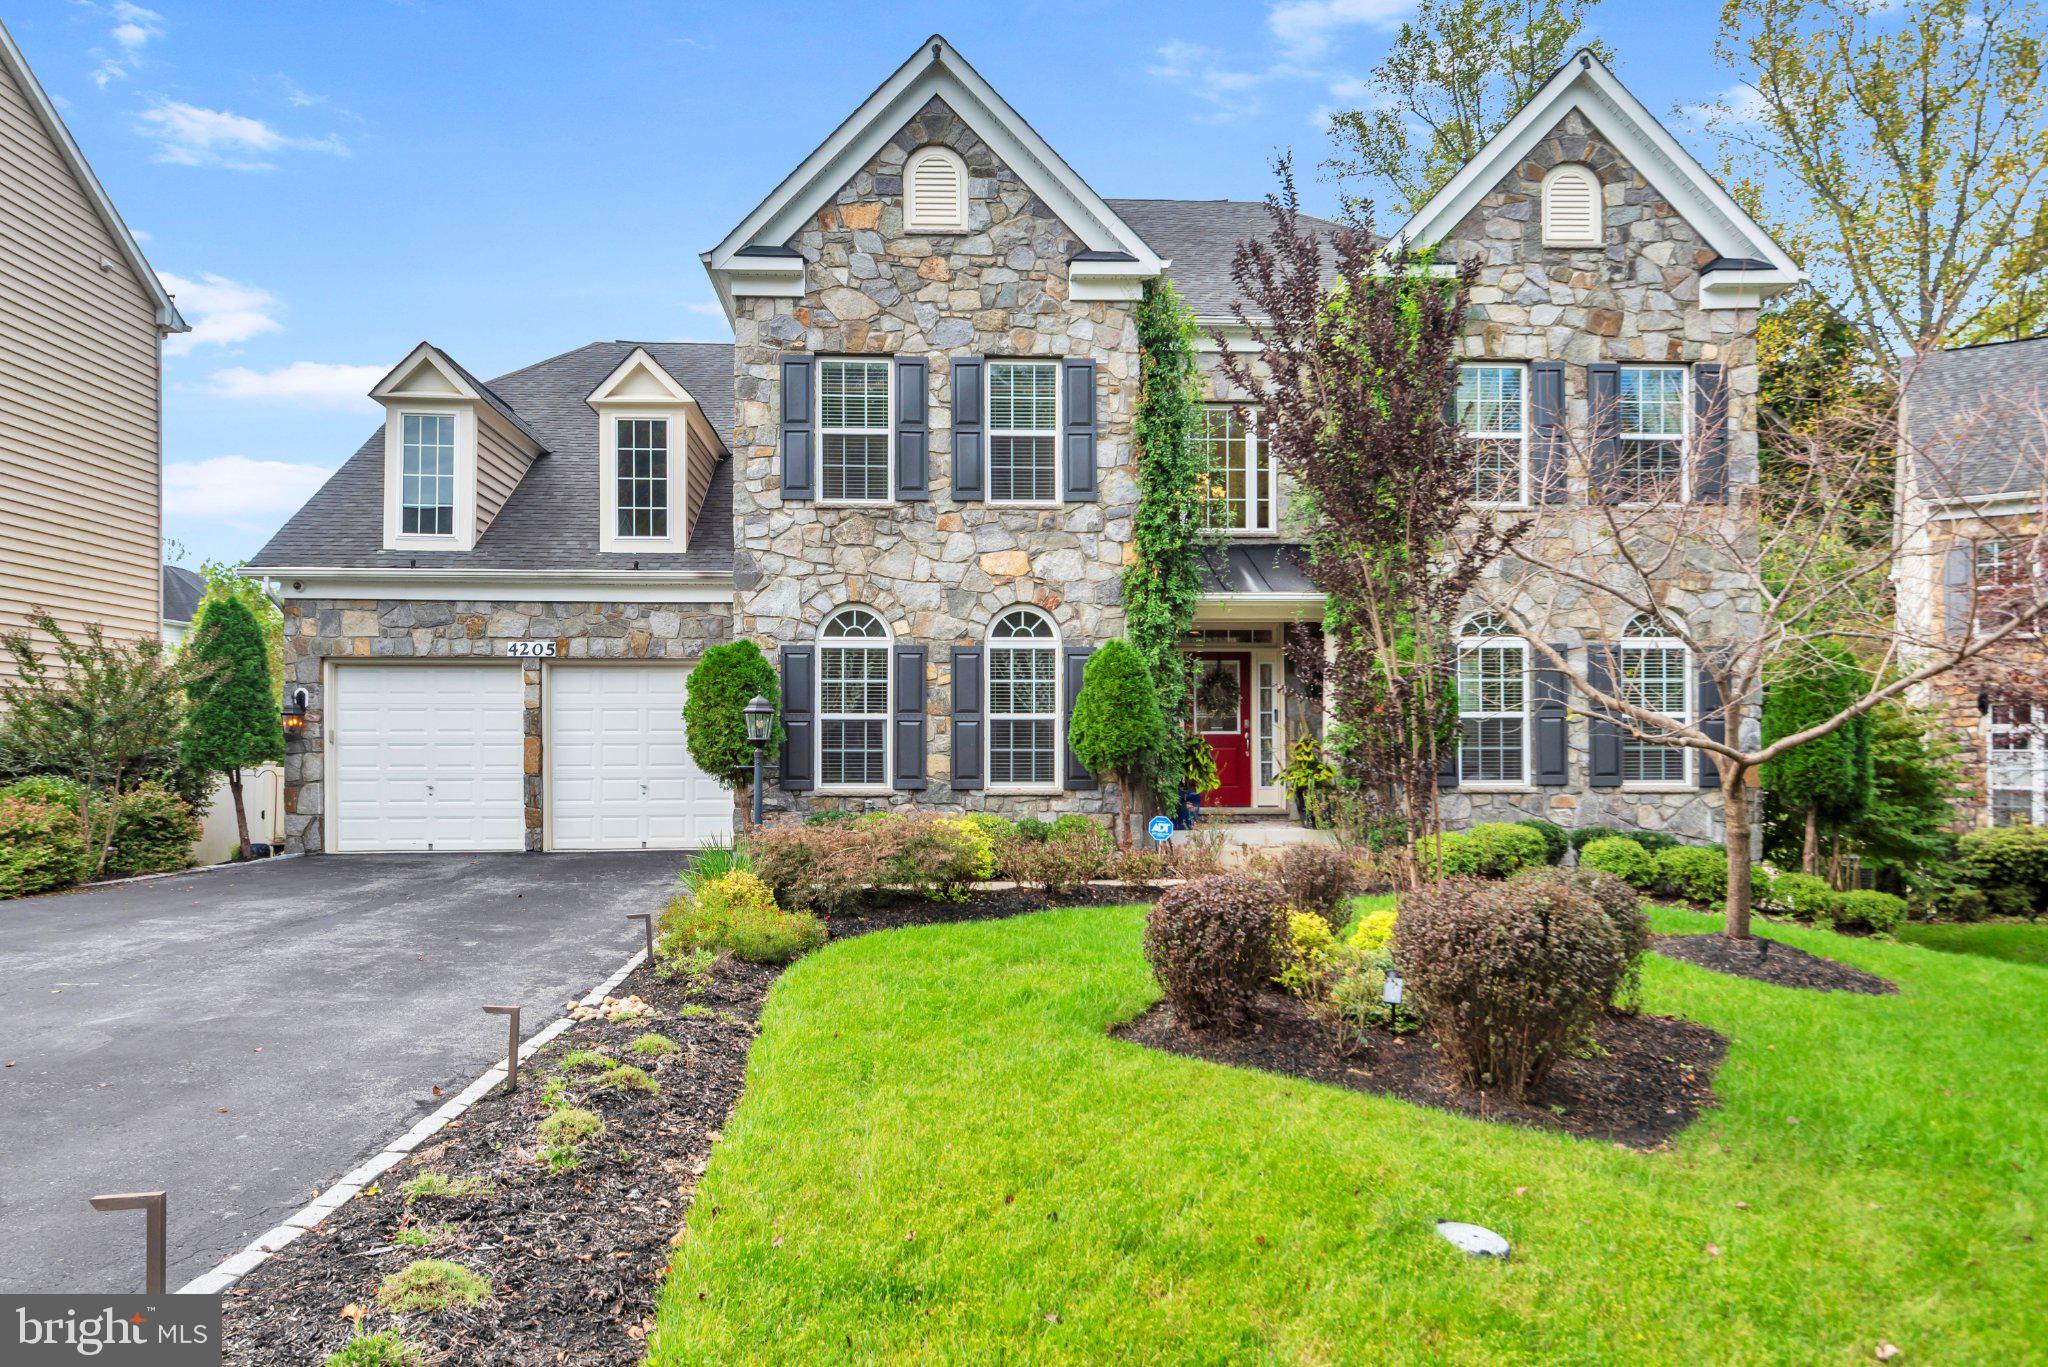
A little piece of Tuscany in Upper Marlboro. Custom built in 2013 and cared for by its original owners ever since, 4205 Captain Perry Court is a stone-front colonial where every detail was chosen with intention. Five bedrooms and 3.5 baths across three finished levels are joined by wood flooring throughout, recessed lighting, and a built-in speaker system, all with smart-home control of lighting and sound.
A two-story foyer with metal balusters and a plush carpet-lined staircase opens to formal living and dining rooms with crown molding, and a main-level study sits behind glass French doors. The kitchen is the heart of the home: white cabinetry with copper hardware imported from Italy, granite counters, a stone mosaic backsplash framing a hand-crafted mosaic medallion, under-cabinet lighting, a copper chimney hood, a Dacor refrigerator, Bosch cooking appliances, and a built-in desk. It flows into a sunlit breakfast area and a family room with a gas fireplace, and a powder room completes the main level.
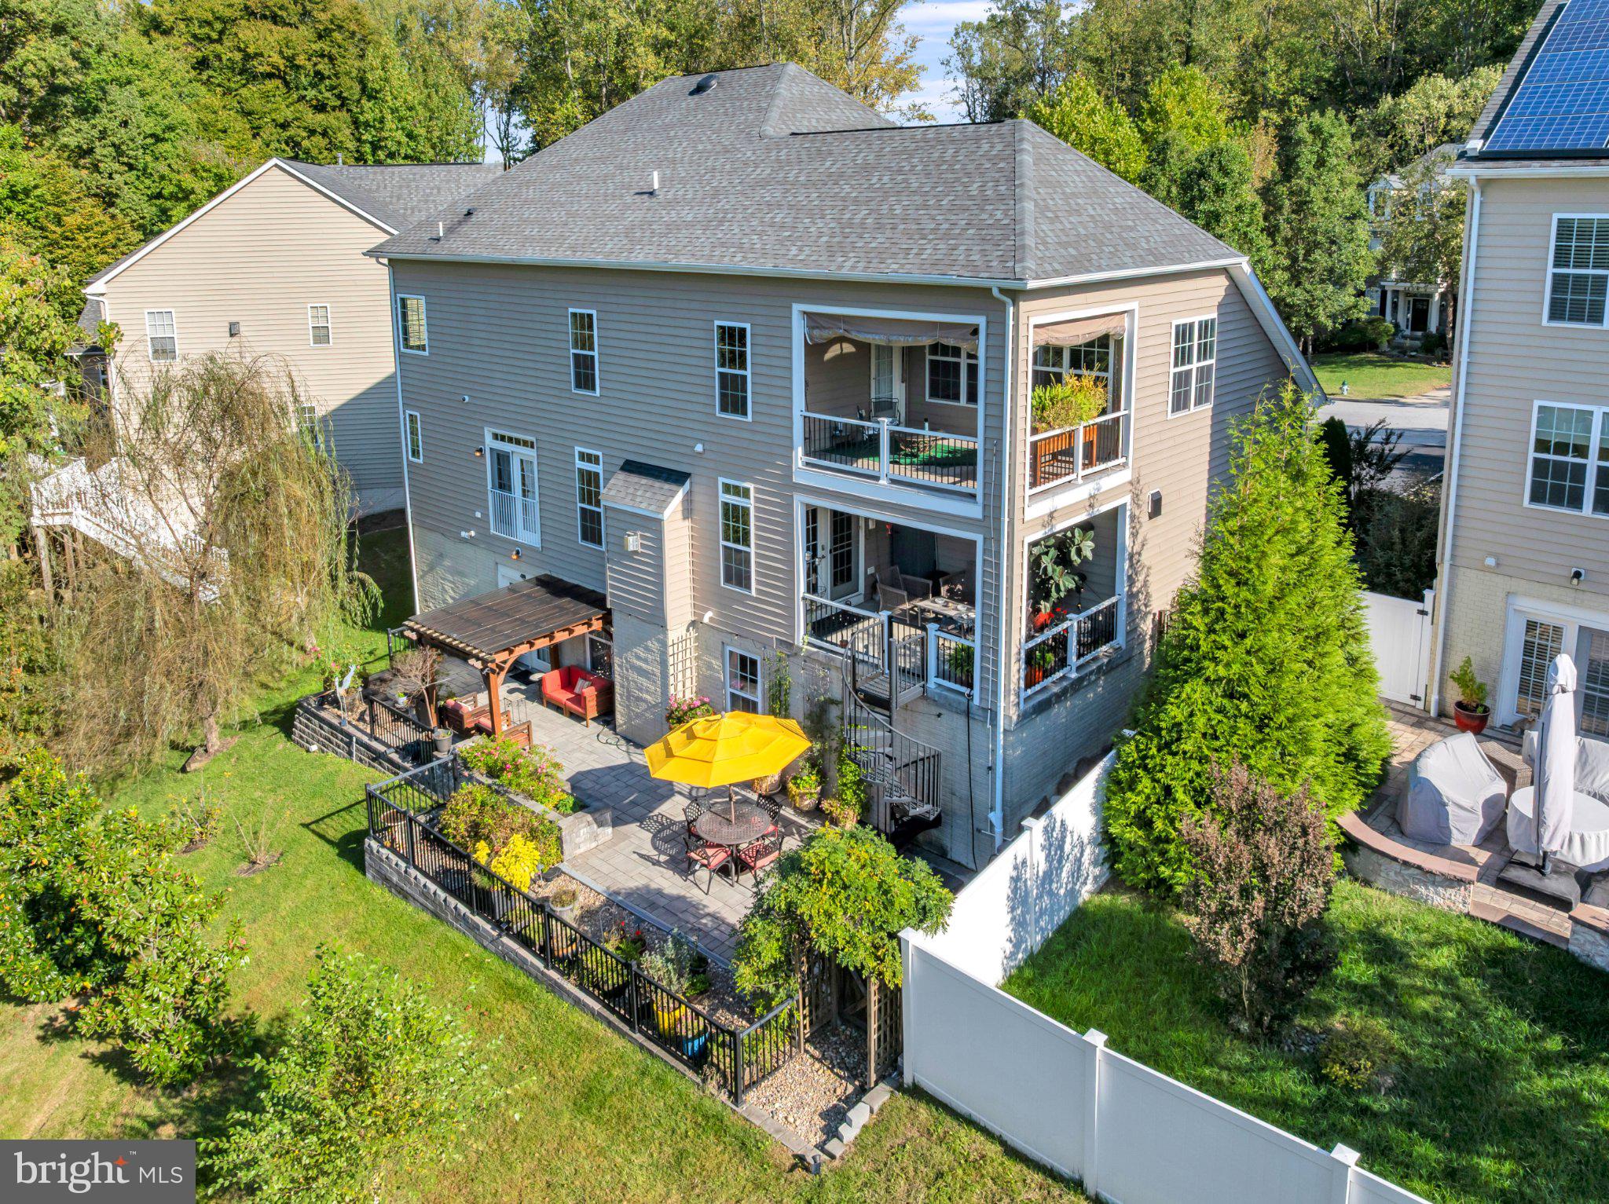
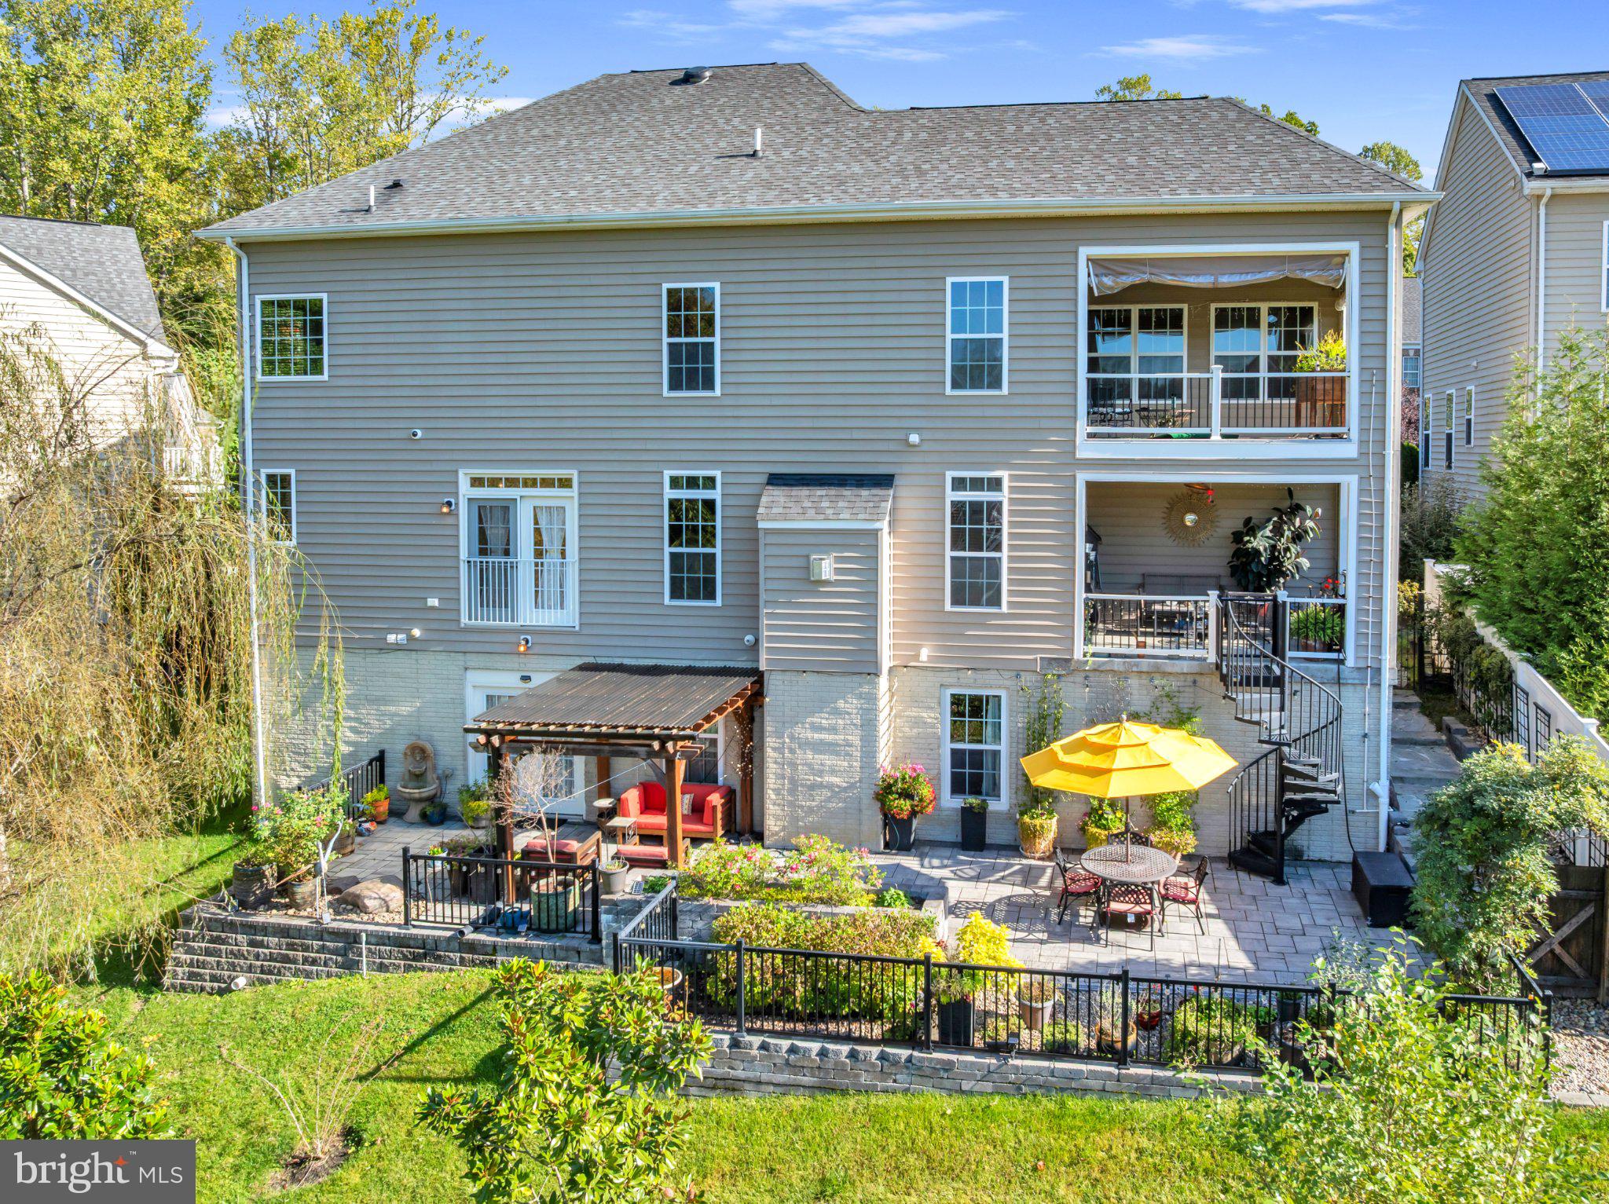
The upper level holds four bedrooms and two full baths, including a primary suite with a tray ceiling. The finished walkout lower level adds a fifth bedroom, a full bath, and a wet bar with a sink and wine fridge. The family room and the primary suite each open to a private veranda with a copper ceiling fan, planter boxes, a water connection, and a retractable privacy screen. A maintenance-free powder-coated aluminum spiral staircase connects the main-level veranda to the patio below.
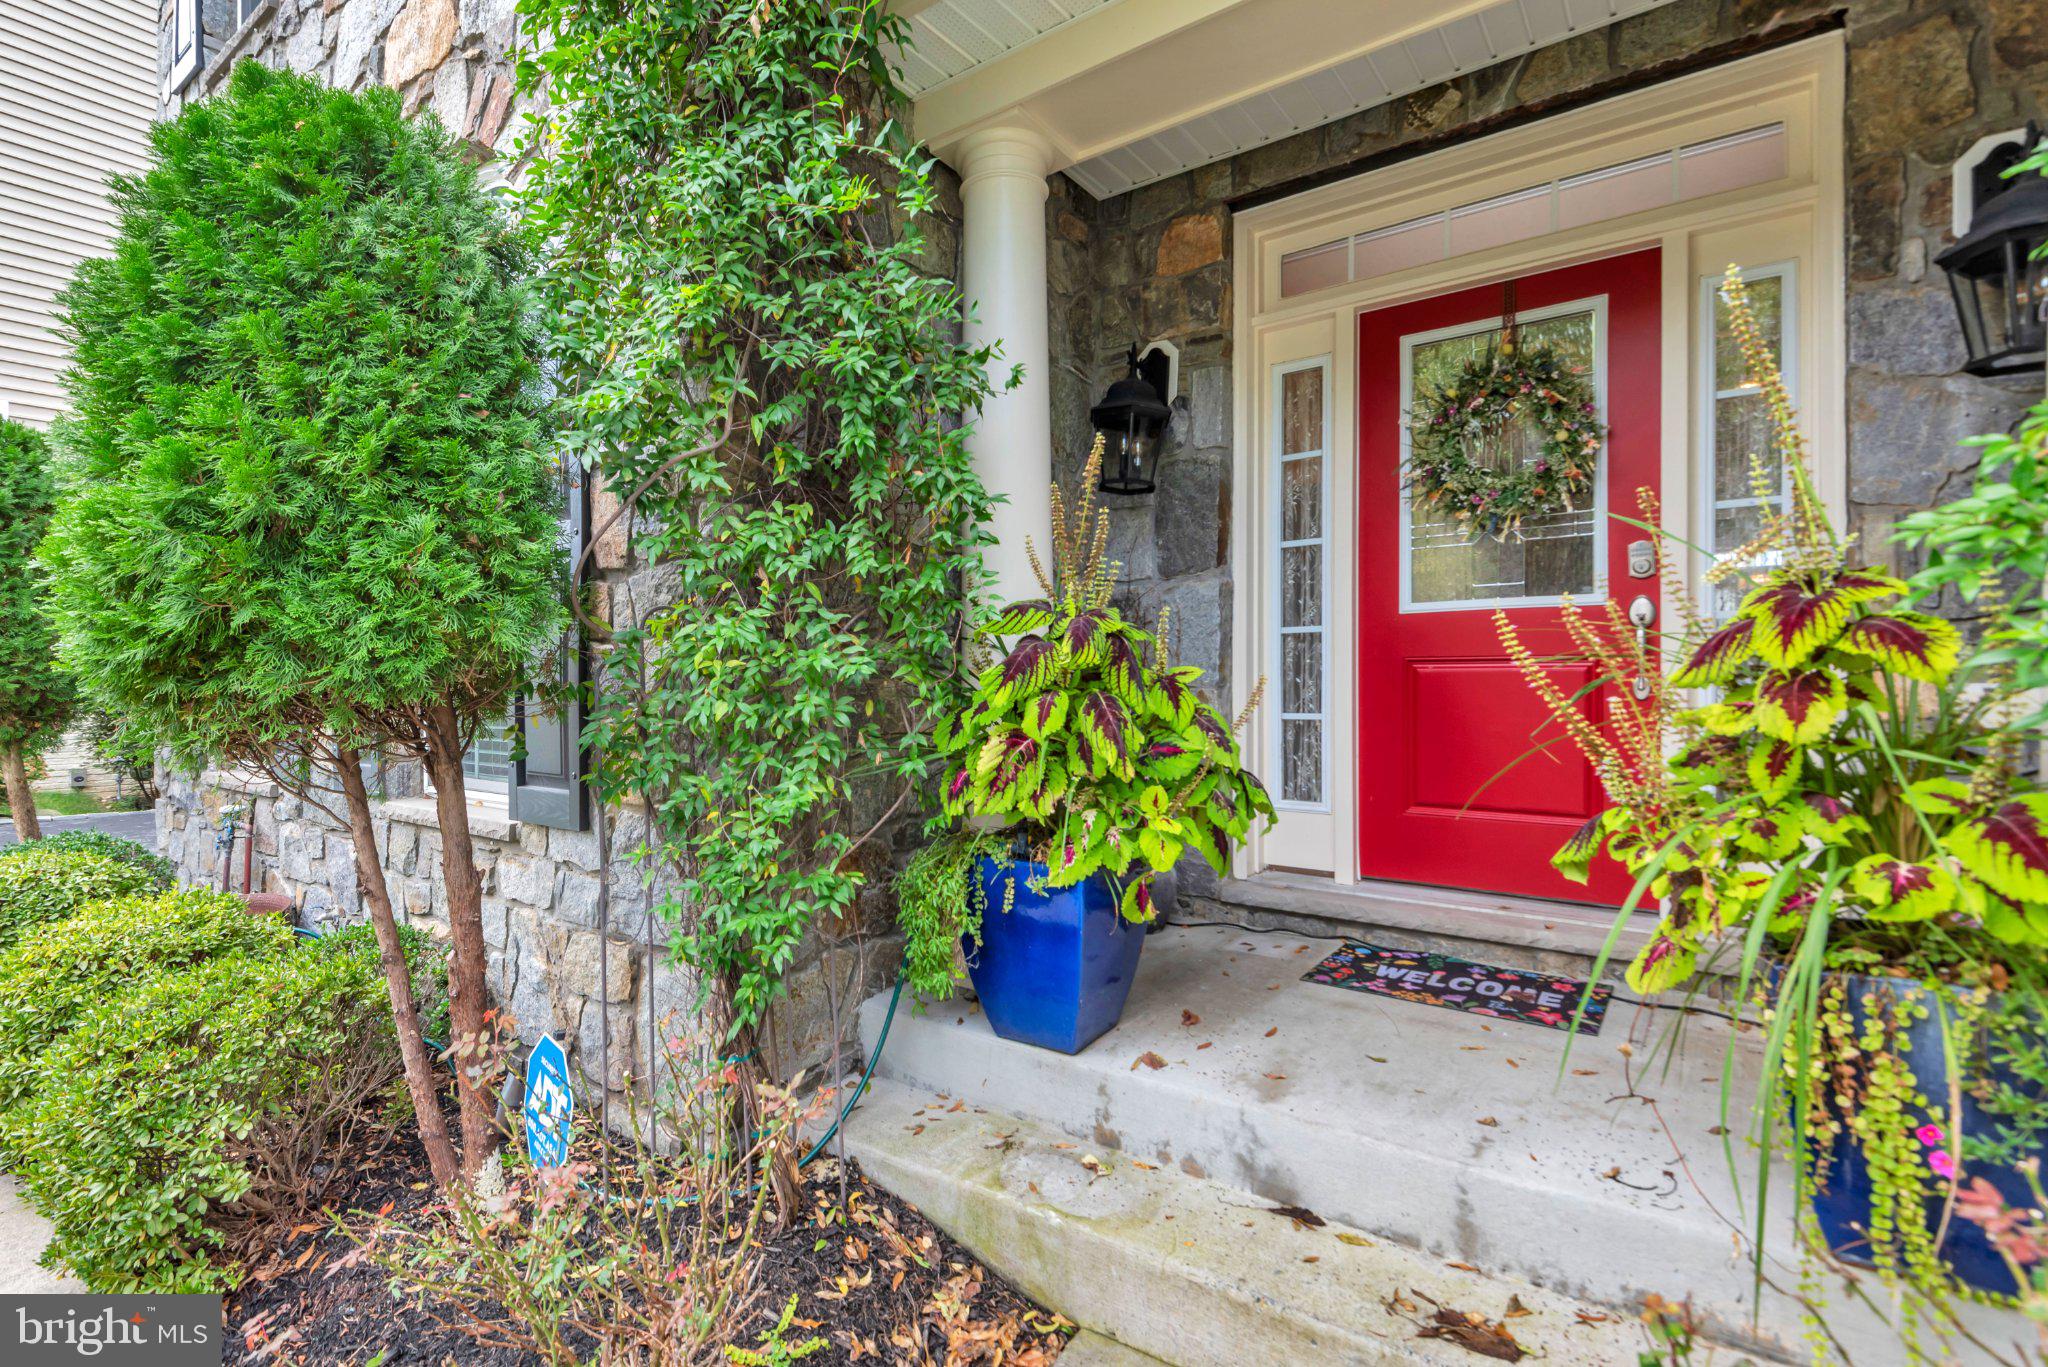
The rear yard is a Tuscan dream. A raised paver patio has a pergola and trellises for climbing flowers. Fig, magnolia, oak, river birch, and willow trees surround a rock garden, wisteria climbs a custom-built rear gate, and a stone-step walkway leads to the side yard, with French drains along the rear and side. Out front, Carolina jasmine frames the entrance, uplights illuminate the stone facade at night, irrigation keeps the lawn lush, and rose quartz marks all four corners of the house.
Behind the walls are a whole-house reverse osmosis water filtration system and an air scrubber and humidifier on both HVAC units. Two-car garage. Explore the virtual tour and floor plans, then come see it in person.
Save
Ask
Tour
Hide
Share
Listing Snapshot
Price
$870,000
Days On Site
14 Days
Bedrooms
5
Inside Area (SqFt)
3,484 sqft
Total Baths
4
Full Baths
3
Partial Baths
1
Lot Size
0.18 Acres
Year Built
2013
MLS Number
MDPG2224648
Status
Active
Property Tax
$9,754
HOA/Condo/Coop Fees
$156 monthly
Sq Ft Source
Assessor
Friends & Family
React
Comment
Invite
No Comments Yet
Did you know? You can invite friends and family to your search. They can join your search, rate and discuss listings with you.
Recent Activity
2 weeks ago
Status changed to Active
2 weeks ago
Listing updated with changes from the MLS
2 weeks ago
Listing first seen on site
General Features
Acres
0.18
Attached Garage
Yes
Foundation
Block
Garage
Yes
Garage Spaces
2
Levels
Three Or More
Parking
OversizedGarage Door OpenerConcretePrivateGarageDrivewayInside EntranceAttached
Parking Spaces
6
Pets
Yes
Property Sub Type
Single Family Residence
Security
Smoke Detector(s)Security System
Sewer
Public Sewer
Special Circumstances
Standard
SqFt Above
3484
SqFt Total
5146
Style
Colonial
Utilities
Natural Gas AvailableSewer AvailableWater AvailableElectricity Available



Did you know? You can invite friends and family to your search. They can join your search, rate and discuss listings with you.