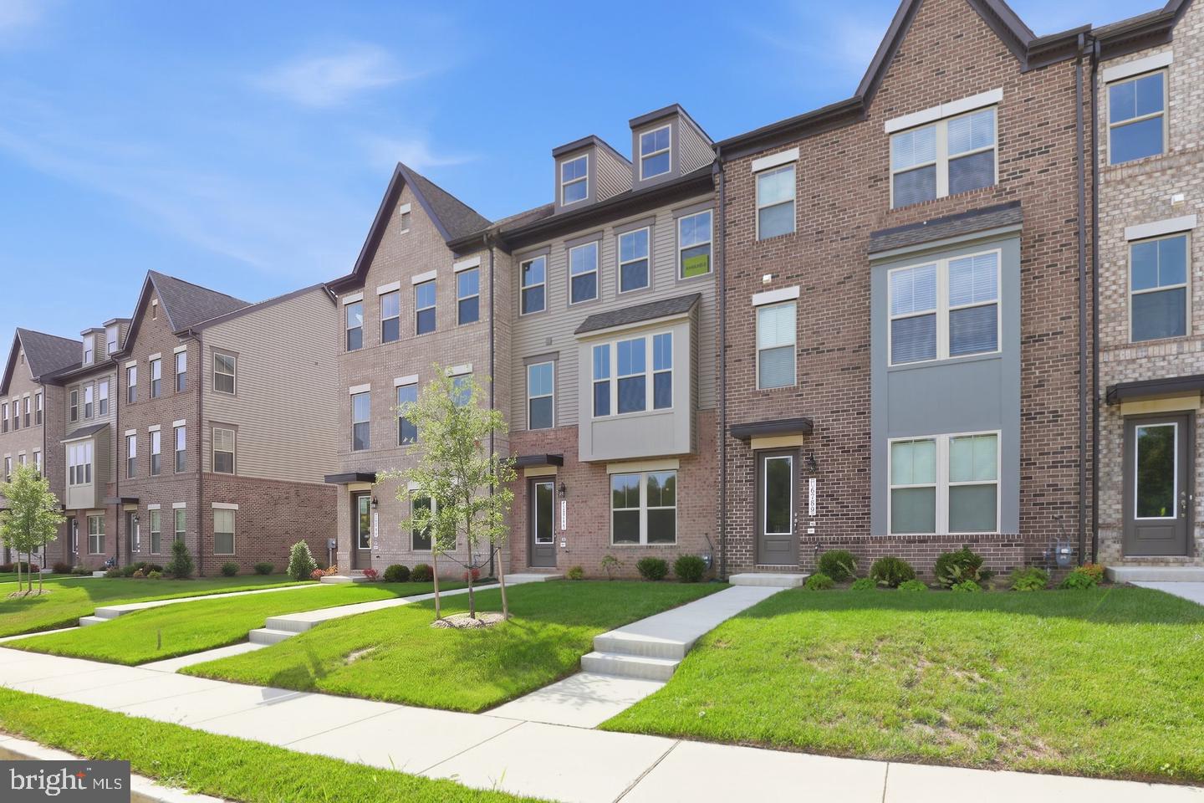
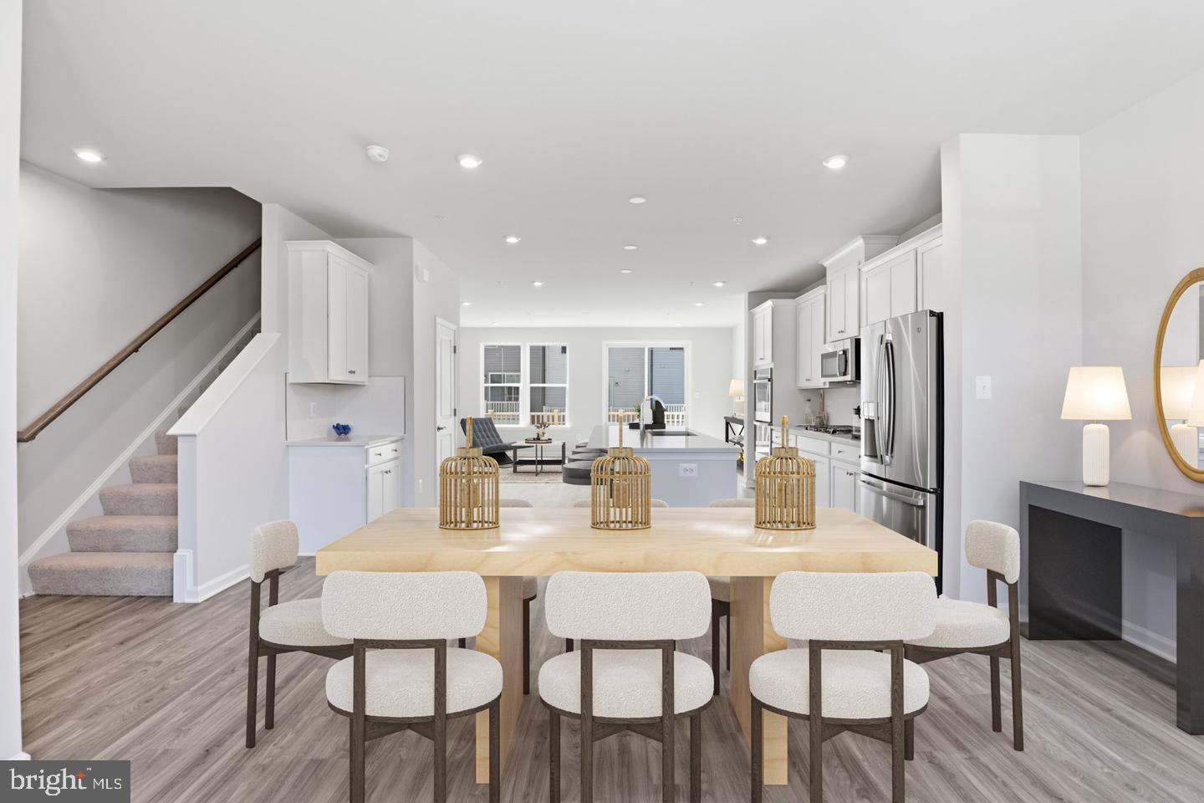
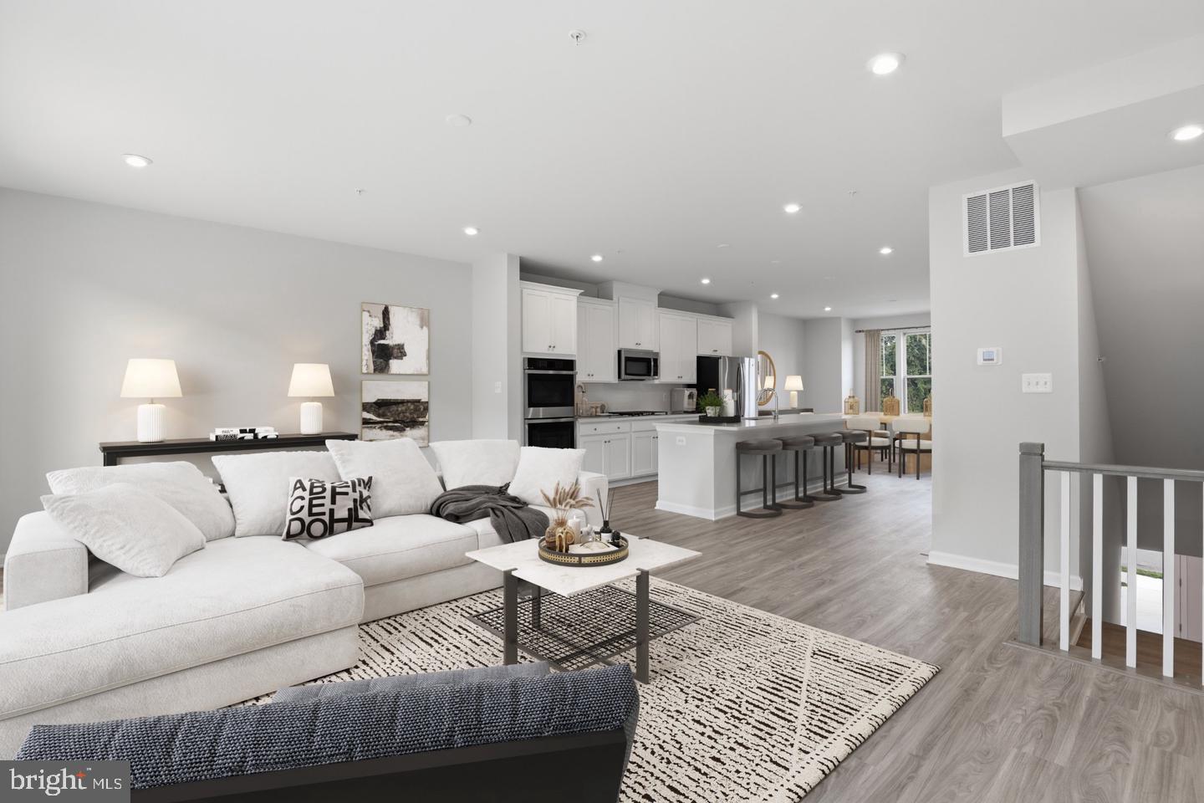
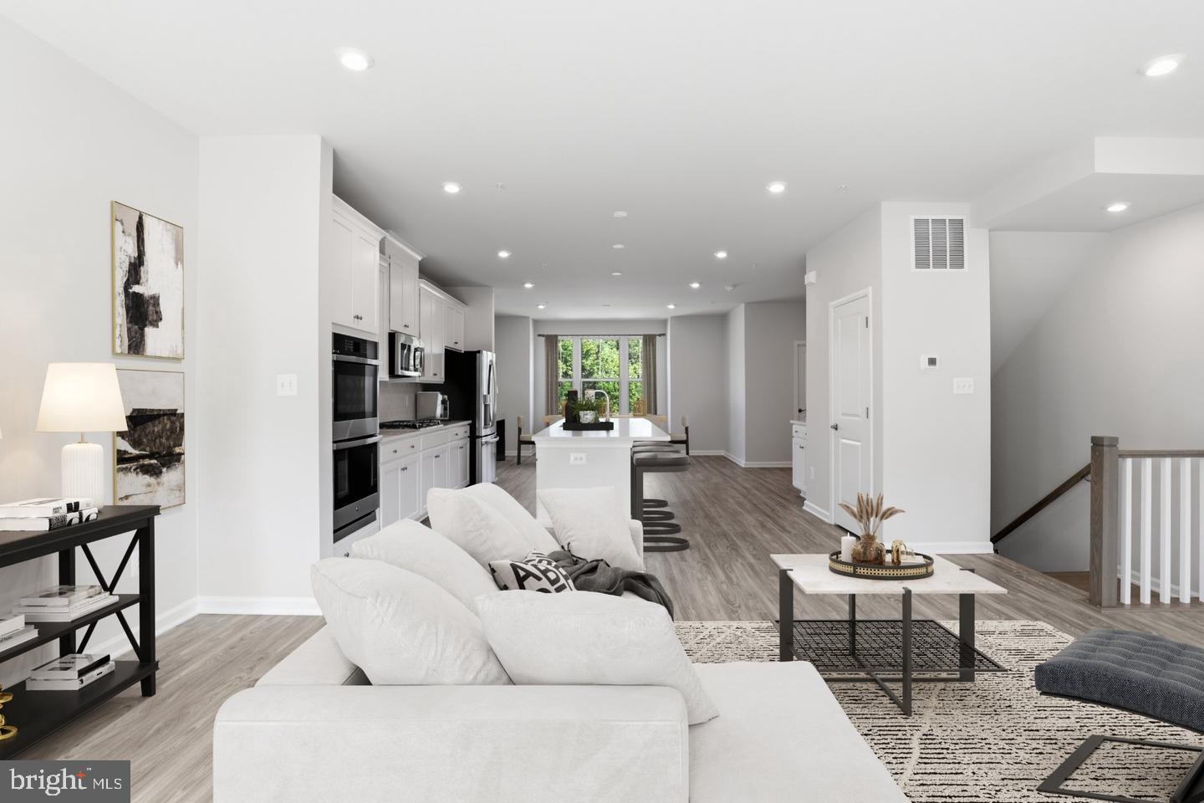
Some homes simply check the boxes. This Delilah at Mill Branch Crossing creates the kind of spaces you'll desire to spend time in. Imagine starting your day in a sun-filled kitchen where the expansive quartz island becomes the gathering place for morning coffee, weekend brunches, and conversations that linger long after dinner. Designed for both beauty and practicality, the gourmet kitchen showcases stainless steel appliances, a gas cooktop, double wall ovens, and 42-inch cabinetry.
The main level is open, inviting, and centered around connection. Whether entertaining guests or enjoying a quiet evening at home, the spacious family room, creating a setting that feels both sophisticated and comfortable. Downstairs, a private bedroom and full bath offer endless possibilities. It's an ideal space for visiting family, overnight guests, a home office, or a private retreat for anyone who prefers additional privacy. This flexible level allows the home to adapt as your lifestyle evolves.
Upstairs, spacious bedrooms provide a peaceful retreat from the day. The owner's suite offers a relaxing escape with elegant finishes and a thoughtfully designed layout that feels both luxurious and welcoming.
Located in Mill Branch Crossing, residents enjoy a location that balances convenience with community. Commuting is simplified with quick access to Route 50, while shopping, dining, entertainment, and everyday necessities are just minutes away at Bowie Town Center.
This Delilah isn't just new construction. It's a home designed around how people truly live, work, gather, and recharge, all within one of Bowie's most desirable new home communities.
Save
Ask
Tour
Hide
Share
Listing Snapshot
Price
$499,990
Days On Site
10 Days
Bedrooms
4
Inside Area (SqFt)
2,150 sqft
Total Baths
4
Full Baths
3
Partial Baths
1
Lot Size
0.06 Acres
Year Built
2026
MLS Number
MDPG2224682
Status
Active
Property Tax
N/A
HOA/Condo/Coop Fees
$135 monthly
Sq Ft Source
Estimated
Friends & Family
React
Invite
Recent Activity
a week ago
Price changed to $499,990
a week ago
Listing updated with changes from the MLS
2 weeks ago
Listing first seen on site
General Features
Acres
0.06
Attached Garage
Yes
Foundation
Slab
Garage
Yes
Garage Spaces
2
Levels
Three Or More
Parking
GarageAttached
Parking Spaces
2
Pets
Yes
Property Condition
New Construction
Property Sub Type
Townhouse
Sewer
Public Sewer
Special Circumstances
Standard
SqFt Above
2150
SqFt Total
2150
Style
Traditional
Utilities
Cable AvailableUnderground Utilities
Water Source
Public
Zoning
N/A
Interior Features
Appliances
Gas RangeGas OvenElectric Water HeaterDishwasherDisposalMicrowaveRefrigeratorStainless Steel Appliance(s)WasherDryerENERGY STAR Qualified Appliances