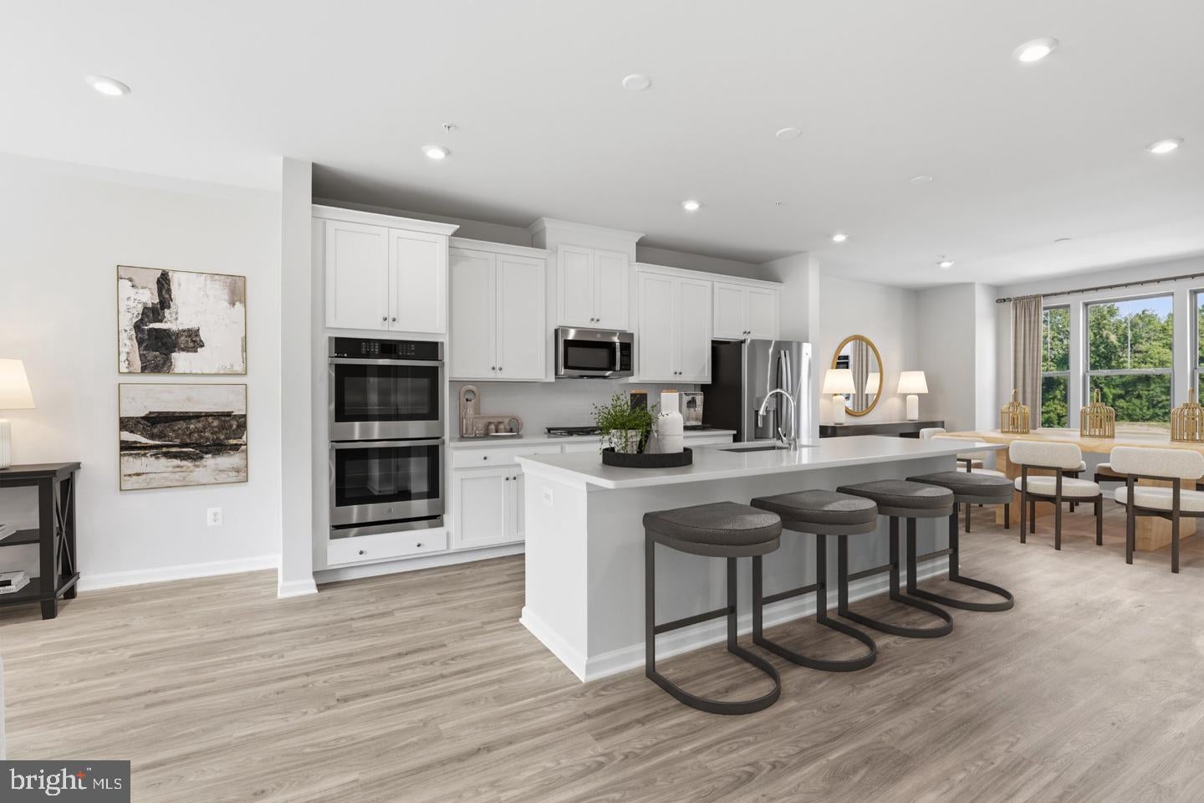
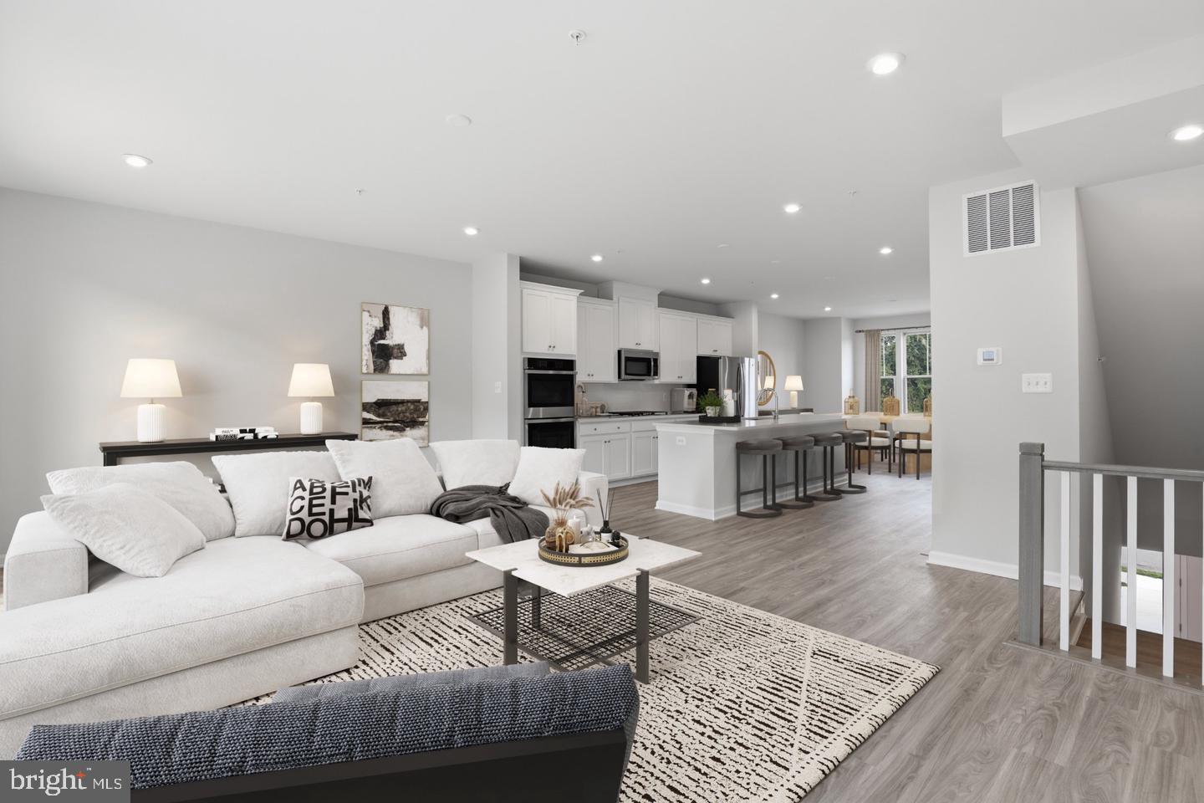
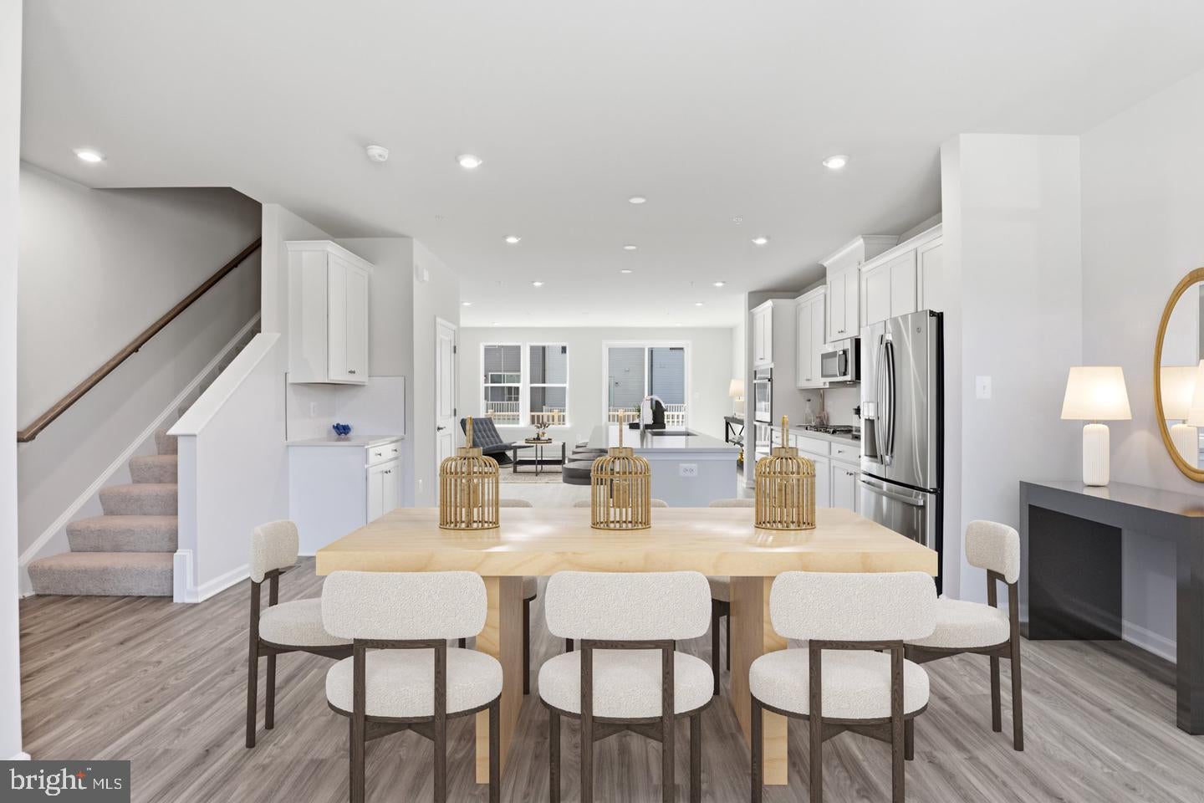
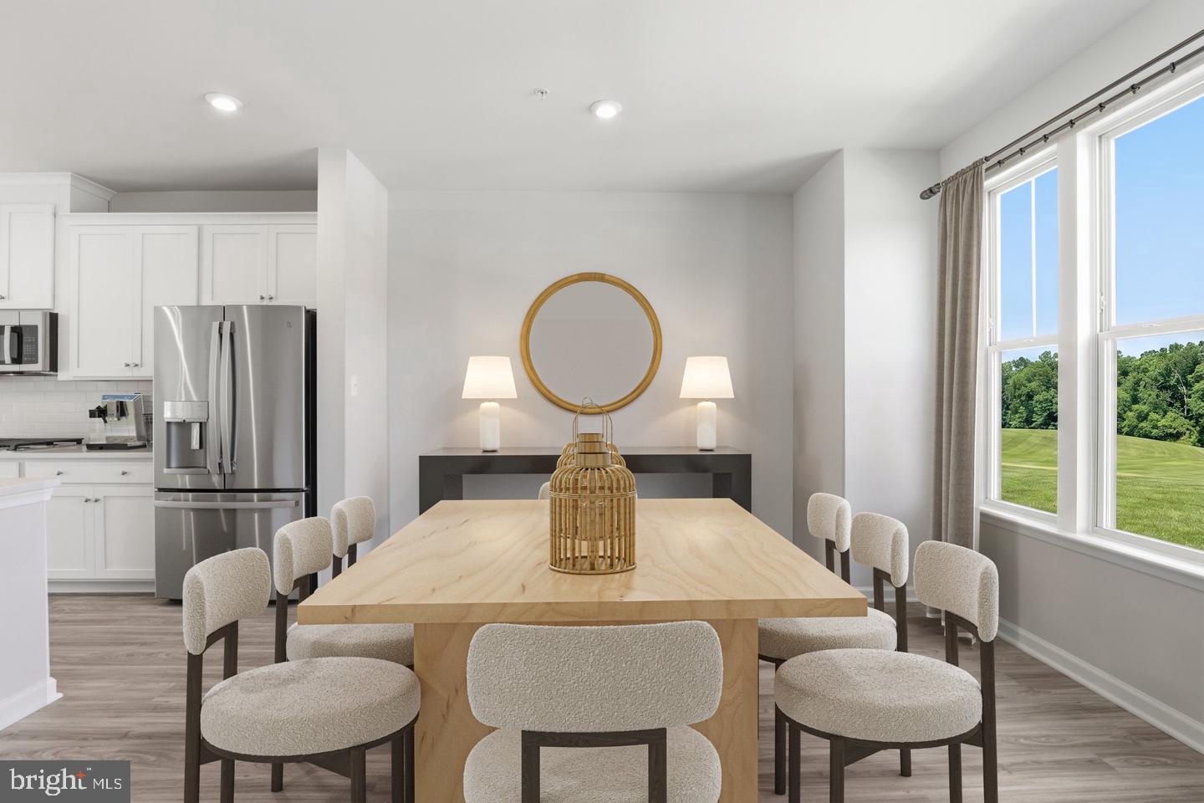
Welcome to The Delilah, an exceptional four-level townhome that combines modern design, thoughtful living spaces, and an unbeatable Bowie location. Situated in the desirable Mill Branch Crossing community, this beautifully crafted home offers the space, style, and flexibility today's homeowners are looking for.
The heart of the home is a stunning gourmet kitchen designed to impress. Featuring stainless steel appliances, quartz countertops, 42-inch cabinetry, a gas cooktop, double wall ovens, and an expansive center island, this chef-inspired space is perfect for preparing meals, entertaining guests, or gathering with family and friends. The open-concept main level creates a seamless flow between the kitchen, dining, and living areas, making everyday living feel effortless.
A fully finished lower level with a full bath provides endless versatility. Whether you need a private guest suite, home office, fitness area, playroom, or media space, this level offers the flexibility to fit your lifestyle.
One of this home's most exciting features is the spacious fourth-floor loft. Create the ultimate entertainment retreat with comfortable seating, a game room, or a home theater. Looking for a place to unwind? Transform it into a private getaway space perfect for reading, yoga, creative pursuits, or simply escaping the demands of the day. This unique upper-level retreat extends your living space and offers possibilities that few townhomes can match.
Conveniently located just minutes from Route 50, Mill Branch Crossing places you within easy reach of Washington, DC, Annapolis, and Baltimore. Enjoy nearby shopping, dining, entertainment, and everyday conveniences at Bowie Town Center, all while coming home to a beautifully designed community you'll love being part of.
Experience the perfect blend of flexibility, sophistication, and convenience in The Delilah at Mill Branch Crossing. Your dream home awaits.
Save
Ask
Tour
Hide
Share
Listing Snapshot
Price
$579,990
Days On Site
10 Days
Bedrooms
3
Inside Area (SqFt)
2,582 sqft
Total Baths
4
Full Baths
3
Partial Baths
1
Lot Size
0.05 Acres
Year Built
2026
MLS Number
MDPG2224694
Status
Active
Property Tax
N/A
HOA/Condo/Coop Fees
$135 monthly
Sq Ft Source
Estimated
Friends & Family
React
Invite
Recent Activity
2 weeks ago
Listing updated with changes from the MLS
2 weeks ago
Listing first seen on site
General Features
Acres
0.05
Attached Garage
Yes
Foundation
Slab
Garage
Yes
Garage Spaces
2
Levels
Three Or More
Parking
ConcreteGarageAttached
Parking Spaces
2
Pets
Yes
Property Condition
New Construction
Property Sub Type
Townhouse
Sewer
Private Sewer
Special Circumstances
Standard
SqFt Above
2582
SqFt Total
2582
Style
Traditional
Utilities
Cable AvailableUnderground Utilities
Water Source
Public
Zoning
N/A
Interior Features
Appliances
Double OvenOvenElectric Water HeaterCooktopDishwasherDisposalDryerMicrowaveRefrigeratorStainless Steel Appliance(s)ENERGY STAR Qualified Appliances