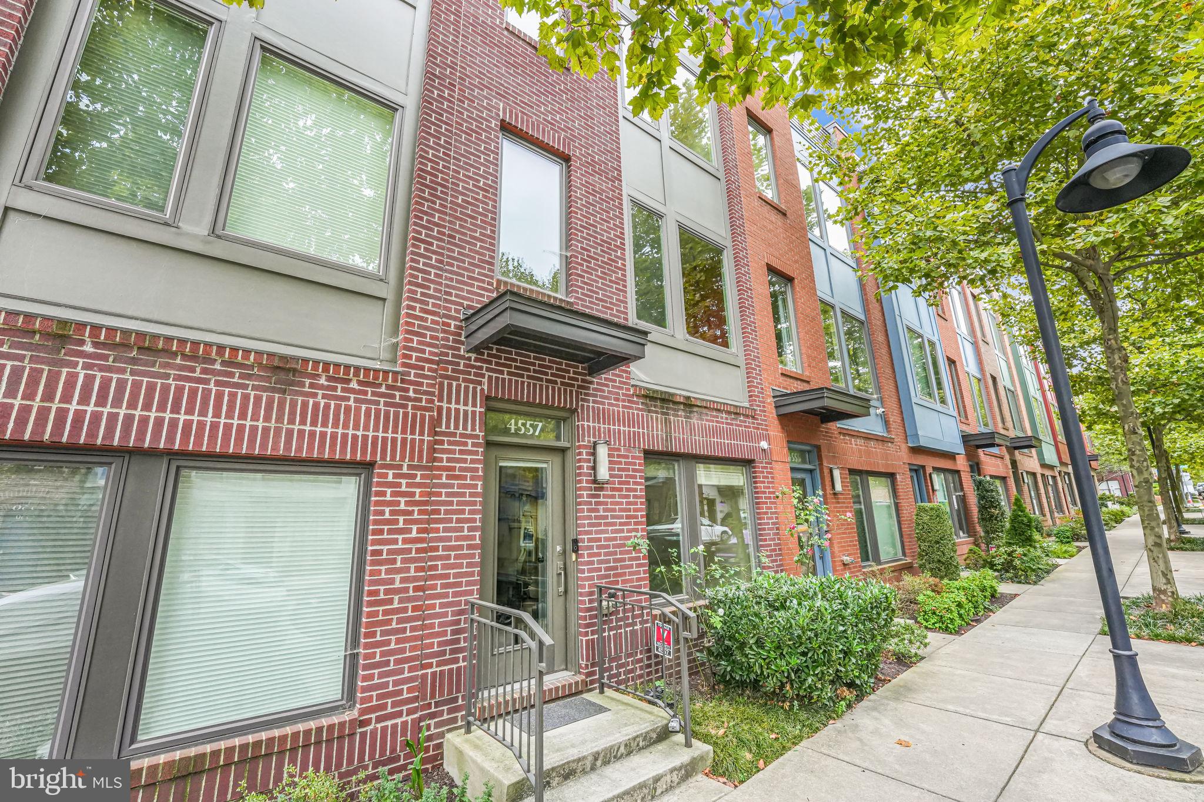
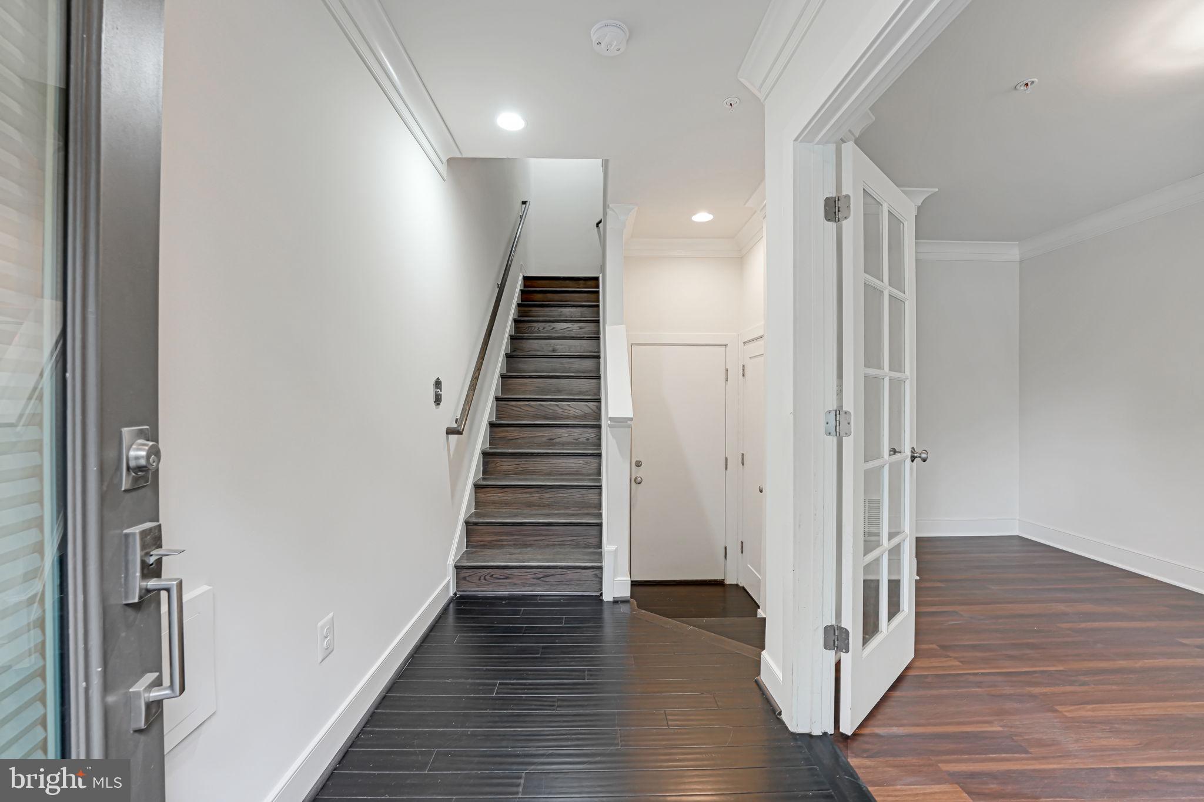
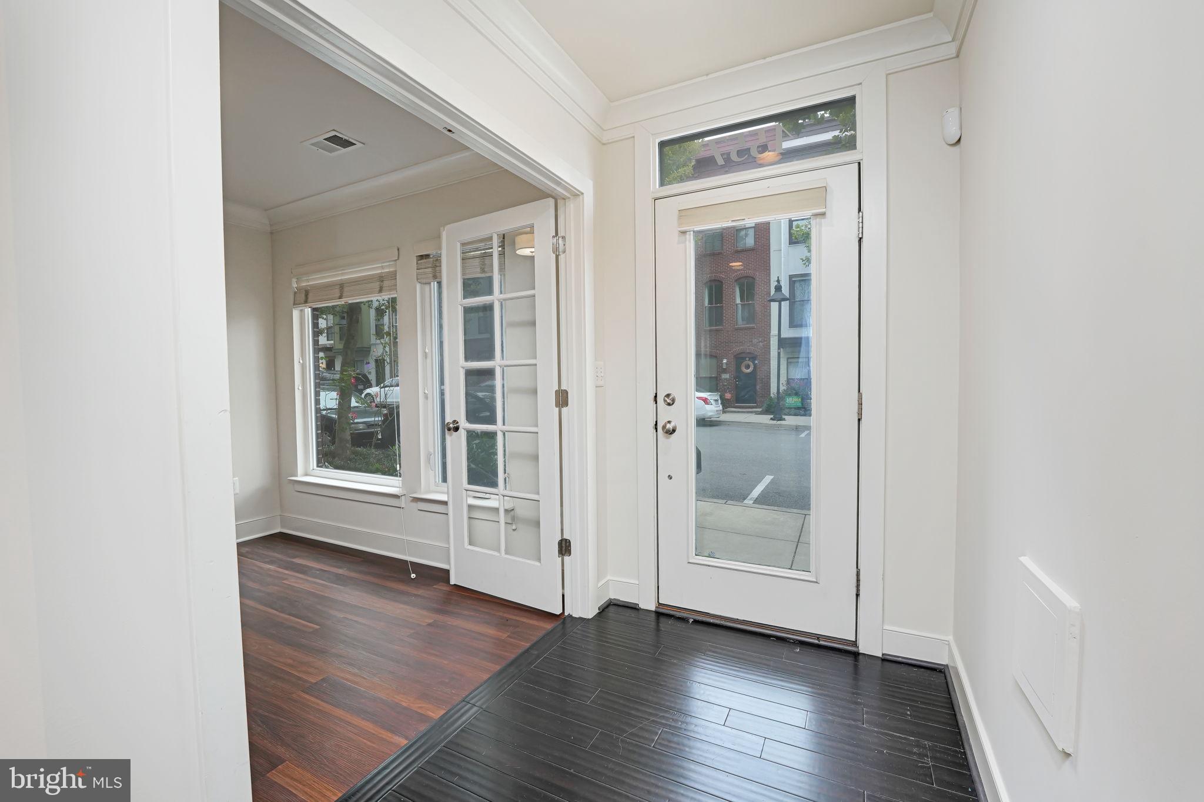
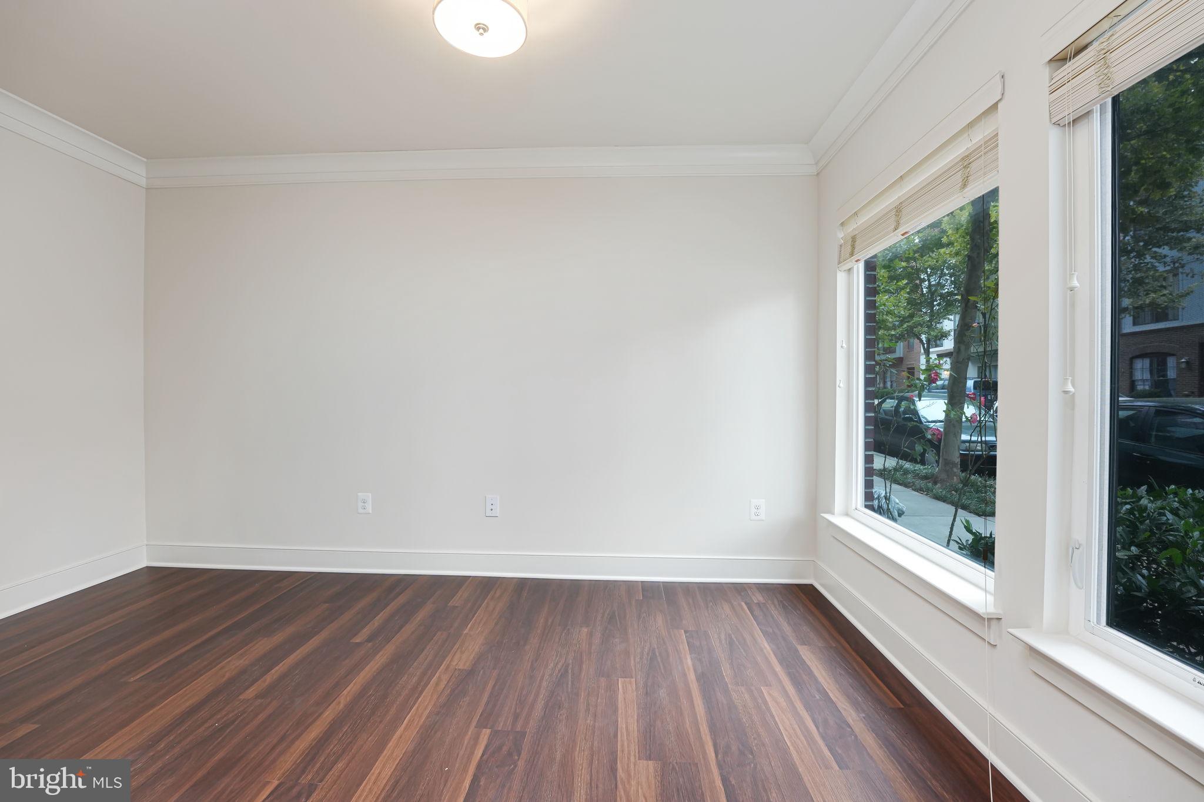
Welcome to 4557 Longfellow Street, a beautiful three-level townhome with room to live, work, and entertain. The open-concept main level flows easily from living to dining to a huge kitchen with stainless steel appliances, beautiful light granite countertops, and plenty of prep and gathering space. Step out of the kitchen onto your first large deck. It’s perfect for morning coffee, grilling, or dining outdoors.
There are 3 bedrooms and 3.5 baths, so everyone has space, plus a dedicated area that works well as a home office for remote or hybrid work. The real showstopper is the second large deck on the top level, with sweeping views over the entire block. It’s a private spot to unwind at sunset or host friends. An attached one-car garage adds everyday convenience and extra storage.
The location is hard to beat. You’re minutes from the Hyattsville Arts District’s restaurants, breweries, coffee shops, and galleries, and close to Riverdale Park Station with Whole Foods, more dining, and the seasonal farmers market. Commuting is easy with the nearby Riverdale MARC station, quick access to the Hyattsville Crossing and College Park Metro stations, Route 1, and major commuter routes into DC. Outdoor lovers will enjoy the Trolley Trail and the Anacostia Tributary Trail system for walking, running, and biking. The University of Maryland is just up the road.
This is the one you’ve been waiting for. Schedule your showing today!
Community features an outdoor pool, work out room, tot lot and more.
Save
Ask
Tour
Hide
Share
Listing Snapshot
Price
$3,200
Days On Site
11 Days
Bedrooms
3
Inside Area (SqFt)
1,592 sqft
Total Baths
3
Full Baths
3
Partial Baths
N/A
Lot Size
0.02 Acres
Year Built
2014
MLS Number
MDPG2224772
Status
Active
Property Tax
N/A
HOA/Condo/Coop Fees
N/A
Sq Ft Source
Assessor
Friends & Family
React
Invite
Recent Activity
4 days ago
Listing updated with changes from the MLS
a week ago
Status changed to Active
2 weeks ago
Listing first seen on site
General Features
Acres
0.02
Attached Garage
Yes
Available on
2027-01-01
Foundation
Slab
Garage
Yes
Garage Spaces
1
Levels
Three Or More
Parking
GarageInside EntranceAttached
Parking Spaces
1
Pets
Cats OKYes
Property Sub Type
Townhouse
Sewer
Public Sewer
SqFt Above
1592
SqFt Total
1592
Style
Contemporary
Water Source
Public
Zoning
MUI
Interior Features
Appliances
CooktopElectric Water HeaterWasherDishwasherDisposalDryerExhaust FanIce MakerMicrowaveRefrigerator