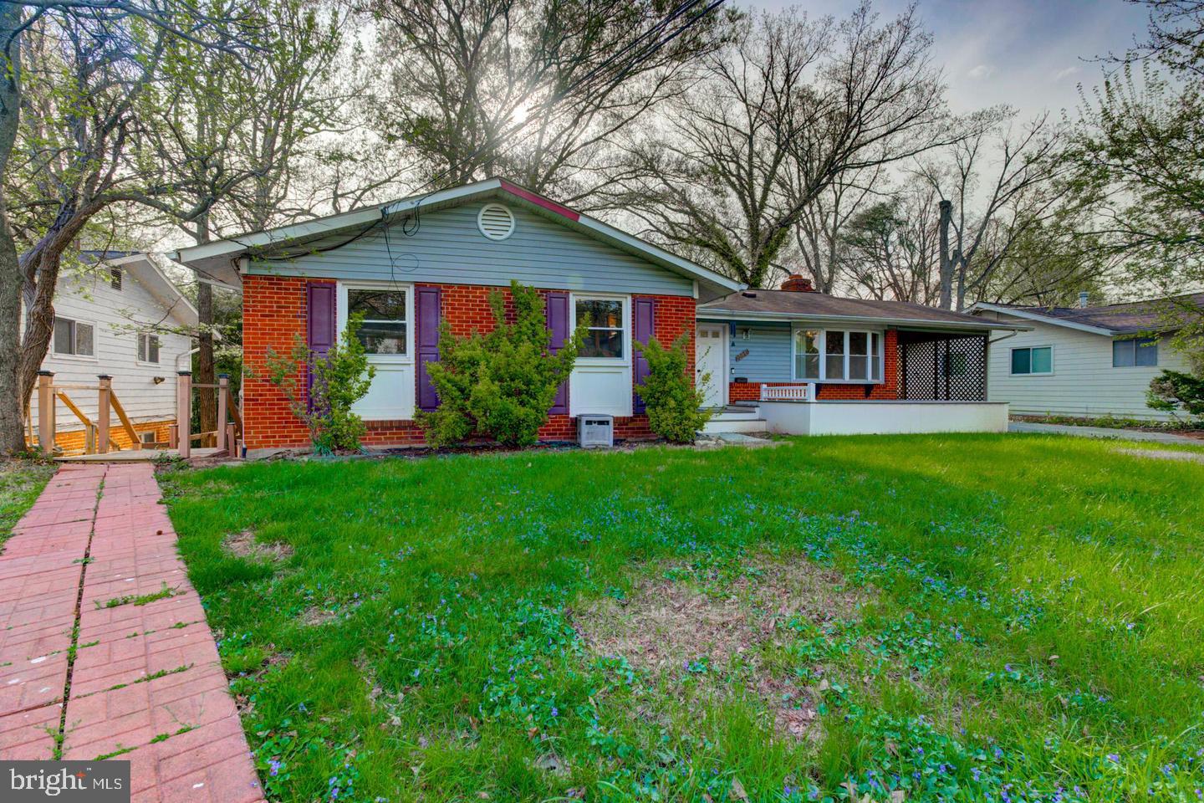
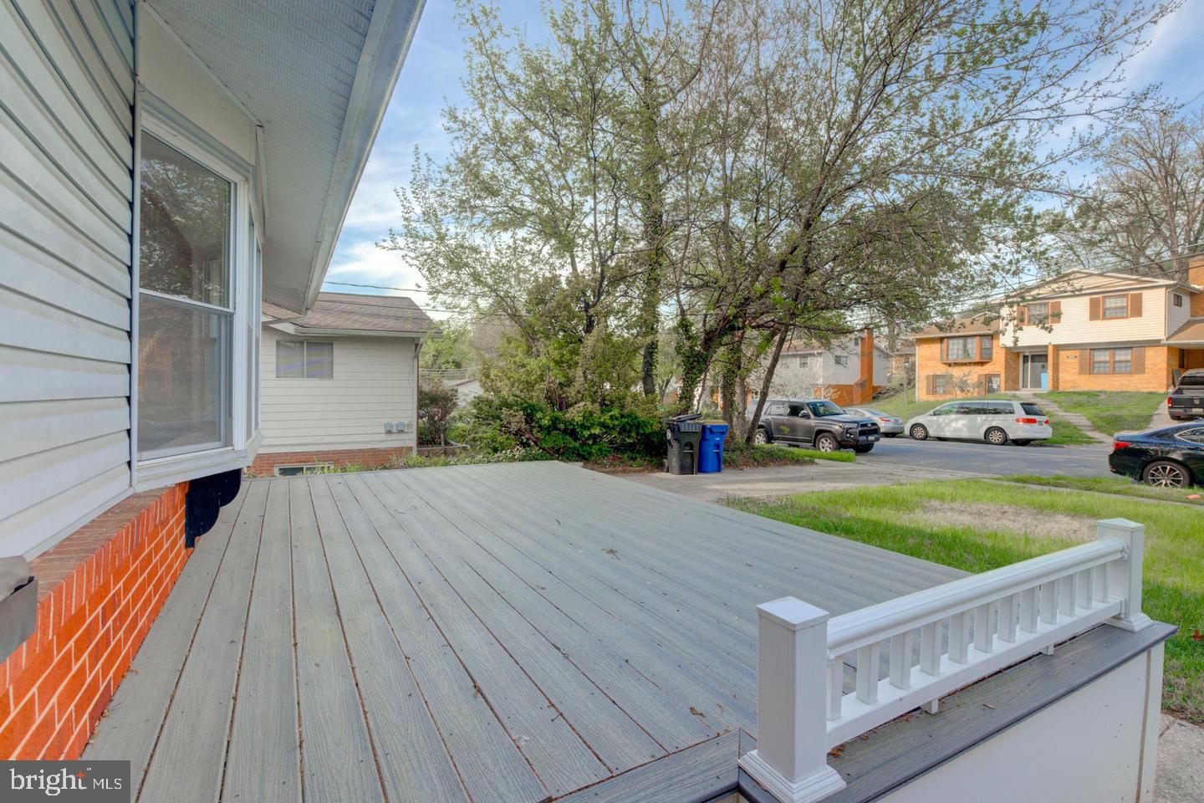
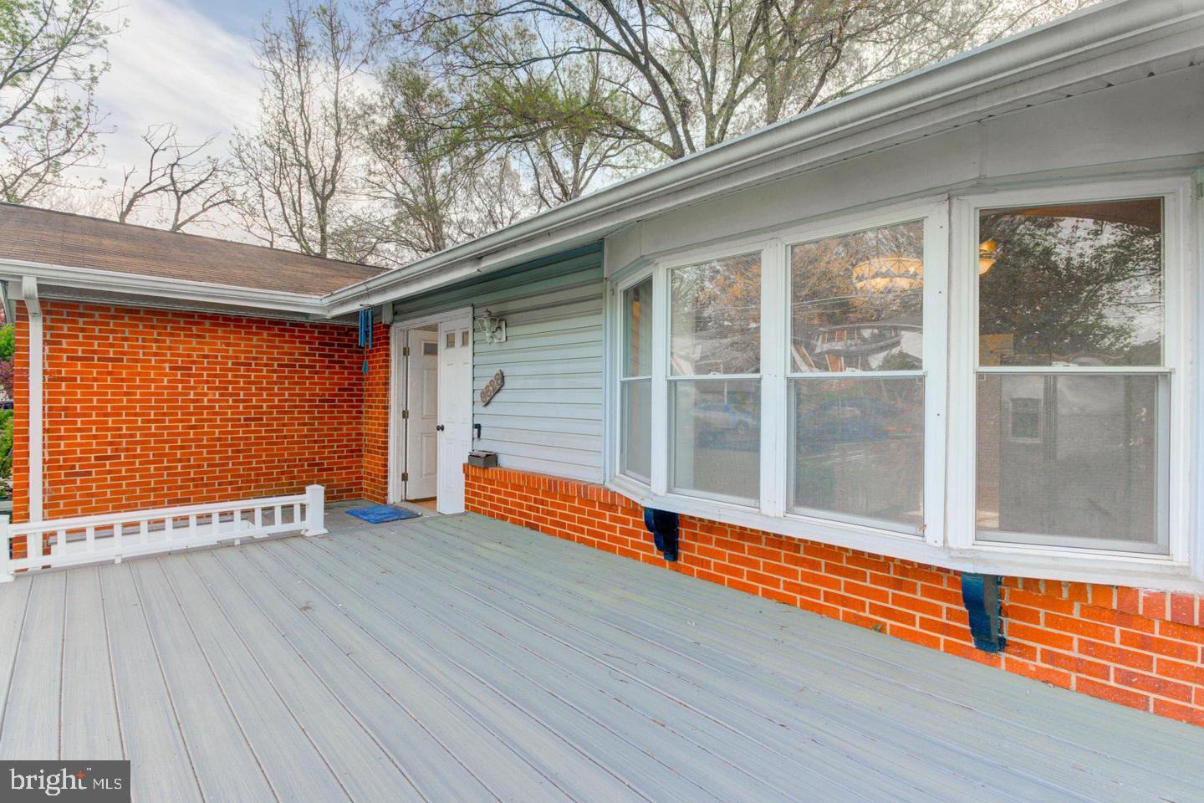
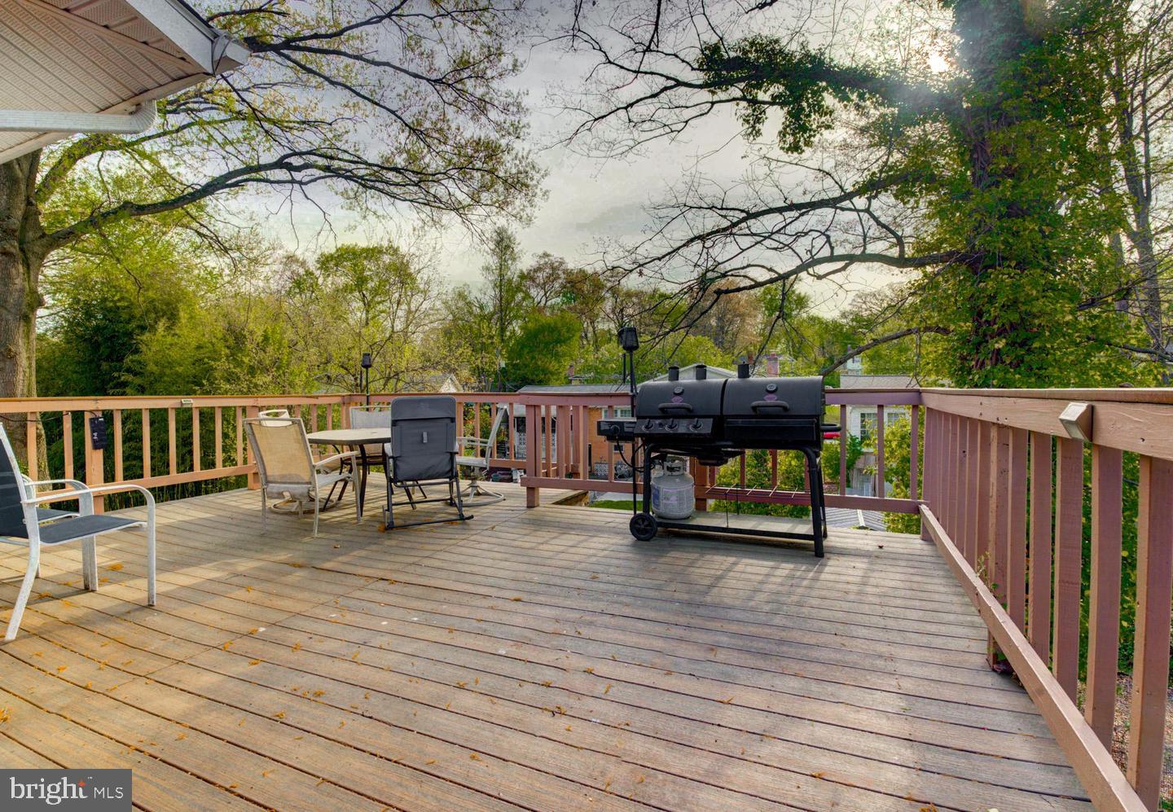
Welcome to this beautifully maintained, expansive residence in the heart of New Carrollton—where space, flexibility, and comfort come together seamlessly. This 5-bedroom, 3 bath home is thoughtfully designed to accommodate a variety of living needs, from multi-generational households to those seeking dedicated work-from-home or guest space. The home features bright, open living areas including a fully finished 1 bedroom / 1-bathroom lower level complete with a private entrance, second full kitchen, and its own washer and dryer—creating an ideal in-law or extended living suite. Upstairs, you’ll find 4 more generously sized bedrooms with ample closet space and 2 additional full bathrooms. Multiple living areas throughout the home provide room to relax, gather, and entertain. Step outside to enjoy two spacious decks—one upstairs and one downstairs — perfect for hosting, dining, or unwinding. There is convenient off-street parking with a carport and driveway large enough to fit 2 cars parked in tandem. Additional highlights include a cozy lower-level fireplace and a layout that offers both togetherness and privacy when needed. Ideally located near major commuter routes, shopping, and local amenities, this home offers the perfect blend of accessibility and everyday comfort. Pets considered on a case-by-case basis (maximum of 2). House-trained, small to medium pets only (up to 50 lbs. each) with no prior history of biting or aggressive behavior. If approved, a $500 additional pet deposit and $50/month pet rent per pet will apply. Homes with this level of space, versatility, and functionality are rarely available. Do not miss this one. Schedule your private tour today!
Save
Ask
Tour
Hide
Share
Listing Snapshot
Price
$3,950
Days On Site
3 Days
Bedrooms
3
Inside Area (SqFt)
1,478 sqft
Total Baths
2
Full Baths
2
Partial Baths
N/A
Lot Size
0.2 Acres
Year Built
1963
MLS Number
MDPG2224802
Status
Coming Soon
Property Tax
N/A
HOA/Condo/Coop Fees
N/A
Sq Ft Source
Assessor
Friends & Family
React
Comment
Invite
No Comments Yet
Did you know? You can invite friends and family to your search. They can join your search, rate and discuss listings with you.
Recent Activity
3 days ago
Listing updated with changes from the MLS
3 days ago
Listing first seen on site
General Features
Acres
0.2
Available on
2026-12-01
Carport
1
Foundation
Brick/Mortar
Levels
Two
Parking
Attached CarportDrivewayAttached
Parking Spaces
1
Pets
Yes
Property Sub Type
Single Family Residence
Sewer
Public Sewer
SqFt Above
1478
SqFt Total
2860
Style
Traditional
Water Source
Public
Zoning
RSF65
Interior Features
Appliances
Gas Water HeaterDishwasherDisposalExhaust FanMicrowaveStainless Steel Appliance(s)
Basement
Finished
Cooling
Ceiling Fan(s)OtherElectric
Fireplace
Yes
Fireplaces
1
Flooring
Wood
Heating
Exhaust FanNatural GasCentral
Interior
Ceiling Fan(s)
Main Level Bedrooms
3
Save
Ask
Tour
Hide
Share
Exterior Features
Construction Details
Brick
Exterior
Lighting
Pool Features
None
Community Features
Accessibility Features
Accessible Electrical and Environmental Controls
Community Features
Sidewalks
School District
PRINCE GEORGE'S COUNTY PUBLIC SCHOOLS
Schools
School District
PRINCE GEORGE'S COUNTY PUBLIC SCHOOLS
Elementary School
CARROLLTON
Middle School
CHARLES CARROLL
High School
ELEANOR ROOSEVELT
Listing courtesy of Keller Williams Capital Properties



Did you know? You can invite friends and family to your search. They can join your search, rate and discuss listings with you.