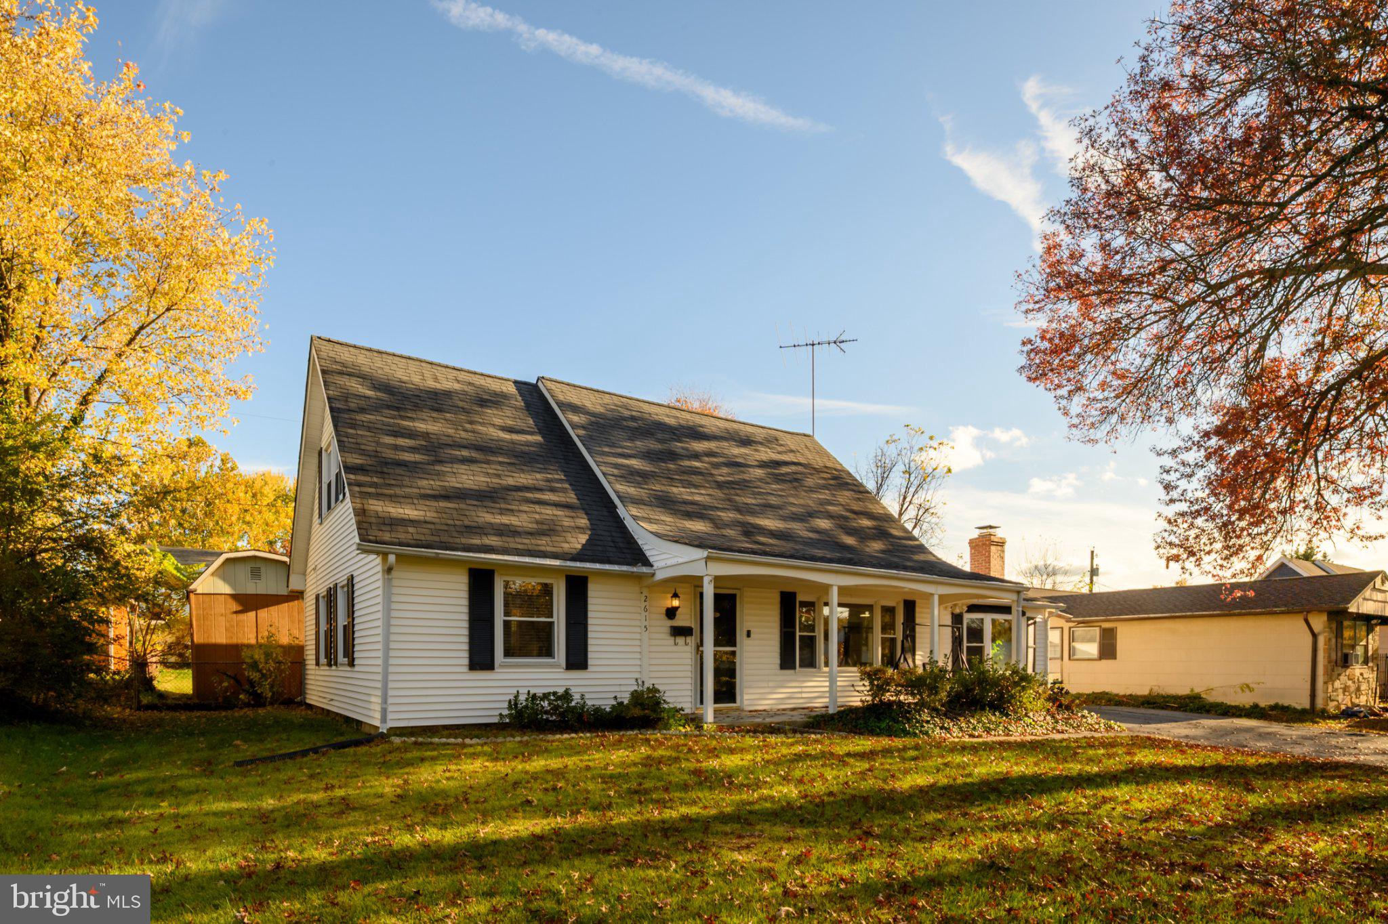
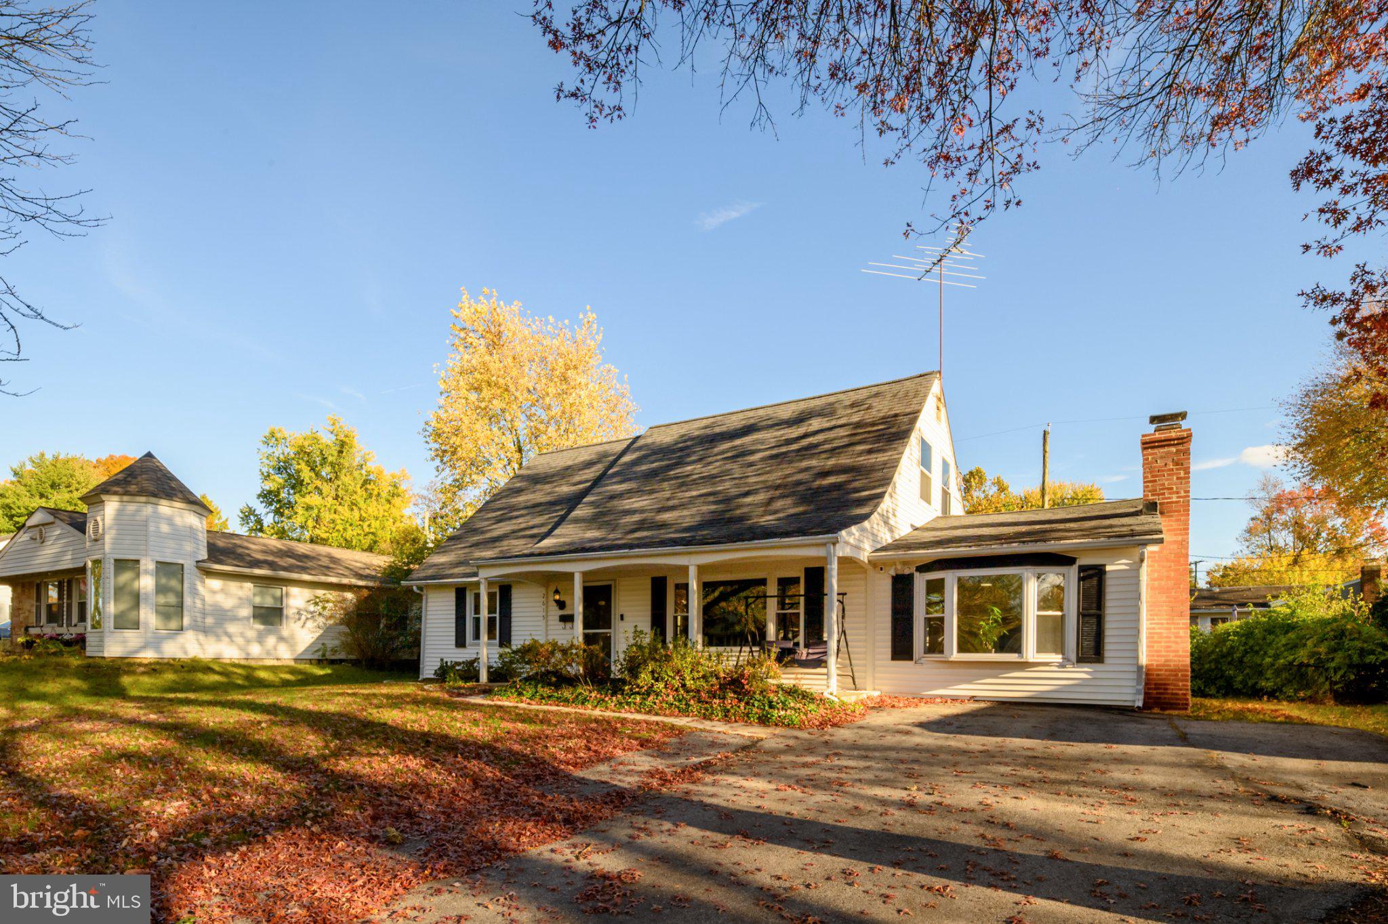
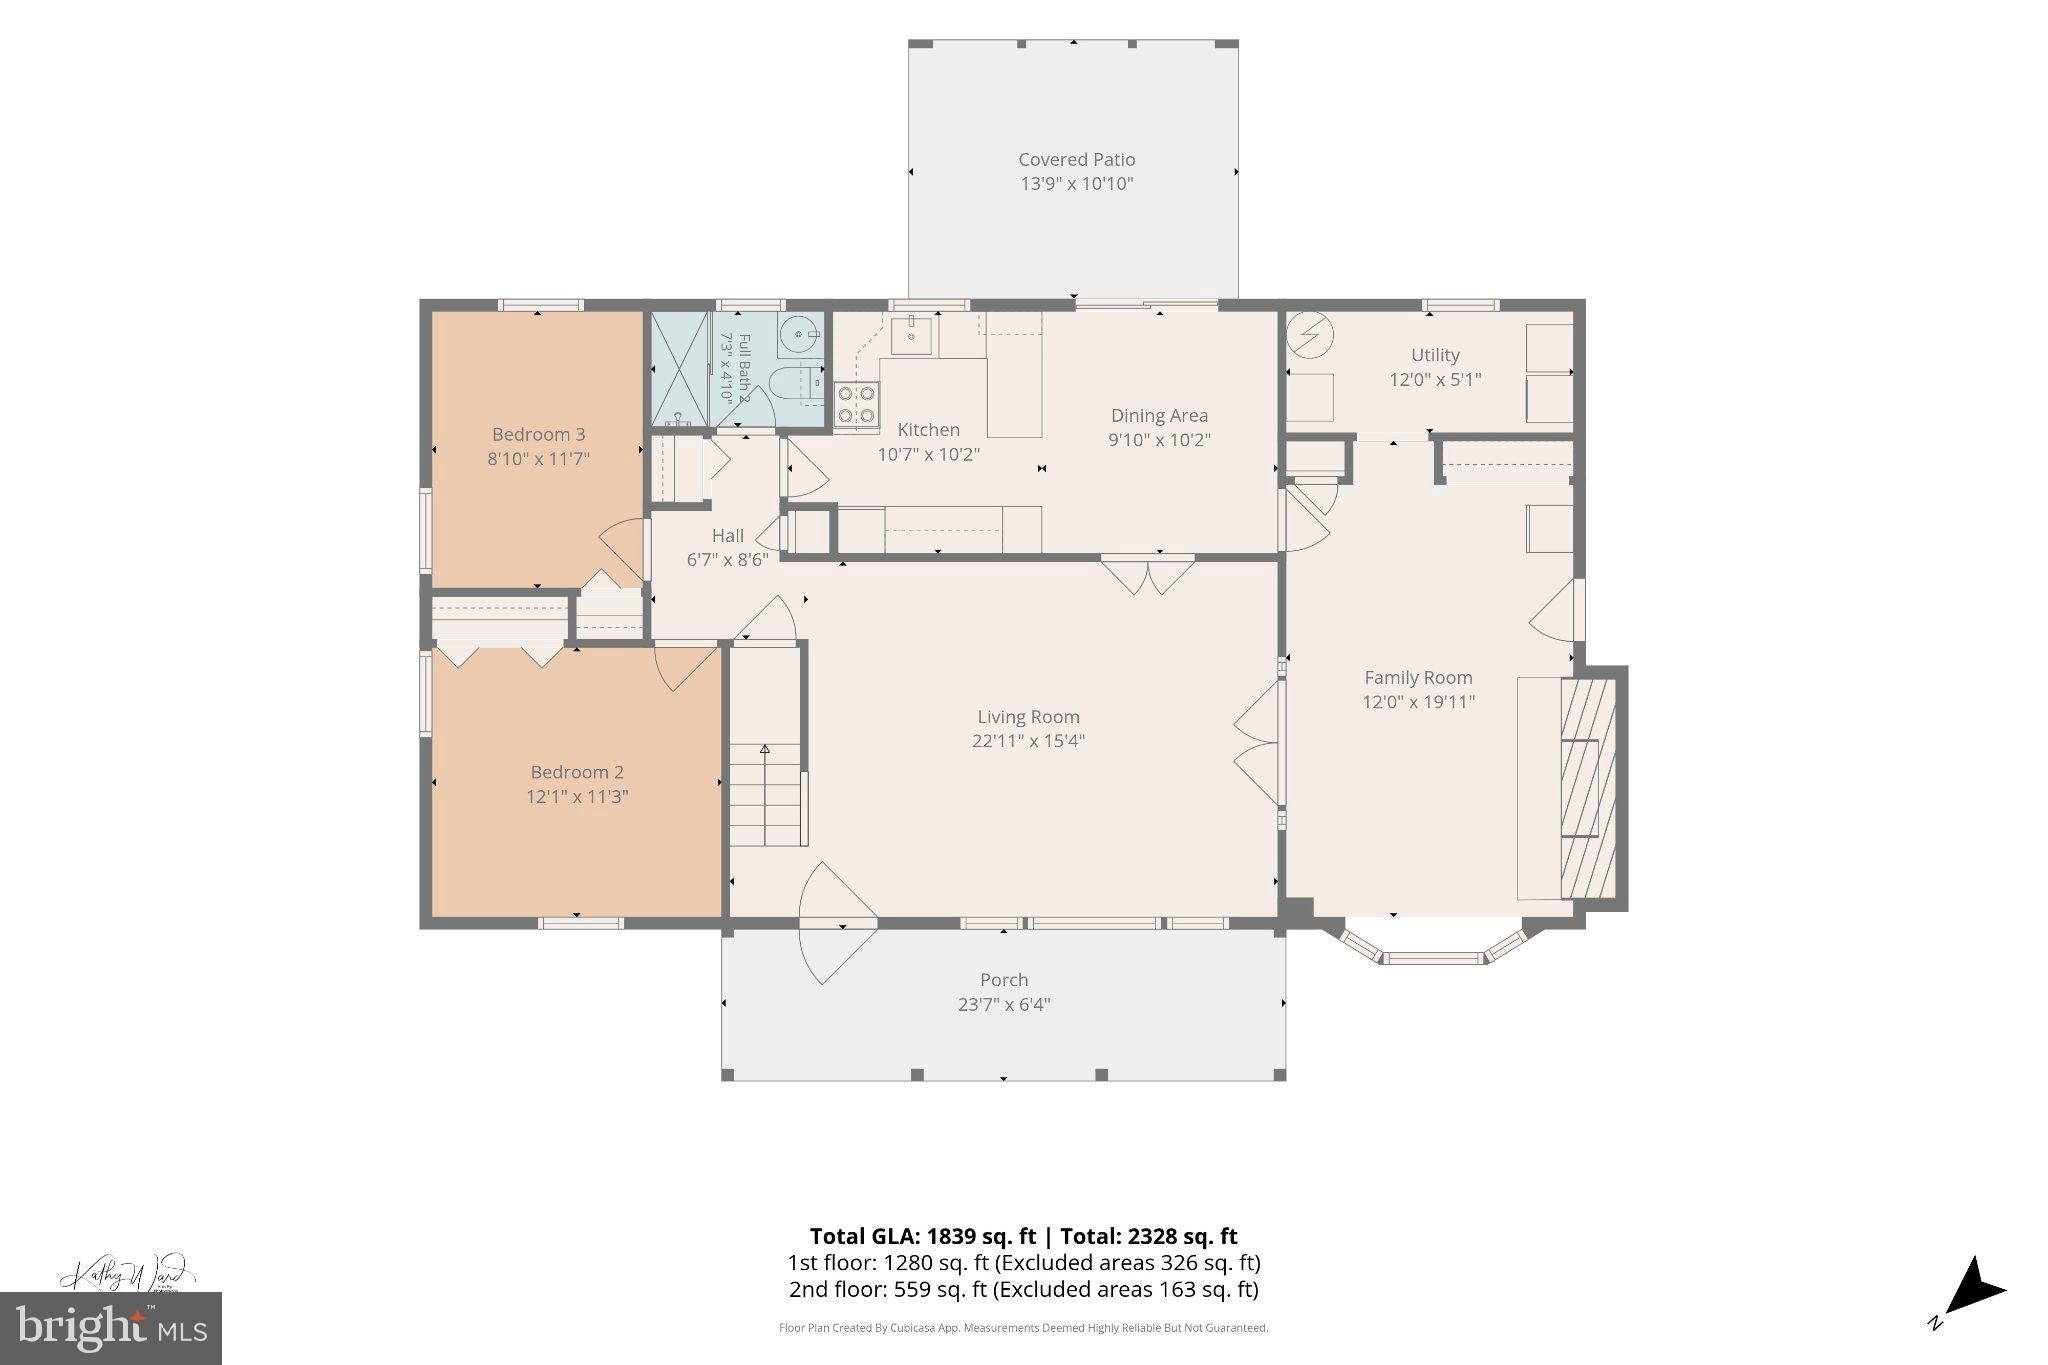
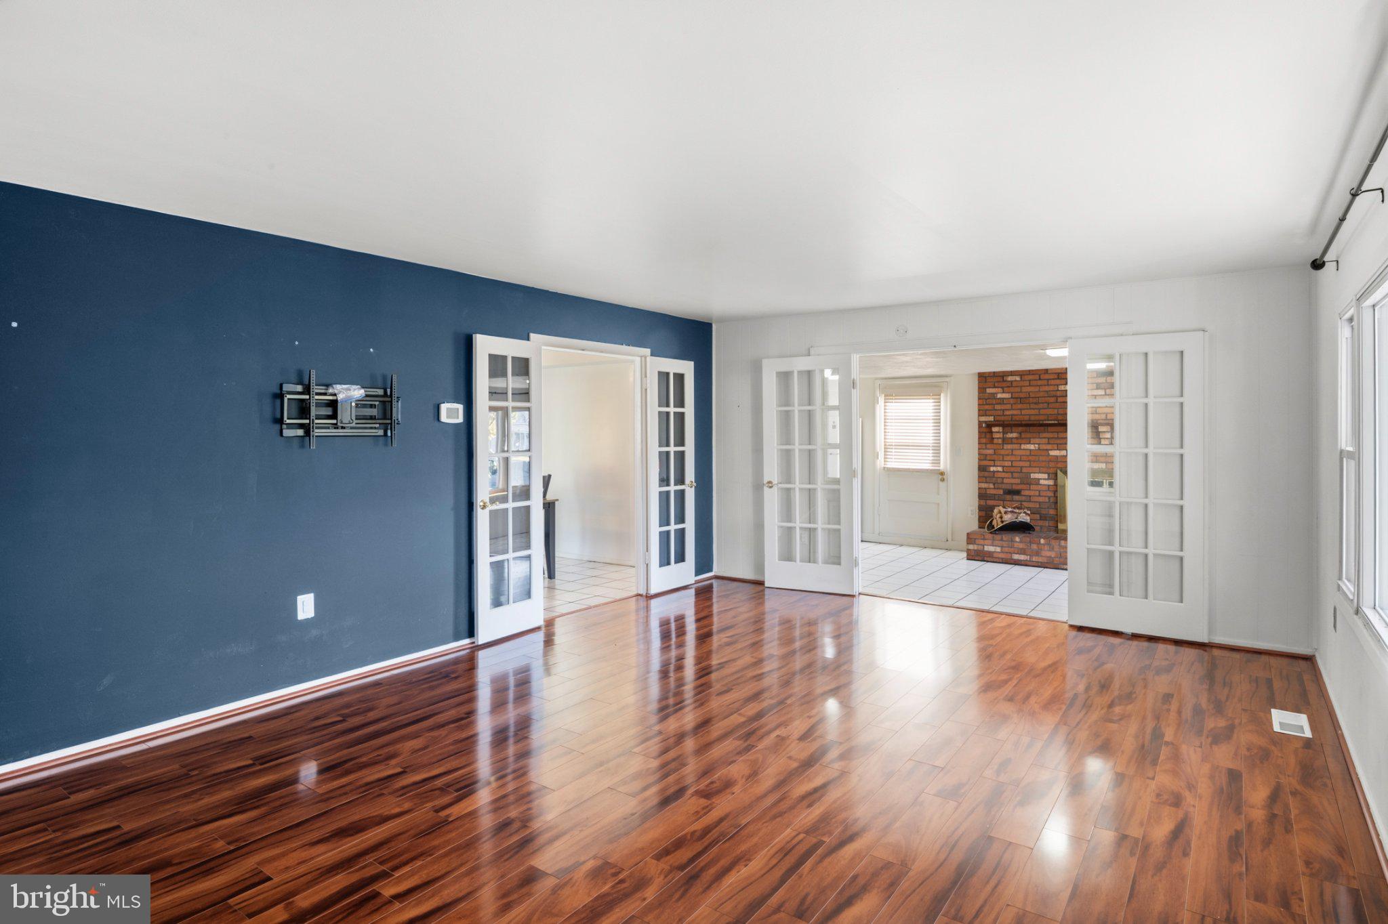
Welcome to this classic Cape Cod in the established Kenilworth at Belair community of Bowie! Built in 1963, this inviting home has plenty of character, comfortable living spaces, and a backyard ready to enjoy. Step inside to a bright and spacious living room featuring beautiful wood-look flooring and a large picture window that fills the room with natural light. French doors lead to a cozy family room, where a handsome brick fireplace creates a wonderful place to gather on chilly evenings. The kitchen features gray cabinetry, ample counter space, stainless steel appliances, and a convenient breakfast bar overlooking the dining area. The adjoining dining area enjoys plenty of natural light and easy access to the backyard. The main level also includes 2 bedrooms and a full bathroom featuring an updated tiled shower with a built-in bench and glass door. Upstairs, you'll find a spacious primary bedroom with generous floor space and plenty of natural light, along with another bedroom and a second full bathroom. Outside, the covered patio provides a comfortable place to enjoy your morning coffee, unwind at the end of the day, or gather with friends. The generous backyard has plenty of room for gardening, outdoor activities, and enjoying the fresh air, while a large storage shed provides additional space for lawn equipment and tools. With its classic Cape Cod character, flexible living spaces, and convenient Bowie location, this home is ready for its next chapter!
Save
Ask
Tour
Hide
Share
Listing Snapshot
Price
$425,000
Days On Site
17 Days
Bedrooms
4
Inside Area (SqFt)
1,716 sqft
Total Baths
2
Full Baths
2
Partial Baths
N/A
Lot Size
0.19 Acres
Year Built
1963
MLS Number
MDPG2224830
Status
Active
Property Tax
$7,647
HOA/Condo/Coop Fees
N/A
Sq Ft Source
Assessor
Friends & Family
React
Invite
Recent Activity
3 days ago
Price changed to $425,000
3 days ago
Listing updated with changes from the MLS
a week ago
Status changed to Active
2 weeks ago
Listing first seen on site
General Features
Acres
0.19
Foundation
Slab
Levels
Two
Parking
Driveway
Parking Spaces
4
Property Sub Type
Single Family Residence
Sewer
Public Sewer
Special Circumstances
Standard
SqFt Above
1716
SqFt Total
1716
Style
Cape Cod
Water Source
Public
Zoning
RSF65
Interior Features
Appliances
Gas Water Heater
Cooling
Central AirElectric
Fireplace
Yes
Fireplaces
1
Heating
Natural GasForced Air
Main Level Bedrooms
2
Save
Ask
Tour
Hide
Share
Exterior Features
Construction Details
Frame
Pool Features
None
Community Features
School District
PRINCE GEORGE'S COUNTY PUBLIC SCHOOLS
Schools
School District
PRINCE GEORGE'S COUNTY PUBLIC SCHOOLS
Elementary School
Unknown
Middle School
Unknown
High School
Unknown
Listing courtesy of Long & Foster Real Estate, Inc.