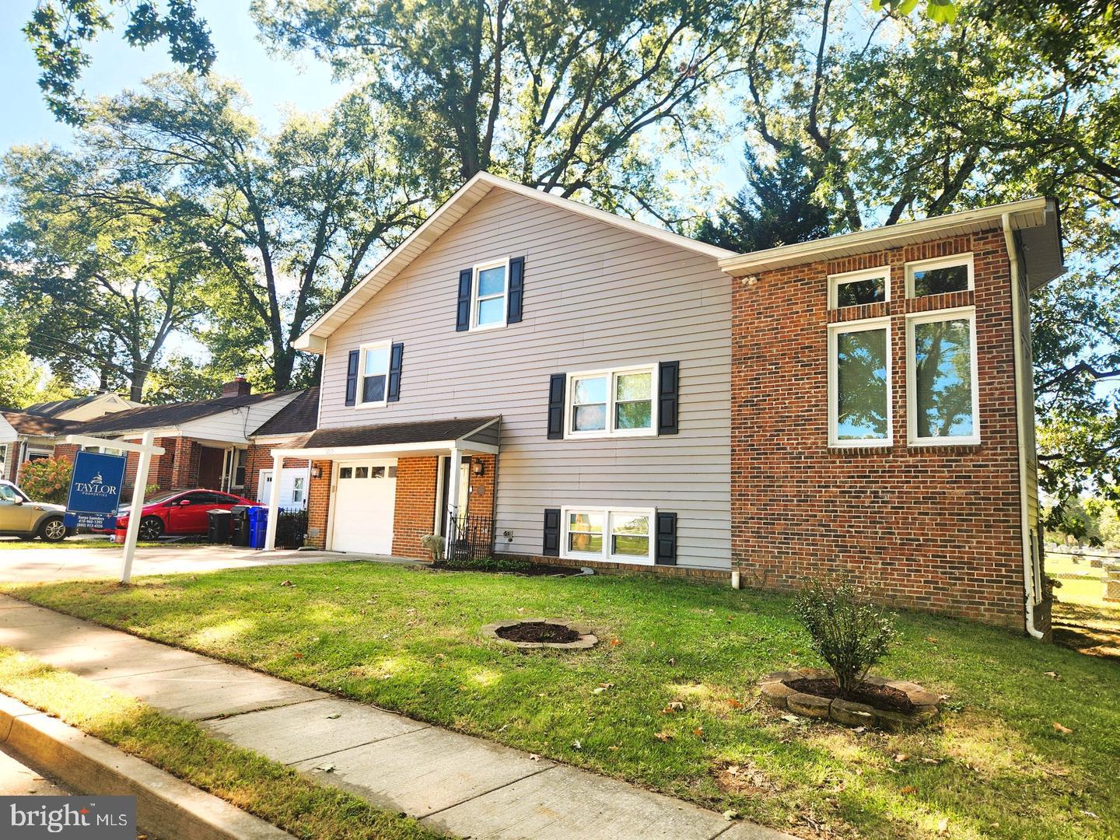
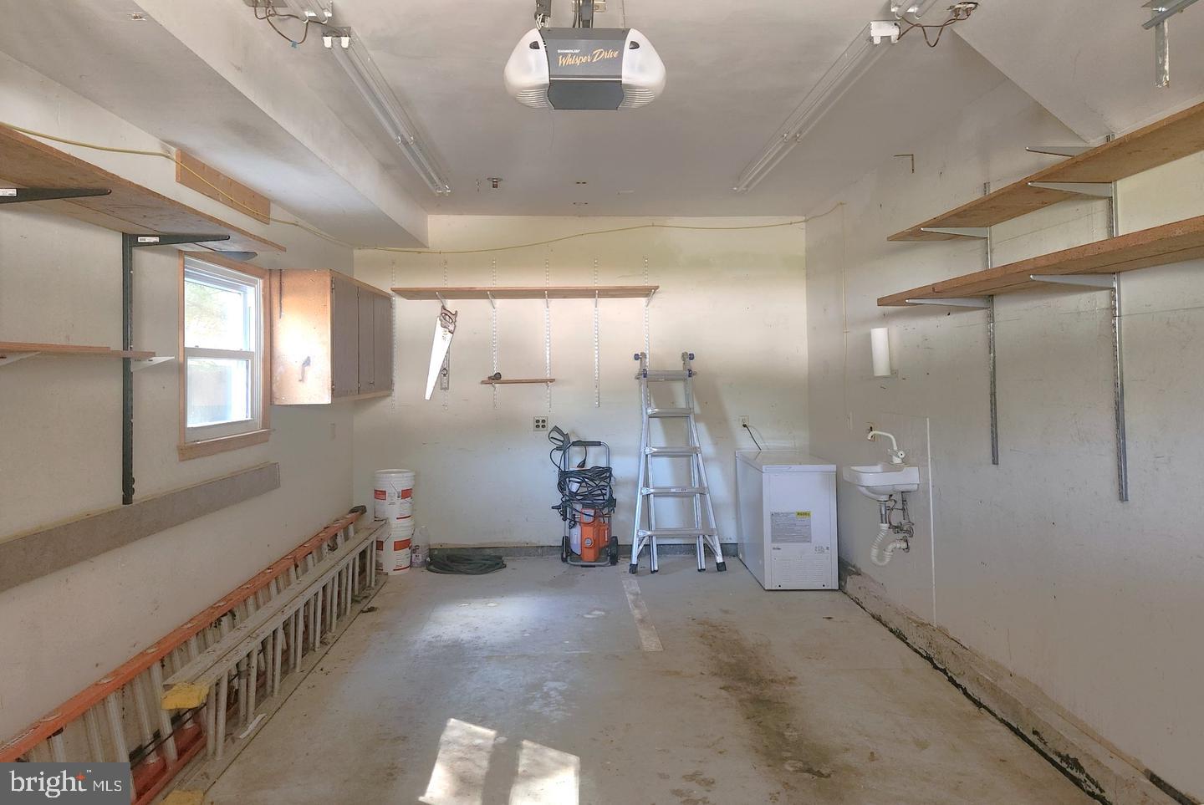
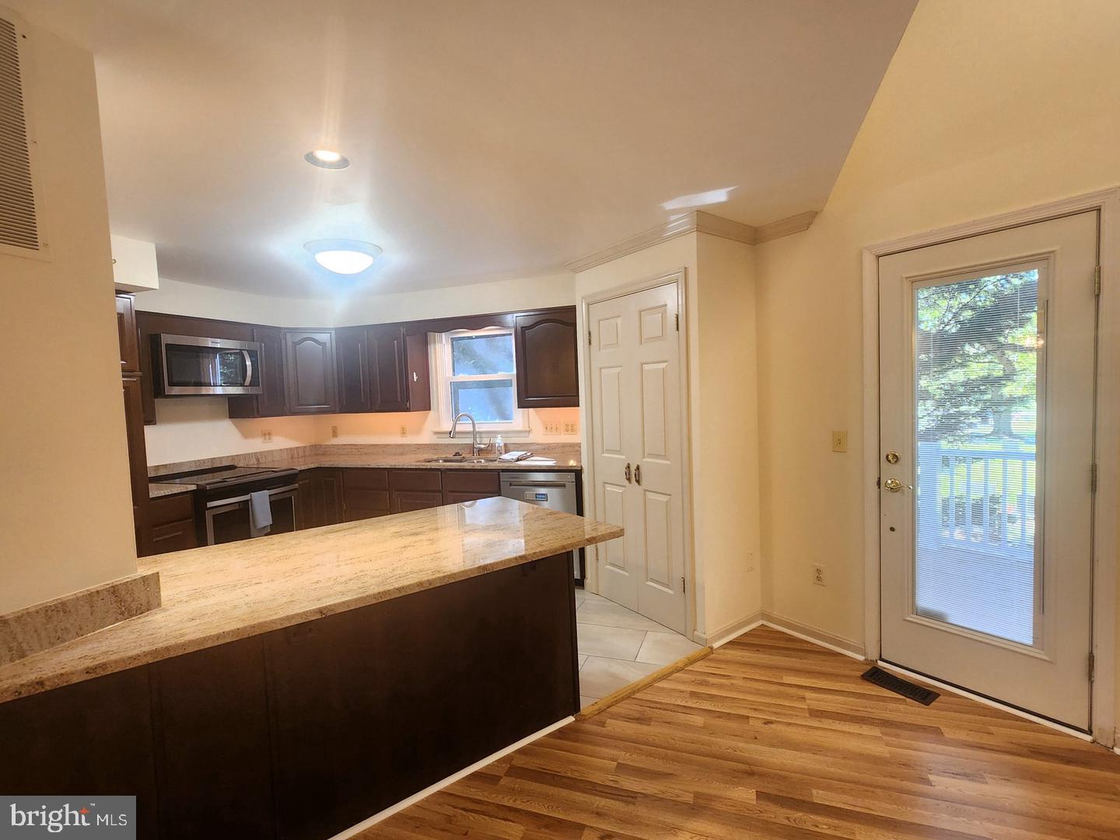
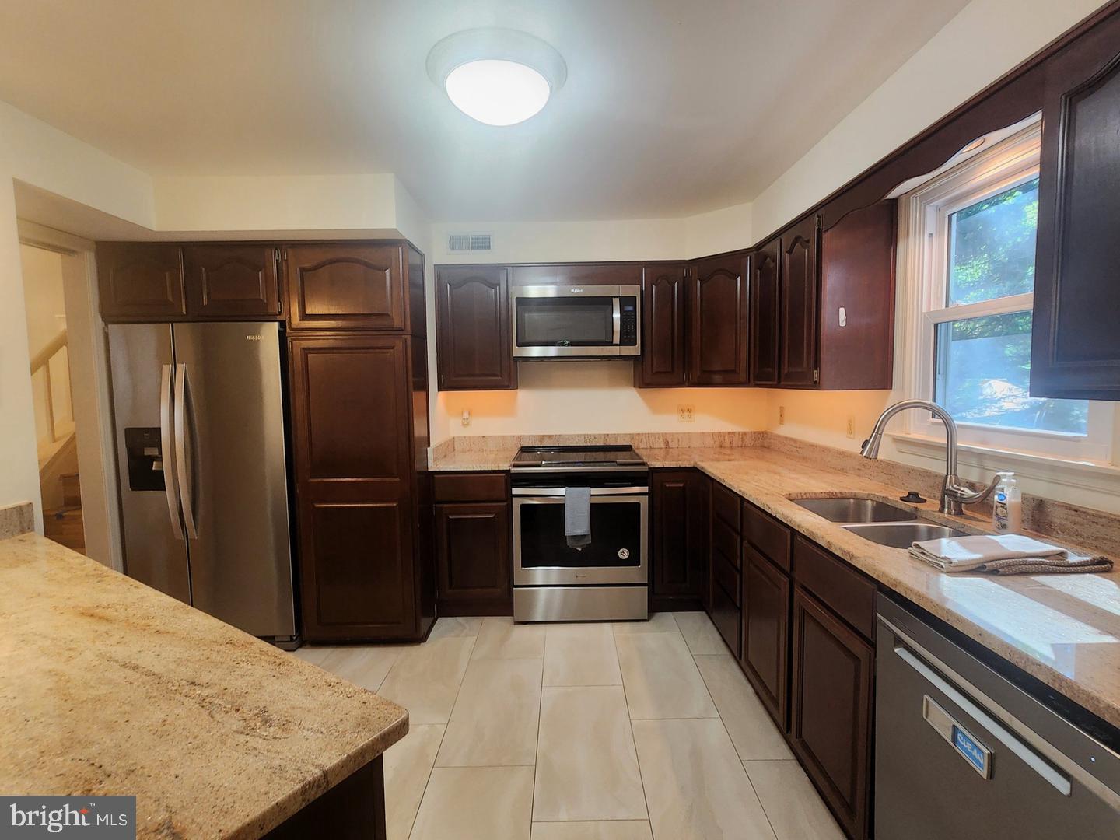
AGENTS - PLEASE VIEW AGENT REMARKS IN BRIGHT MLS. Rarely accessible and Multi Generational Home in Laurel! Welcome to this incredible 4-level split-home featuring a private residential elevator, perfectly situated in Laurel. This exceptional 3-bedroom, 3-full-bathroom property showcases an updated gourmet eat-in kitchen complete with quartz countertops, premium cherry cabinetry, stainless steel appliances, and a spacious pantry. This home offers over 2600 total finished square feet of modern living space - nearly doubling the main-floor footprint of surrounding neighborhood properties. Key features include: - Access Industries LEV residential elevator with a wood veneer car (36" x 60" x 84" high, 950 lb capacity) - 4th-floor primary suite with an en-suite bathroom featuring a soaking tub and heated flooring - 2nd-floor living area with vaulted ceilings and floor-to-ceiling windows offering abundant natural light - Light-filled walkout finished basement - 1-car garage with added storage, private deck, and storage shed - Independent in-law apartment Enjoy ideal walkable convenience to local grocery stores and Laurel's historic Main Street. Commuting is effortless with easy access to the Laurel MARC Train Station, Route 1, I- 95, Route 198, Baltimore/Washington Pkwy, and the ICC - 200. Within minutes to Laurel Shopping Center, Laurel Town Centre, and Laurel Lakes Centre.
Offers may be entered ONLINE through Wednesday, November 18, 2026 at 3:00 pm.
AT SELLER'S DISCRETION, AN OFFER MAY BE ACCEPTED AT ANY TIME.
Save
Ask
Tour
Hide
Share
Listing Snapshot
Price
$399,900
Days On Site
8 Days
Bedrooms
3
Inside Area (SqFt)
2,608 sqft
Total Baths
3
Full Baths
3
Partial Baths
N/A
Lot Size
0.1 Acres
Year Built
1992
MLS Number
MDPG2224876
Status
Active
Property Tax
$7,623
HOA/Condo/Coop Fees
N/A
Sq Ft Source
Estimated
Friends & Family
React
Invite
Recent Activity
a week ago
Listing first seen on site
a week ago
Listing updated with changes from the MLS
General Features
Acres
0.1
Attached Garage
Yes
Foundation
Permanent
Garage
Yes
Garage Spaces
1
Levels
Three Or More
Parking
ConcreteGarageDrivewayInside EntranceAttached
Parking Spaces
1
Pets
Yes
Property Sub Type
Single Family Residence
Sewer
Public Sewer
Special Circumstances
Standard
SqFt Above
1723
SqFt Below
885
SqFt Total
2608
Style
Contemporary
Utilities
Water AvailableSewer AvailableElectricity Available