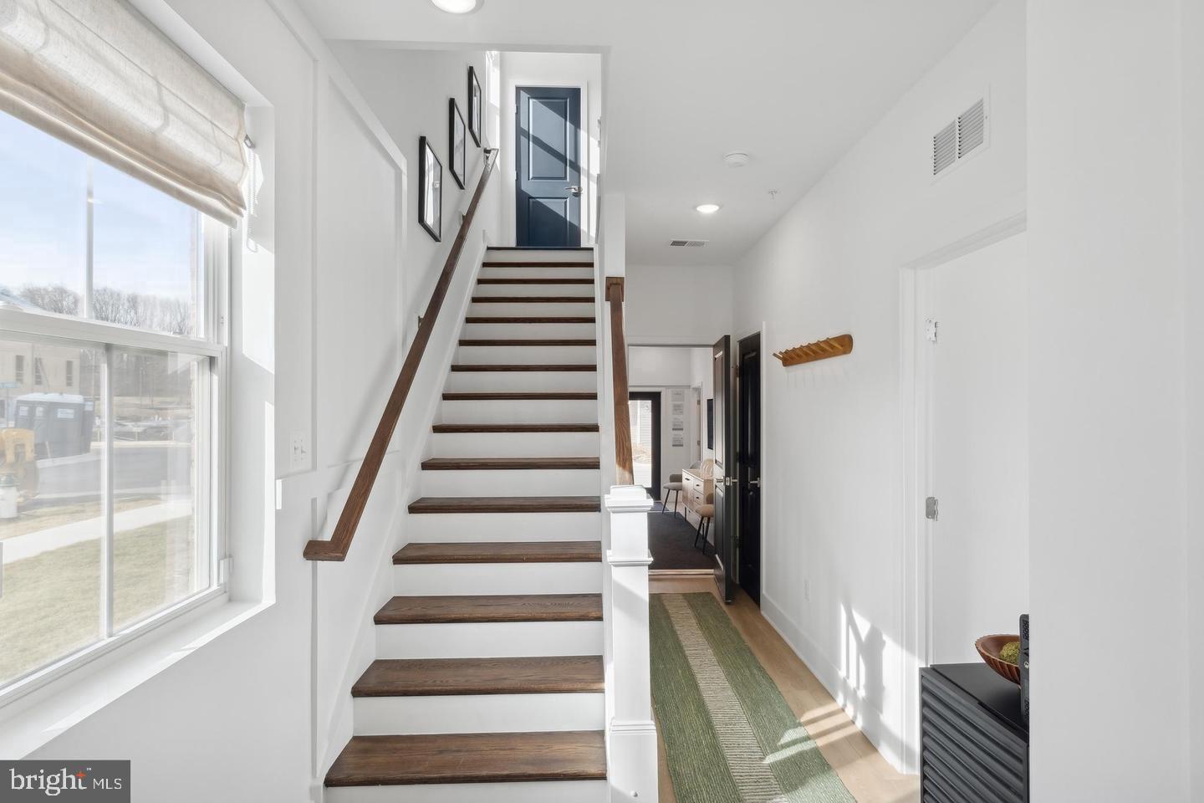
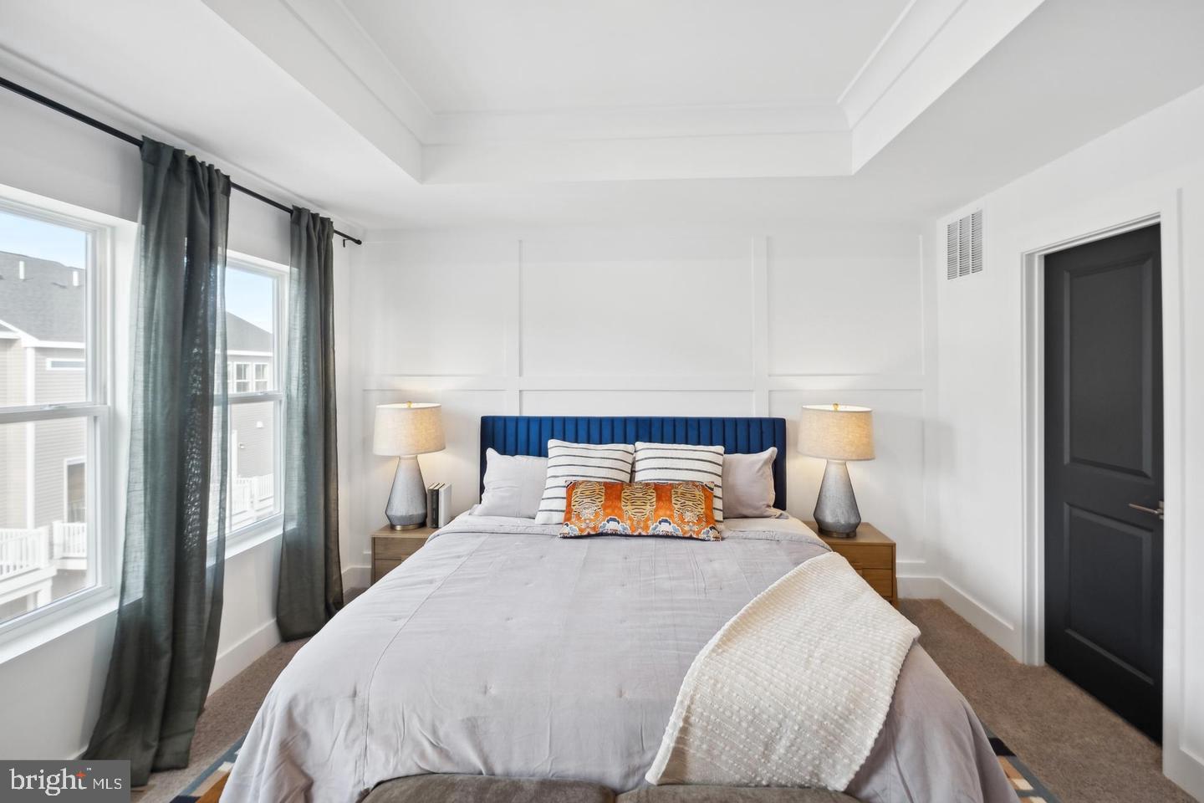
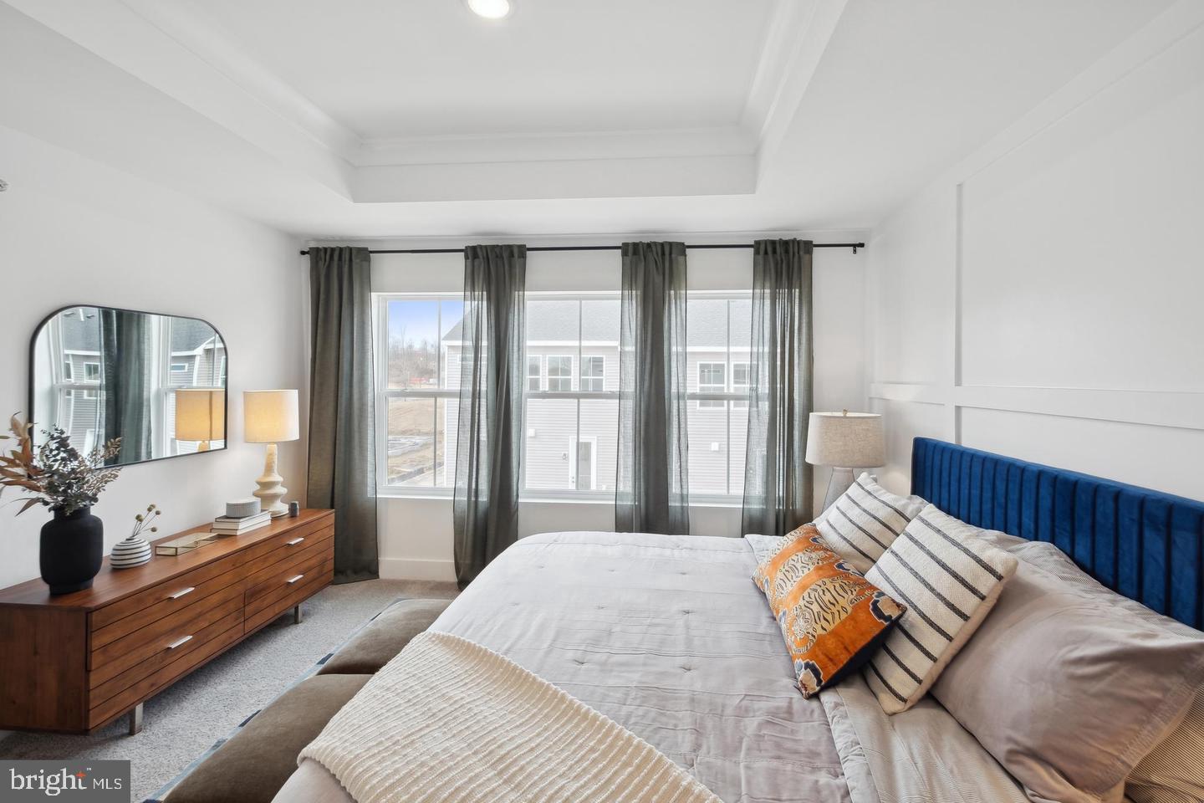
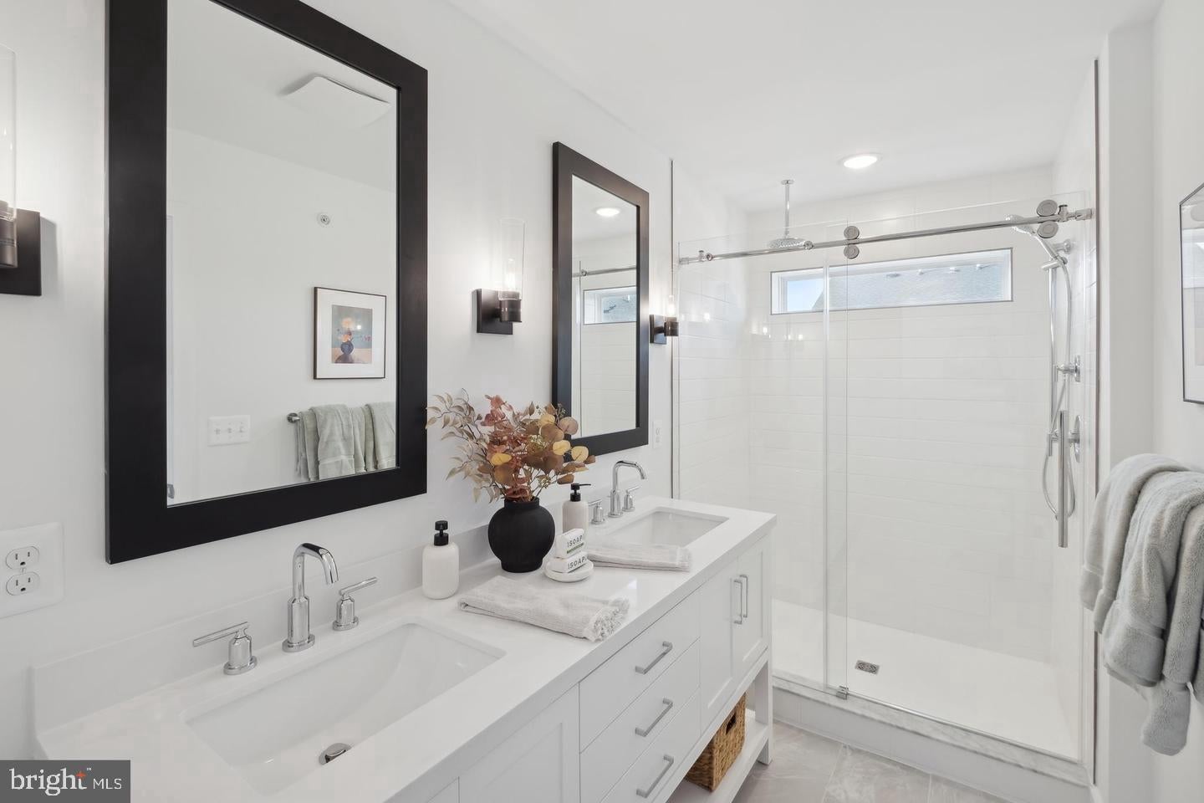
Move in this winter to The Venue by K. Hovnanian Homes! This beautifully appointed Cape May interior-unit townhome features a 2-car garage, a main-level bedroom with full bath, plus 3 additional bedrooms and 2 full baths on the upper level. The thoughtfully designed farmhouse looks package offers elevated finishes throughout, highlighted by a stunning kitchen with Soapstone Mist quartz countertops, a farmhouse-style sink, under-cabinet lighting, and tile backsplash extending to the ceiling. The spacious primary bath features a freestanding vanity, quartz countertop, and semi-frameless shower enclosure with matte black finishes. Enjoy outdoor living on the composite deck, along with an upgraded oak staircase, GE Profile counter-depth refrigerator, washer and dryer, electric vehicle outlet, Wi-Fi garage door opener, and home automation package. Ask about special builder incentives!
Listing Agent of Record only. Contact showing contact for all inquiries. *PHOTOS MAY BE SAMPLE OR RENDERING ONLY, PRICES SUBJECT TO CHANGE
Save
Ask
Tour
Hide
Share
Listing Snapshot
Price
$499,990
Days On Site
7 Days
Bedrooms
4
Inside Area (SqFt)
2,045 sqft
Total Baths
4
Full Baths
3
Partial Baths
1
Lot Size
0.03 Acres
Year Built
2026
MLS Number
MDPG2225000
Status
Active
Property Tax
N/A
HOA/Condo/Coop Fees
$120 monthly
Sq Ft Source
Estimated
Friends & Family
React
Invite
Recent Activity
7 days ago
Listing updated with changes from the MLS
a week ago
Listing first seen on site
General Features
Acres
0.03
Attached Garage
Yes
Foundation
Slab
Garage
Yes
Garage Spaces
2
Levels
Three Or More
Parking
Garage Door OpenerGarageAttached
Parking Spaces
2
Property Condition
New Construction
Property Sub Type
Townhouse
Sewer
Public Sewer
Special Circumstances
Standard
SqFt Above
2045
SqFt Total
2045
Style
ContemporaryTransitional
Water Source
Public
Zoning
RESIDENTIAL
Interior Features
Appliances
OvenElectric Water HeaterDishwasherDisposalRefrigeratorStainless Steel Appliance(s)Microwave