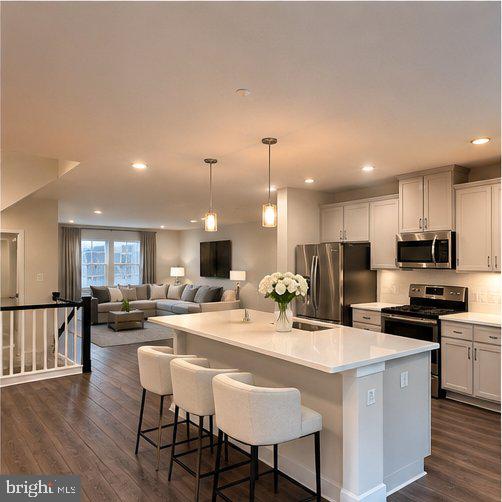
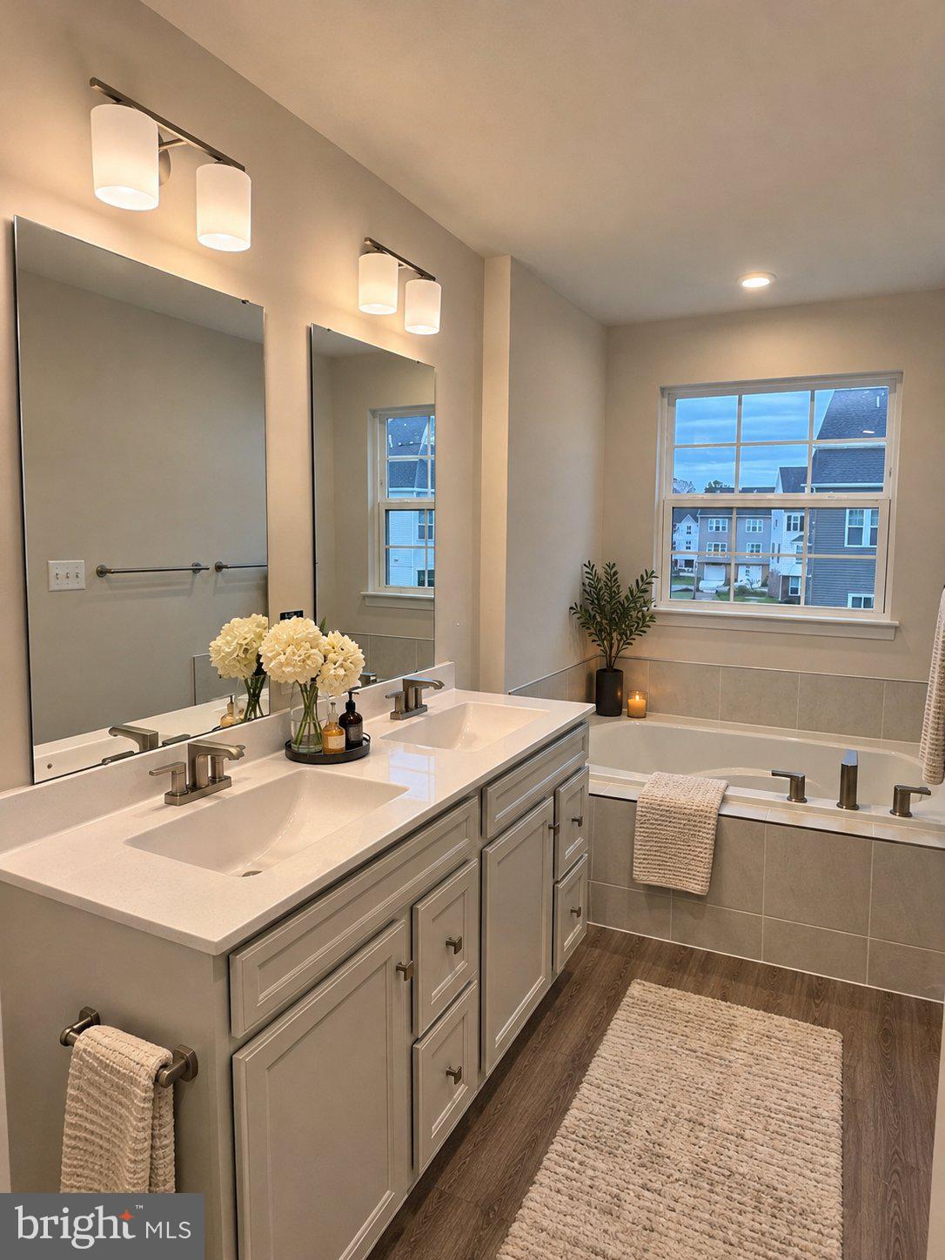
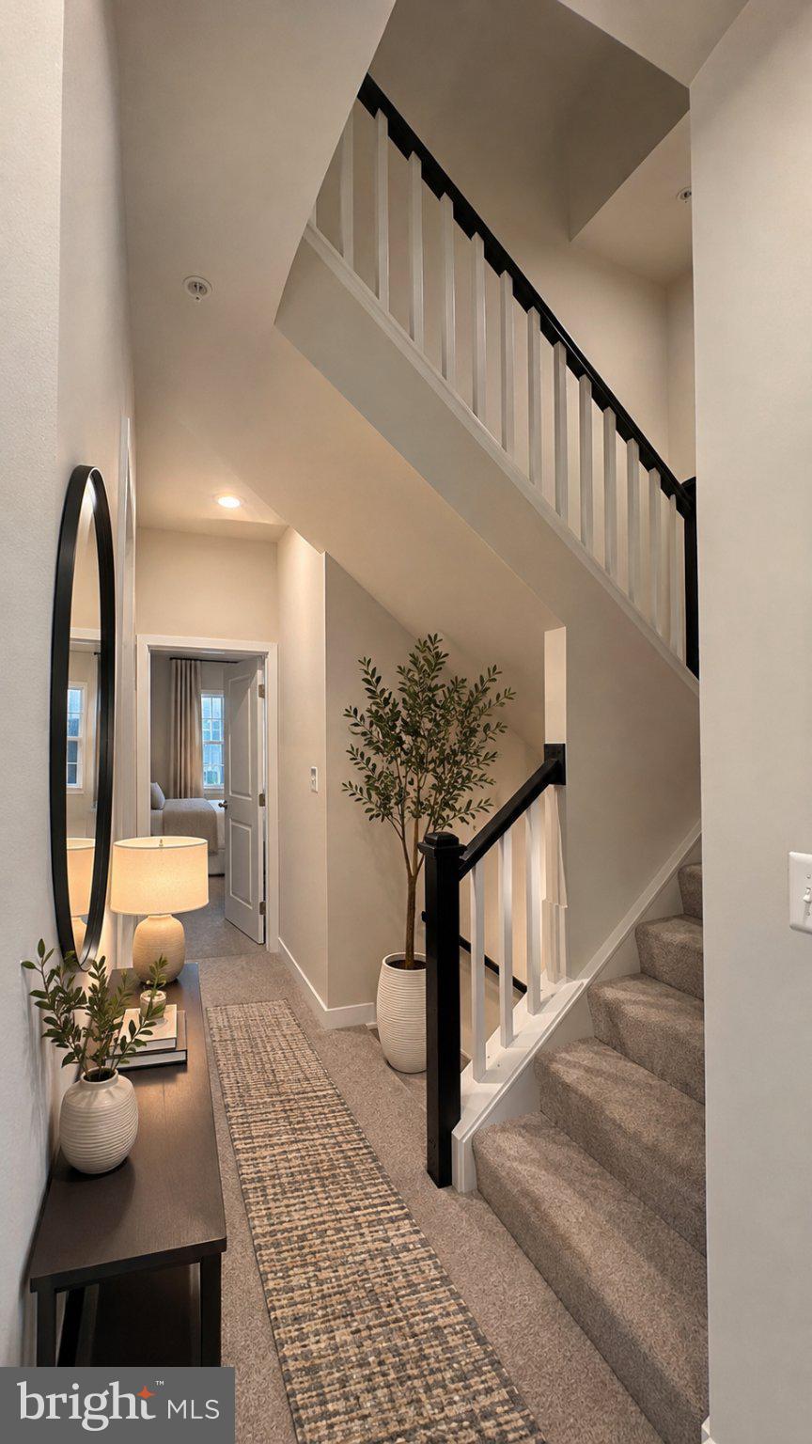
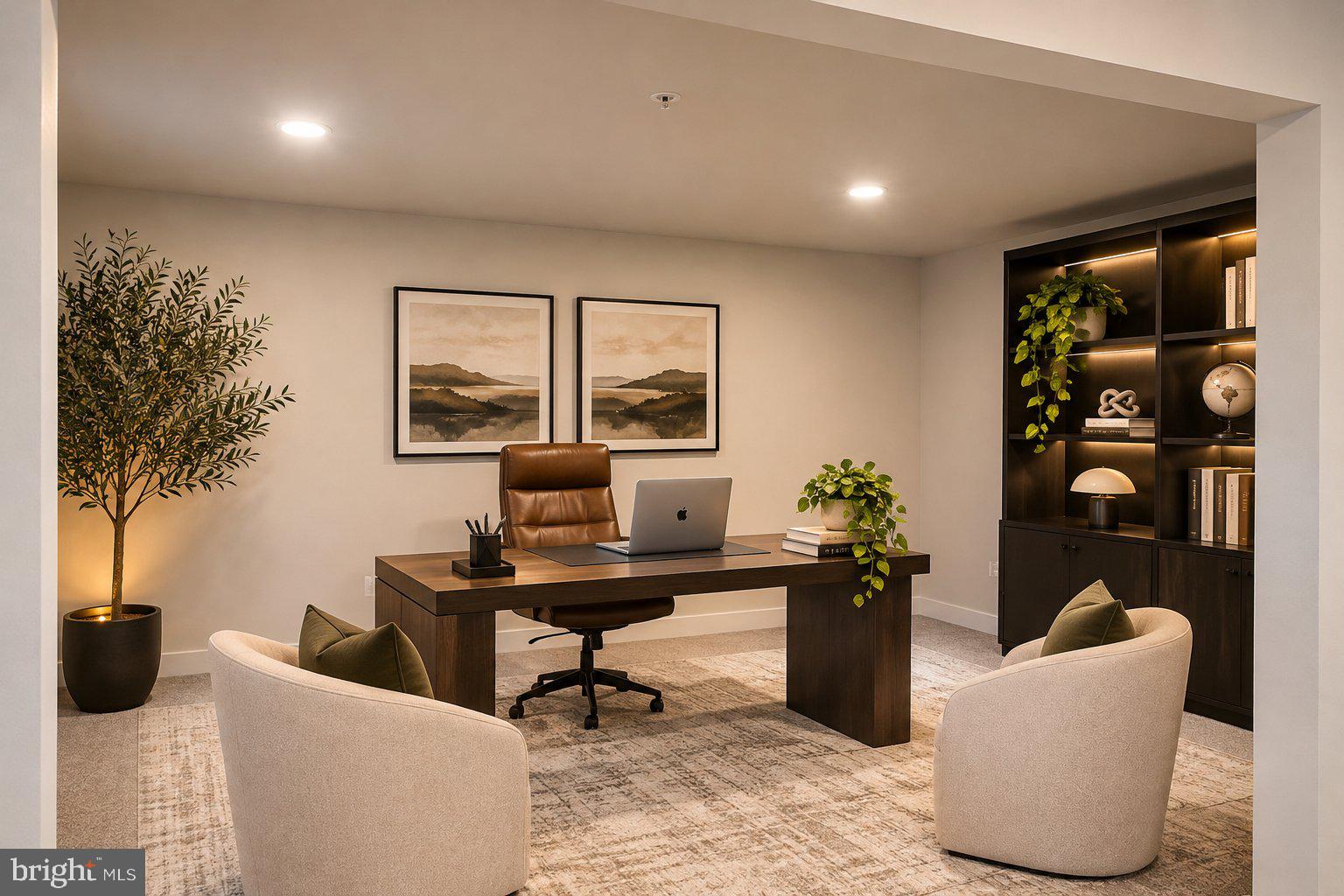
Discover an exquisite opportunity to embrace a luxurious lifestyle in this stunning brand new construction townhouse, nestled in the desirable Bowie community. Completed in 2026, this residence boasts a perfect blend of modern elegance and comfort, designed for those who appreciate high-end living. Step inside to find an inviting open floor plan that seamlessly connects the living, dining, and kitchen areas, creating an ideal space for both relaxation and entertaining. The interior features are thoughtfully curated, including rich hardwood floors and plush carpeting that add warmth and sophistication throughout. The gourmet kitchen is a chef's dream, equipped with top-of-the-line appliances such as a built-in microwave, cooktop, and dishwasher, complemented by a spacious island that invites culinary creativity. A generous pantry ensures ample storage for all your gourmet essentials. This home offers four beautifully appointed bedrooms, each designed with comfort in mind. The master suite is a true retreat, featuring a luxurious walk-in closet and an en-suite bathroom that boasts a soaking tub, walk-in shower, and elegant finishes. Additional bathrooms are equally impressive, showcasing both stall and tub shower options to cater to your every need. Enjoy the convenience of modern living with high-efficiency water heaters and additional features like cedar closets and window treatments that enhance both functionality and style. The additional stairway adds a unique architectural touch, while the open floor plan allows for an abundance of natural light, creating a warm and inviting atmosphere. Outside, the community offers a refreshing pool, perfect for those sunny days, while the attached garage and carport provide ample parking and storage solutions. With a lot size of 0.04 acres, this property strikes the perfect balance between manageable outdoor space and luxurious indoor living. Available for lease starting November 6, 2026, this residence offers flexible leasing options ranging from 24 to 60 months, making it an ideal choice for those seeking a long-term home. Rent includes essential amenities such as air conditioning, additional storage space, and access to a community center, ensuring a lifestyle of comfort and convenience. This exceptional townhouse is not just a place to live; it's a sanctuary that embodies the essence of modern luxury living. Experience the perfect blend of style, comfort, and community in this remarkable property.
Save
Ask
Tour
Hide
Share
Listing Snapshot
Price
$4,290
Days On Site
7 Days
Bedrooms
4
Inside Area (SqFt)
2,500 sqft
Total Baths
5
Full Baths
3
Partial Baths
2
Lot Size
0.04 Acres
Year Built
2026
MLS Number
MDPG2225100
Status
Active
Property Tax
N/A
HOA/Condo/Coop Fees
$120 monthly
Sq Ft Source
Estimated
Friends & Family
React
Invite
Recent Activity
a week ago
Listing updated with changes from the MLS
a week ago
Listing first seen on site
General Features
Acres
0.04
Attached Garage
Yes
Available on
2026-11-06
Carport
2
Cross Street
801 Lake Shore Dr
Foundation
Permanent
Garage
Yes
Garage Spaces
2
Levels
Three Or More
Parking
Alley AccessGarageAttached CarportAttached
Parking Spaces
4
Pets
No
Property Condition
New Construction
Property Sub Type
Townhouse
Sewer
Public Sewer
SqFt Above
2500
SqFt Total
2500
Style
Loft with BedroomsOther
Water Source
Public
Zoning
LCD
Interior Features
Appliances
CooktopDishwasherDisposalDryerWasherWater HeaterMicrowaveENERGY STAR Qualified Water Heater
Flooring
CarpetWoodHardwood
Furnished
Unfurnished
Heating
Electric
Interior
Cedar Closet(s)Kitchen IslandWalk-In Closet(s)PantryOpen FloorplanSoaking Tub