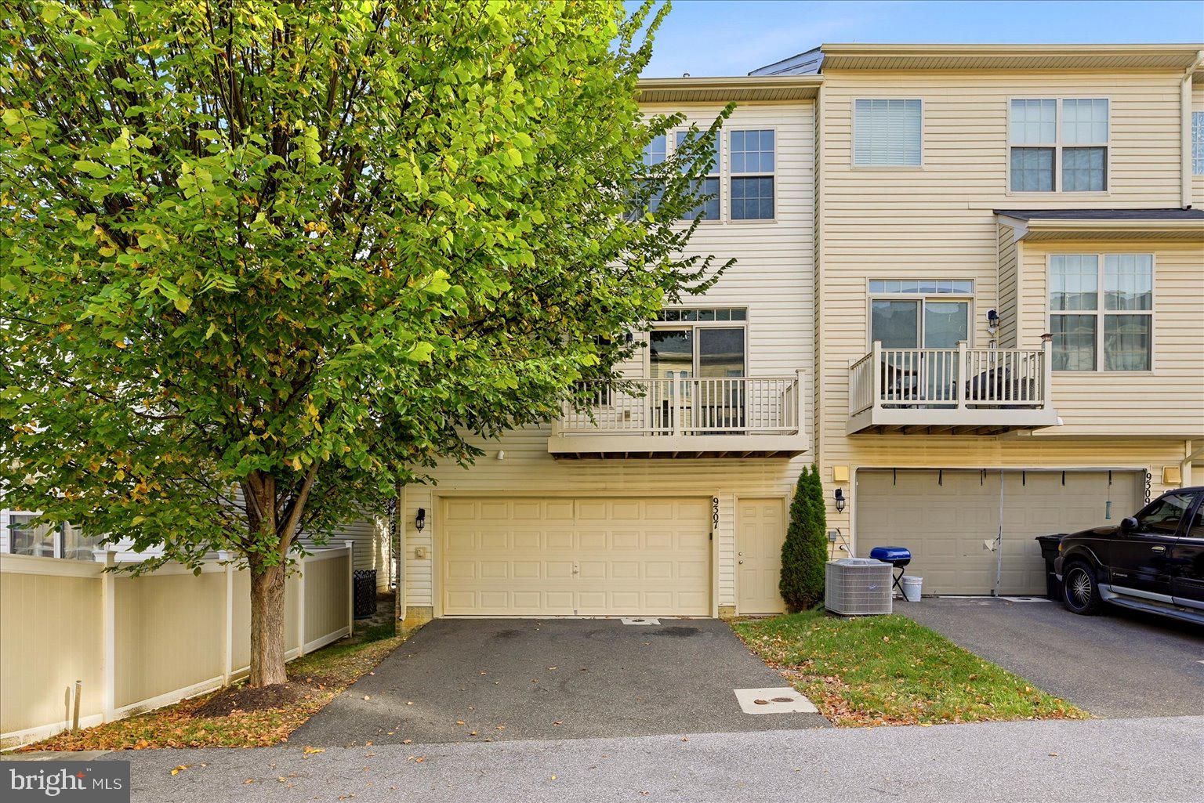
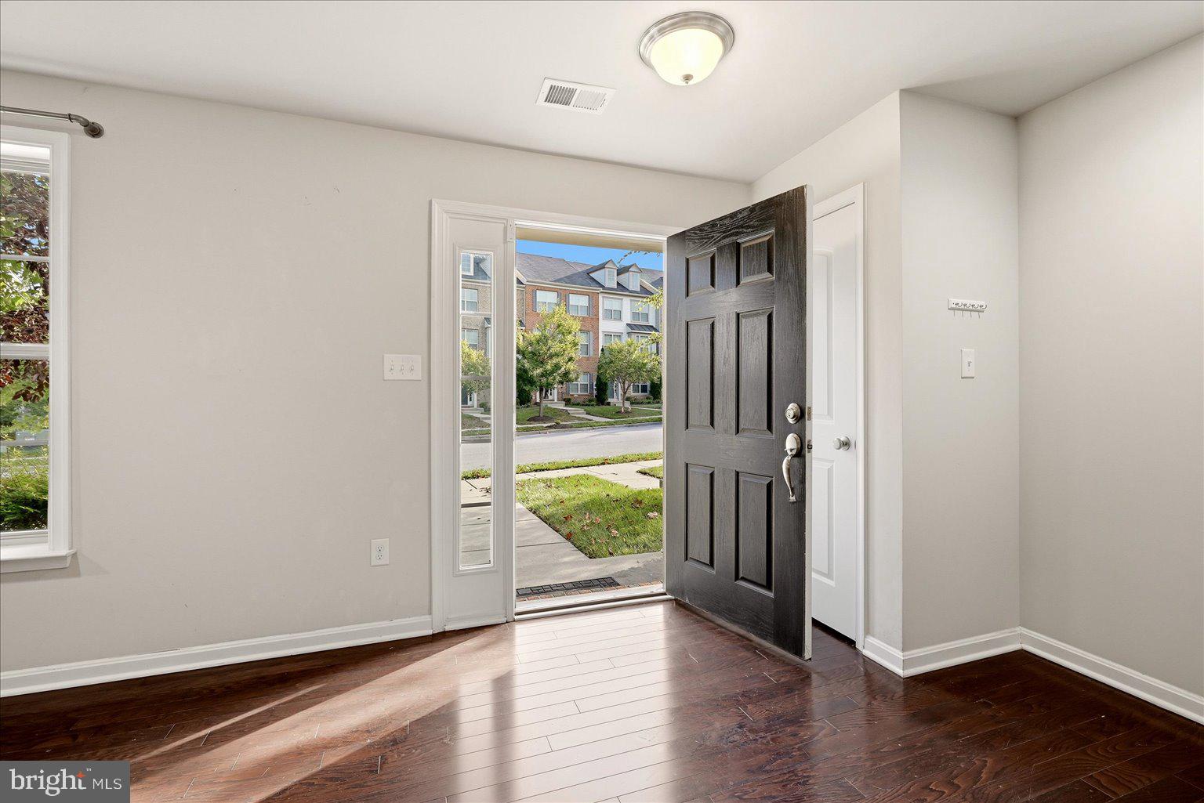
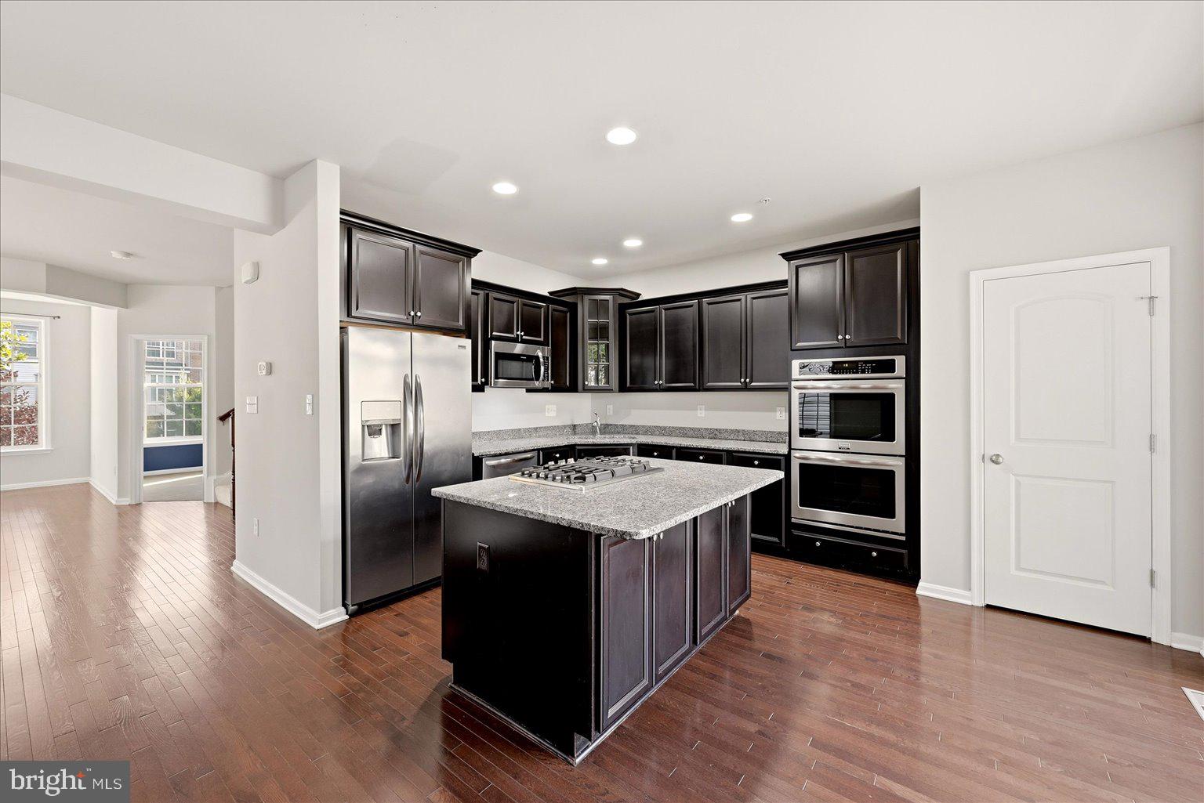
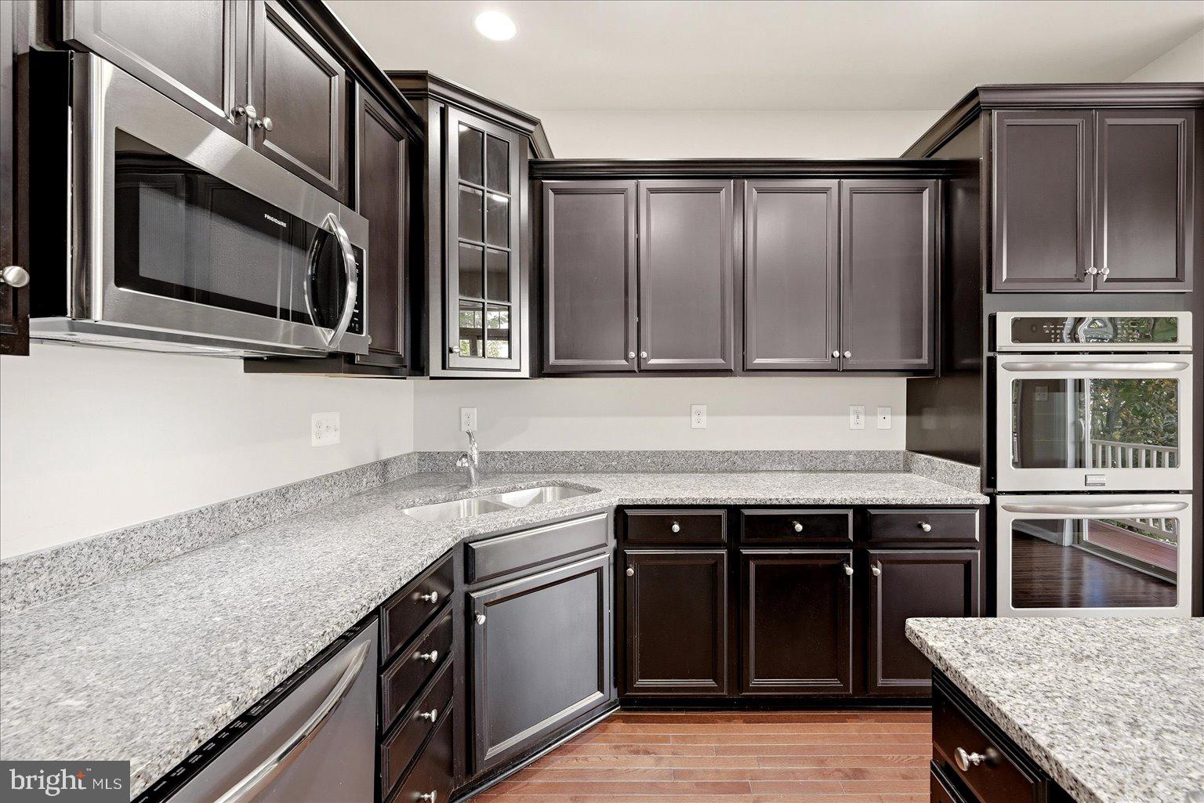
Short Term 6 Month Lease with Utilities Included. Renter Only Pays Cable/Internet. Spacious End Unit Townhome with 4 Bedrooms and 2.5 Baths in Woodmore Towne Centre at Glenarden. With 3 Finished Levels and 2800 sq ft of Living Space this is the Largest Townhome Model in the Community. This Home offers High Ceilings, Abundant Natural Light, a Rear Deck, 2 Car Garage, and Driveway Parking. Beautiful Hardwood Flooring Extends throughout the Entry and Main Levels with New Carpet (2026) in all the Bedrooms. The Entry Level Provides a Flexible Living Area with Plenty of Space to Create a Comfortable Rec Room, Playroom, or Workspace. Upstairs, the Kitchen Anchors the Main Level with Granite Countertops, a Center Island with Seating, Gas Cooktop, Double Oven, and Pantry. The Adjoining Family Room Opens to the Rear Deck off the Kitchen. The Main Level is Complete with a Dining Area, Formal Living Room, Powder Room, and a Bedroom that adds Flexibility for Guests or a Dedicated Office. The Upper Level Features a Large Primary Suite with Attached Full Bath and 2 Walk in Closets. Two Additional Bedrooms, a Second Full Bathroom, and Laundry Room Complete this Level. Nearby Community Amenities include a Pool, Clubhouse, Fitness Center, Tot Lots, and Walking and Running Paths. Prime Location, Walkable to all the Conveniences of the Woodmore Towne Centre that include Wegmans, Starbucks, Costco, Restaurants, and Shopping. One Block to the 11 acre Woodmore Towne Centre Park with Playgrounds, Trails, and Sports Fields. New Carrollton Metro is just a Few Miles Away, the Capital Beltway, Rt 50, and Joint Base Andrews are also easily accessible. Perfect for Corporate Housing, Families in between Home builds, or Military Temporary Relocation. Available Now.
Save
Ask
Tour
Hide
Share
Listing Snapshot
Price
$3,475
Days On Site
6 Days
Bedrooms
4
Inside Area (SqFt)
2,819 sqft
Total Baths
3
Full Baths
2
Partial Baths
1
Lot Size
0.06 Acres
Year Built
2018
MLS Number
MDPG2225170
Status
Active
Property Tax
N/A
HOA/Condo/Coop Fees
N/A
Sq Ft Source
Estimated
Friends & Family
React
Invite
Recent Activity
2 days ago
Listing updated with changes from the MLS
6 days ago
Listing first seen on site
General Features
Acres
0.06
Attached Garage
Yes
Available on
2026-11-10
Foundation
Slab
Garage
Yes
Garage Spaces
2
Levels
Three Or More
Parking
ConcreteGarageDrivewayInside EntranceAttached
Parking Spaces
4
Pets
Yes
Property Sub Type
Townhouse
Sewer
Public Sewer
SqFt Above
2819
SqFt Total
2845
Style
Traditional
Water Source
Public
Zoning
TACE
Interior Features
Appliances
Double OvenElectric Water HeaterWasherDishwasherDisposalCooktopRefrigeratorDryerMicrowave