BIG NEWS, EXCITING OPPORTUNITY! VA LOAN ASSUMPTION AVAILABLE AT 5.875%!
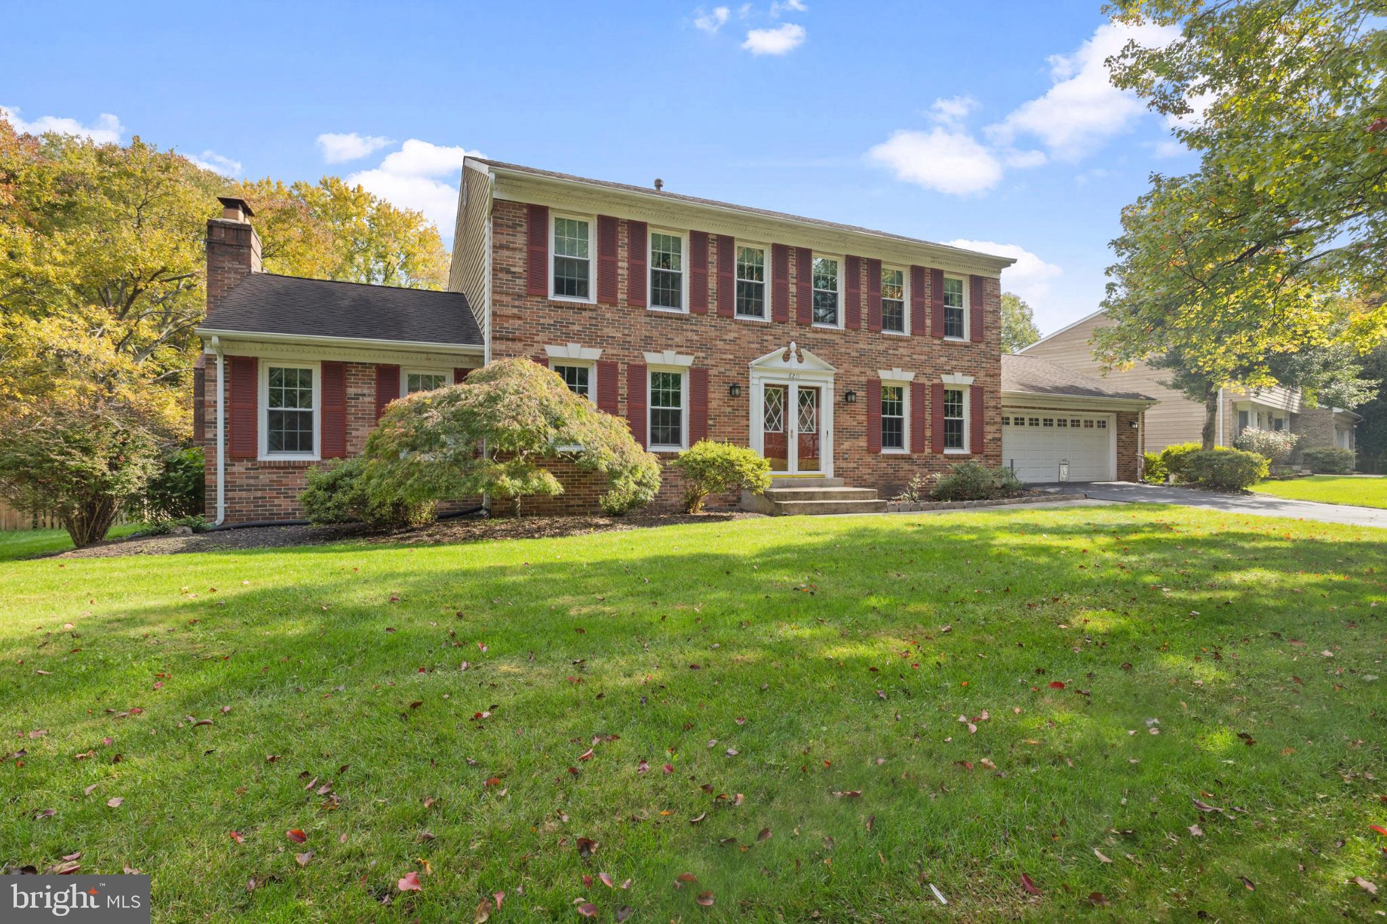
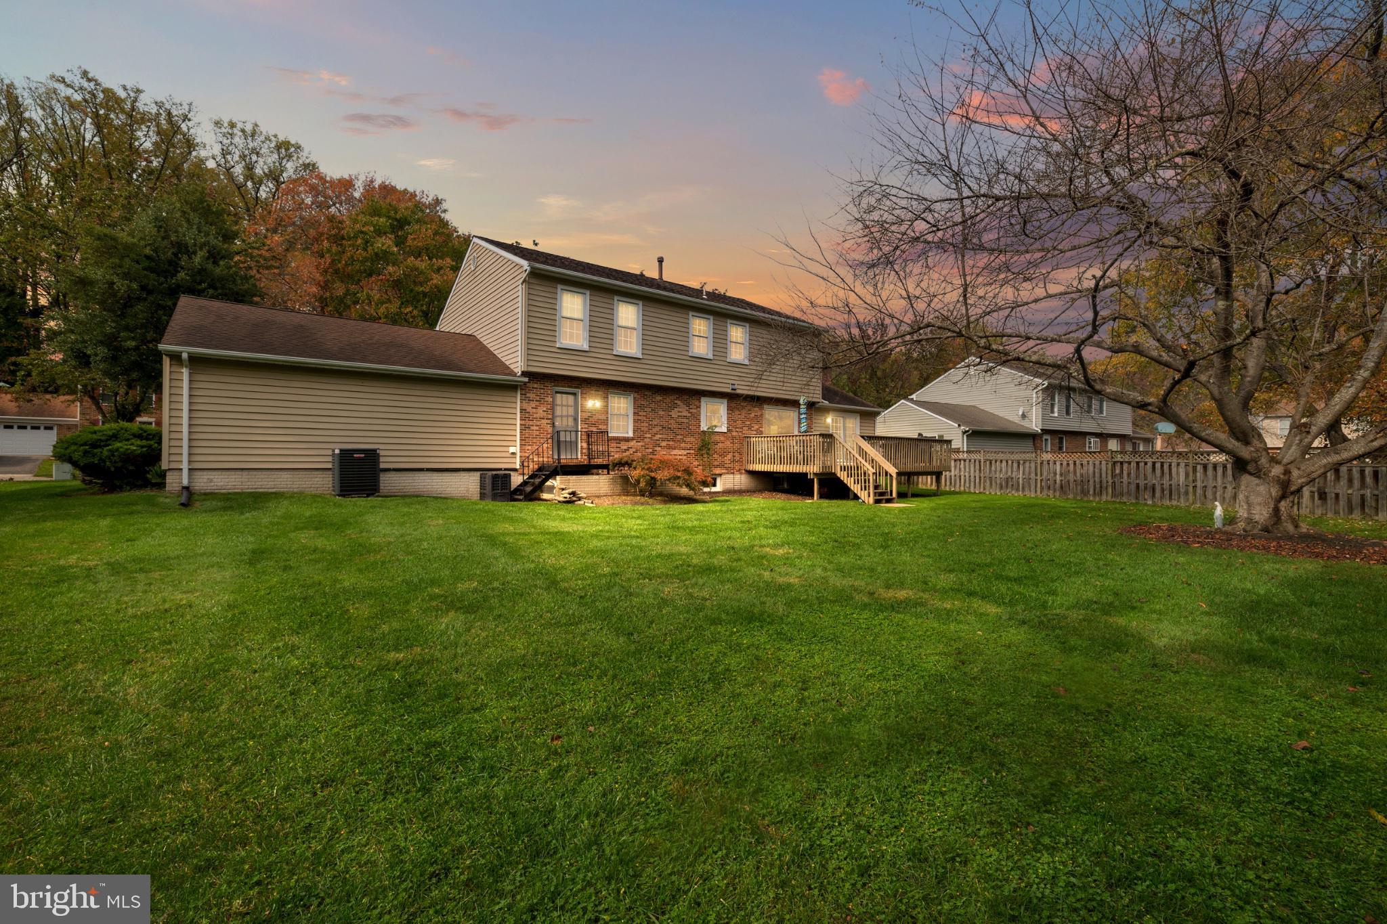
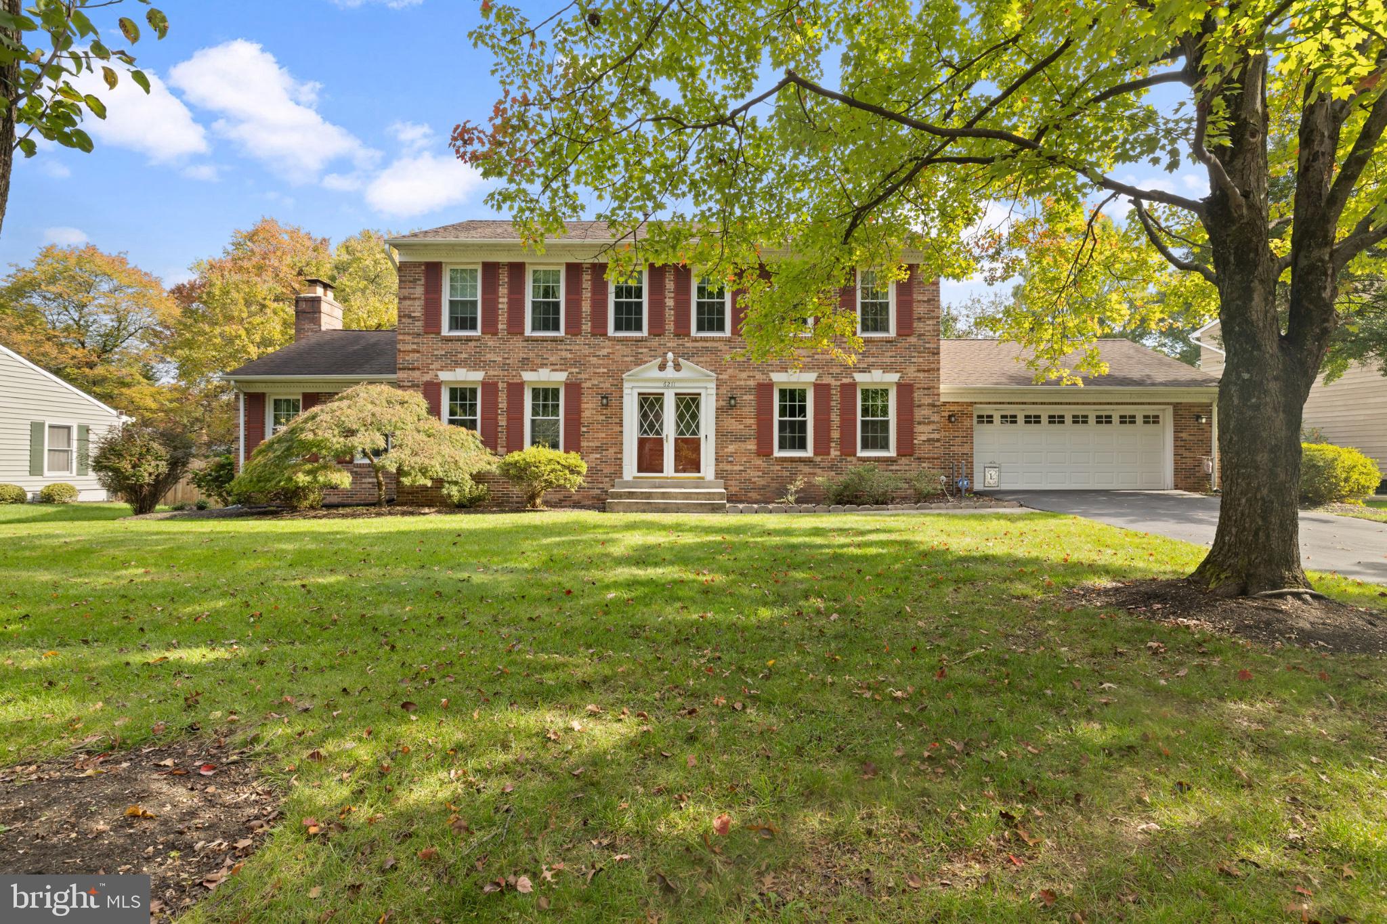
Welcome to your next chapter in Bowie's highly sought-after Fairview community! Once home to a beloved University of Maryland football coach, this distinctive executive home brings together a special piece of local history, generous living spaces, and beautifully updated finishes. From the inviting living areas and dual fireplaces to the expansive recreation room ready for movie nights, game days, or memorable gatherings, there's plenty of space to enjoy. The generously sized backyard offers even more possibilities for outdoor entertaining, relaxation, and recreation. A dedicated mudroom/laundry room with a brand-new LG washer and dryer, along with an oversized storage and utility area, adds everyday convenience and functionality.
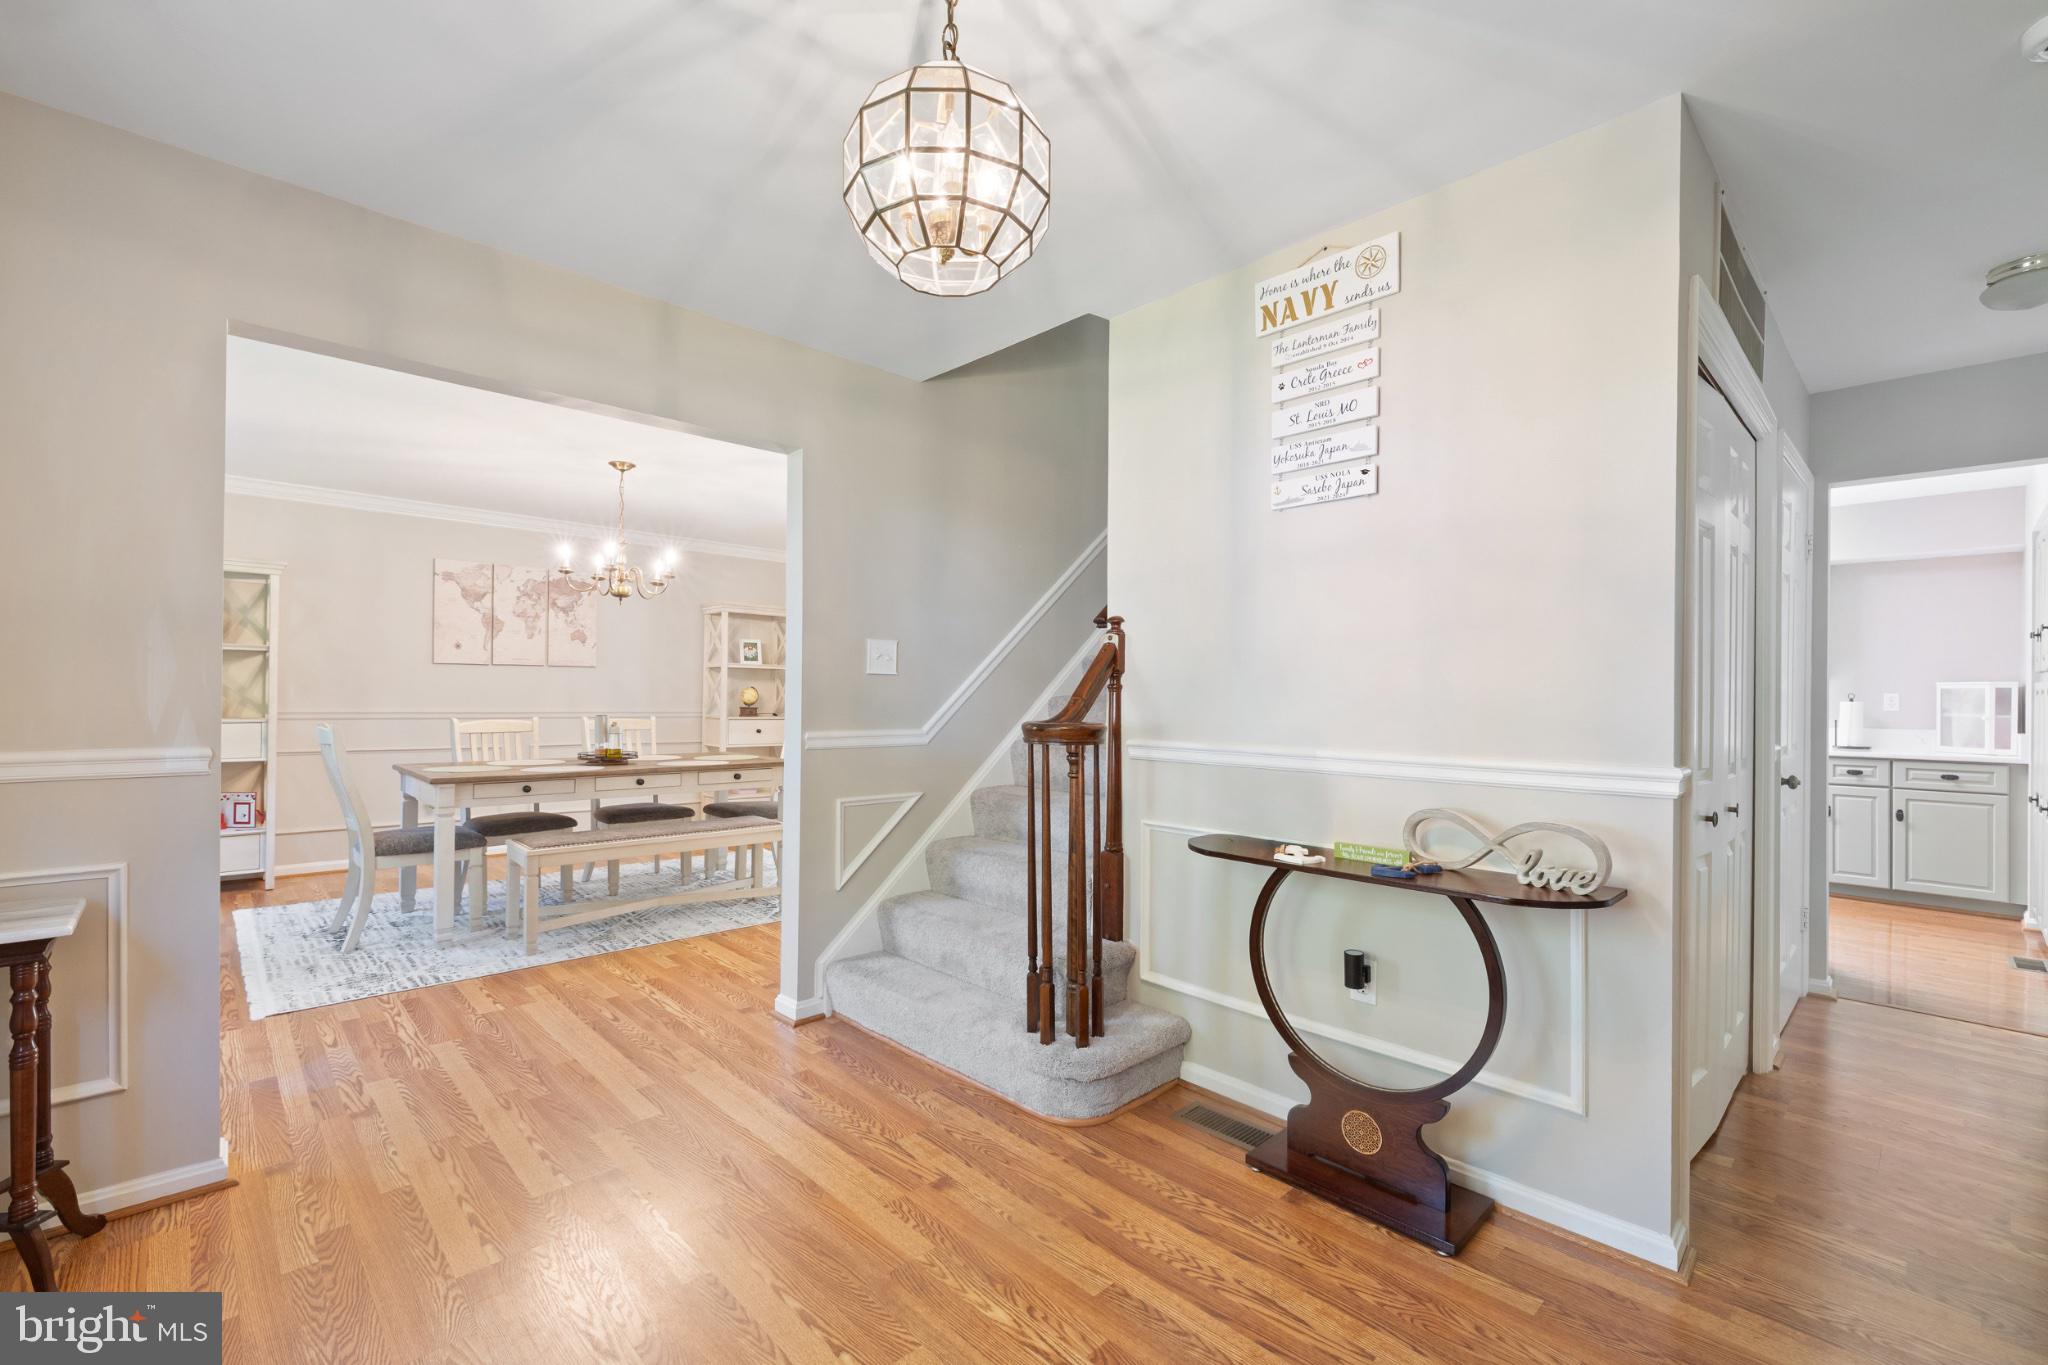
The freshly updated galley kitchen features new quartz countertops, a double sink, new Whirlpool appliances, and LED lighting. Extensive improvements completed in 2026 include new laminate wood flooring, fresh paint throughout, upper-level carpeting, and updated showers in both upstairs bathrooms. A completely replaced HVAC system (2025), smart home features, and updated lighting throughout provide added comfort and convenience.
With its unique history, generous living spaces, extensive upgrades, and desirable Fairview location, this Bowie home has so much to offer. Come experience it for yourself!
Save
Ask
Tour
Hide
Share
Listing Snapshot
Price
$700,000
Days On Site
10 Days
Bedrooms
4
Inside Area (SqFt)
4,220 sqft
Total Baths
4
Full Baths
2
Partial Baths
2
Lot Size
0.35 Acres
Year Built
1984
MLS Number
MDPG2225216
Status
Active
Property Tax
$11,321
HOA/Condo/Coop Fees
$12.5 monthly
Sq Ft Source
Estimated
Friends & Family
React
Comment
Invite
No Comments Yet
Did you know? You can invite friends and family to your search. They can join your search, rate and discuss listings with you.
Recent Activity
2 days ago
Listing updated with changes from the MLS
2 days ago
Status changed to Active
a week ago
Listing first seen on site
General Features
Acres
0.35
Attached Garage
Yes
Foundation
Other
Garage
Yes
Garage Spaces
2
Levels
Three Or More
Parking
AsphaltGarageDrivewayInside EntranceAttached
Parking Spaces
2
Property Sub Type
Single Family Residence
Security
Security System
Sewer
Public Sewer
Special Circumstances
Standard
SqFt Above
2710
SqFt Below
1510
SqFt Total
6230
Style
Colonial
Water Source
Public
Zoning
RR
Interior Features
Appliances
Double OvenElectric RangeElectric OvenGas Water HeaterDishwasherDisposalDryerRefrigeratorWasherWater HeaterStainless Steel Appliance(s)
Basement
Exterior EntryDaylightPartialInterior Entry
Cooling
Central AirHeat PumpCeiling Fan(s)Electric
Fireplace
Yes
Fireplace Features
MasonryGlass Doors
Fireplaces
2
Flooring
CarpetWoodCeramic TileHardwood
Heating
Natural GasForced AirCentralHeat Pump
Interior
Eat-in KitchenCeiling Fan(s)Walk-In Closet(s)BarPantryCrown MoldingOpen FloorplanSoaking Tub



Did you know? You can invite friends and family to your search. They can join your search, rate and discuss listings with you.