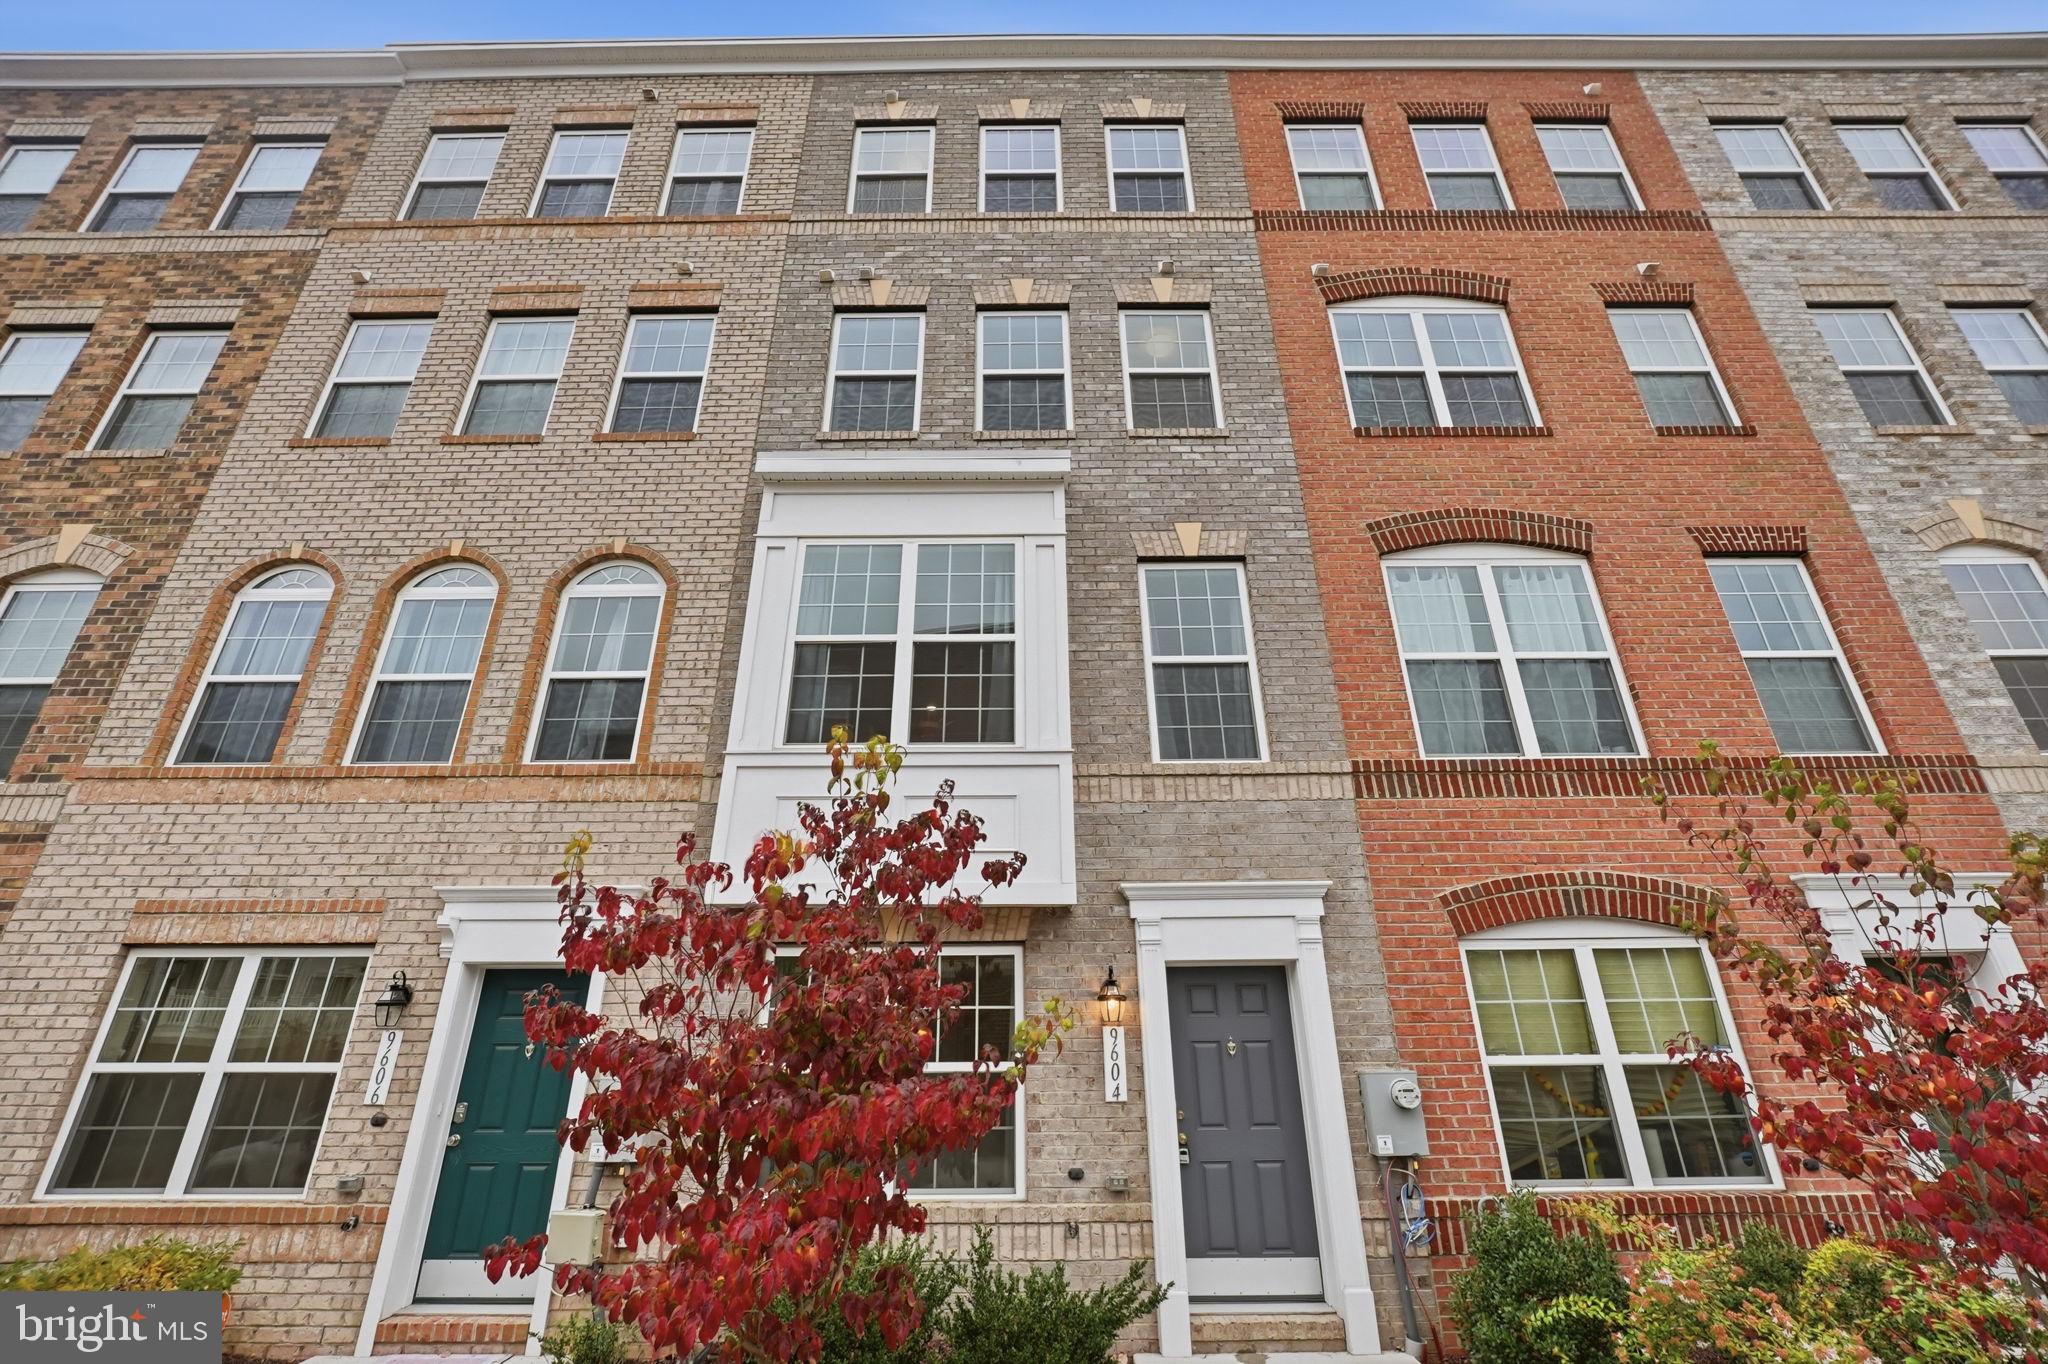
Welcome to 9604 Weshire Drive, a stunning brand-new townhome tucked away in the sought-after Westphalia Row community. Built in 2023 as part of the community’s most recent delivery phase, this meticulously maintained residence offers three bedrooms, three and a half bathrooms, an attached two-car garage, and over 2,000 square feet of thoughtfully designed living space across four levels.
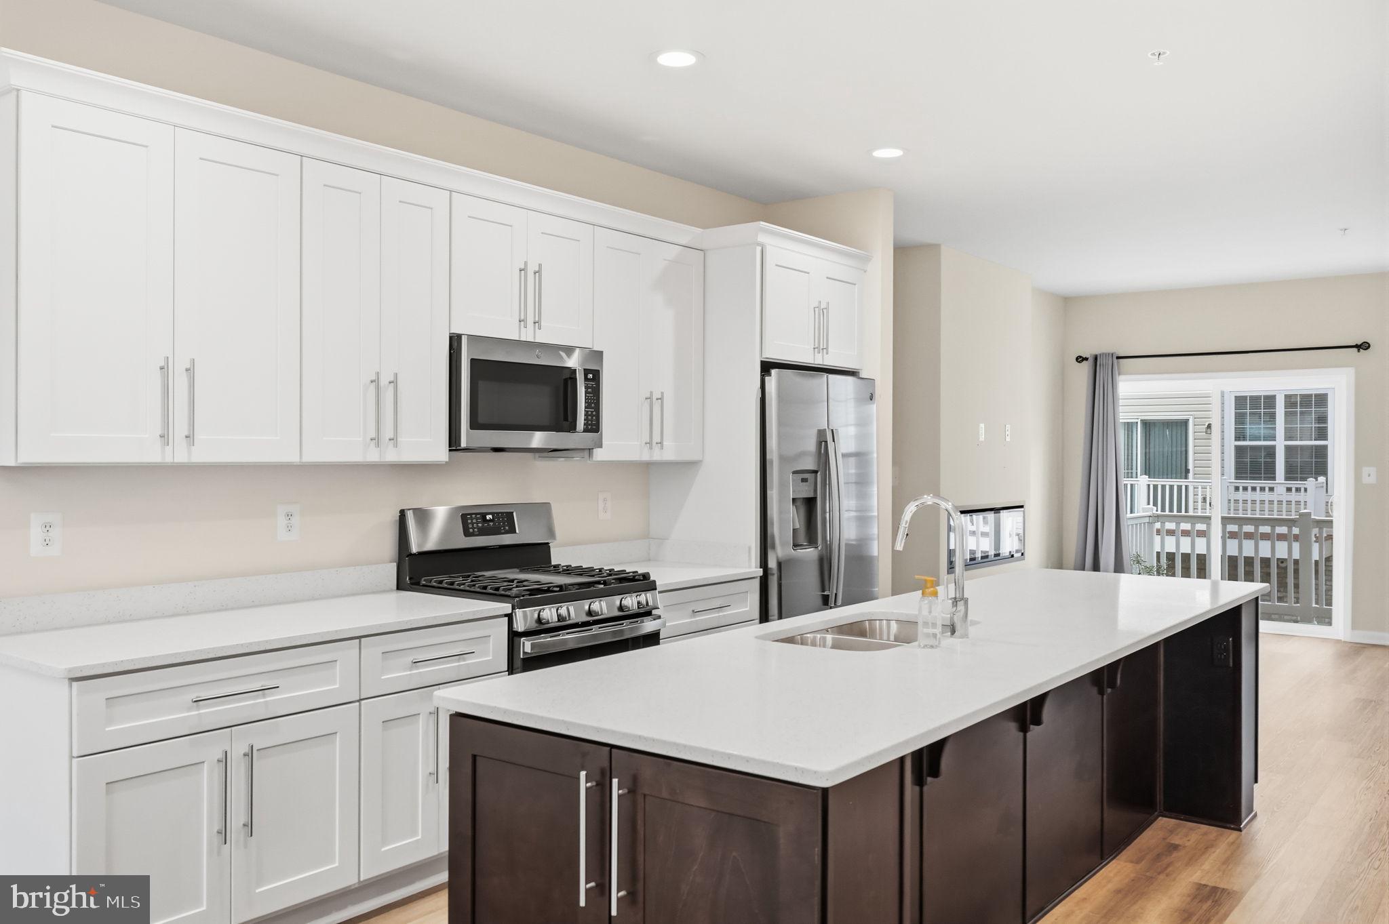
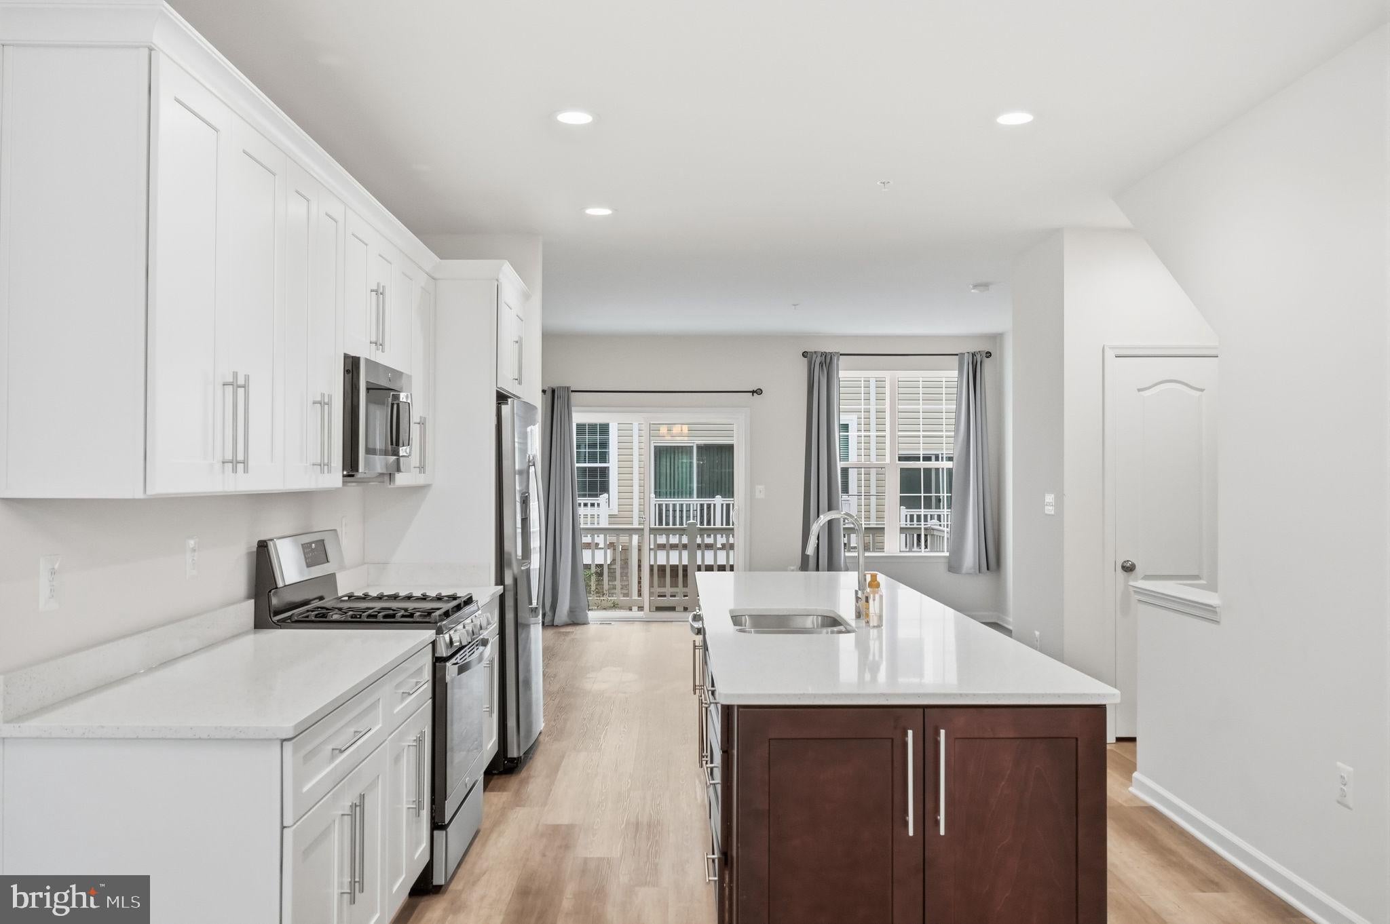
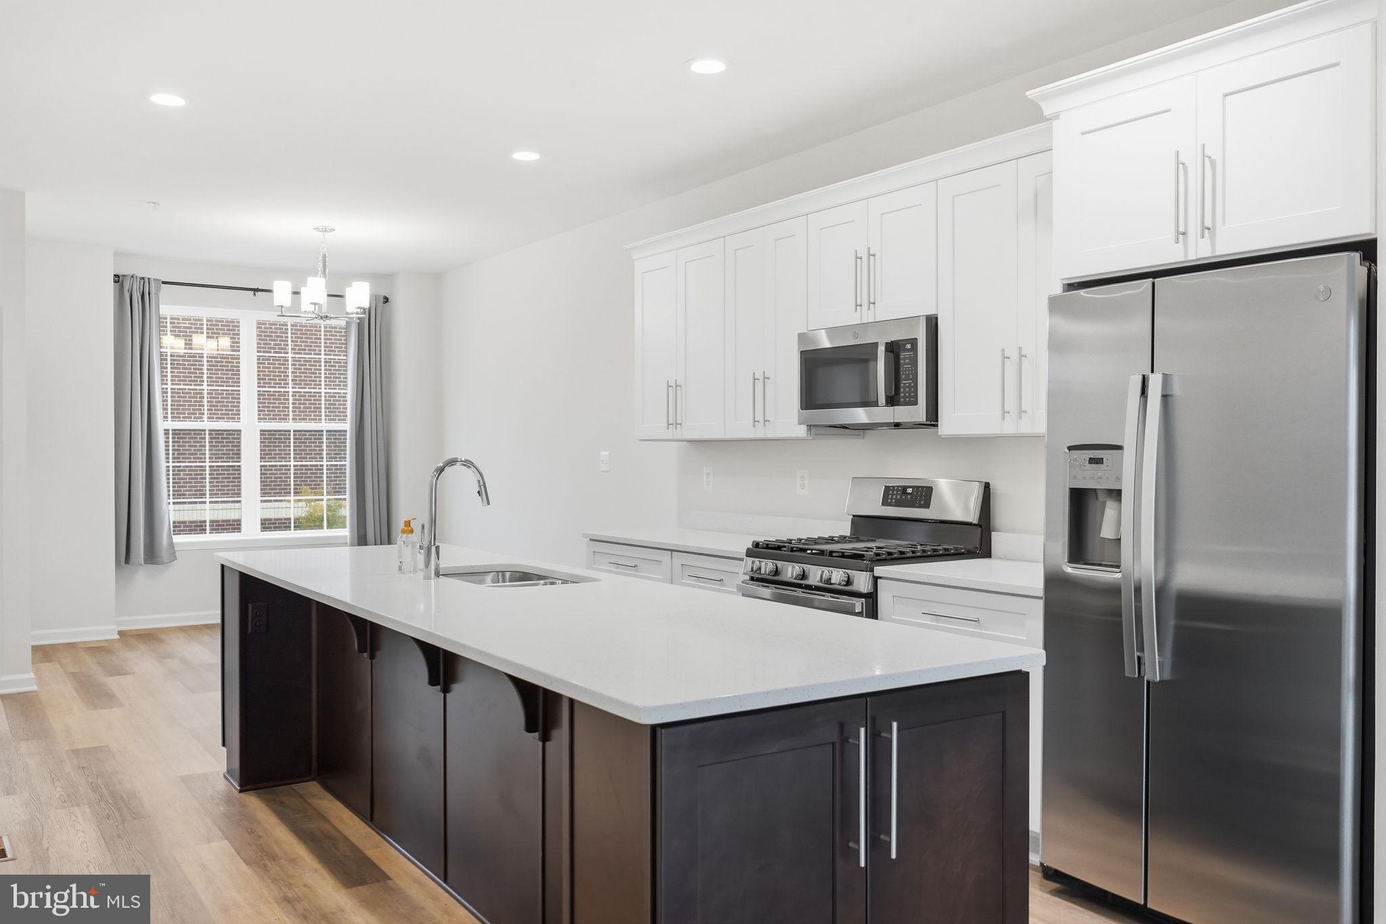
The heart of the home is the main level’s open-concept layout, anchored by a gourmet kitchen featuring quartz countertops, shaker cabinetry, a stainless steel appliance package, and an oversized island perfect for entertaining. The adjacent dining area flows seamlessly into a generous living room with a built-in gas fireplace and direct access to a serene walk-out balcony. A convenient powder room completes this level.
Upstairs, the spacious primary suite serves as a true retreat, complete with a spa-inspired en-suite bath featuring a double vanity and soaking tub. A third-floor family room provides additional flexible living space alongside a private guest suite with its own en-suite bathroom and walk-in closet. The third level exits to a private rooftop terrace, where sweeping views of the Maryland hills and lush tree canopies await, an ideal setting for morning coffee or evening entertaining.
Ownership in the Westphalia Row community provides access to the Westphalia Clubhouse with a fully outfitted fitness center, entertainment spaces, children’s playground, and a dog park. This community is conveniently located within easy access to major commuter thoroughfares including I-495 and is only an 8-minute drive to Downtown Largo Metro Station (Blue/Silver). Kettering Plaza with all your essentials including Giant, Target, Lowes, Staples and a number of dining options is just a 7-minute drive. Step into your new home today!
***This property qualifies for $10,000 welcome home grant or a 0% down payment program with additional $5,000 grant for qualified buyers***
Save
Ask
Tour
Hide
Share
Listing Snapshot
Price
$489,900
Days On Site
4 Days
Bedrooms
3
Inside Area (SqFt)
2,009 sqft
Total Baths
4
Full Baths
3
Partial Baths
1
Lot Size
0.02 Acres
Year Built
2023
MLS Number
MDPG2225254
Status
Active
Property Tax
$6,743
HOA/Condo/Coop Fees
$90.11 monthly
Sq Ft Source
Estimated
Friends & Family
React
Invite
Recent Activity
3 days ago
Listing updated with changes from the MLS
3 days ago
Status changed to Active
4 days ago
Listing first seen on site
General Features
Acres
0.02
Attached Garage
Yes
Foundation
Concrete PerimeterSlab
Garage
Yes
Garage Spaces
2
Levels
Three Or More
Parking
GarageAttached
Parking Spaces
2
Property Sub Type
Townhouse
Sewer
Public Sewer
Special Circumstances
Standard
SqFt Above
2009
SqFt Total
2009
Style
Colonial
Water Source
Public
Zoning
RMF48
Interior Features
Appliances
RangeGas Water HeaterMicrowaveRefrigeratorDishwasherDisposalWasher/Dryer StackedBuilt-In Range
Cooling
Central AirElectric
Fireplace
Yes
Fireplaces
1
Heating
Natural GasCentral
Interior
Kitchen Island
Save
Ask
Tour
Hide
Share
Exterior Features
Construction Details
Other
Pool Features
None
Community Features
Association Fee
$90.11
Association Fee Frequency
Monthly
School District
PRINCE GEORGE'S COUNTY PUBLIC SCHOOLS
Schools
School District
PRINCE GEORGE'S COUNTY PUBLIC SCHOOLS
Elementary School
Unknown
Middle School
Unknown
High School
Unknown
Listing courtesy of TTR Sotheby's International Realty