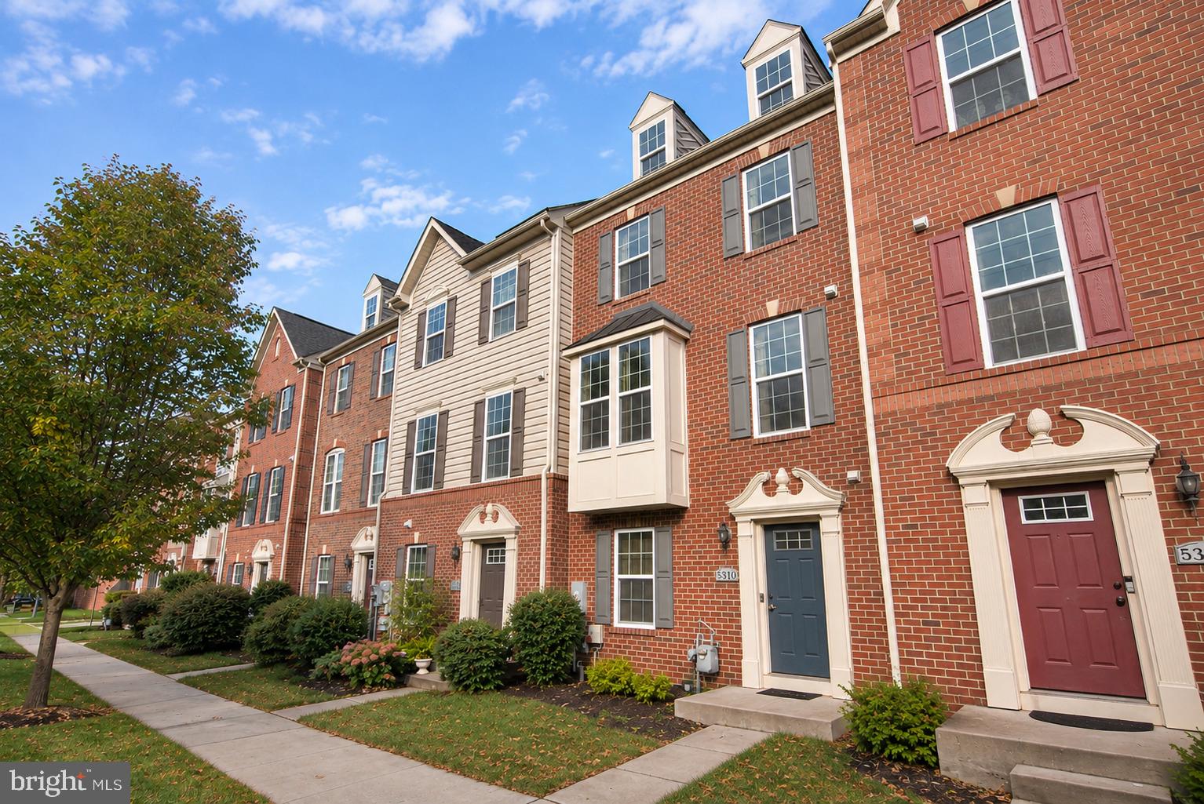
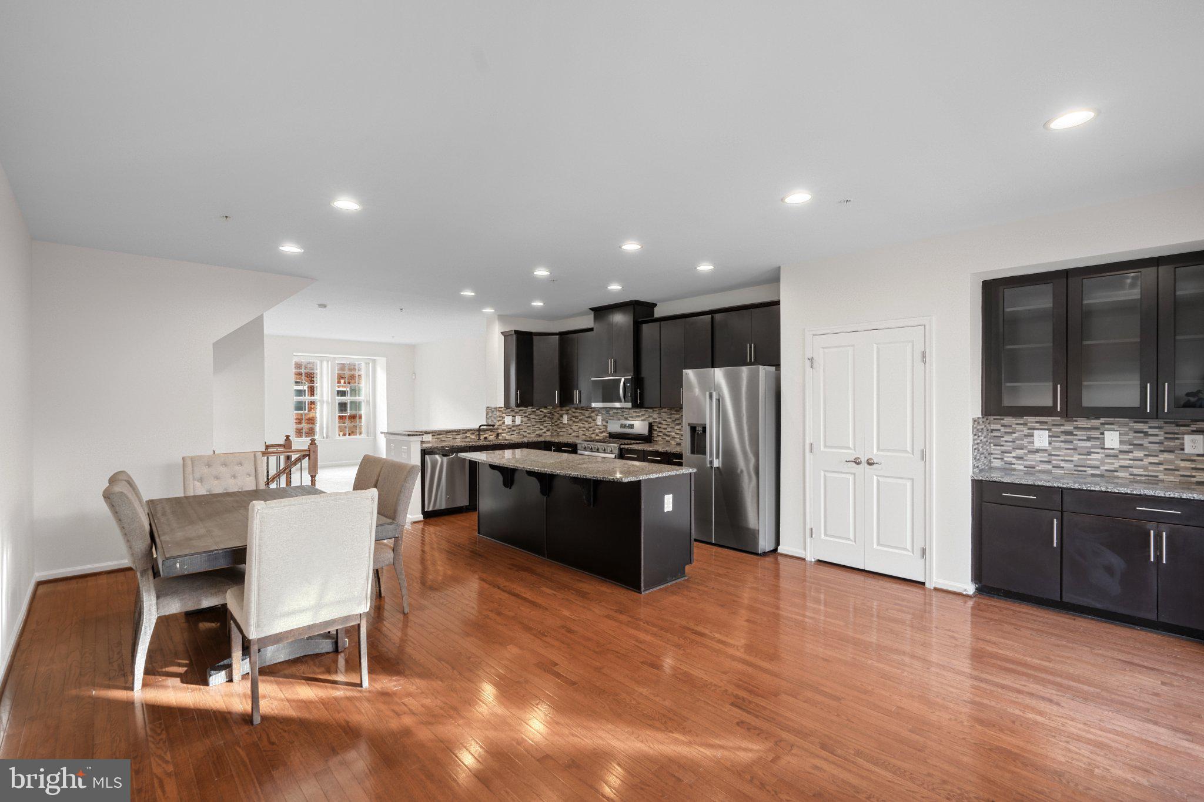
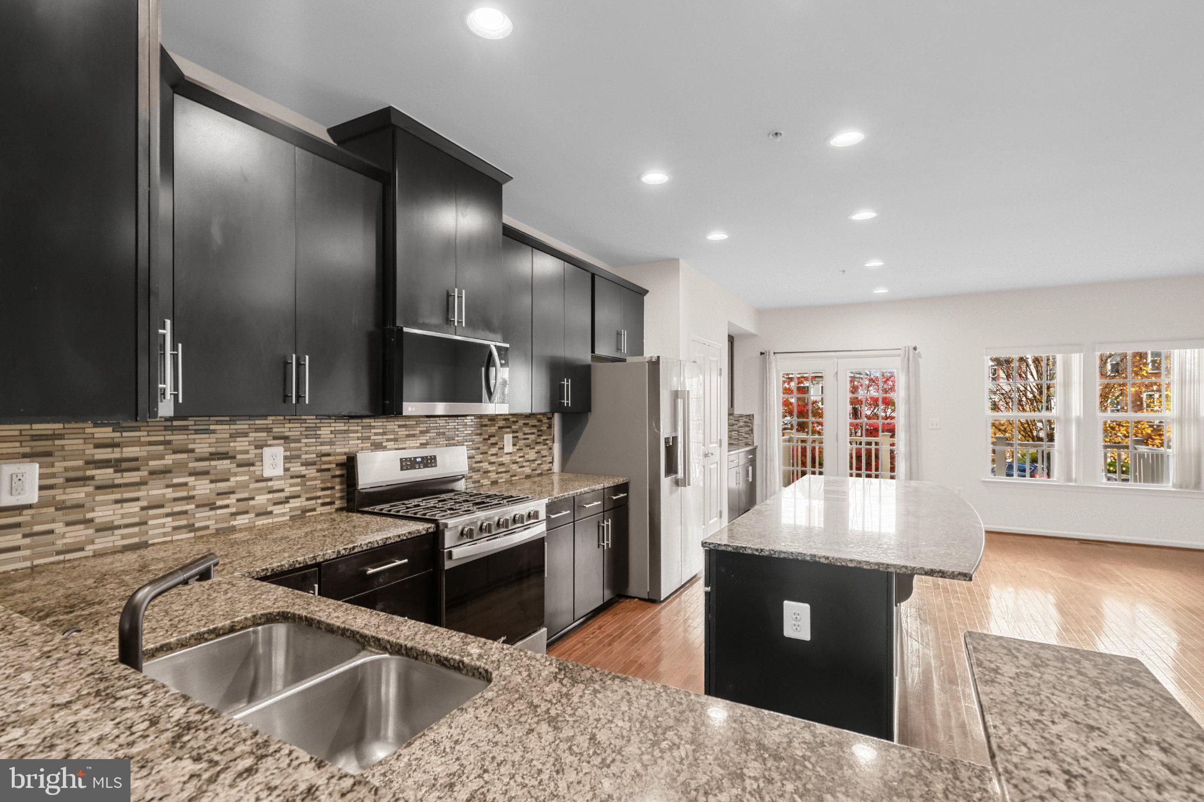
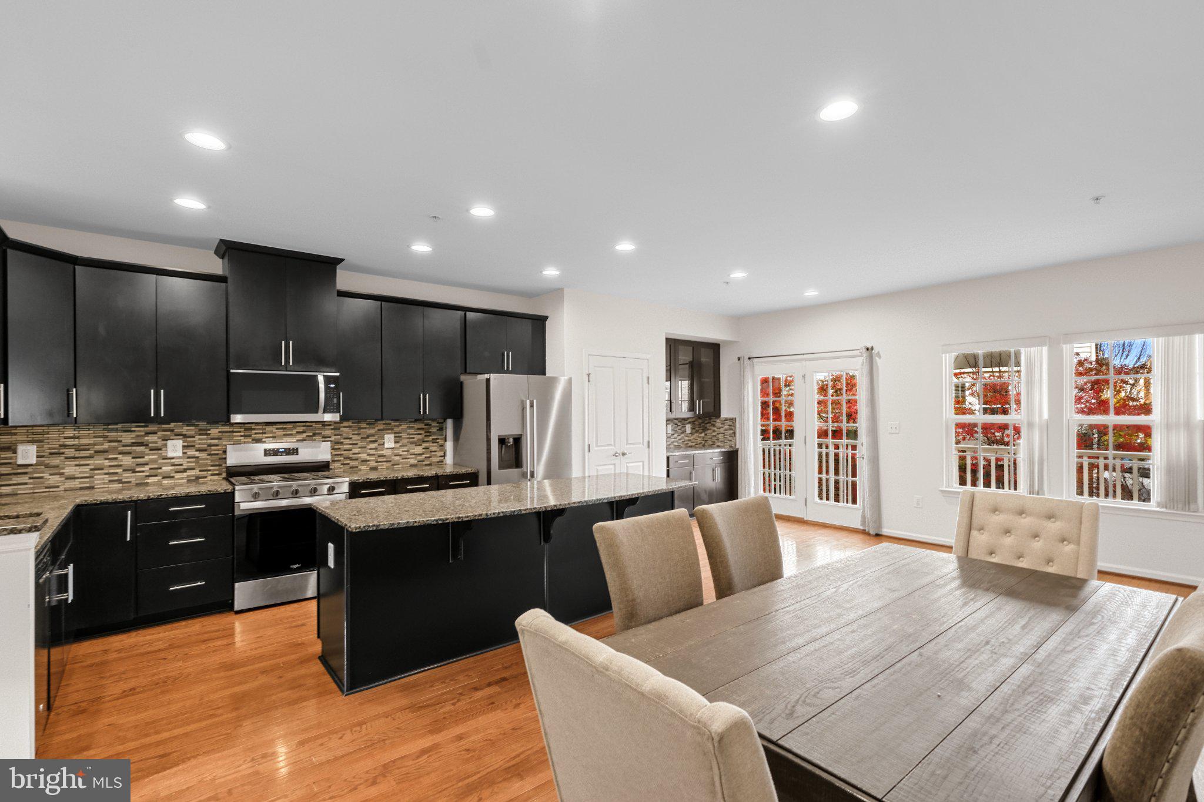
This beautifully maintained three level townhouse has: four bedrooms, three full baths, one half bath, huge kitchen with tall, abundant cabinets and tons of granite counter space including a large island with drawers, stainless steel appliances(new gas stove, refrigerator 2025), dining area with hardwood floors, 8 foot ceilings and recessed lights, sun-splashed, spacious, bright and airy, carpeted family room, hardwood floors in entry level and main level and all stairs, master bedroom with walk-in closet and full bath with separate two-person soaking tub, bedrooms #2 and #3 are upper level and face morning sun, bedroom #4 faces morning sun and is an entry level bedroom with full bath, separate laundry room with front loading washer and dryer, second story 12 foot long balcony off kitchen with seating capacity, attached two car garage with door opener and direct access to inside of home. 36 inch doors, gas water heater, powerful gas furnace, public water. Mailbox cluster immediately across from garage. Youthful 11 year old community has walking paths, community square with pavilion and benches, and pond. Close to shopping and entertainment. Easy commute to Washington DC., University of Maryland. Convenient access to Capital Beltway (495), Baltimore/Washington Parkway (295), and Route 1. Public transportation: Greenbelt Metrorail Station (Green Line), MARC Train (Camden Line), many walkable Metrobus stops, Bikeshare, and University Shuttle Bus. The house has been inspected, licensed, and safety-approved by the city government of Greenbelt. Vacant, clean, and ready for your use and enjoyment. Thank you.
Save
Ask
Tour
Hide
Share
Listing Snapshot
Price
$3,600
Days On Site
2 Days
Bedrooms
4
Inside Area (SqFt)
1,687 sqft
Total Baths
4
Full Baths
3
Partial Baths
1
Lot Size
0.03 Acres
Year Built
2015
MLS Number
MDPG2225264
Status
Active
Property Tax
N/A
HOA/Condo/Coop Fees
N/A
Sq Ft Source
Assessor
Friends & Family
React
Invite
Recent Activity
2 days ago
Listing updated with changes from the MLS
2 days ago
Listing first seen on site
General Features
Acres
0.03
Attached Garage
Yes
Available on
2026-11-11
Direction Faces
East
Foundation
Concrete Perimeter
Garage
Yes
Garage Spaces
2
Levels
Three Or More
Parking
On StreetGarageInside EntranceAttached
Parking Spaces
2
Pets
Cats OKDogs OKYes
Property Sub Type
Townhouse
Sewer
Public Sewer
SqFt Above
1687
SqFt Total
2527
Style
Traditional
Water Source
Public
Zoning
RMF48
Interior Features
Appliances
CooktopWasherGas Water HeaterDishwasherDisposalDryerExhaust FanIce MakerRefrigeratorStainless Steel Appliance(s)Water HeaterMicrowave
Cooling
Central AirElectric
Flooring
CarpetWood
Heating
Exhaust FanNatural GasForced Air
Interior
Kitchen IslandWalk-In Closet(s)Open Floorplan
Laundry Features
Upper Level
Main Level Bedrooms
4
Window Features
Window CoveringsScreensWindow Treatments
Save
Ask
Tour
Hide
Share
Exterior Features
Construction Details
Frame
Exterior
Balcony
Pool Features
None
Windows/Doors
Window CoveringsScreensWindow Treatments
Community Features
Community Features
Sidewalks
School District
PRINCE GEORGE'S COUNTY PUBLIC SCHOOLS
Schools
School District
PRINCE GEORGE'S COUNTY PUBLIC SCHOOLS
Elementary School
Unknown
Middle School
Unknown
High School
Unknown
Listing courtesy of Long & Foster Real Estate, Inc.