Property Search

Save
Ask
Tour
Hide
Share
$850,000
10 Days On Site

1011 COLLEEN COURT
FORT WASHINGTON, MD 20744

For Sale|Single Family Residence|Active
5
Beds
5
Total Baths
4
Full Baths
1
Partial Bath
3,576
SqFt
$238
/SqFt
1988
Built
Subdivision:
RIVERVIEW ACRES
County:
PRINCE GEORGES
Listing courtesy of Northrop Realty
Call Now: (703) 898-3565
Is this the listing for you? We can help make it yours.
(703) 898-3565
Upcoming Open Houses
Sun, Nov 15, 1:00 PM - 3:00 PM
1011 COLLEEN COURT1011 COLLEEN COURT1011 COLLEEN COURT1011 COLLEEN COURT
Save
Ask
Tour
Hide
Share

Mortgage Calculator

Monthly Payment (Est.)

Enter an interest rate to see your estimated monthly payment.
Calculator powered by Showcase IDX, a Constellation1 Company. Copyright ©2026 Information is deemed reliable but not guaranteed.

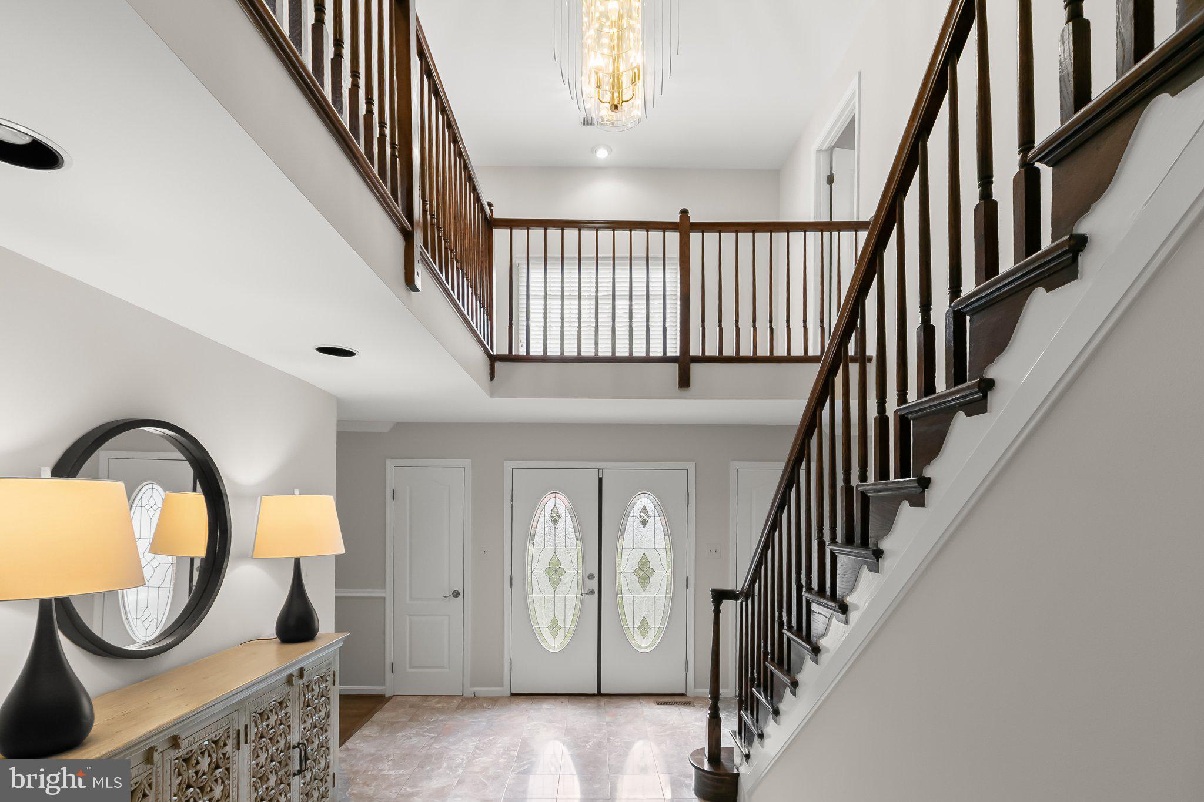
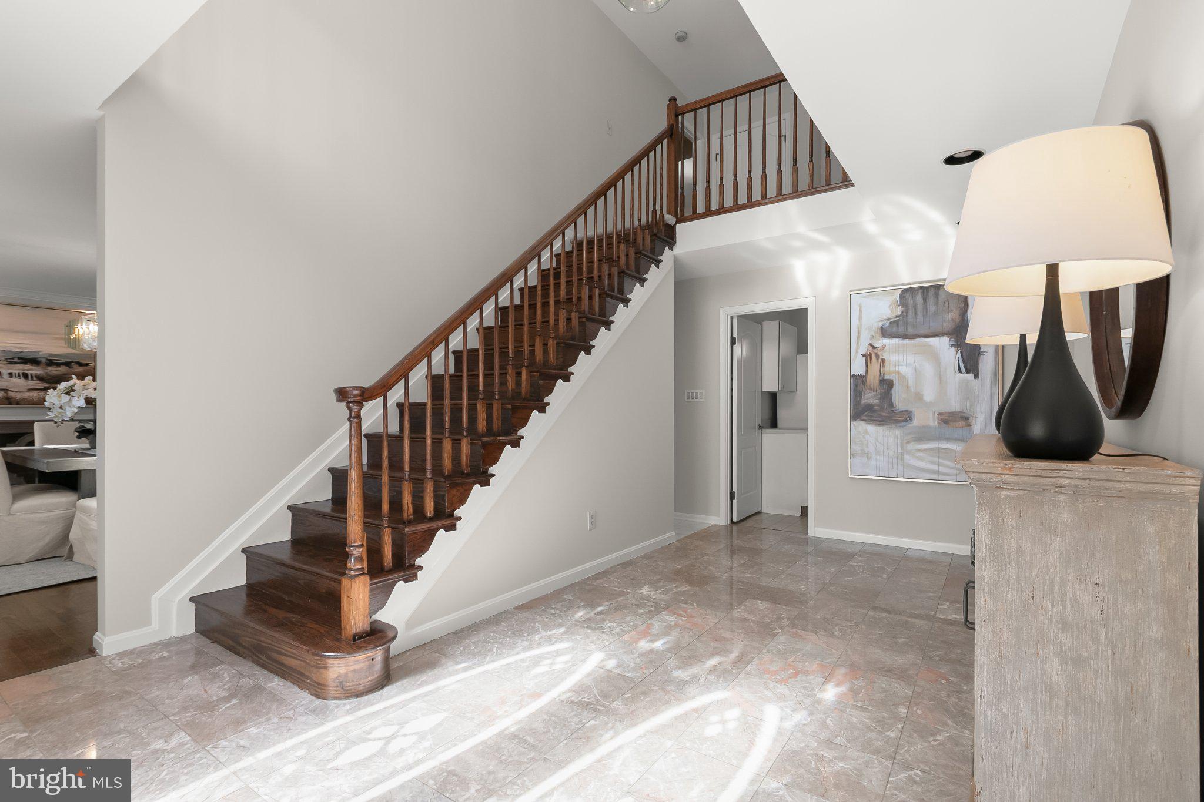
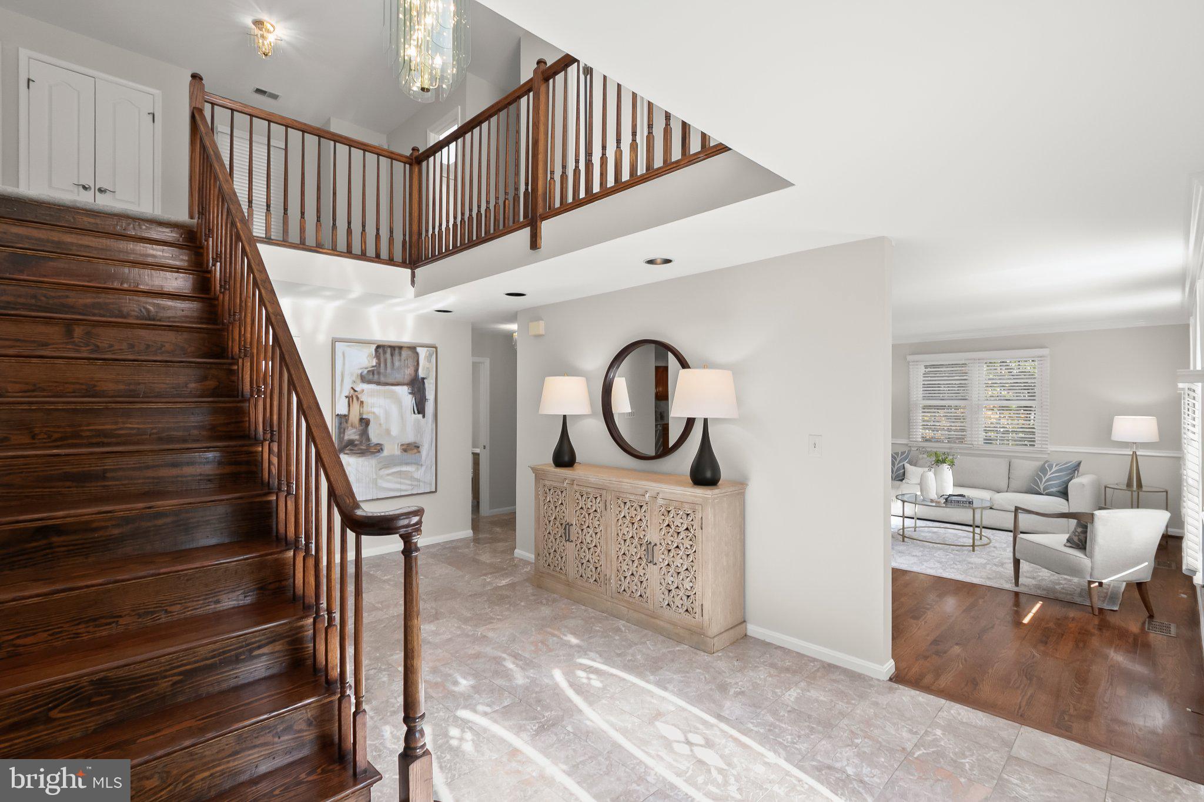
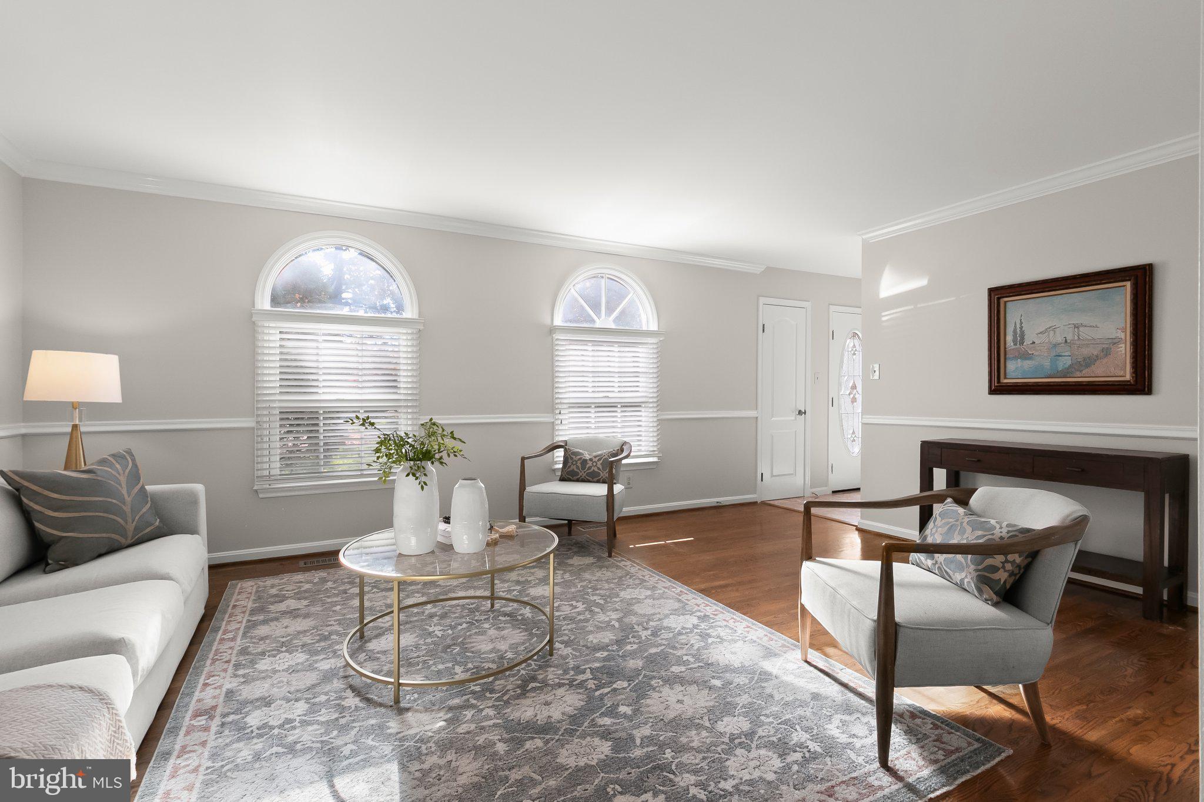
Welcome to 1011 Colleen Court, an exceptional luxury residence in desirable Fort Washington, Maryland, offering 5 bedrooms, 4 full bathrooms, and 1 half bathroom across three beautifully appointed levels. Combining elegant architectural details, sophisticated living spaces, and extraordinary entertaining amenities, this impressive home delivers luxury, comfort, and privacy. A magnificent two story foyer welcomes you with soaring ceilings, an elegant chandelier, and an upper level overlook. Beautiful lighting and a combination of ceramic tile, wood, laminate plank, and carpeting enhance the home's distinctive character. The formal dining room features French doors opening to a spacious kitchen with stainless steel appliances, cooktop, generous dining space, and built in desk. Off of the kitchen, an inviting family room showcases a fireplace and access to the expansive rear deck and gazebo. A separate study with French doors, private wet bar, built in wine rack, and dedicated deck access provides an ideal home office or retreat. A half bathroom completes this level. Upstairs, 4 spacious bedrooms and 3 full bathrooms offer exceptional accommodations. The luxurious primary suite features cathedral ceilings, a private fireplace, wet bar with wine storage, custom walk in closet, and private balcony overlooking the backyard. Its spa inspired bathroom showcases a sunken jetted soaking tub and an oversized walk in shower with rainfall showerhead, multiple body sprays, handheld wand, and striking mosaic accent wall. A secondary bedroom enjoys a private ensuite bathroom, while two additional bedrooms share a full bath. An open landing overlooking the foyer offers flexible sitting space. The finished walkout lower level is an entertainer's dream, featuring an expansive recreation room with a third fireplace, built in shelving, wet bar, and secondary kitchen equipped with a stove, microwave, and sink. A dedicated wine room, 5th bedroom with French doors, bonus room, and full bathroom provide versatility for guests or extended living. Outside, an expansive deck with gazebo overlooks a massive fenced backyard surrounded by mature trees and peaceful wooded scenery. An impressive front lawn adds to the property's estate like appeal. Ideally located near Olde Forte Village Shopping Center, The Shoppes at Livingston Square, National Harbor, Fort Washington Park and Marina, National Golf Club, Henson Creek Golf Course, and Southern Regional Technology and Recreation Complex. Convenient access to Indian Head Highway, the Capital Beltway, nearby Park & Ride options, Washington, D.C., and Northern Virginia completes this extraordinary offering. Select photos have been virtually staged.

Save
Ask
Tour
Hide
Share
Listing Snapshot
Price 
$850,000
Days On Site 
10 Days
Bedrooms 
5
Inside Area (SqFt) 
3,576 sqft
Total Baths 
5
Full Baths 
4
Partial Baths 
1
Lot Size 
0.94 Acres
Year Built 
1988
MLS Number 
MDPG2225272
Status 
Active
Property Tax 
$12,503
HOA/Condo/Coop Fees 
N/A
Sq Ft Source 
Assessor
Friends & Family
Recent Activity
yesterdayListing updated with changes from the MLS
2 days agoStatus changed to Active
a week agoListing first seen on site
General Features
Acres 
0.94
Attached Garage 
Yes
Foundation 
Slab
Garage 
Yes
Garage Spaces 
2
Levels 
Three Or More
Parking 
GarageDrivewayInside EntranceAttached
Parking Spaces 
2
Property Sub Type 
Single Family Residence
Security 
Smoke Detector(s)
Sewer 
Public Sewer
Special Circumstances 
Standard
SqFt Above 
3576
SqFt Total 
5336
Style 
ColonialTraditional
Water Source 
Public
Zoning 
RE
Interior Features
Appliances 
OvenGas Water HeaterDryerWasherCooktopDishwasherExhaust FanMicrowaveRefrigerator
Basement 
FinishedWalk-Out AccessInterior Entry
Cooling 
Central AirCeiling Fan(s)Electric
Fireplace 
Yes
Fireplaces 
3
Flooring 
WoodCarpetCeramic TileVinyl
Heating 
Exhaust FanNatural GasForced Air
Interior 
Eat-in KitchenBarCeiling Fan(s)Kitchen IslandPantryRecessed LightingWalk-In Closet(s)Vaulted Ceiling(s)Cathedral Ceiling(s)Built-in FeaturesCrown MoldingSoaking Tub
Laundry Features 
Main Level
Bedroom 2 
Bedroom 3 
Bedroom 4 
Bedroom 5 
Bonus Room 
Dining Room 
Level - MainFeatures - Crown Molding
Family Room 
Level - MainFeatures - Ceiling Fan(s)
Great Room 
Kitchen 
Level - MainFeatures - Pantry
Living Room 
Level - MainFeatures - Crown Molding
Office 
Level - MainFeatures - Wet Bar
Primary Bedroom 
Features - Walk-In Closet(s)
Recreation Room 
Features - Wet Bar
Save
Ask
Tour
Hide
Share
Exterior Features
Construction Details 
Brick
Exterior 
Balcony
Fencing 
Chain LinkWood
Other Structures 
Gazebo
Patio And Porch 
DeckScreened
Pool Features 
None
View 
Trees/WoodsGarden
Waterview 
Trees/WoodsGarden
Community Features
School District 
PRINCE GEORGE'S COUNTY PUBLIC SCHOOLS
Schools
School District
PRINCE GEORGE'S COUNTY PUBLIC SCHOOLS
Elementary School
Unknown
Middle School
ACCOKEEK ACADEMY
High School
FRIENDLY
Listing courtesy of Northrop Realty


The real estate listing information is provided by Bright MLS is for the consumer's personal, non-commercial use and may not be used for any purpose other than to identify prospective properties consumer may be interested in purchasing. Any information relating to real estate for sale or lease referenced on this web site comes from the Internet Data Exchange (IDX) program of the Bright MLS. This web site references real estate listing(s) held by a brokerage firm other than the broker and/or agent who owns this web site. The accuracy of all information is deemed reliable but not guaranteed and should be personally verified through personal inspection by and/or with the appropriate professionals. Properties in listings may have been sold or may no longer be available. The data contained herein is copyrighted by Bright MLS and is protected by all applicable copyright laws. Any unauthorized collection or dissemination of this information is in violation of copyright laws and is strictly prohibited. Copyright © 2020 Bright MLS. All rights reserved.

Neighborhood & Commute
Source: Walkscore
Disclosure: Community information and market data powered by Constellation Data Labs. Information is deemed reliable but not guaranteed.
Save
Ask
Tour
Hide
Share
Popular areas we serve

Northern Virginia Communities

  1. Aldie
  2. Alexandria
  3. Annandale
  4. Arlington
  5. Ashburn
  6. Bluemont
  7. Brambleton
  8. Bristow
  9. Broadlands
  10. Burke
  11. Centreville
  12. Chantilly
  13. Fairfax
  14. Falls Church
  15. Gainesville
  16. Great Falls
  17. Herndon
  18. Leesburg
  19. Manassas
  20. Manassas Park
  21. McLean
  22. Middleburg
  23. Oakton
  24. Reston
  25. South Riding
  26. Springfield
  27. Sterling
  28. Stone Ridge
  29. Vienna
  30. Winchester
  31. Woodbridge

Browse by Area

Start A Custom Search