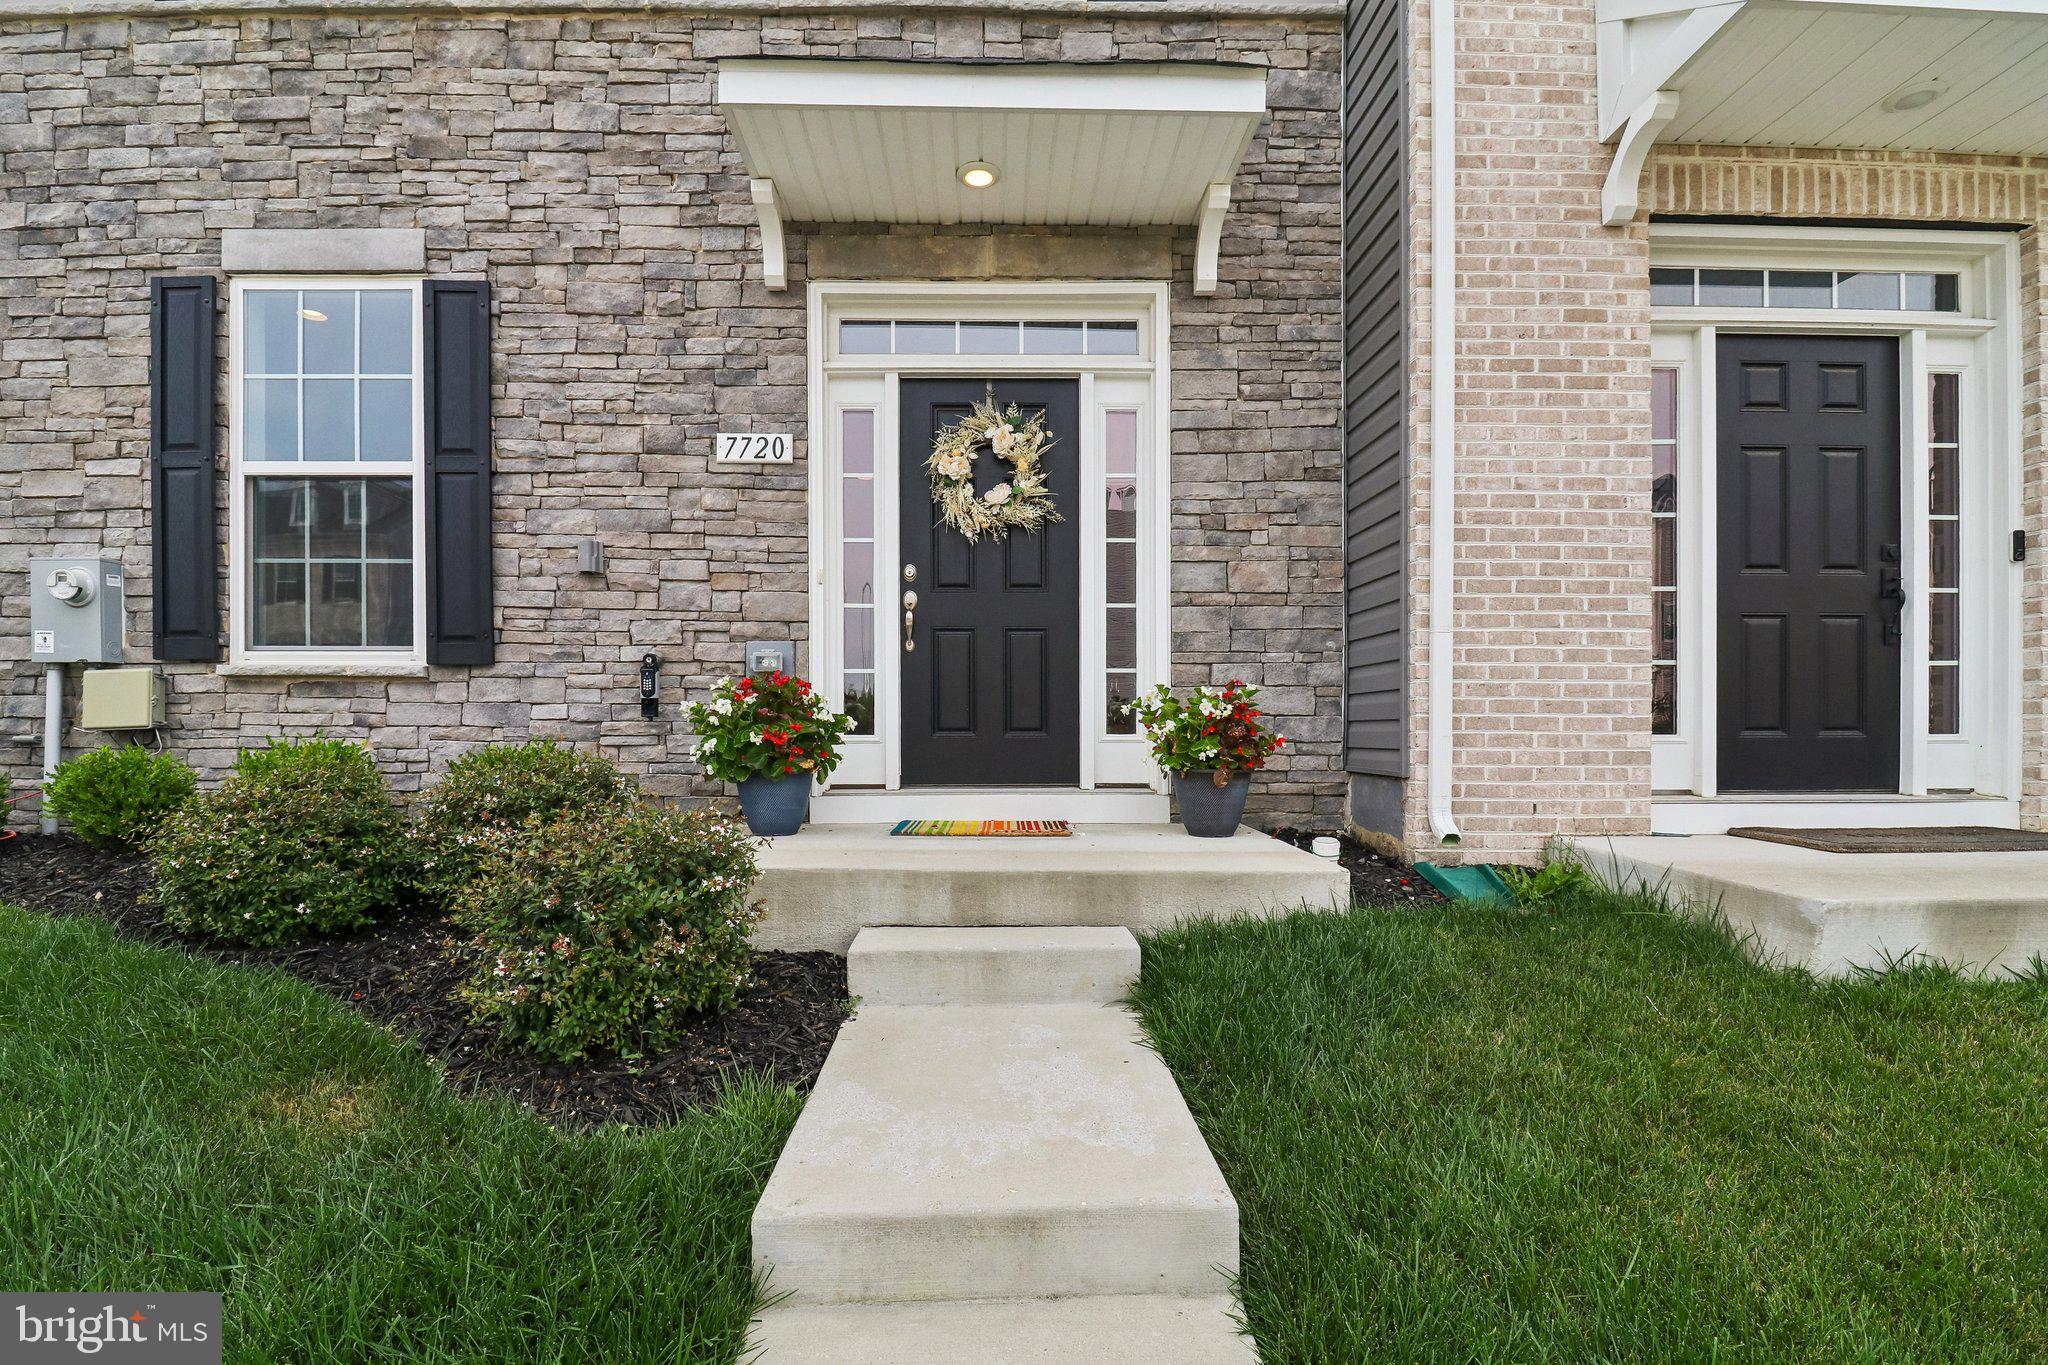
Welcome to Stunning 4-Level Luxury End-Unit Townhome for Rent in West Ridge at Westphalia!
Experience spacious, upscale living in this beautiful four-level end-unit townhome in the desirable West Ridge at Westphalia community in Upper Marlboro! Offering over 2,600 square feet of living space, this impressive home features 4 bedrooms, 4 full bathrooms and 1-half bathroom, and a spacious two-car garage.
The gourmet kitchen features a large center island, upgraded cabinetry, premium countertops, and stainless steel appliances, opening to a bright and spacious living area. Oversized sliding glass doors provide abundant natural light and lead to an expansive 10' x 20' rear deck, perfect for relaxing or entertaining.
The spectacular fourth-level loft offers additional living space, a full bathroom, a walk-in closet, and access to a private rooftop terrace an ideal retreat for enjoying your morning coffee or unwinding at the end of the day.
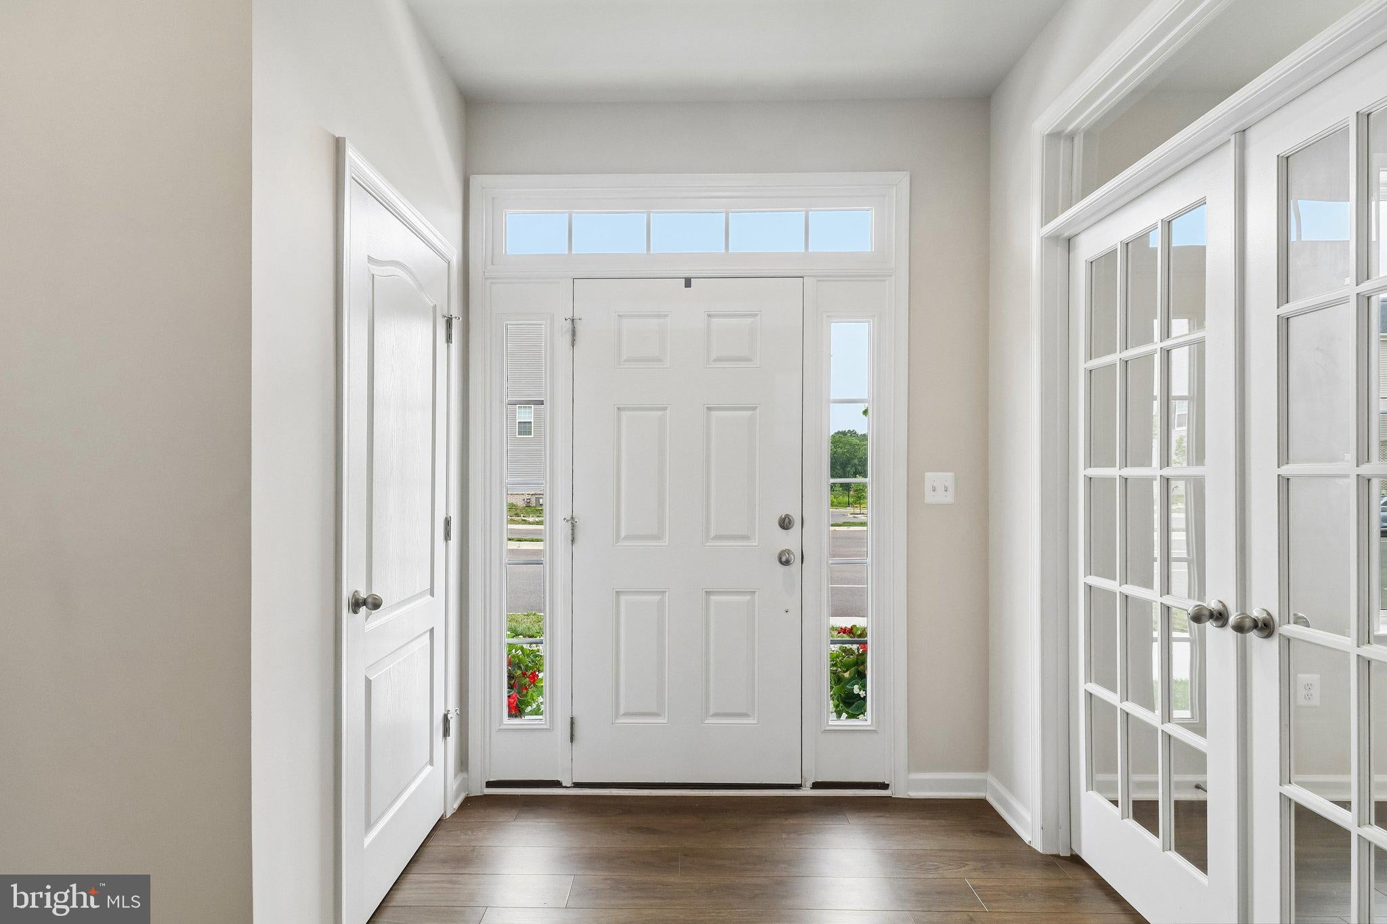
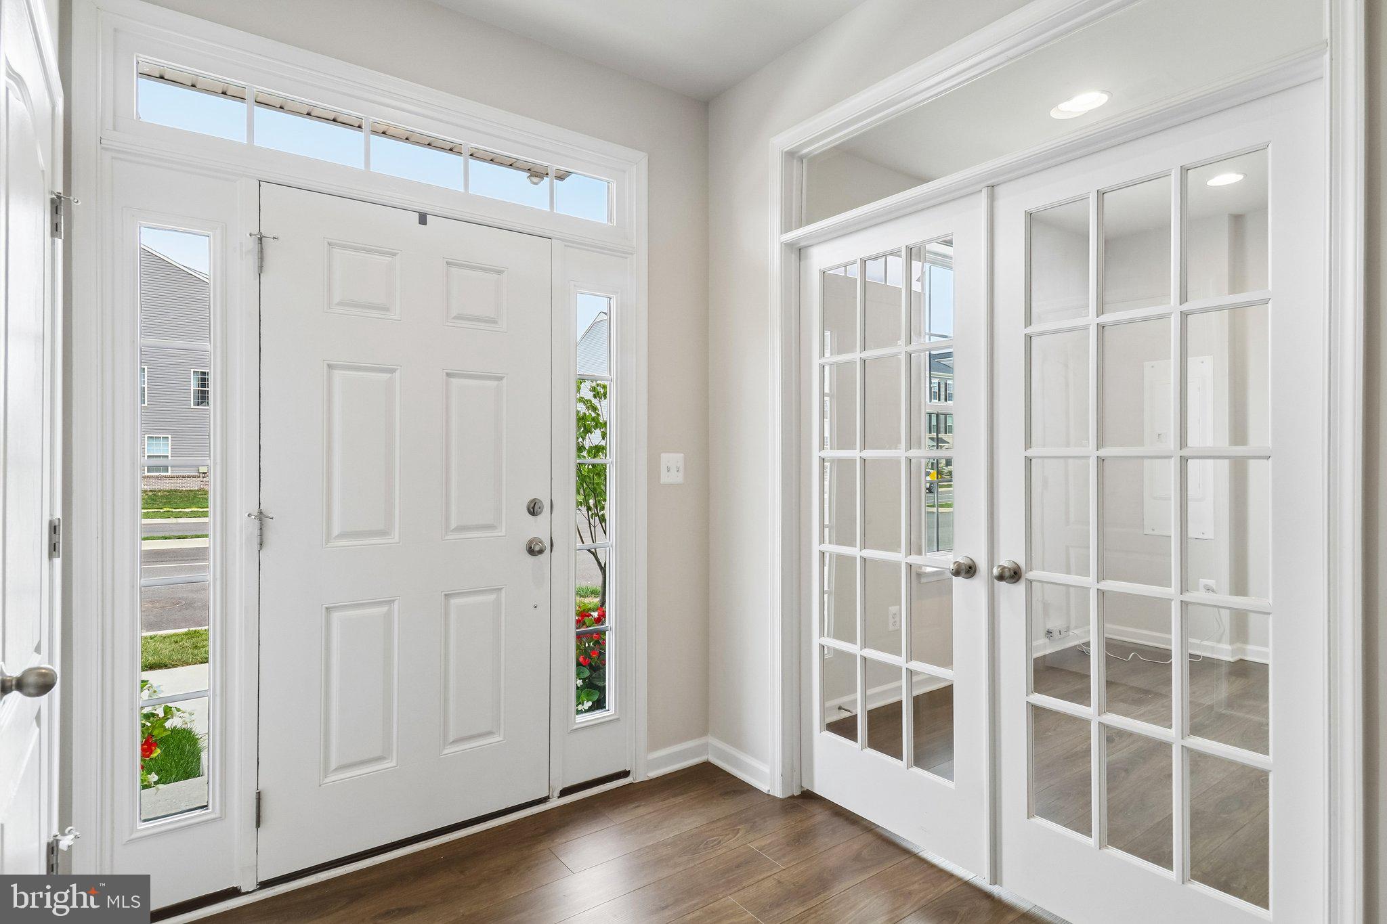
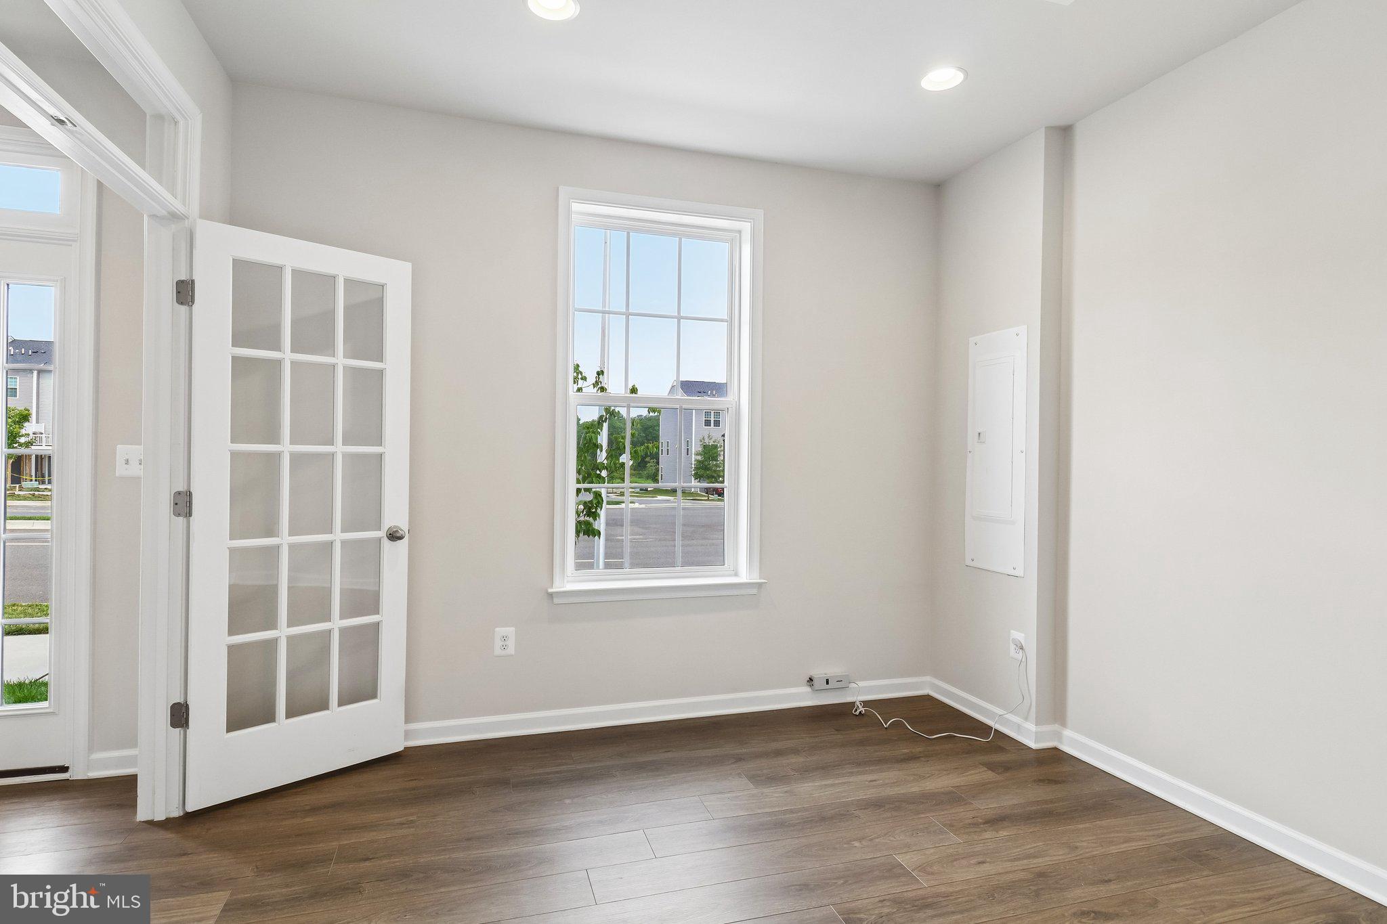
Additional highlights include a versatile entry-level flex room, upgraded flooring and finishes throughout, and plenty of space for comfortable living, working, and entertaining.
Enjoy the convenience of being right next to the community clubhouse and swimming pool, with easy access to I-495, Washington, D.C., Joint Base Andrews, shopping, dining, and major commuter routes.
Whether you're looking for extra space, modern comforts, or a convenient location, this exceptional townhome has it all!
Don't miss this opportunity! Schedule your private showing today and make this beautiful townhome your next home!
Save
Ask
Tour
Hide
Share
Listing Snapshot
Price
$3,849
Days On Site
2 Days
Bedrooms
4
Inside Area (SqFt)
2,657 sqft
Total Baths
5
Full Baths
4
Partial Baths
1
Lot Size
0.05 Acres
Year Built
2023
MLS Number
MDPG2225486
Status
Active
Property Tax
N/A
HOA/Condo/Coop Fees
N/A
Sq Ft Source
Assessor
Friends & Family
React
Invite
Recent Activity
4 hours ago
Listing updated with changes from the MLS
2 days ago
Listing first seen on site
General Features
Acres
0.05
Attached Garage
Yes
Available on
2026-11-11
Foundation
Concrete PerimeterSlab
Garage
Yes
Garage Spaces
2
Levels
Three Or More
Parking
Garage Door OpenerConcreteGarageDrivewayInside EntranceAttached
Parking Spaces
2
Pets
Breed RestrictionsNumber LimitDogs OKCats OKYes
Property Sub Type
Townhouse
Security
Smoke Detector(s)Carbon Monoxide Detector(s)
Sewer
Public Sewer
SqFt Above
2657
SqFt Total
3537
Style
Traditional
Utilities
Cable AvailableUnderground UtilitiesNatural Gas AvailablePhone AvailableSewer AvailableElectricity Available
Water Source
Public
Zoning
R-R
Interior Features
Appliances
Gas RangeGas OvenGas Water HeaterWasherDishwasherDisposalRefrigeratorStainless Steel Appliance(s)MicrowaveDryer