Property Search

Save
Ask
Tour
Hide
Share
$498,400
347 Days On Site

3000 HERONS NEST WAY 11
CHESTER, MD 21619

For Sale|Condominium|Active
2
Beds
3
Total Baths
2
Full Baths
1
Partial Bath
2,003
SqFt
$249
/SqFt
2021
Built
Subdivision:
FOUR SEASONS AT KENT ISLAND
County:
QUEEN ANNES
Listing courtesy of Coldwell Banker Realty
Call Now: (703) 898-3565
Is this the listing for you? We can help make it yours.
(703) 898-3565
Upcoming Open Houses
Sun, Oct 4, 11:00 AM - 1:00 PM
3000 HERONS NEST WAY 113000 HERONS NEST WAY 113000 HERONS NEST WAY 113000 HERONS NEST WAY 11
Save
Ask
Tour
Hide
Share

Mortgage Calculator

Monthly Payment (Est.)

Enter an interest rate to see your estimated monthly payment.
Calculator powered by Showcase IDX, a Constellation1 Company. Copyright ©2026 Information is deemed reliable but not guaranteed.

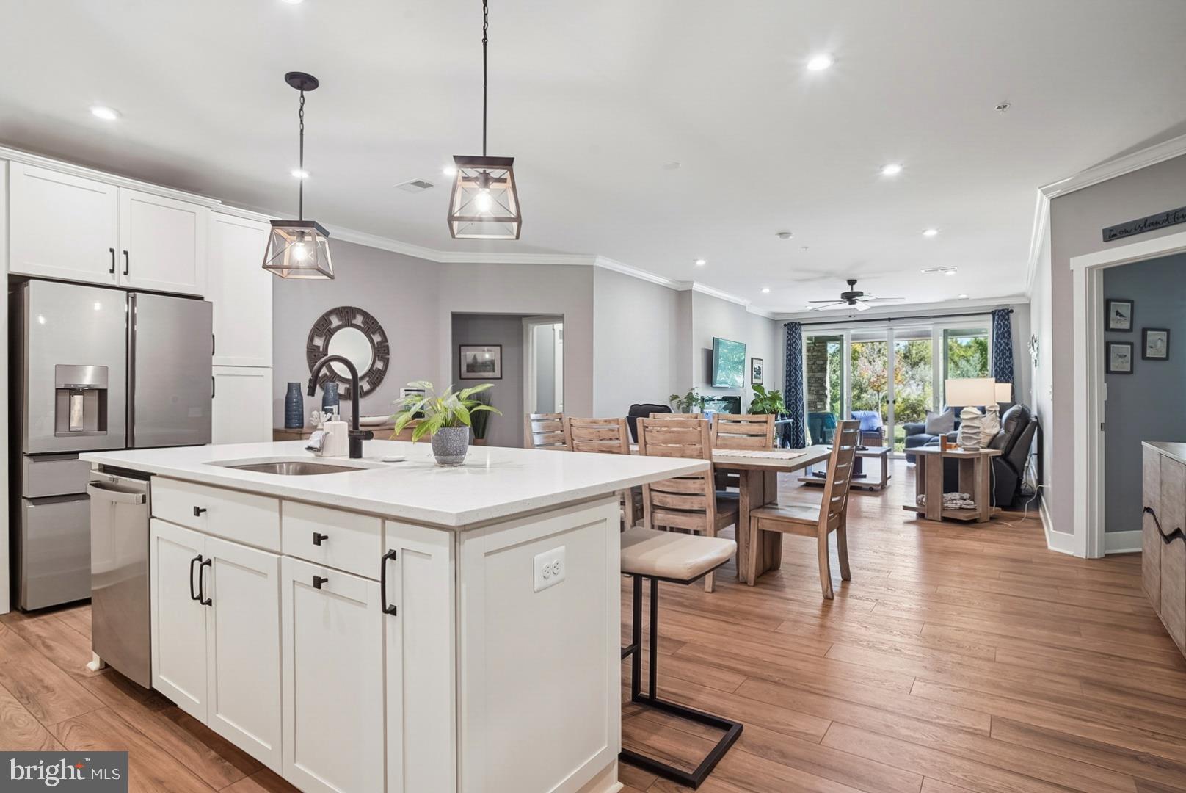
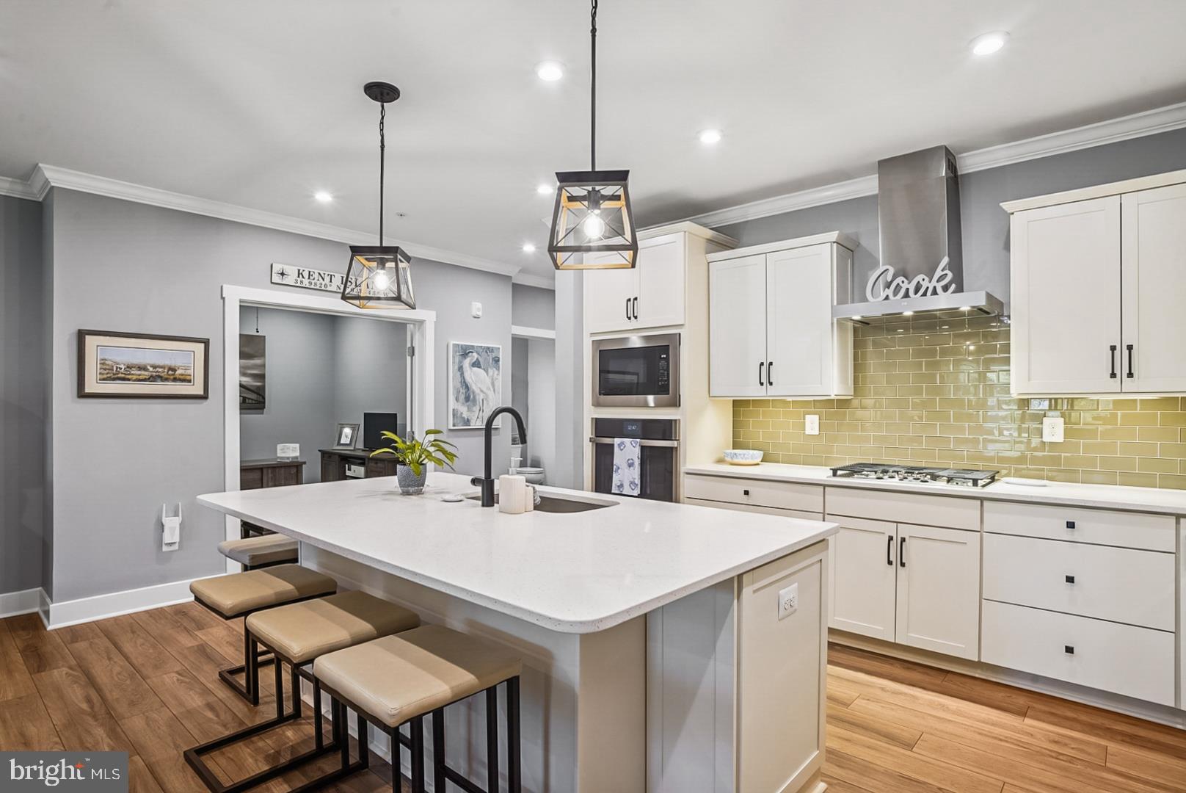
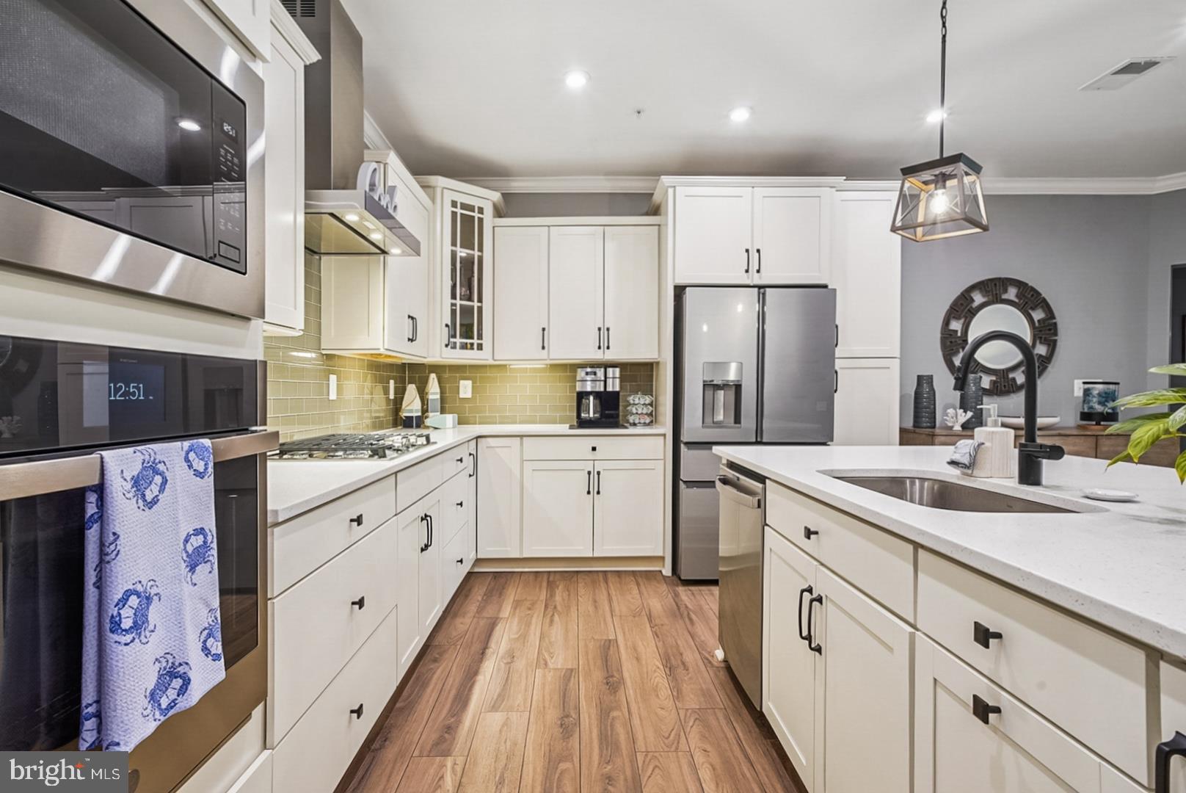
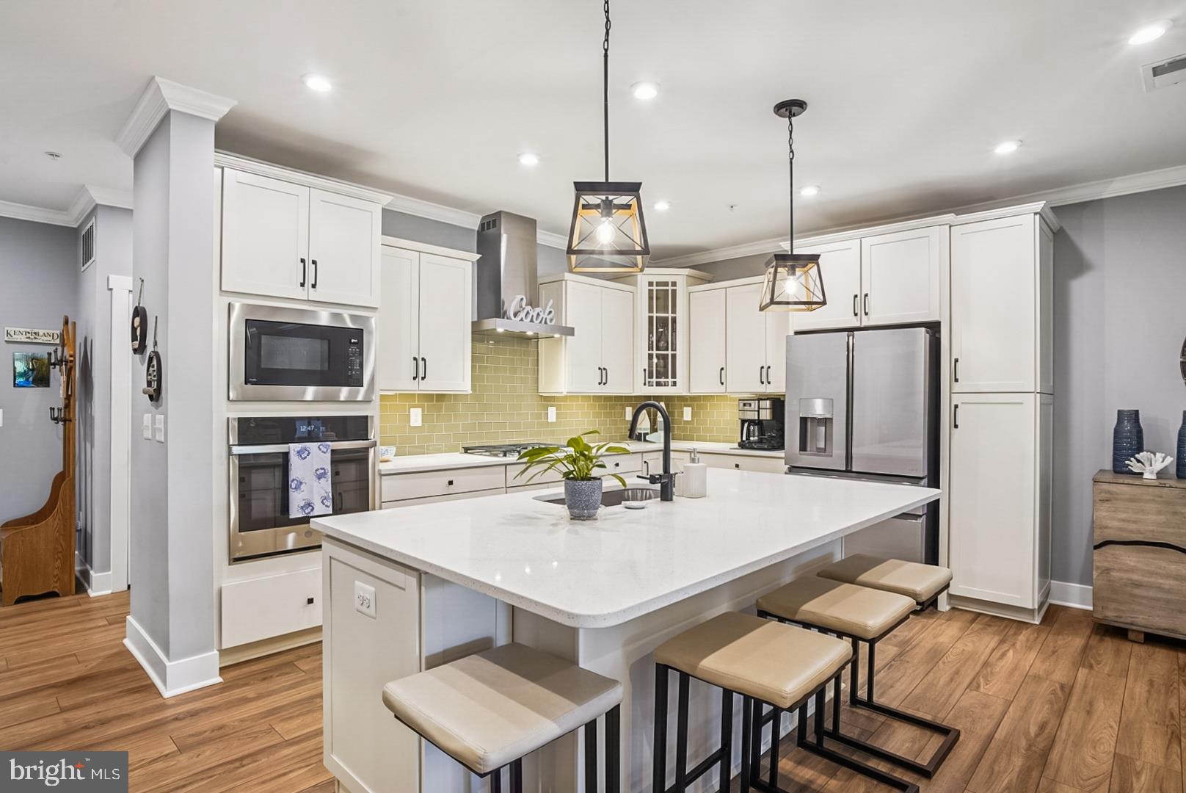
BUYERS, TAKE NOTICE! SELLER INCENTIVE! The Seller is offering qualified buyers an interest rate buy-down OR closing cost assistance. A great opportunity to reduce your upfront costs or monthly payment! Love where you live! This highly sought-after first-floor condo offers the opportunity to own a fully upgraded 2,003 square foot Four Seasons Condo without waiting for new construction. Just steps from the waterfront and features an open, light-filled floor plan enhanced by crown molding, recessed lighting, and beautiful views of lush greenspace with seasonal water glimpses. The gourmet kitchen and dining area are designed for both everyday living and entertaining, featuring a spacious island with seating, quartz countertops, breakfast bar, sleek Wi-Fi-enabled appliances and a seamless flow into the inviting living room. Enjoy peaceful mornings, beautiful natural surroundings, and the rare opportunity to settle into a community without the noise and disruption of nearby construction. A price improvement makes this beautifully upgraded condo one of the best values in the entire community. Offering approximately $55,000 in owner upgrades, this home truly shows like a model—and unlike new construction, there is no waiting. This meticulously maintained residence is move-in ready and available for immediate occupancy. Relax by the cozy fireplace or open the double sliding glass doors and step onto your private patio—the perfect place to enjoy your morning coffee, watch the sunrise, curl up with a good book, or simply take in the peaceful natural setting. The spacious owner’s suite offers a walk-in closet plus a secondary closet, private patio access, and a luxurious en-suite bath featuring dual vanities and a spa-inspired frameless glass shower. The bright and generously sized guest suite includes its own en-suite bath with custom tilework and a large vanity, providing comfort and privacy for family and guests. A versatile bonus room with upgraded frosted glass doors offers endless possibilities as a home office, fitness space, reading room, or quiet retreat. Additional highlights include LVP flooring throughout the entire home, interior access to a private one-car garage, and a secure storage unit. From your private patio, enjoy a stroll along the community walking trail, surrounded by nature and peaceful views, leading to a tranquil waterfront setting featuring a paddle board and kayak launch. The resort-style amenities continue throughout the community, including an indoor heated pool, outdoor infinity pool, firepits, pickleball and tennis courts, dog park, and beautiful walking and biking trails. Residents also enjoy direct access to the Kent Island Cross Island Trail, making it easy to explore the area by foot or bike. Live every day like you’re on vacation! With approximately $55,000 in owner inspired upgrades, a prime first-floor location, private garage, beautiful natural views, and an impressive collection of resort-style amenities, this exceptional condo offers the lifestyle you've been waiting for. A must-see to truly appreciate all this home has to offer! Water and sewer fees are already included in the owner’s monthly COA fee.

Save
Ask
Tour
Hide
Share
Listing Snapshot
Price 
$498,400
Days On Site 
347 Days
Bedrooms 
2
Inside Area (SqFt) 
2,003 sqft
Total Baths 
3
Full Baths 
2
Partial Baths 
1
Lot Size 
N/A
Year Built 
2021
MLS® Number 
MDQA2015222
Status 
Active
Property Tax 
$4,098
HOA/Condo/Coop Fees 
$991 monthly
Sq Ft Source 
Estimated
Friends & Family
Recent Activity
7 days agoPrice changed to $498,400
7 days agoListing updated with changes from the MLS®
3 months agoStatus changed to Active
11 months agoListing first seen on site
General Features
Attached Garage 
Yes
Garage 
Yes
Garage Spaces 
1
Levels 
One
Parking 
GarageAssignedAttached
Parking Spaces 
1
Pets 
Cats OKDogs OKYes
Property Sub Type 
Condominium
Sewer 
Public Sewer
Special Circumstances 
Standard
SqFt Above 
2003
SqFt Total 
2003
Style 
Coastal
Water Source 
Public
Zoning 
SMPD
Interior Features
Appliances 
OvenElectric Water HeaterDishwasherDisposalStainless Steel Appliance(s)Microwave

Cooling 
Central AirCeiling Fan(s)Electric
Fireplace 
Yes
Fireplace Features 
Electric
Fireplaces 
1
Heating 
Natural GasForced Air
Interior 
Ceiling Fan(s)Kitchen IslandRecessed LightingWalk-In Closet(s)Open Floorplan
Laundry Features 
Laundry RoomWasher HookupMain Level
Main Level Bedrooms 
2
Window Features 
Window CoveringsWindow Treatments
Bathroom 2 
Level - MainFeatures - Ceiling Fan(s)
Bathroom 3 
Level - Main
Bedroom 2 
Level - MainFeatures - Ceiling Fan(s)
Family Room 
Level - MainFeatures - Ceiling Fan(s)
Kitchen 
Level - Main
Laundry 
Level - Main
Office 
Level - MainFeatures - Ceiling Fan(s)
Primary Bathroom 
Level - Main
Primary Bedroom 
Level - MainFeatures - Ceiling Fan(s), Walk-In Closet(s)
Save
Ask
Tour
Hide
Share
Exterior Features
Construction Details 
Other
Patio And Porch 
Patio
Pool Features 
Community
View 
Trees/Woods
Waterfront Features 
Lake
Waterview 
Trees/Woods
Windows/Doors 
Window CoveringsWindow Treatments
Community Features
Association Amenities 
Boat DockClubhouseFitness CenterTennis Court(s)Beach AccessJogging Path
Association Fee 
$255.0
Association Fee Frequency 
Monthly
Additional Association Fee 
$736.0
Additional Association Fee Frequency 
Monthly
Community Features 
Pool
School District 
QUEEN ANNE'S COUNTY PUBLIC SCHOOLS
Senior Community 
Yes
Schools
School District
QUEEN ANNE'S COUNTY PUBLIC SCHOOLS
Elementary School
Unknown
Middle School
Unknown
High School
Unknown
Listing courtesy of Coldwell Banker Realty


The real estate listing information is provided by Bright MLS is for the consumer's personal, non-commercial use and may not be used for any purpose other than to identify prospective properties consumer may be interested in purchasing. Any information relating to real estate for sale or lease referenced on this web site comes from the Internet Data Exchange (IDX) program of the Bright MLS. This web site references real estate listing(s) held by a brokerage firm other than the broker and/or agent who owns this web site. The accuracy of all information is deemed reliable but not guaranteed and should be personally verified through personal inspection by and/or with the appropriate professionals. Properties in listings may have been sold or may no longer be available. The data contained herein is copyrighted by Bright MLS and is protected by all applicable copyright laws. Any unauthorized collection or dissemination of this information is in violation of copyright laws and is strictly prohibited. Copyright © 2020 Bright MLS. All rights reserved.

Neighborhood & Commute
Source: Walkscore
Disclosure: Community information and market data powered by Constellation Data Labs. Information is deemed reliable but not guaranteed.
Save
Ask
Tour
Hide
Share
Popular areas we serve

Northern Virginia Communities

  1. Aldie
  2. Alexandria
  3. Annandale
  4. Arlington
  5. Ashburn
  6. Bluemont
  7. Brambleton
  8. Bristow
  9. Broadlands
  10. Burke
  11. Centreville
  12. Chantilly
  13. Fairfax
  14. Falls Church
  15. Gainesville
  16. Great Falls
  17. Herndon
  18. Leesburg
  19. Manassas
  20. Manassas Park
  21. McLean
  22. Middleburg
  23. Oakton
  24. Reston
  25. South Riding
  26. Springfield
  27. Sterling
  28. Stone Ridge
  29. Vienna
  30. Winchester
  31. Woodbridge

Browse by Area

Start A Custom Search