Seller will pay the capital contribution fee of $3240 with an acceptable contract.
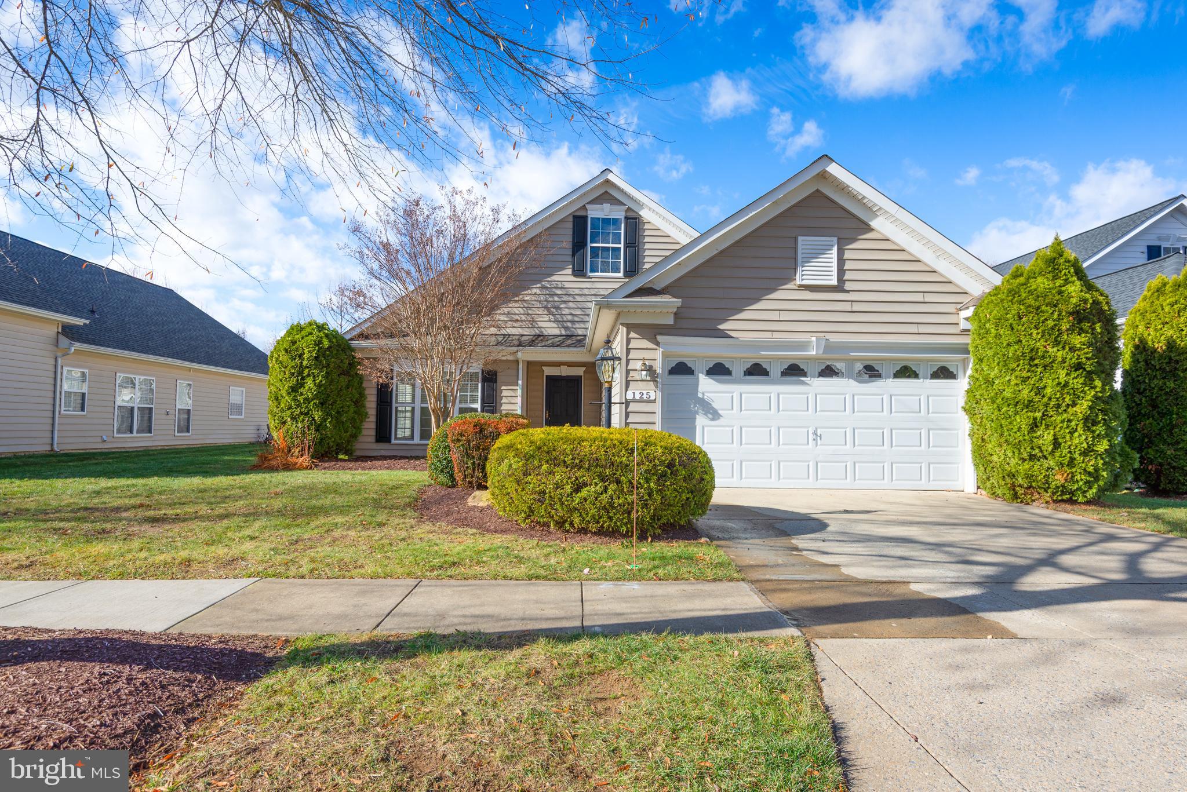
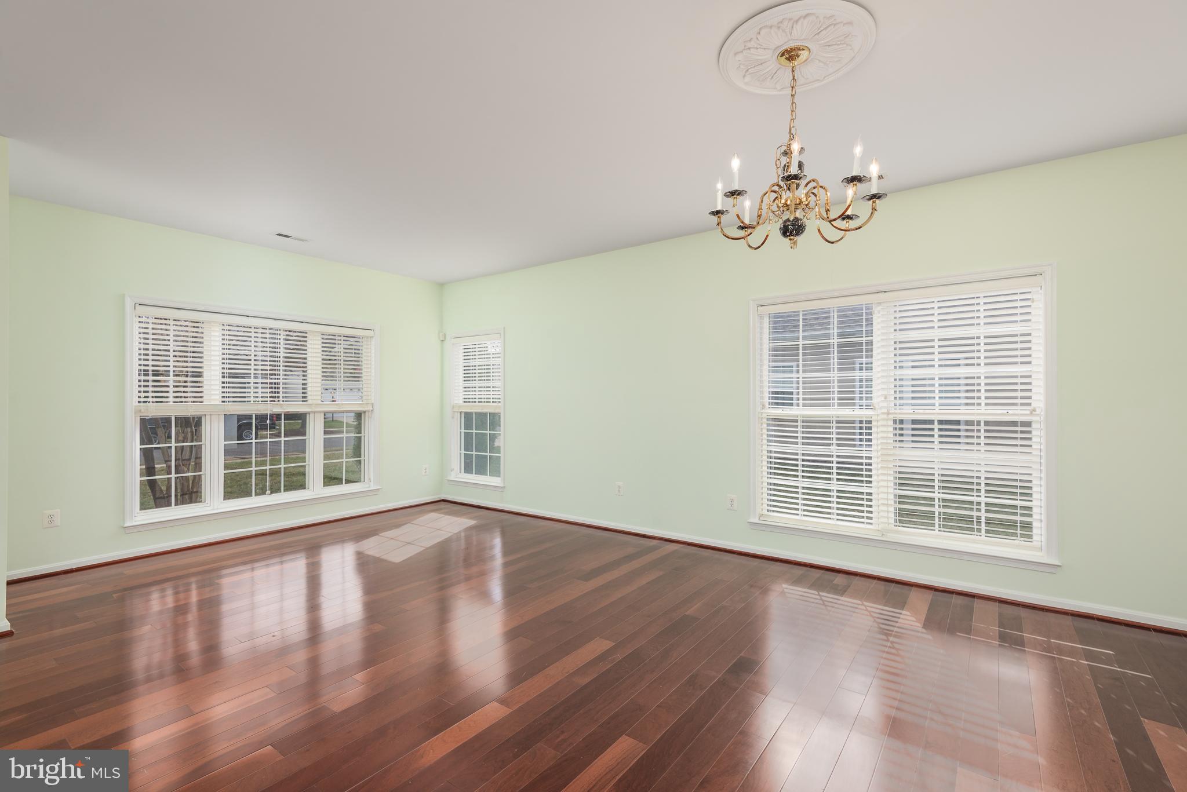
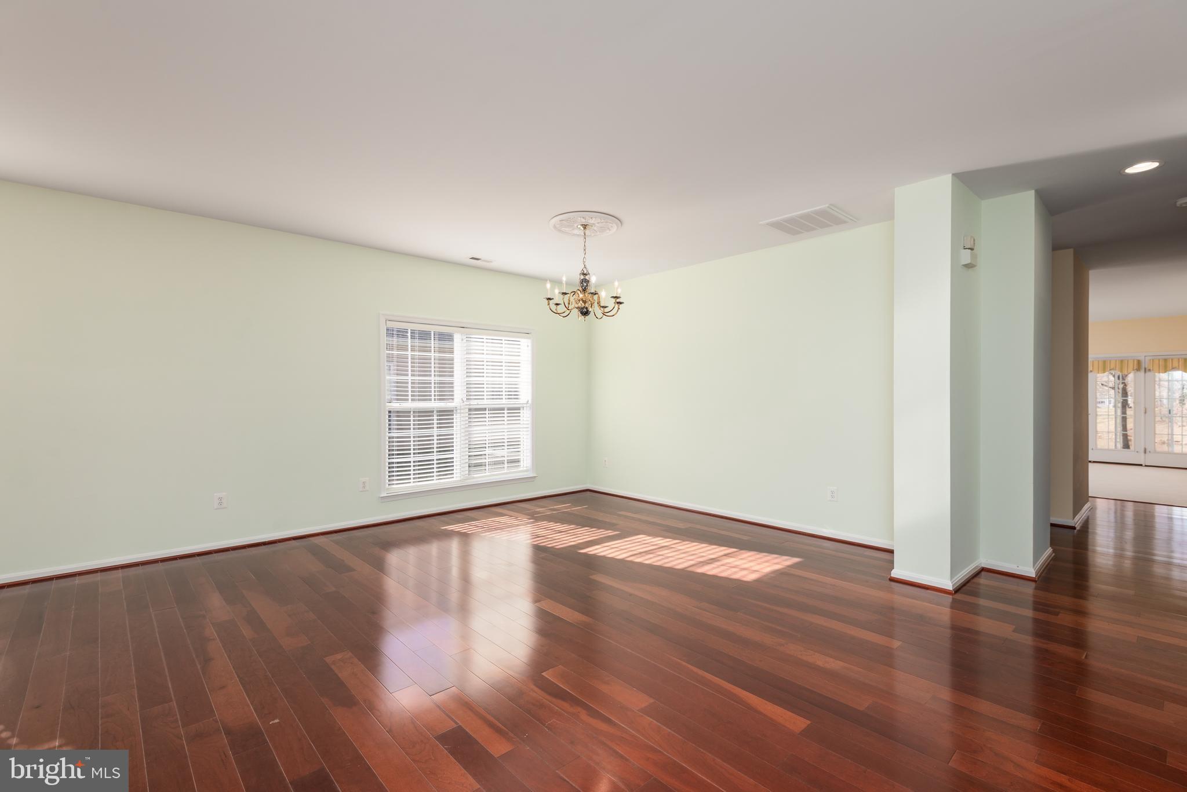
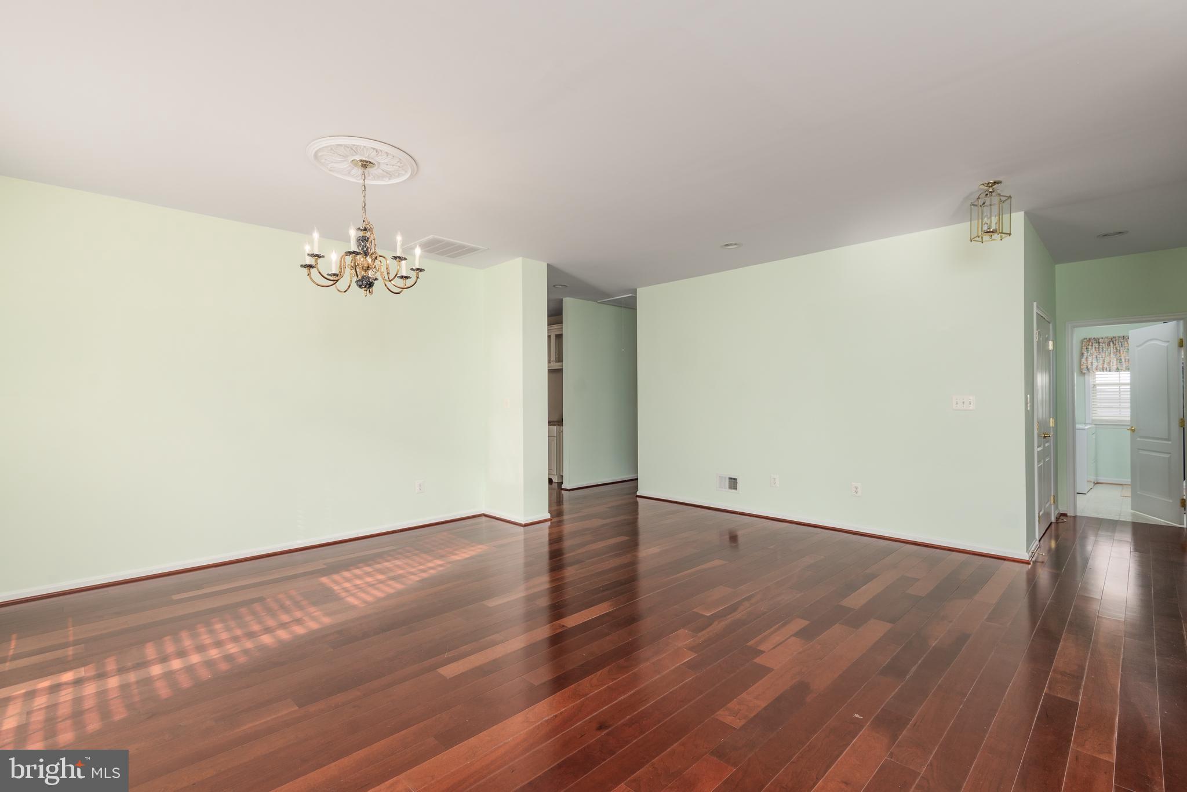
Welcome to resort-style living in this beautifully appointed home nestled in the back of a desirable 55+ community, offering serene pond views and exceptional amenities. Rich cherry hardwood flooring flows throughout the main living areas, including the formal living and dining rooms, creating warmth and elegance from the moment you enter. The gourmet eat-in kitchen is a true highlight, featuring granite countertops, stainless steel appliances, and an open layout that seamlessly connects to the family room—perfect for everyday living and entertaining. Relax by the cozy gas fireplace or step outside to the private patio overlooking the tranquil pond for peaceful outdoor enjoyment.This home offers three spacious bedrooms and two full baths, including a luxurious primary suite with a large walk-in shower, soaking tub, and generous closet space. A custom built-in buffet with glass cabinetry adds both beauty and functionality, while the separate laundry room and two-car garage provide everyday convenience. Enjoy unparalleled community amenities including indoor and outdoor pools, billiards room, meeting room, bar, bocce ball and tennis courts, and a tot lot—everything you need for an active and social lifestyle. This exceptional home combines comfort, style, and resort-like living in a prime setting.
Save
Ask
Tour
Hide
Share
Listing Snapshot
Price
$529,000
Days On Site
322 Days
Bedrooms
3
Inside Area (SqFt)
2,074 sqft
Total Baths
2
Full Baths
2
Partial Baths
N/A
Lot Size
0.14 Acres
Year Built
2006
MLS Number
MDQA2015688
Status
Active
Property Tax
$5,040
HOA/Condo/Coop Fees
$270 monthly
Sq Ft Source
Estimated
Friends & Family
React
Comment
Invite
No Comments Yet
Did you know? You can invite friends and family to your search. They can join your search, rate and discuss listings with you.
Recent Activity
3 months ago
Listing updated with changes from the MLS
11 months ago
Status changed to Active
11 months ago
Listing first seen on site
General Features
Acres
0.14
Attached Garage
Yes
Foundation
Slab
Garage
Yes
Garage Spaces
2
Levels
One
Parking
Garage Door OpenerGarageDrivewayAttached
Parking Spaces
2
Property Sub Type
Single Family Residence
Sewer
Public Sewer
Special Circumstances
Standard
SqFt Above
2074
SqFt Total
2074
Style
Ranch/Rambler
Water Source
Public
Zoning
RES
Interior Features
Appliances
OvenElectric Water HeaterCooktopDishwasherDryerExhaust FanIce MakerRefrigeratorStainless Steel Appliance(s)WasherWater HeaterMicrowave
Cooling
Central AirHeat PumpCeiling Fan(s)Electric
Fireplace
Yes
Fireplace Features
GasGlass Doors
Fireplaces
1
Flooring
CarpetWood
Heating
Exhaust FanElectricPropaneHeat Pump
Interior
Eat-in KitchenCeiling Fan(s)Recessed LightingWalk-In Closet(s)Built-in FeaturesOpen FloorplanSoaking Tub



Did you know? You can invite friends and family to your search. They can join your search, rate and discuss listings with you.